Vender tu casa
Valoración gratuita de tu hogar
Contacto
Cuéntenos sobre sus necesidades

723 PINTA DRIVE

Casa Activo con contrato
$1,695,000

BTC: 26.00490948

ETH: 890.86742631

-$60K (2026/04/23)
148 días
3 camas
3 baños
3,270 sqft

Visión general

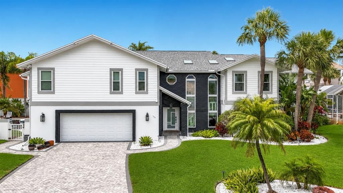
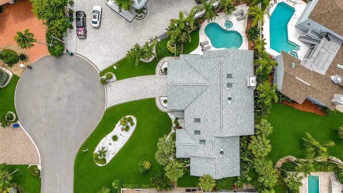
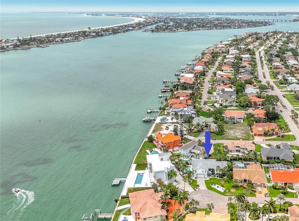
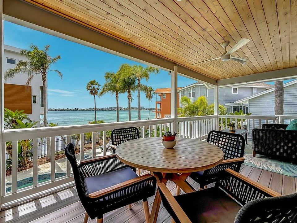
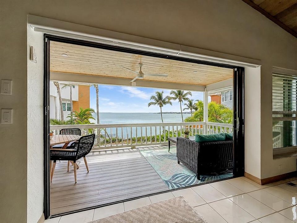
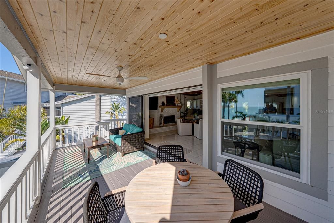
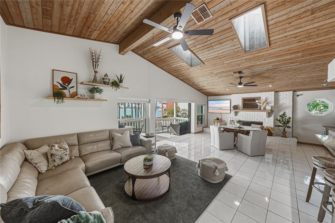
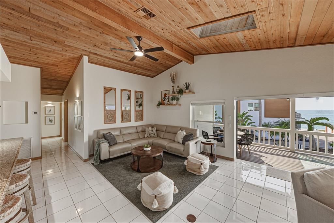
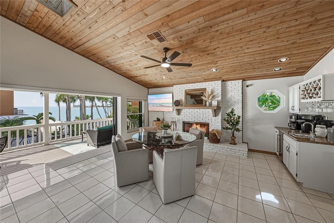
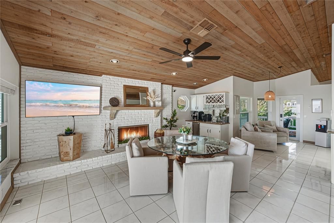
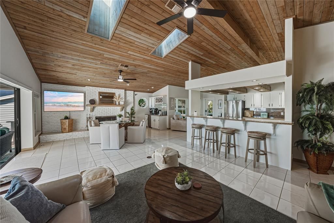
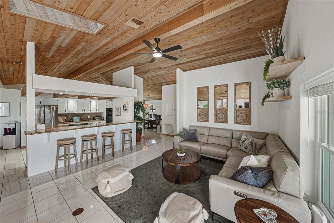
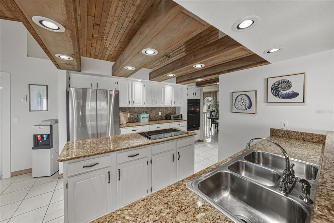
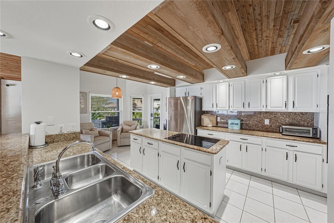
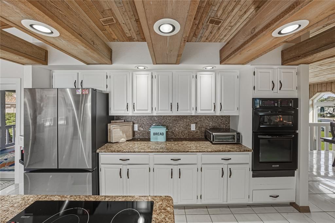
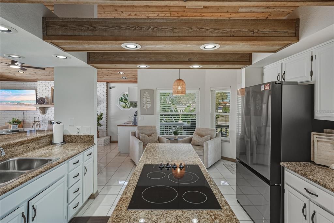
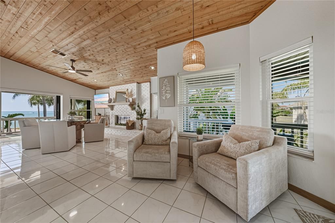
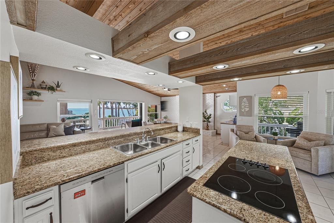
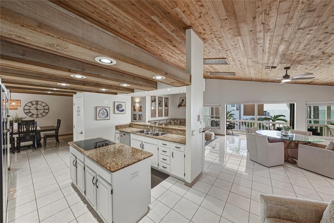
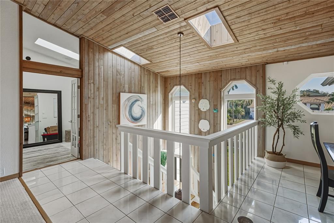
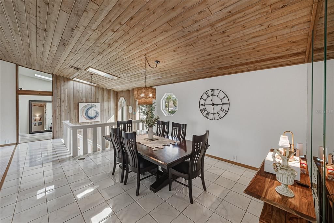
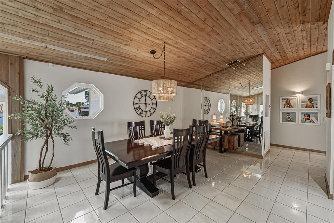
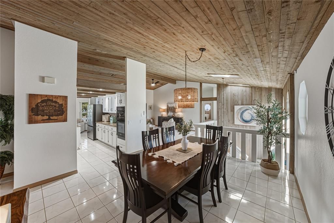
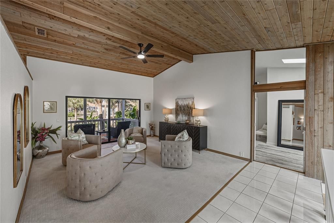
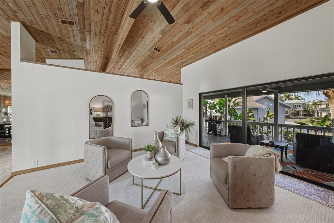
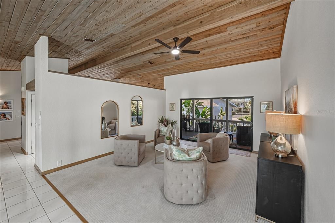
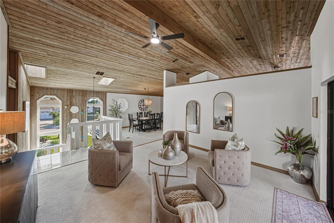
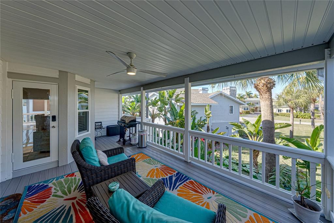
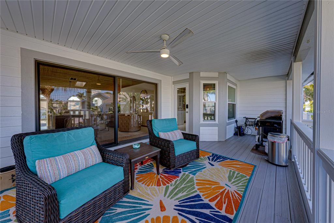
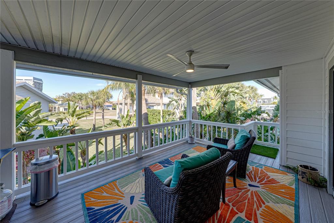
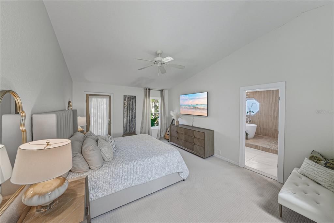
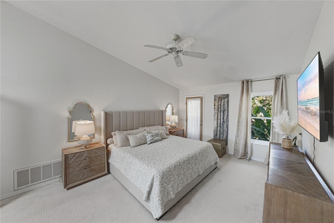
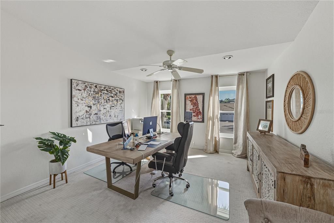
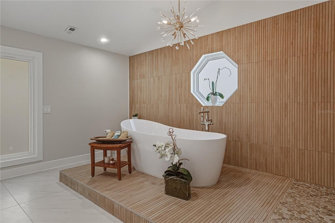
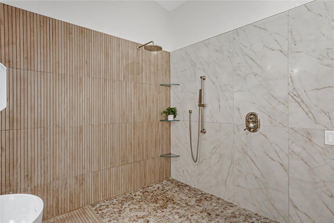
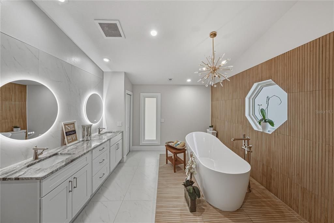
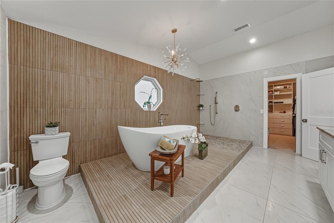
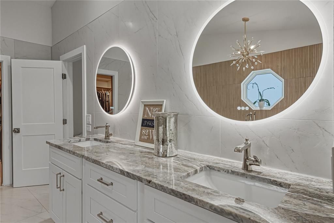
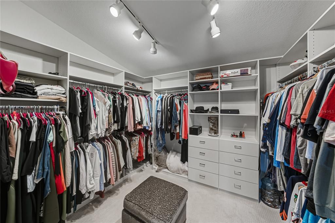
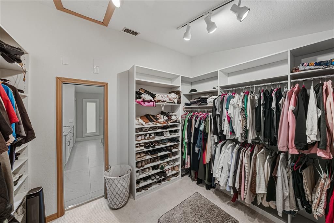
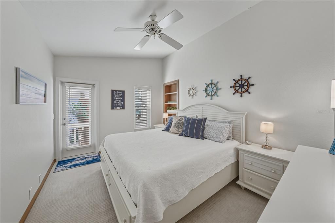
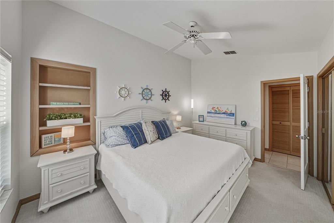
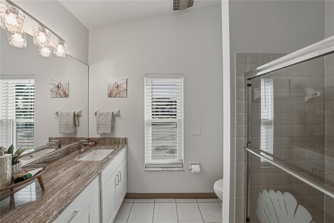
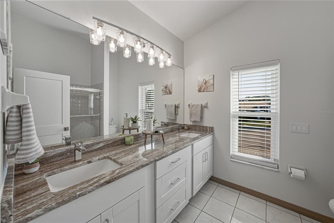
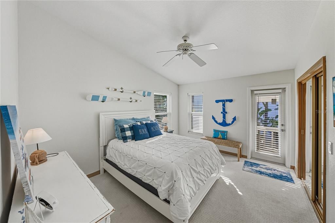
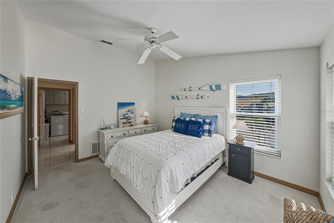
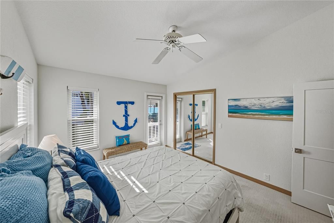
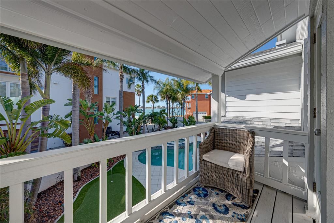
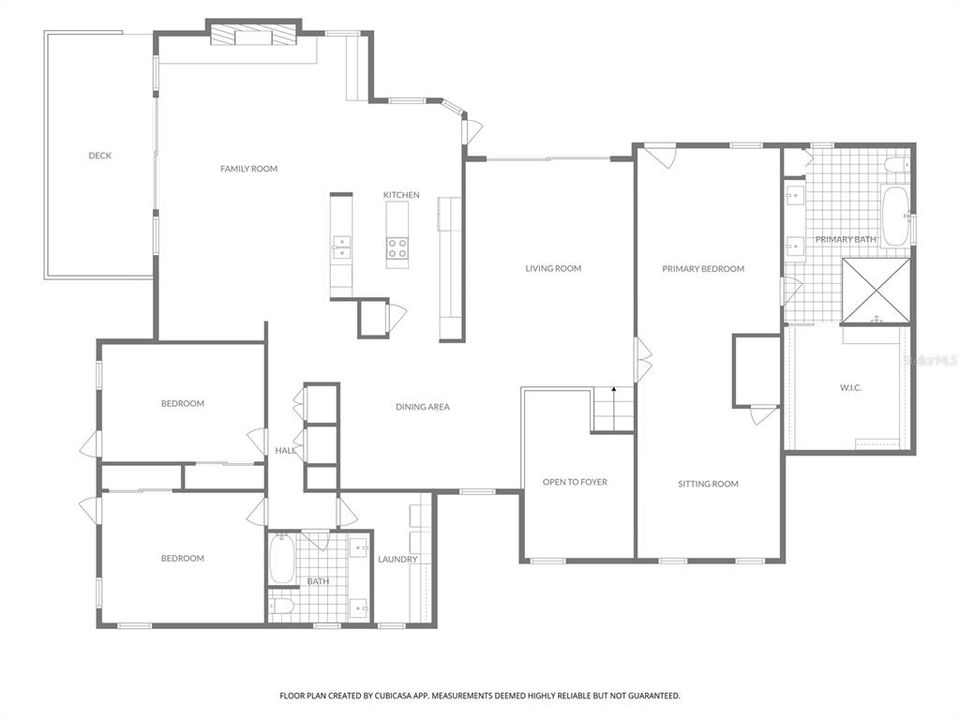
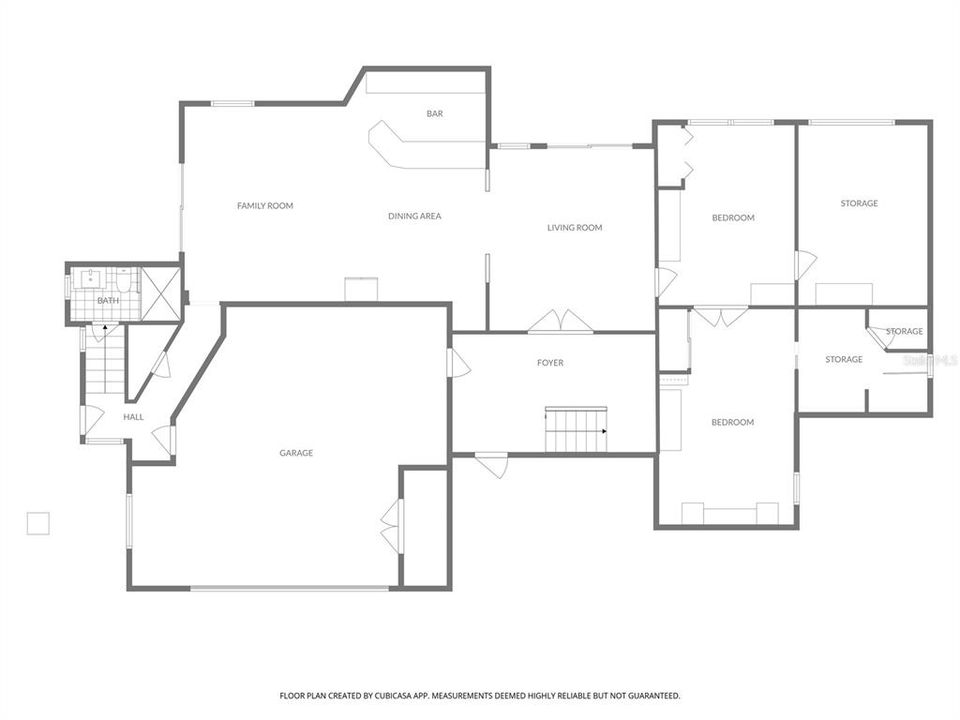
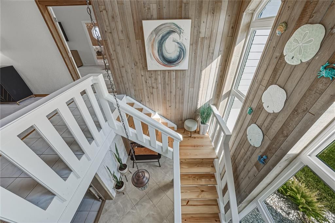
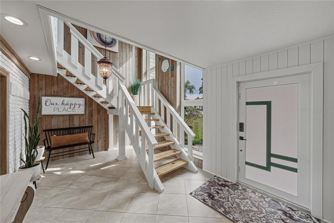
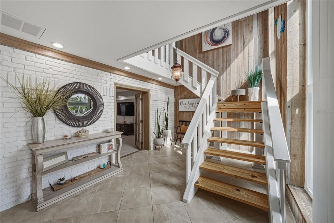
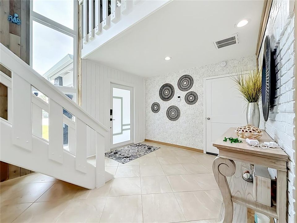
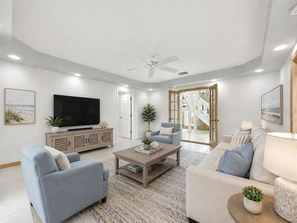
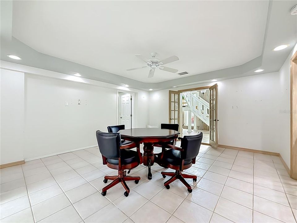
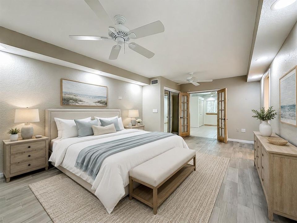
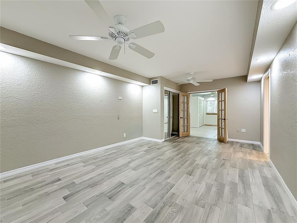
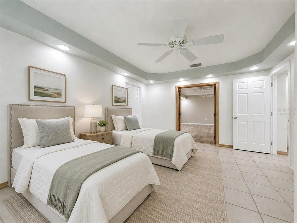
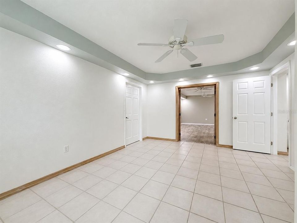
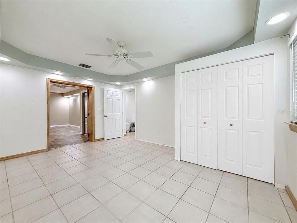
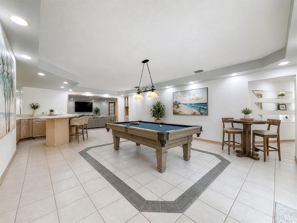
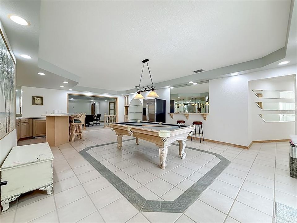
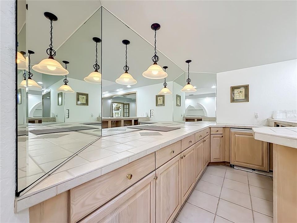
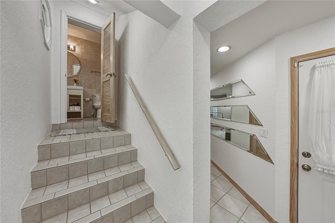
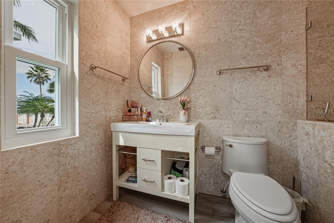
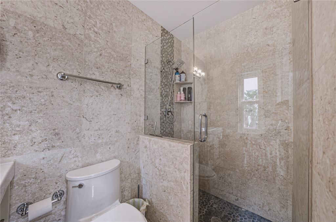
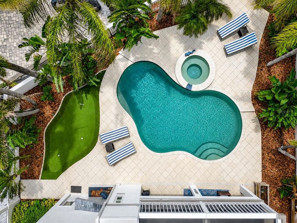
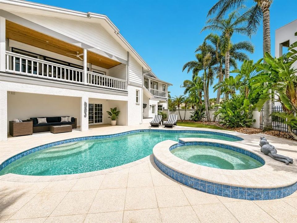
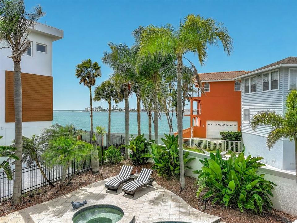
Under contract-accepting backup offers. Welcome to one of Tierra Verde’s best-kept secrets. Perfectly positioned on a quiet cul-de-sac, this beautifully updated residence captures breathtaking, unobstructed views of the Pass-A-Grille Channel and the Gulf, offering the scenery and serenity of waterfront living without the expense or maintenance of a seawall. Enjoy the view, the breeze, and the lifestyle without the typical waterfront headaches or price tag. Soaring vaulted tongue-and-groove ceilings and expansive windows flood the home with natural light and frame sweeping water vistas from multiple rooms and levels. The open, airy layout celebrates its surroundings, with wrap-around decks creating seamless indoor-outdoor living and the perfect setting for morning coffee or sunset cocktails. The spacious kitchen serves as the heart of the home with timeless white cabinetry, granite countertops, a coordinating wet bar, and breakfast bar overlooking the family room with a wood-burning fireplace. This central gathering space flows effortlessly to covered outdoor living areas and decks, making entertaining easy while keeping the water in sight. The primary suite is a true retreat. Generously scaled and filled with natural light, it includes a versatile sitting area ideal for a lounge, reading nook, or home office. The newly completed luxury bath has been fully renovated with quality finishes, dual vanities, soaking tub, and separate shower. A custom walk-in closet larger than many secondary bedrooms provides exceptional storage and organization. Spanning two levels with three+ bedrooms and three baths, the layout is ideal for multi-generational living, extended guests, or evolving needs. Each level offers privacy while remaining connected to the heart of the home. Set on an oversized lot with mature tropical landscaping, the fenced backyard features a pebble tech pool and spa converted to a saltwater system for easier maintenance and skin-friendly swimming. New paver decking and generous entertaining areas create the perfect environment for hosting or relaxing, enhanced by sparkling water views. An artificial turf putting green adds a fun touch, while refreshed landscaping and hardscaping provide a polished, low-maintenance coastal aesthetic. Extensively improved and meticulously maintained, this residence was purchased as a forever home and thoughtfully upgraded with long-term comfort in mind. Recent enhancements include hurricane-impact windows and doors, new paver driveway and walkways, updated lighting, fully renovated primary bath and custom closet, guest bath updates, new interior doors and hardware, updated staircase, Halo whole-house water filtration system, new attic insulation and ventilation, WiFi-enabled switches and outlets, new gutters, French drain system, exterior repainting, saltwater pool conversion with new equipment, refreshed irrigation, and numerous additional improvements that enhance efficiency and peace of mind. With an oversized two-car garage, bonus storage and flex space, and a location just minutes from beaches, marinas, and dining, this exceptional property delivers panoramic water views, extensive upgrades, and versatile living. Experience coastal living with convenience, quality, and ease today’s buyers demand.

Ubicación

Detalles

Tipo:
Residential
Estacionamiento:
Driveway / Oversized / Workshop in Garage
Año de construcción:
1988
Lote:
0.28 Hectáreas
Calefacción:
Central / Electric
precio por sq. medidor:
$518
Enfriamiento:
Central Air
HOA:
$450

Valuation

Our model vs. what's actually selling nearby.
Estimate
$1,400,000
$1.0M – $2.7M
Confidence Low
List vs. estimate
$295K above estimate
List $1,695,000 · +21.1%
Our model says this listing is priced above recent comparable activity. Room to negotiate.
Price per sq ft
$518
-5.2% vs. city median $547
Based on
7 MLS comparables
Median of recent comparable listings. Sold comps use closing price, active listings use list price.

Destacados

Annual tax
$20,559
2025
HOA
$450/yr
Escrow Reserves Fund, Recreational Facilities
Pool
Deck
View
Water
Garage
2 car garage
Pets
Allowed
Más hechos y características
  • Piso

    • Carpet

    • Tile

    Calefacción

    • Central

    • Electric

    Enfriamiento

    • Central Air

    Accesorios

    • Bar Fridge

    • Built-In Oven

    • Cooktop

    • Dishwasher

    • Dryer

    • Electric Water Heater

    • Refrigerator

    • Washer

    • Water Filtration System

    • Wine Refrigerator

    Otras características interiores

    • Ceiling Fan(s)

    • Eating Space In Kitchen

    • High Ceilings

    • Kitchen/Family Room Combo

    • Open Floorplan

    • Primary Bedroom Main Floor

    • Skylight(s)

    • Split Bedroom

    • Stone Counters

    • Thermostat

    • Vaulted Ceiling(s)

    • Walk-In Closet(s)

    • Wet Bar

    • Window Treatments

    Dormitorios y baños

    • Dormitorios: 3

    • Baños completos: 3

  • Estacionamiento

    • Driveway

    • Oversized

    • Workshop in Garage

    Propiedad

    • Pisos: Two

    • Piscina Privada: Si

    • Características Exteriores: Irrigation System / Sliding Doors

    Lote

    • Lote: 0.28 Hectáreas

    Otra Información de Propiedad

    • Número de Parcela: 193216909000070060

    • Zonificación: R-2

  • Tipo y estilo

    • Tipo de propiedad: Residential

    • Subtipo de propiedad: Single Family Residence

  • Utilidad

    • Cable Connected

    • Electricity Connected

    • Phone Available

    • Public

    • Sewer Connected

    • Sprinkler Recycled

    • Street Lights

    • Underground Utilities

    • Water Connected

  • Otra información financiera

    • HOA: $450

    • Frecuencia HOA: Annually

    • Importe anual de impuestos: $20,559

  • Detalles de la fuente

    • MLS ID: TB8475289

    Otros hechos

    • Materiales de construcción: Cedar / Stucco / Wood Frame (FSC Certified)

    • Detalles de la fundación: Stem Wall / Stilt/On Piling

    • Características de la chimenea: Family Room / Wood Burning

    • Características de lavandería: Inside / Laundry Room

    • Características del lote: Cul-De-Sac / Flood Insurance Required / FloodZone / In County / Irregular Lot / Landscaped / Near Marina / Unincorporated

    • Características del patio y el porche: Covered / Deck / Patio / Rear Porch / Side Porch

    • Características de la piscina: Deck / Gunite / In Ground / Lighting / Outside Bath Access / Salt Water / Tile

    • Caras de dirección: South

    • Estilo arquitectónico: Coastal / Florida / Key West

    • Hogar: Si

    • Nombre del cuerpo de agua: GULF OF MEXICO

    • Espacios de garaje: 2

    • Garaje adjunto: Si

    • Garaje: Si

    • Salón: 3270

    • Fuente de agua: Public

    • Tamaño de la parcela: 91 x 124

    • Nombre de subdivisión: TIERRA VERDE UNIT 1 4TH REP

Consulta privada
Habla con el asesor de este inmueble.
Planos, documentos del HOA, comparables off-market, agendar una visita privada — un solo mensaje directo al especialista local.

Más como esta

Activo con contrato
$1,750,000
Casa
3 camas · 3 baños · 2,667 sqft
TIERRA VERDE, TIERRA VERDE
503 LAGUNA DRIVE
-$449K
Activo con contrato
$1,950,000
Casa
3 camas · 3 baños · 2,980 sqft
NORTH VINA DEL MAR 1ST ADD, ST PETE BEACH
311 S ISLE DRIVE
-$200K
Activo con contrato
$1,399,000
Casa
3 camas · 2 baños · 2,076 sqft
VINA-DEL-MAR SEC 1, ST PETE BEACH
2162 W VINA DEL MAR BOULEVARD
487 PINELLAS BAYWAY S UNIT 107
-$50K
Activo con contrato
$1,625,000
Adosados
4 camas · 3 baños · 3,035 sqft
BRIDGEWATER TOWNHOMES, TIERRA VERDE
487 PINELLAS BAYWAY S UNIT 107
Activo con contrato
$1,950,000
Adosados
4 camas · 3 baños · 3,200 sqft
MARIAH TWNHS REP, TIERRA VERDE
740 PINELLAS BAYWAY S
-$700K
Activo con contrato
$2,200,000
Casa
5 camas · 5 baños · 2,753 sqft
BOUWMAN SUB REP, ST PETERSBURG
4603 OSPREY DRIVE S

Mercado cerca de esta dirección

Conteos en vivo en la misma zona.
Ver todo

The multiple listing information is provided by the Stellar MLS from a copyrighted compilation of listings. The compilation of listings and each individual listing are ©2026-present Stellar MLS. All Rights Reserved. The information provided is for consumers' personal, noncommercial use and may not be used for any purpose other than to identify prospective properties consumers may be interested in purchasing. All properties are subject to prior sale or withdrawal. All information provided is deemed reliable but is not guaranteed accurate, and should be independently verified. Listing courtesy of: NEXTHOME BEACH TIME REALTY