Vender tu casa
Valoración gratuita de tu hogar
Contacto
Cuéntenos sobre sus necesidades

7231 REMINGTON OAKS DRIVE

Casa En Venta
$389,900

BTC: 4.65191195

ETH: 147.13207547

-$10K (2026/09/08)
57 días
4 camas
2 baños
1,698 sqft

Visión general

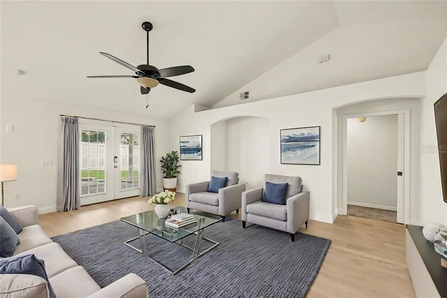
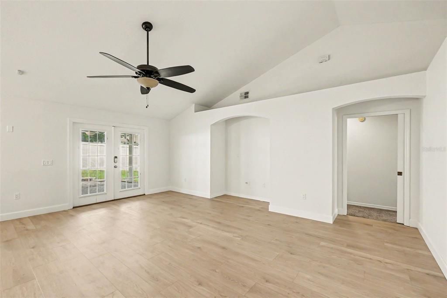
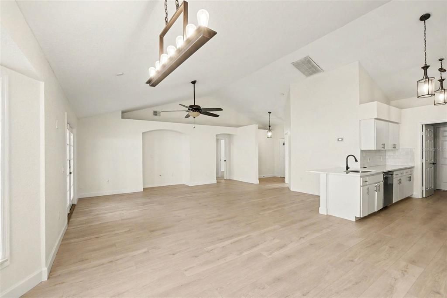
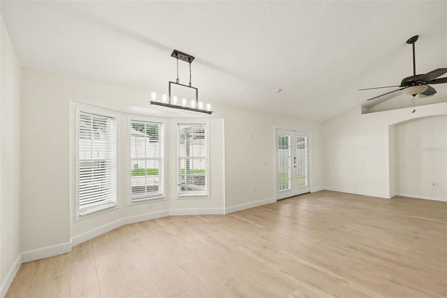
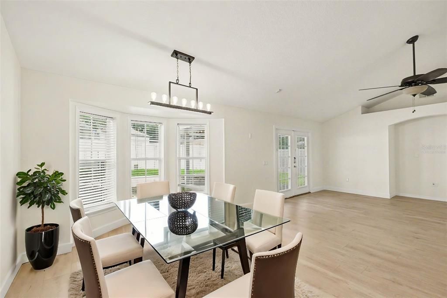
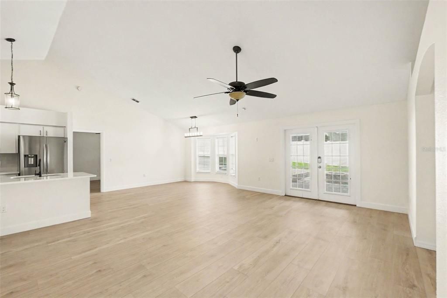
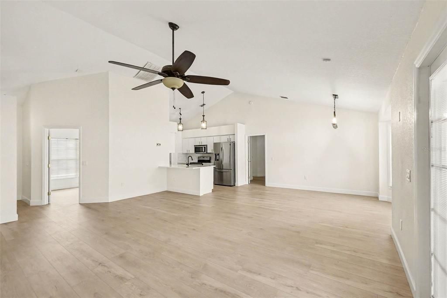
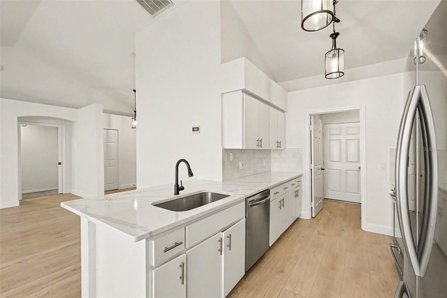
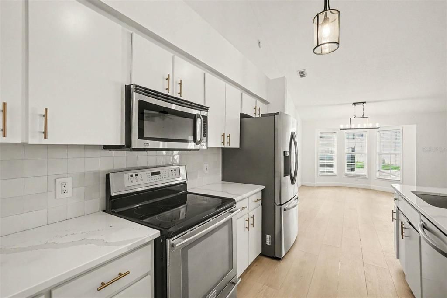
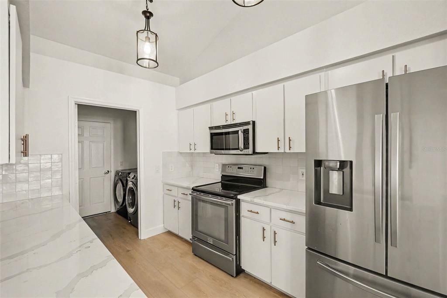
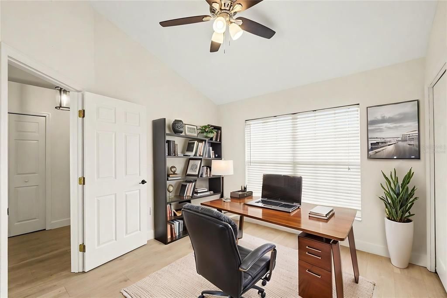
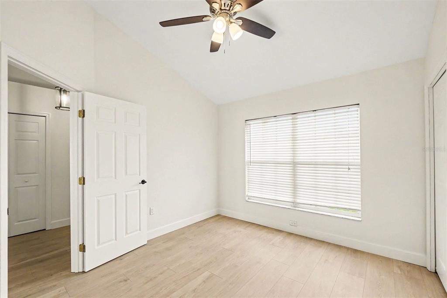
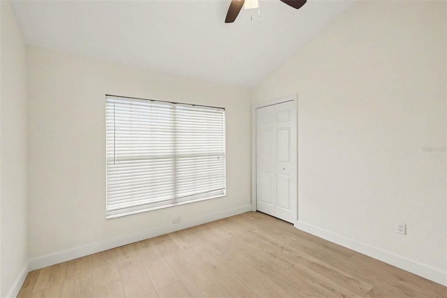
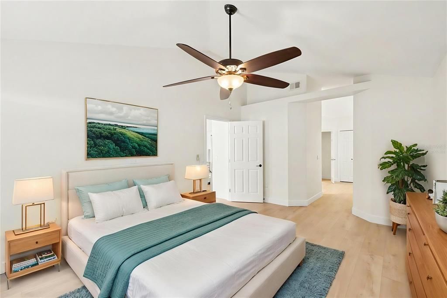
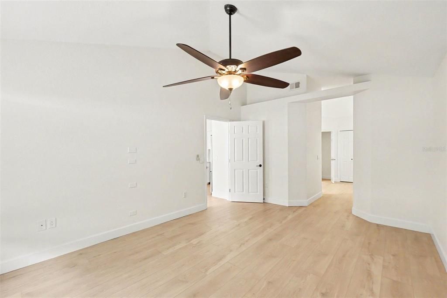
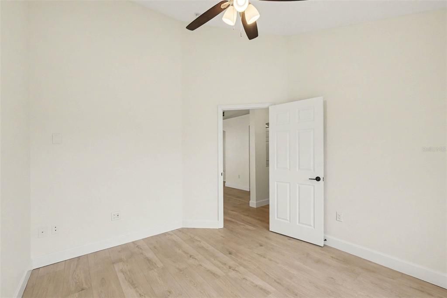
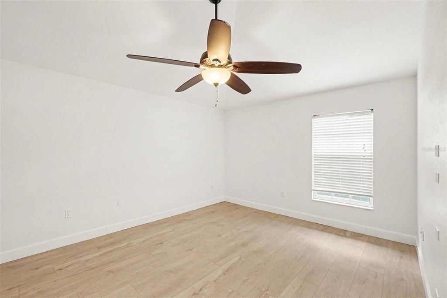
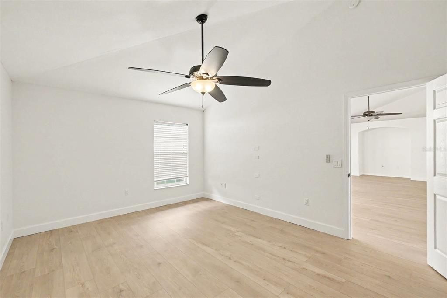
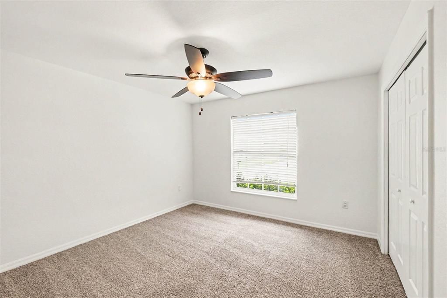
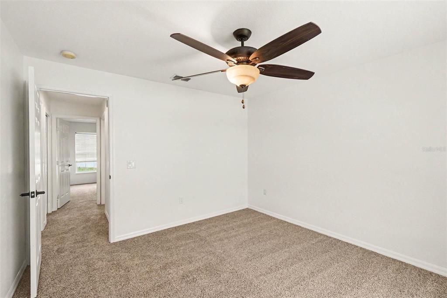
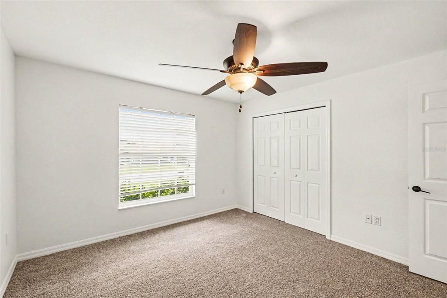
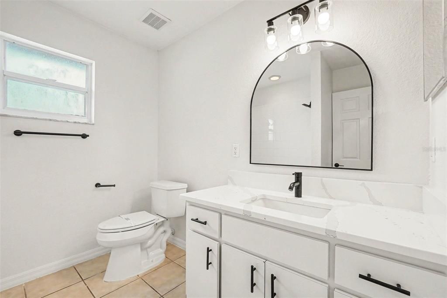

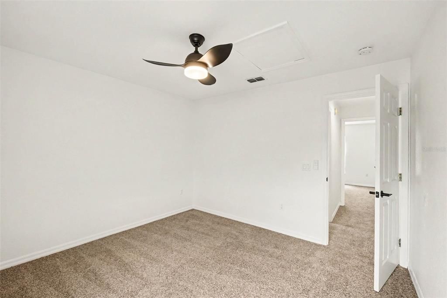
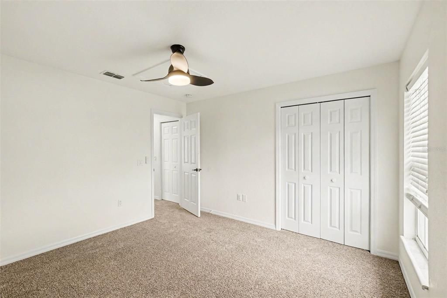
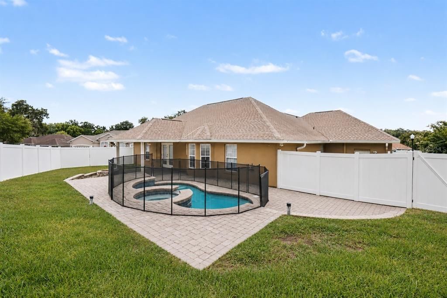
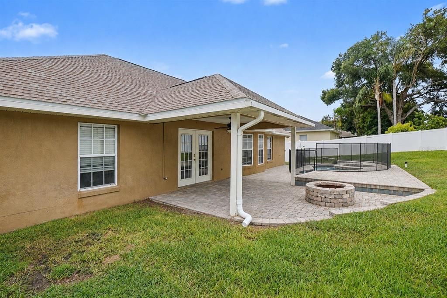
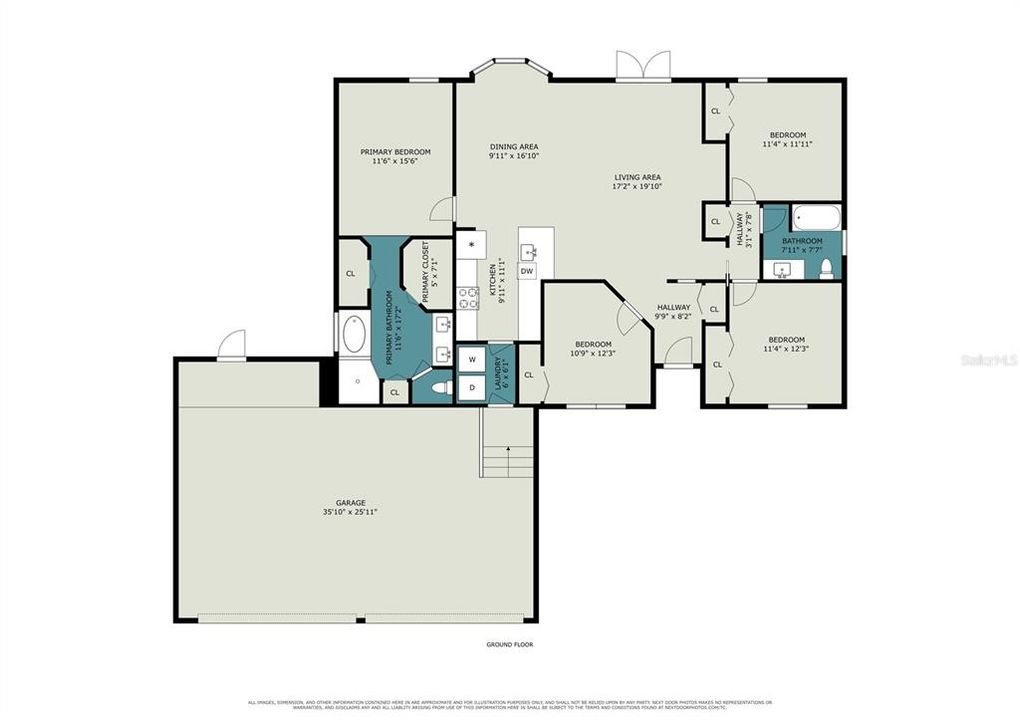
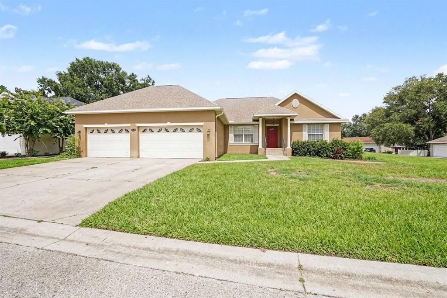
Virtually Staged. Welcome to this beautifully updated 4-bedroom home in the Remington Oaks neighborhood of Lakeland. Featuring FRESH paint throughout, a desirable split-bedroom layout, and modern updates, this home sits on a spacious 0.26-acre corner lot and offers the perfect blend of comfort, functionality, and space for everyday living. Step inside to an inviting open-concept living space filled with natural light, soaring vaulted ceilings, stylish flooring, and updated light fixtures that create a bright and welcoming atmosphere. The seamless flow between the living and dining areas makes everyday routines feel effortless while providing an ideal setting for entertaining loved ones and friends. The light and bright kitchen is sure to impress with refinished cabinetry, updated hardware, stylish backsplash, updated countertops, and sleek stainless-steel appliances. Whether you enjoy preparing family meals or hosting guests, this refreshed kitchen offers the style and functionality to make the heart of the home truly shine. With four bedrooms, this home provides the flexibility to adapt to a variety of lifestyles. The split-bedroom design offers added privacy, with two featuring new carpet flooring, and can easily serve as comfortable spaces for household members, guests, a home office, hobby room, or whatever best fits your needs. The primary suite provides a private retreat complete with an ensuite bathroom featuring a sprawling dual-sink vanity with ample storage, water closet, walk-in shower, and separate tub. Step outside and enjoy your own private backyard oasis featuring a beautiful inground pool, hot tub, paver patio, and sizable fenced rear yard. Whether spending sunny Florida days by the pool, relaxing outdoors, or gathering with loved ones, this space offers endless opportunities to enjoy the outdoors from the comfort of home. Your new home awaits! Inquire today before it's gone!

Ubicación

Detalles

Tipo:
Residential
Estacionamiento:
Off Street
Año de construcción:
2002
Lote:
0.26 Hectáreas
Calefacción:
Central
precio por sq. medidor:
$230
Enfriamiento:
Central Air
HOA:
$200

Valuation

Our model vs. what's actually selling nearby.
Estimate
$324,500
$295K – $384K
Confidence Low
List vs. estimate
$65K above estimate
List $389,900 · +20.2%
Our model says this listing is priced above recent comparable activity. Room to negotiate.
Price per sq ft
$229
+16.2% vs. city median $197
Based on
6 MLS comparables
Median of recent comparable listings. Sold comps use closing price, active listings use list price.

Destacados

Annual tax
$3,192
2025
HOA
$200/yr
Pool
In Ground
Garage
3 car garage
Pets
Allowed
Más hechos y características
  • Piso

    • Carpet

    Calefacción

    • Central

    Enfriamiento

    • Central Air

    Accesorios

    • Dishwasher

    • Dryer

    • Microwave

    • Range

    • Refrigerator

    • Washer

    Otras características interiores

    • Ceiling Fan(s)

    • Open Floorplan

    • Vaulted Ceiling(s)

    Dormitorios y baños

    • Dormitorios: 4

    • Baños completos: 2

  • Estacionamiento

    • Off Street

    Propiedad

    • Pisos: One

    • Piscina Privada: Si

    • Características Exteriores: Private Mailbox / Private Yard

    Lote

    • Lote: 0.26 Hectáreas

    Otra Información de Propiedad

    • Número de Parcela: 232716001001000210

  • Tipo y estilo

    • Tipo de propiedad: Residential

    • Subtipo de propiedad: Single Family Residence

  • Utilidad

    • Electricity Connected

    • Sewer Connected

    • Water Connected

  • Otra información financiera

    • HOA: $200

    • Frecuencia HOA: Annually

    • Importe anual de impuestos: $3,192

  • Detalles de la fuente

    • MLS ID: TB8535897

    Otros hechos

    • Materiales de construcción: Stucco

    • Detalles de la fundación: Slab

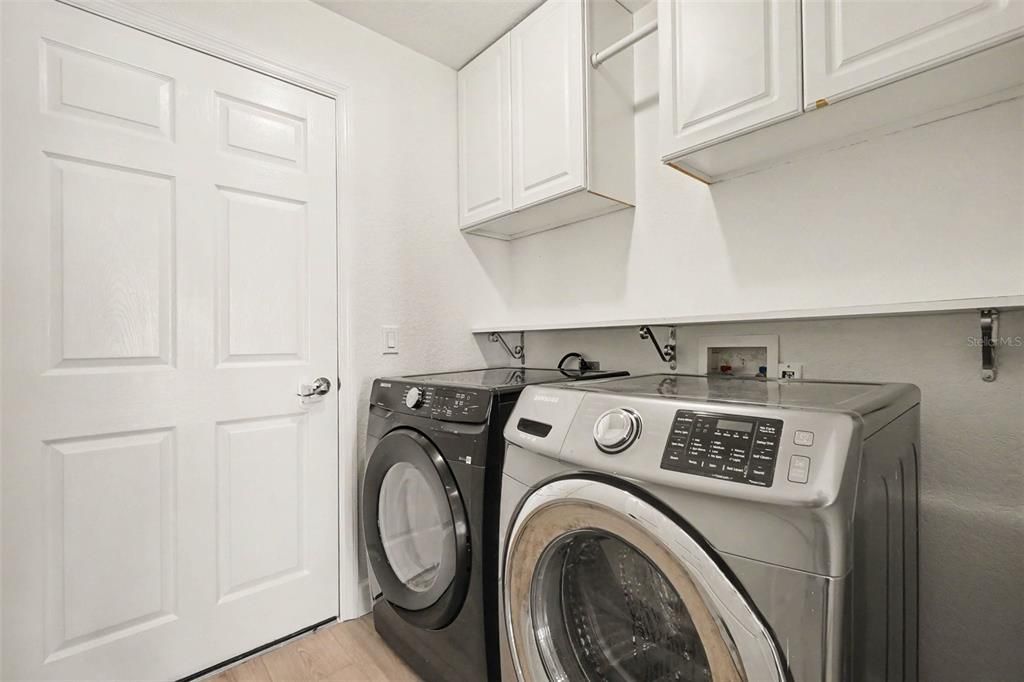
    • Características de lavandería: Laundry Room / Washer Hookup

    • Características del lote: Corner Lot

    • Características del patio y el porche: Covered / Front Porch / Patio

    • Características de la piscina: In Ground

    • Caras de dirección: West

    • Espacios de garaje: 3

    • Garaje adjunto: Si

    • Garaje: Si

    • Salón: 1698

    • Fuente de agua: Public

    • Nombre de subdivisión: REMINGTON OAKS PH 01

Consulta privada
Habla con el asesor de este inmueble.
Planos, documentos del HOA, comparables off-market, agendar una visita privada — un solo mensaje directo al especialista local.

Más como esta

En Venta
$299,000
Casa
3 camas · 2 baños · 1,272 sqft
SHEFFIELD SUB, LAKELAND
7039 SHEFFIELD DRIVE
Nuevo
En Venta
$279,900
Casa
3 camas · 2 baños · 1,266 sqft
CHERRY HILL, LAKELAND
8520 CHERRY HILL DRIVE
Nuevo
En Venta
$325,000
Casa
5 camas · 2 baños · 1,884 sqft
ALMAR ESTATES, LAKELAND
3643 DUFF ROAD
Nuevo
En Venta
$335,000
Casa
3 camas · 2 baños · 2,071 sqft
COPPER RIDGE ESTATES, LAKELAND
8375 GREYSTONE DRIVE
Nuevo
En Venta
$275,000
Casa
3 camas · 2 baños · 1,200 sqft
TABOR ESTATES, LAKELAND
3429 PALM ROAD
Nuevo
En Venta
$349,999
Casa
3 camas · 2 baños · 1,791 sqft
REMINGTON OAKS PH 01, LAKELAND
3575 REMINGTON OAKS PATH
En Venta
$299,000
Casa
3 camas · 2 baños · 1,365 sqft
NOT IN SUBDIVISION, LAKELAND
4921 LEWELLYN ROAD
En Venta
$329,900
Casa
4 camas · 2 baños · 2,870 sqft
HUNTERS GREENE PH 03, LAKELAND
7517 HUNTERS GREENE CIRCLE

Mercado cerca de esta dirección

Conteos en vivo en la misma zona.
Ver todo

The multiple listing information is provided by the Stellar MLS from a copyrighted compilation of listings. The compilation of listings and each individual listing are ©2026-present Stellar MLS. All Rights Reserved. The information provided is for consumers' personal, noncommercial use and may not be used for any purpose other than to identify prospective properties consumers may be interested in purchasing. All properties are subject to prior sale or withdrawal. All information provided is deemed reliable but is not guaranteed accurate, and should be independently verified. Listing courtesy of: TROWBRIDGE REALTY CORP