Vender tu casa
Valoración gratuita de tu hogar
Contacto
Cuéntenos sobre sus necesidades

724 KEENELAND PIKE

Casa Activo con contrato
$742,900

BTC: 9.28625000

ETH: 297.16000000

3 días
4 camas
2 baños
2,262 sqft

Visión general

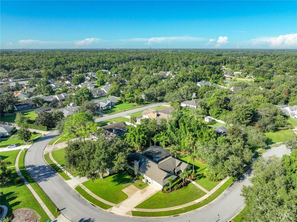
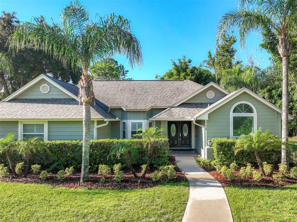
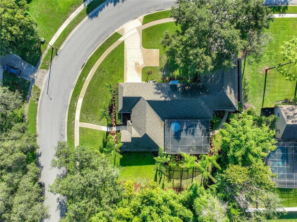
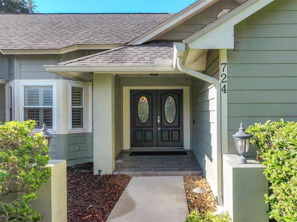
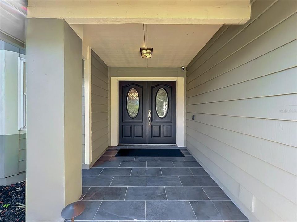
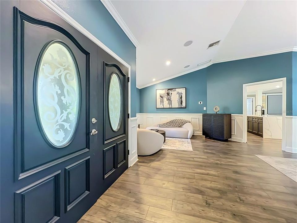
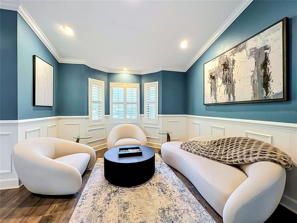
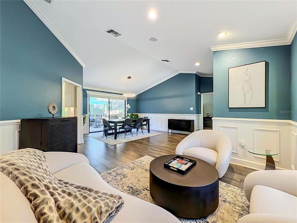
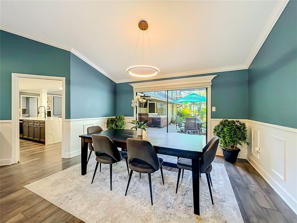
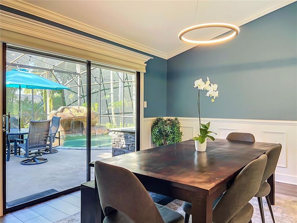
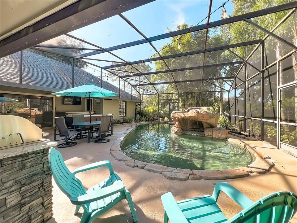
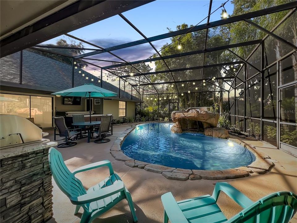
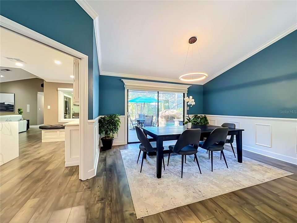
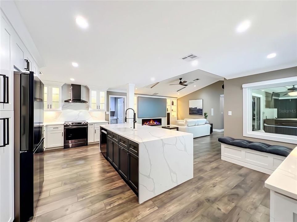
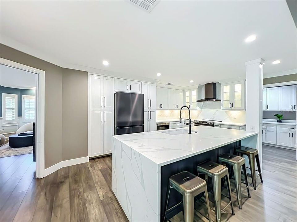
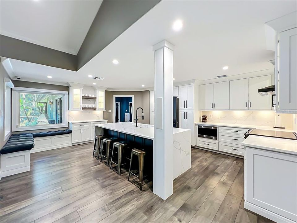
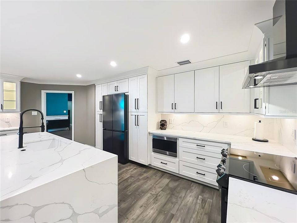
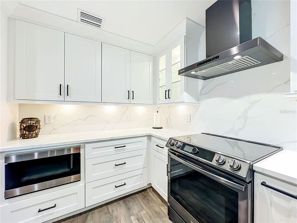
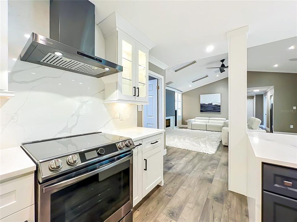
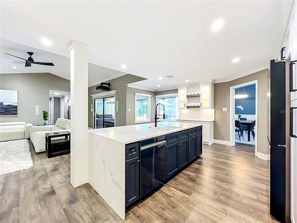
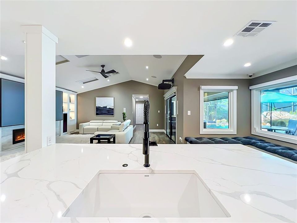
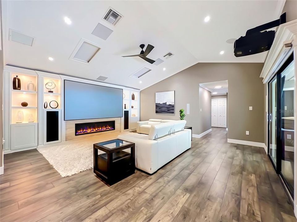
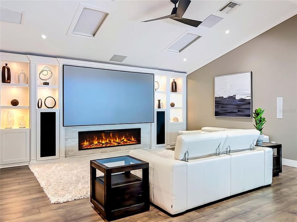
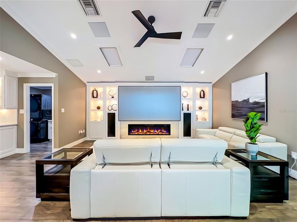
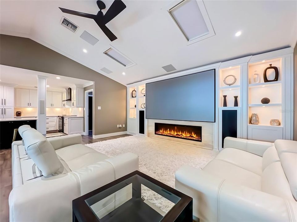
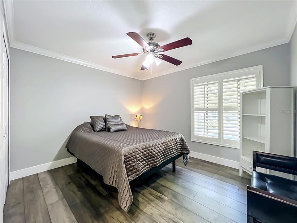
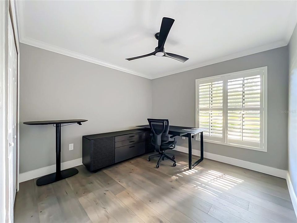
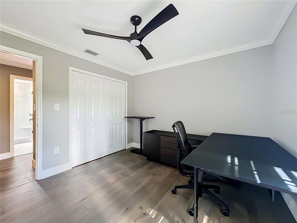
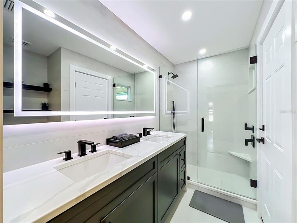
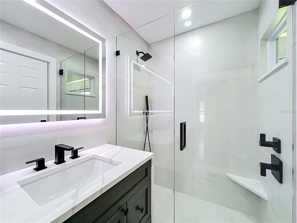
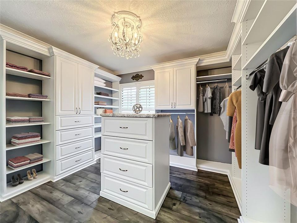
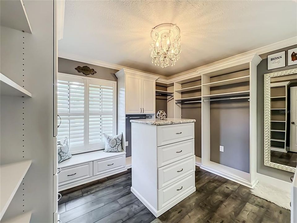
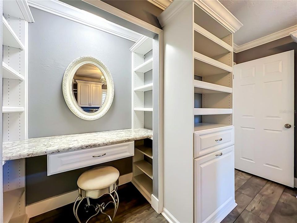
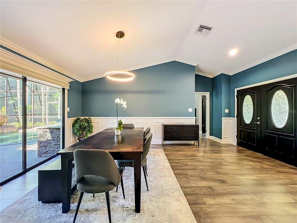
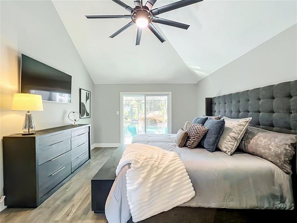
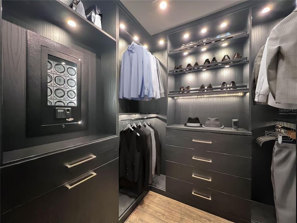
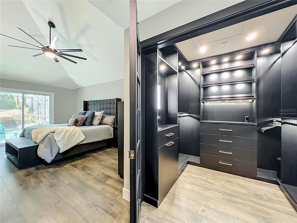
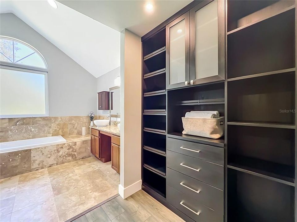
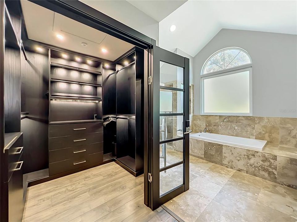
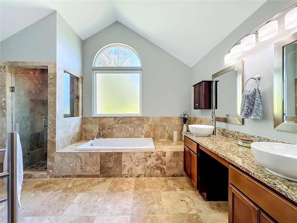
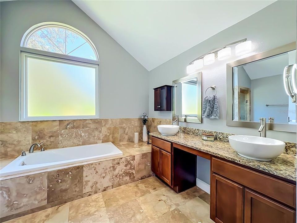
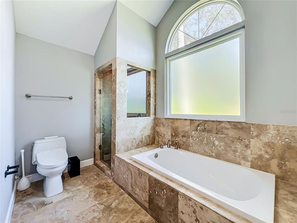
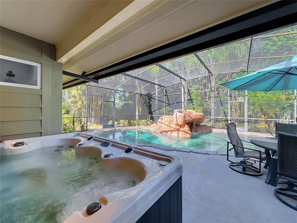
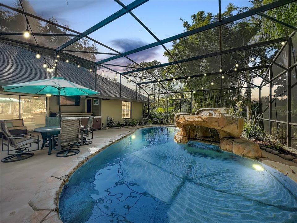
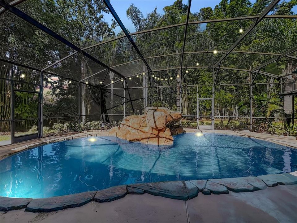
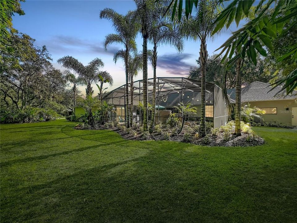
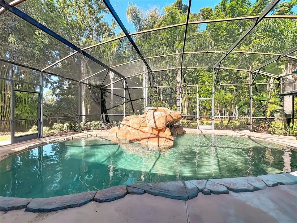
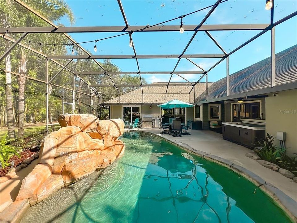
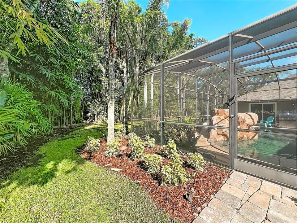
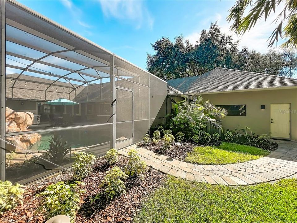
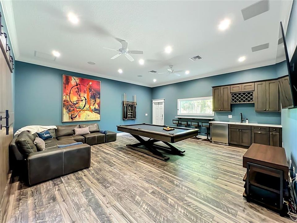
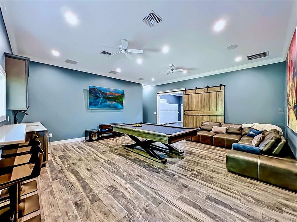
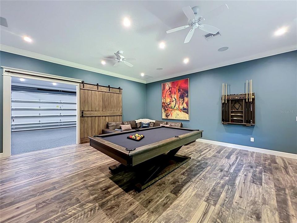
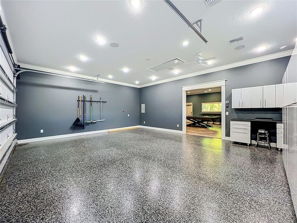
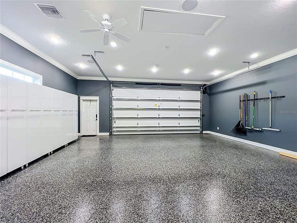
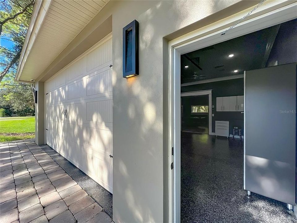
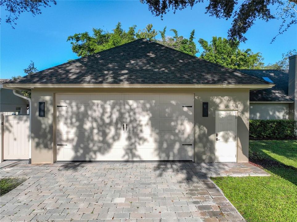
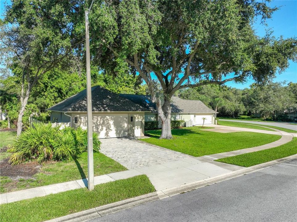
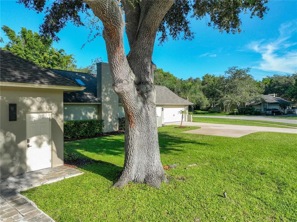
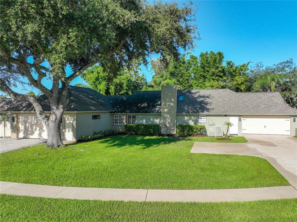
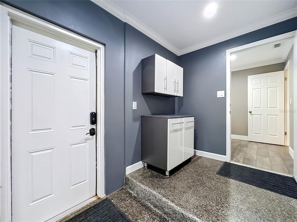
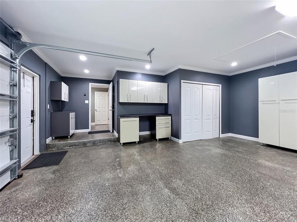
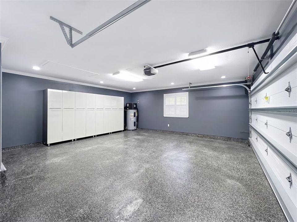
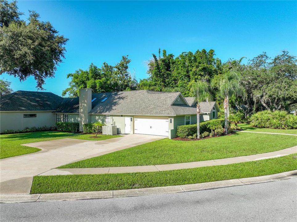
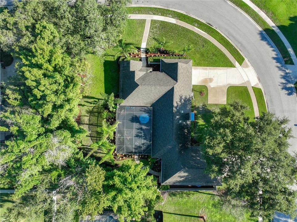
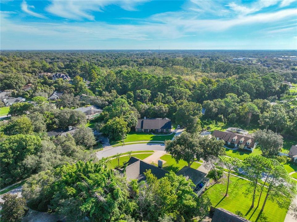
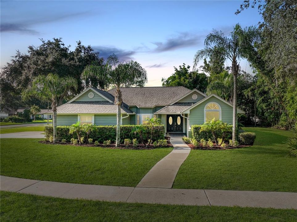
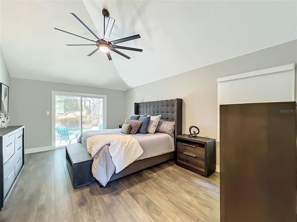
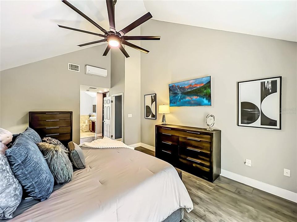
Under contract-accepting backup offers. Welcome to your Private Lake Mary Property, where thoughtful design and extensive upgrades come together on an expansive half-acre estate. Established in a neighborhood known for its sense of community and long-term residents, this beautiful property offers a seamless balance of luxury, functionality, entertainment, and peaceful everyday living. Designed for maximum enjoyment, the backyard is made for Florida living, with a customized heated pool featuring a cave style waterfall and fountain element, brick-paver patio, outdoor kitchen, and a standalone hot tub — perfect for relaxing and entertaining year-round. Car enthusiasts, hobbyists, and those needing additional flexible space will appreciate the exceptional garage and bonus space. Both of the garages combined, provide a generous capacity for four vehicles, while one of the garages has been transformed into a fully equipped game room with a wet bar, mini fridge, flat-screen TV, and surround sound – which flows seamlessly into the soaring, climate-controlled finished garage, providing tons of room for vehicles, hobbies, entertaining, and organization. Inside, the home has been renovated with exceptional attention to detail. The light and bright kitchen features quartz countertops, a waterfall island with extended seating, coffee bar, and breakfast nook. The adjoining living room is designed as a true home theater with a modern electric fireplace, built-in sound system, and integrated technology. Automatic electric blinds throughout the kitchen and living areas, including the skylights, add convenience and comfort. The owner's suite offers a private retreat with a thoughtfully designed walk-in closet featuring quality built-in shelving and wardrobe display space. The ensuite bathroom includes a dual vanity, garden tub, separate shower, heated towel rack, and a Japanese smart toilet. With four bedrooms, including one currently designed as a secondary walk-in closet, the home provides flexibility for an office, gym, guest space, or additional bedroom needs. The secondary bathroom also includes a matching Japanese smart toilet to compliment the space. Additional improvements include a 2020 roof, updated electrical and plumbing, newer windows, new water heater, and more. Located in the heart of Lake Mary with easy access to SR 417, I-4, Sanford International Airport, shopping, dining, golf, Orlando attractions, and highly rated Seminole County schools. An expansive half-acre setting, a private-lush backyard, beautifully renovated interior, and exceptional garage space come together in a property designed for elevated everyday living and effortless entertaining. Some images may be virtually staged, enhanced and/or contain added elements to showcase the property's features. Furniture is available for sale, separately.

Ubicación

Detalles

Tipo:
Residential
Estacionamiento:
Driveway / Garage Door Opener / Garage Faces Rear / Garage Faces Side / Oversized / Split Garage / Workshop in Garage
Año de construcción:
1986
Lote:
0.55 Hectáreas
Calefacción:
Electric
precio por sq. medidor:
$328
Enfriamiento:
Central Air
HOA:
$525

Valuation

Our model vs. what's actually selling nearby.
Estimate
$525,000
$406K – $630K
Confidence Low
List vs. estimate
$217K above estimate
List $742,900 · +41.5%
Our model says this listing is priced above recent comparable activity. Room to negotiate.
Price per sq ft
$328
+23.6% vs. city median $265
Based on
7 MLS comparables
Median of recent comparable listings. Sold comps use closing price, active listings use list price.

Destacados

Annual tax
$3,607
2025
HOA
$525/yr
Pool
Gunite
View
Garden, Pool
Garage
4 car garage
Furnished
Negotiable
Pets
Allowed
Más hechos y características
  • Piso

    • Tile

    Calefacción

    • Electric

    Enfriamiento

    • Central Air

    Accesorios

    • Dishwasher

    • Dryer

    • Electric Water Heater

    • Microwave

    • Range

    • Refrigerator

    • Washer

    Otras características interiores

    • Crown Molding

    • Eating Space In Kitchen

    • High Ceilings

    • Kitchen/Family Room Combo

    • Living Room/Dining Room Combo

    • Open Floorplan

    • Primary Bedroom Main Floor

    • Skylight(s)

    • Split Bedroom

    • Stone Counters

    • Vaulted Ceiling(s)

    • Walk-In Closet(s)

    • Wet Bar

    • Window Treatments

    Dormitorios y baños

    • Dormitorios: 4

    • Baños completos: 2

  • Estacionamiento

    • Driveway

    • Garage Door Opener

    • Garage Faces Rear

    • Garage Faces Side

    • Oversized

    • Split Garage

    • Workshop in Garage

    Propiedad

    • Pisos: One

    • Piscina Privada: Si

    • Características Exteriores: Lighting / Outdoor Grill / Outdoor Kitchen / Private Mailbox / Private Yard / Sidewalk / Sliding Doors

    Lote

    • Lote: 0.55 Hectáreas

    Otra Información de Propiedad

    • Número de Parcela: 21203050900000380

    • Zonificación: R-1AA

  • Tipo y estilo

    • Tipo de propiedad: Residential

    • Subtipo de propiedad: Single Family Residence

  • Utilidad

    • Electricity Connected

    • Sewer Connected

    • Water Connected

  • Otra información financiera

    • HOA: $525

    • Frecuencia HOA: Annually

    • Importe anual de impuestos: $3,608

  • Detalles de la fuente

    • MLS ID: O6427761

    Otros hechos

    • Materiales de construcción: Block / Concrete / Stucco / Wood Siding

    • Detalles de la fundación: Slab

    • Características de la chimenea: Electric / Insert / Living Room

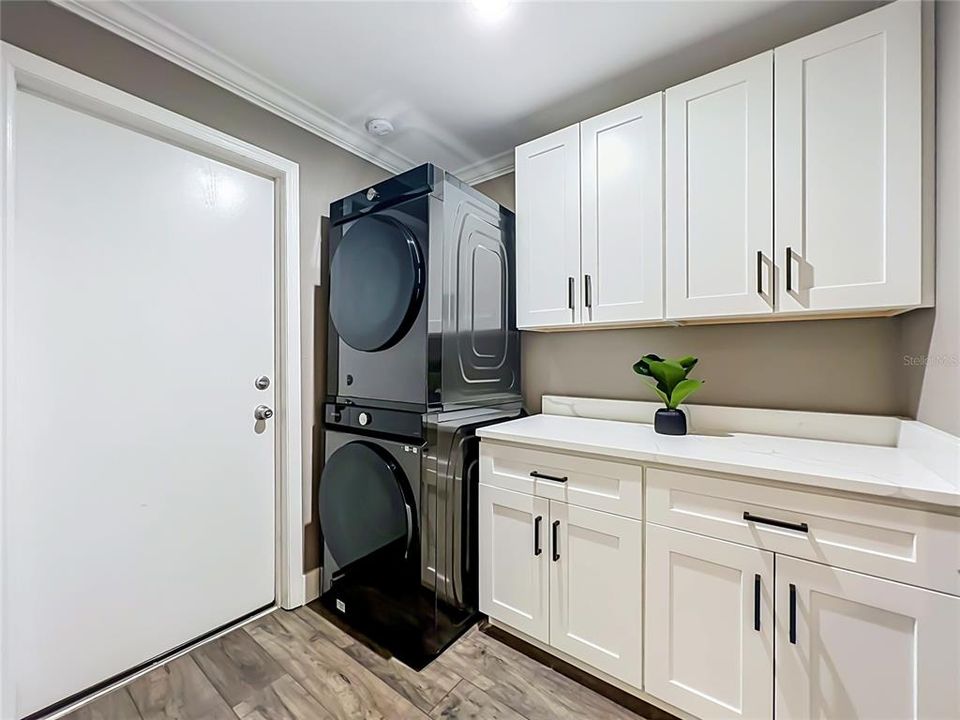
    • Características de lavandería: Laundry Room

    • Características del lote: Corner Lot / Landscaped / Oversized Lot

    • Características del patio y el porche: Covered / Enclosed / Patio / Screened

    • Características de la piscina: Gunite / Heated / In Ground / Screen Enclosure

    • Características de la ventana: Blinds

    • Caras de dirección: North

    • Otras estructuras: Outdoor Kitchen / Workshop

    • Estilo arquitectónico: Florida / Ranch

    • Hogar: Si

    • Espacios de garaje: 4

    • Garaje adjunto: Si

    • Garaje: Si

    • Salón: 2262

    • Fuente de agua: Public

    • Nombre de subdivisión: COUNTRY DOWNS PH 2

Consulta privada
Habla con el asesor de este inmueble.
Planos, documentos del HOA, comparables off-market, agendar una visita privada — un solo mensaje directo al especialista local.

Más como esta

Activo con contrato
$698,000
Lotes / Tierras
9.62 acres
FAIRLANE ESTATES, SANFORD
303 W LAKE MARY BOULEVARD
Nuevo
Activo con contrato
$569,000
Casa
4 camas · 3 baños · 2,227 sqft
MISTY OAKS, LAKE MARY
302 OAK LEAF CIRCLE
Activo con contrato
$850,000
Multifamiliar
8 camas · 3,636 sqft
NORTH ORLANDO, WINTER SPRINGS
46 N FAIRFAX AVENUE
Activo con contrato
$549,900
Casa
6 camas · 4 baños · 3,600 sqft
HENSONS ACRES, LONGWOOD
230 BAY MEADOW ROAD
Activo con contrato
$635,000
Casa
4 camas · 3 baños · 2,253 sqft
LAKE SEARCY SHORES, LONGWOOD
122 BEARSS CIRCLE
-$15K
Activo con contrato
$530,000
Adosados
4 camas · 3 baños · 2,499 sqft
FOUNTAIN PARKE AT LAKE MARY PH 2, LAKE MARY
801 LOBELIA DRIVE
-$15K
Activo con contrato
$580,000
Casa
4 camas · 2 baños · 2,431 sqft
SILVER LAKES EAST AT THE CROSSINGS UNIT 3, LAKE MARY
804 SILVERWOOD DRIVE
Activo con contrato
$850,000
Lotes / Tierras
4.95 acres
LONGWOOD HILLS, LONGWOOD
LAZY ACRES LANE

Mercado cerca de esta dirección

Conteos en vivo en la misma zona.
Ver todo

The multiple listing information is provided by the Stellar MLS from a copyrighted compilation of listings. The compilation of listings and each individual listing are ©2026-present Stellar MLS. All Rights Reserved. The information provided is for consumers' personal, noncommercial use and may not be used for any purpose other than to identify prospective properties consumers may be interested in purchasing. All properties are subject to prior sale or withdrawal. All information provided is deemed reliable but is not guaranteed accurate, and should be independently verified. Listing courtesy of: COLDWELL BANKER PARADISE