
Vender tu casa
Valoración gratuita de tu hogar
Contacto
Cuéntenos sobre sus necesidades
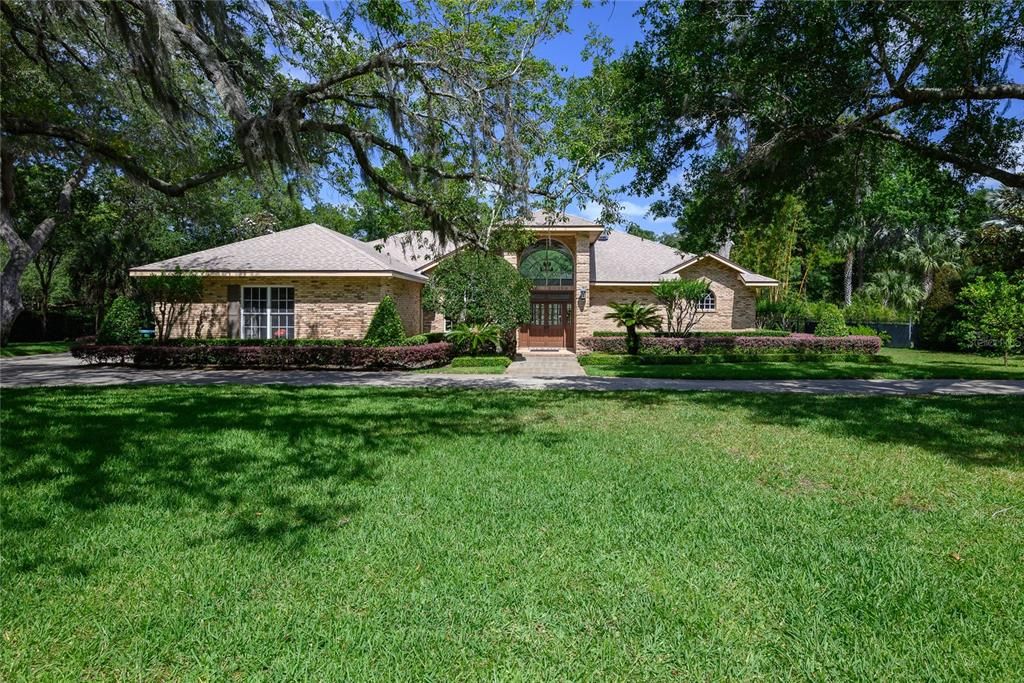
725 BEAR CREEK CIRCLE

Casa Vendido Recientemente
$1,265,000

BTC: 19.70404984

ETH: 664.86566035

Fecha de venta: 2025-06-09
3 días
4 camas
3 baños
4,220 sqft

Visión general

Welcome to 725 Bear Creek Circle! Nestled within the highly sought-after gated community of Bear Creek Estates in Winter Springs, this exceptional 4-bedroom, 3.5-bath custom brick estate sits on over an acre of land with a pristine natural backdrop, backing to a serene spring-fed creek. Step through the front door into a grand foyer with soaring ceilings and a direct view of your screen-enclosed pool, a private oasis perfect for relaxing or entertaining. The home’s open, thoughtful layout features a split floor plan for added privacy, with the primary suite tucked away on one side for a peaceful retreat. Highlights include: Cathedral ceilings with exposed beams in the family room. Spacious kitchen ideal for cooking and entertaining. Walk-in closets in all bedrooms. Oversized 3-car garage and circular driveway for ample parking. Solid brick construction with timeless architectural details. New roof (2022) and three HVAC systems (two replaced in 2019, one in 2024). Bear Creek Estates is a private enclave of just 67 custom homes, located within the exclusive Tuscawilla Golf & Tennis Country Club community, offering the perfect blend of privacy, elegance, and convenience. Situated just minutes from 417, UCF, top-rated Seminole County schools, shopping, dining, and Orlando International Airport, this home provides refined living in one of Central Florida’s most desirable and established neighborhoods. Schedule your private showing today!

Ubicación

Detalles

Tipo:
Residential
Estacionamiento:
Circular Driveway / Garage Door Opener / Garage Faces Rear / Garage Faces Side
Año de construcción:
1988
Lote:
1.07 Hectáreas
Calefacción:
Central
precio por sq. medidor:
$308
Enfriamiento:
Central Air
HOA:
$142

Valuation

Our model vs. what's actually selling nearby.
Estimate
$1,300,000
$684K – $1.9M
Confidence Low
List vs. estimate
At estimate
List $1,300,000 · +0.0%
List is in line with recent comparable activity.
Price per sq ft
$308
+24.1% vs. city median $248
Based on
5 MLS comparables
Median of recent comparable listings. Sold comps use closing price, active listings use list price.

Destacados

Annual tax
$7,969
2024
HOA
$142/mo
Pool
Screen Enclosure
Garage
3 car garage
Pets
Allowed
Más hechos y características
  • Piso

    • Ceramic Tile

    • Other

    • Hardwood

    Calefacción

    • Central

    Enfriamiento

    • Central Air

    Accesorios

    • Dishwasher

    • Disposal

    • Electric Water Heater

    • Microwave

    • Range

    • Range Hood

    • Refrigerator

    • Trash Compactor

    Otras características interiores

    • Cathedral Ceiling(s)

    • Ceiling Fan(s)

    • Eating Space In Kitchen

    • High Ceilings

    • Open Floorplan

    • Split Bedroom

    • Vaulted Ceiling(s)

    • Walk-In Closet(s)

    Dormitorios y baños

    • Dormitorios: 4

    • Baños: 1

    • Baños completos: 3

  • Estacionamiento

    • Circular Driveway

    • Garage Door Opener

    • Garage Faces Rear

    • Garage Faces Side

    Propiedad

    • Pisos: One

    • Piscina Privada: Si

    • Características Exteriores: Irrigation System / Outdoor Kitchen

    Lote

    • Lote: 1.07 Hectáreas

    Otra Información de Propiedad

    • Número de Parcela: 0721315GB00000170

    • Zonificación: R1

  • Tipo y estilo

    • Tipo de propiedad: Residential

    • Subtipo de propiedad: Single Family Residence

  • Utilidad

    • BB/HS Internet Available

    • Cable Available

    • Cable Connected

    • Street Lights

  • Otra información financiera

    • HOA: $142

    • Frecuencia HOA: Monthly

    • Importe anual de impuestos: $7,969

  • Detalles de la fuente

    • MLS ID: O6303719

    Otros hechos

    • Materiales de construcción: Block / Brick

    • Detalles de la fundación: Slab

    • Características de la chimenea: Living Room

    • Características de lavandería: Inside

    • Características del patio y el porche: Covered / Deck / Patio / Porch / Screened

    • Características de la piscina: Screen Enclosure

    • Características de la ventana: Blinds

    • Caras de dirección: West

    • Estilo arquitectónico: Traditional

    • Hogar: Si

    • Espacios de garaje: 3

    • Garaje: Si

    • Salón: 4220

    • Fuente de agua: Public

    • Nombre de subdivisión: BEAR CREEK ESTS

Consulta privada
Habla con el asesor de este inmueble.
Planos, documentos del HOA, comparables off-market, agendar una visita privada — un solo mensaje directo al especialista local.

Más como esta

Vendido Recientemente
$845,000
Comercial
0 room(s) · 540 sqft
OVIEDO
929 EYRIE DRIVE
Vendido Recientemente
$959,043
Casa
6 camas · 5 baños · 4,662 sqft
NORTHERN OAKS, WINTER SPRINGS
960 TALON PLACE
Vendido Recientemente
$1,060,000
Casa
4 camas · 4 baños · 4,094 sqft
RESERVE AT TUSCAWILLA PH 1 THE, WINTER SPRINGS
Vendido Recientemente
$1,170,000
Casa
5 camas · 4 baños · 4,762 sqft
WICKLOW GREENS AT TUSCAWILLA, WINTER SPRINGS
404 AVONDALE COURT
Vendido Recientemente
$1,370,000
Casa
4 camas · 3 baños · 3,097 sqft
TUSCAWILLA UNIT 05, WINTER SPRINGS
951 TUSKAWILLA TRAIL
Vendido Recientemente
$1,250,000
Comercial
0 room(s) · 7,054 sqft
OVIEDO
820 W BROADWAY STREET
Vendido Recientemente
$1,150,000
Casa
4 camas · 5 baños · 4,577 sqft
ARROWHEAD AT TUSCAWILLA UNIT 2, WINTER SPRINGS
204 ARROWHEAD COURT
Vendido Recientemente
$1,000,000
Casa
5 camas · 4 baños · 4,735 sqft
GLEN EAGLE UNIT 1, WINTER SPRINGS
708 IRONWOOD COURT

Mercado cerca de esta dirección

Conteos en vivo en la misma zona.
Ver todo

The multiple listing information is provided by the Stellar MLS from a copyrighted compilation of listings. The compilation of listings and each individual listing are ©2026-present Stellar MLS. All Rights Reserved. The information provided is for consumers' personal, noncommercial use and may not be used for any purpose other than to identify prospective properties consumers may be interested in purchasing. All properties are subject to prior sale or withdrawal. All information provided is deemed reliable but is not guaranteed accurate, and should be independently verified. Listing courtesy of: BALDWIN PARK REALTY LLC