Vender tu casa
Valoración gratuita de tu hogar
Contacto
Cuéntenos sobre sus necesidades
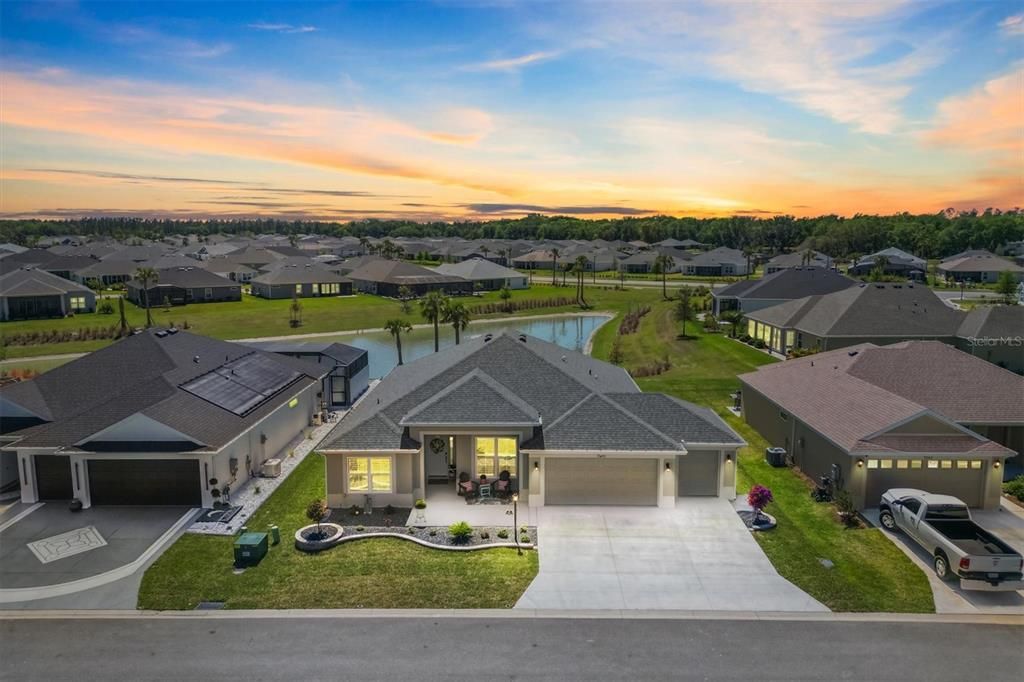
7250 TRUNDLE TERRACE

Casa Vendido Recientemente
$608,500

BTC: 7.27696723

ETH: 250.20559211

Fecha de venta: 2025-08-04
74 días
Frente al mar
3 camas
2 baños
1,918 sqft

Visión general

Spectacular Florida Sunset Views from your Lanai in this wonderful Cormorant model home built in 2023 in the Village of Dabney in The Villages with High Ceilings with 1918 Square Feet 3-bedroom 2 full bathroom large gourmet kitchen and a dining area and living room in this open floor plan loaded with cabinet space Plantation Shutters throughout the home and an oversized 2 car plus Golf Cart Garage with Epoxy Floor. Large Primary Bedroom with walk in closet and linen closet in Primary Bathroom and a large bathroom. Both bedrooms have closets and a Linen closet in by the guest bathroom. The Lanai has an additional 3 motorized screens for extra shade and privacy. Gutters around the entire home. Nova Water filter system. Gas connection at Stove. Beautiful view of the Preserve from the front of the home and water view from the back of the home. Updated Landscaping and lawn, on a Pool Sized Lot. See a possible Pool Spa Combo Design in the pictures. Located by beautiful walking and biking trails along the preserve and ponds. Close to Shopping, Golf, Pool, Pickleball, Bocce Ball, Shuffleboard, Sawgrass and the new Eastport square. Easy access to Orlando Disney World and Universal Parks. Why wait for a new home when this one is like new with extras and ready to move into today. Don't miss out on this Home in such a wonderful green lush location.

Ubicación

Detalles

Tipo:
Residential
Estacionamiento:
Driveway / Garage Door Opener / Golf Cart Garage / Oversized
Año de construcción:
2023
Lote:
0.17 Hectáreas
Calefacción:
Central
precio por sq. medidor:
$313
Enfriamiento:
Central Air
HOA:
Sin datos

Valuation

Our model vs. what's actually selling nearby.
Estimate
$416,000
$350K – $747K
Confidence Low
List vs. estimate
$183K above estimate
List $599,500 · +44.1%
Our model says this listing is priced above recent comparable activity. Room to negotiate.
Price per sq ft
$312
+23.1% vs. city median $253
Based on
13 MLS comparables
Median of recent comparable listings. Sold comps use closing price, active listings use list price.

Destacados

Annual tax
$5,980
2024
View
Water
Waterfront
Pond
Garage
2 car garage
Pets
Allowed
Más hechos y características
  • Piso

    • Carpet

    Calefacción

    • Central

    Enfriamiento

    • Central Air

    Accesorios

    • Dishwasher

    • Disposal

    • Microwave

    • Tankless Water Heater

    • Water Filtration System

    Otras características interiores

    • Ceiling Fan(s)

    • Eating Space In Kitchen

    • High Ceilings

    • Open Floorplan

    • Primary Bedroom Main Floor

    • Walk-In Closet(s)

    • Window Treatments

    Dormitorios y baños

    • Dormitorios: 3

    • Baños completos: 2

  • Estacionamiento

    • Driveway

    • Garage Door Opener

    • Golf Cart Garage

    • Oversized

    Propiedad

    • Pisos: One

    • Características Exteriores: Irrigation System / Rain Gutters

    Lote

    • Lote: 0.17 Hectáreas

    Otra Información de Propiedad

    • Número de Parcela: 062024007300006700

    • Zonificación: SFR

  • Tipo y estilo

    • Tipo de propiedad: Residential

    • Subtipo de propiedad: Single Family Residence

  • Utilidad

    • Cable Available

    • Electricity Connected

    • Fire Hydrant

    • Natural Gas Connected

    • Public

    • Sewer Connected

    • Sprinkler Meter

    • Sprinkler Recycled

    • Street Lights

    • Water Connected

  • Otra información financiera

    • Importe anual de impuestos: $5,981

  • Detalles de la fuente

    • MLS ID: G5094458

    Otros hechos

    • Materiales de construcción: Concrete / Stucco

    • Detalles de la fundación: Slab

    • Características de lavandería: Gas Dryer Hookup / Laundry Room

    • Características del lote: Landscaped

    • Características del patio y el porche: Covered / Enclosed / Front Porch / Patio / Rear Porch / Screened

    • Características de la ventana: Double Pane Windows / Shades

    • Caras de dirección: Northwest

    • Frente al mar: Si

    • Espacios de garaje: 2

    • Garaje adjunto: Si

    • Garaje: Si

    • Salón: 1918

    • Fuente de agua: Public

    • Tamaño de la parcela: 70 x 110' x 70' x 110'

    • Nombre de subdivisión: THE VILLAGES

Consulta privada
Habla con el asesor de este inmueble.
Planos, documentos del HOA, comparables off-market, agendar una visita privada — un solo mensaje directo al especialista local.

Más como esta

Vendido Recientemente
$420,000
Casa
3 camas · 2 baños · 2,405 sqft
ARLINGTON RIDGE, LEESBURG
4371 BENT CREEK LANE
Vendido Recientemente
$510,000
Casa
3 camas · 2 baños · 2,648 sqft
PLANTATION AT LEESBURG ASHLAND VILLAGE, LEESBURG
25626 LAUREL VALLEY ROAD
Vendido Recientemente
$425,000
Casa
2 camas · 2 baños · 2,410 sqft
PLANTATION AT LEESBURG ASHLAND VILLAGE, LEESBURG
3505 HUNTSVILLE LANE
Vendido Recientemente
$692,153
Casa
4 camas · 3 baños · 3,608 sqft
MIDDLETON, MIDDLETON
7879 DRY CREEK
Vendido Recientemente
$575,000
Casa
3 camas · 2 baños · 2,031 sqft
VILLAGES/SOUTHERN OAKS UN #225, THE VILLAGES
7874 GOLDBERGER LANE
Vendido Recientemente
$470,000
Casa
2 camas · 2 baños · 2,449 sqft
PLANTATION AT LEESBURG ASHLAND VILLAGE, LEESBURG
25534 HOLBROOKE COURT
Vendido Recientemente
$740,000
Casa
3 camas · 3 baños · 1,869 sqft
VILLAGES/SOUTHERN OAKS UN #58, THE VILLAGES
354 MORRISON PLACE
Vendido Recientemente
$475,000
Casa
3 camas · 2 baños · 2,043 sqft
ARLINGTON RIDGE, LEESBURG
27131 CAMERONS RUN

Mercado cerca de esta dirección

Conteos en vivo en la misma zona.
Ver todo

The multiple listing information is provided by the Stellar MLS from a copyrighted compilation of listings. The compilation of listings and each individual listing are ©2026-present Stellar MLS. All Rights Reserved. The information provided is for consumers' personal, noncommercial use and may not be used for any purpose other than to identify prospective properties consumers may be interested in purchasing. All properties are subject to prior sale or withdrawal. All information provided is deemed reliable but is not guaranteed accurate, and should be independently verified. Listing courtesy of: NEXTHOME SALLY LOVE REAL ESTATE