Vender tu casa
Valoración gratuita de tu hogar
Contacto
Cuéntenos sobre sus necesidades
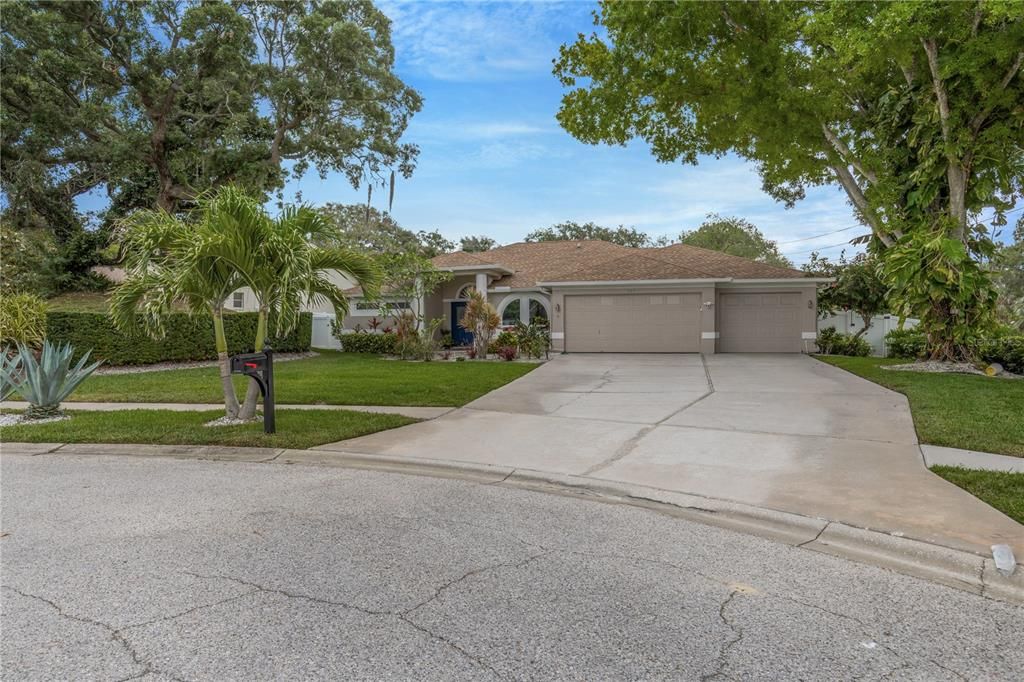
727 HIDDEN LAKE DRIVE

Casa Activo con contrato
$735,000

BTC: 8.88217523

ETH: 302.22039474

-$15K (2026/08/07)
126 días
4 camas
2 baños
2,160 sqft

Visión general

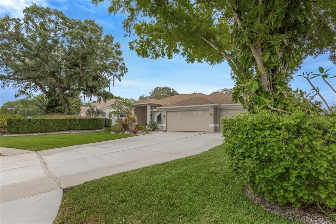
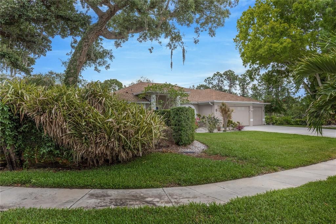
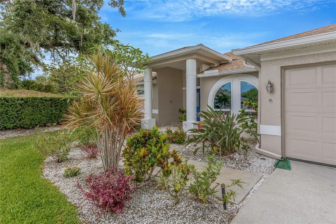
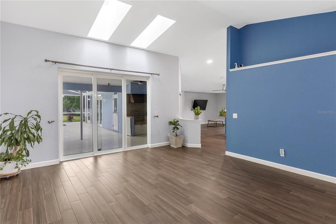
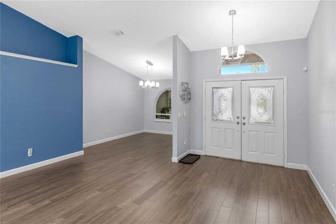
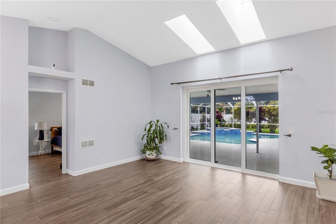
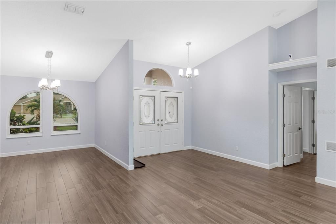
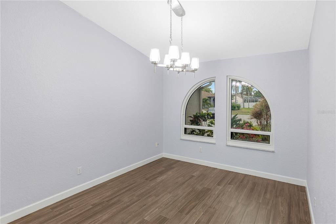
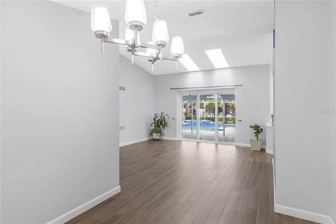
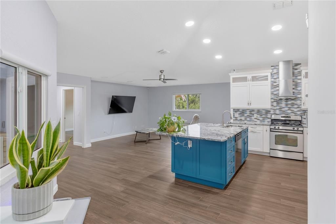
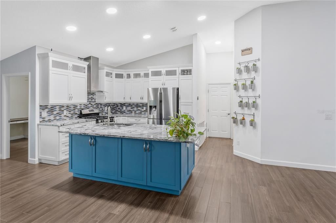
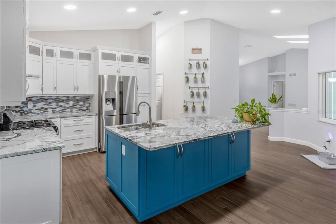
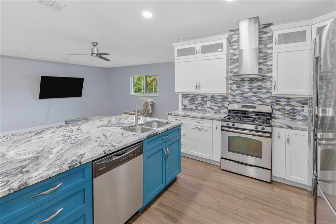
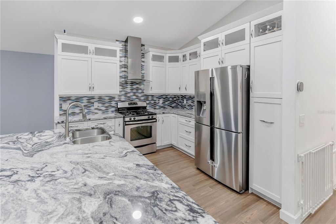
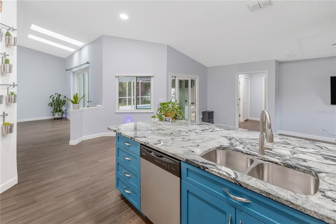
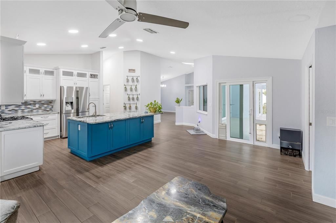
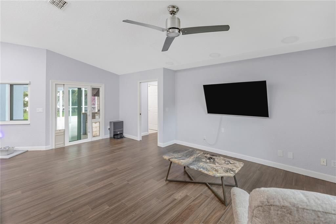
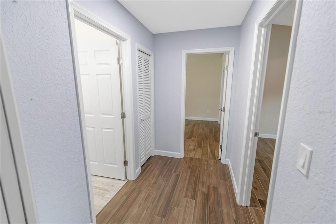
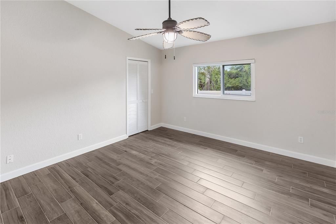
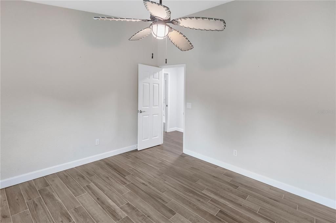
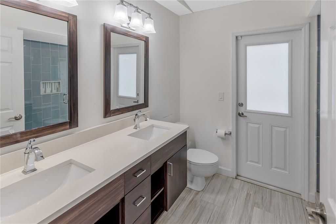
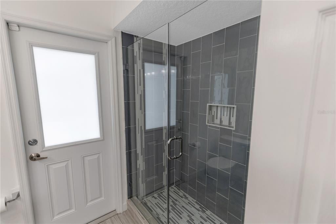
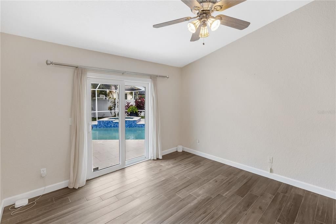
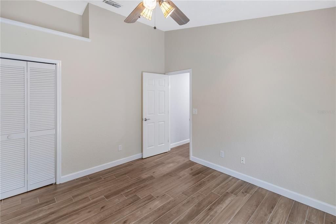
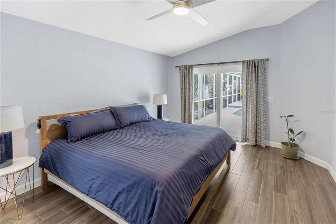
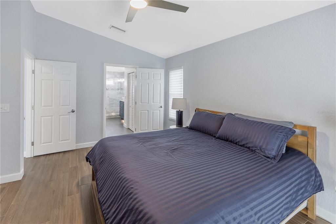
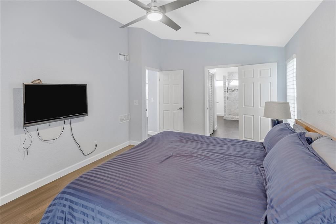
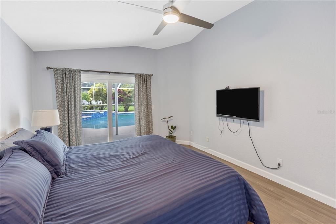
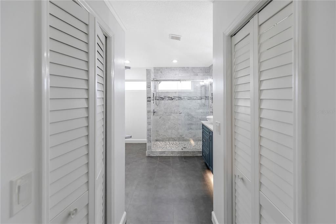
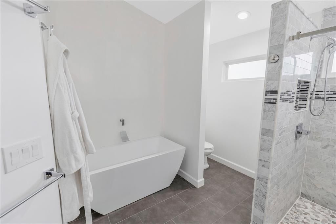
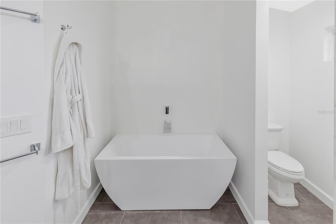
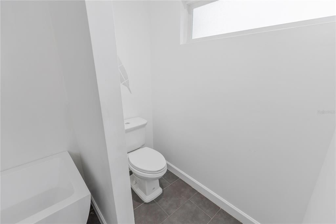
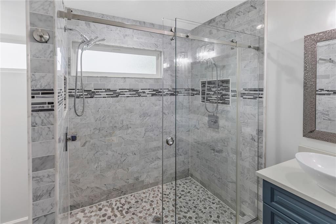
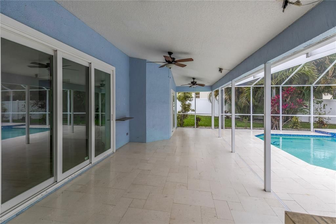
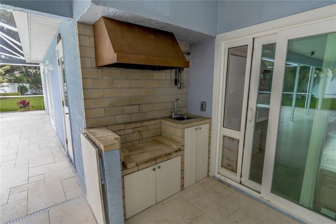
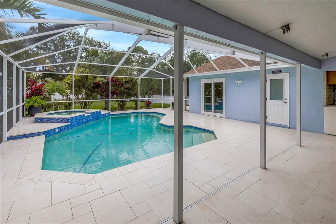
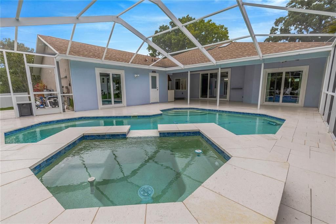
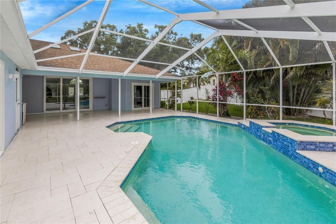
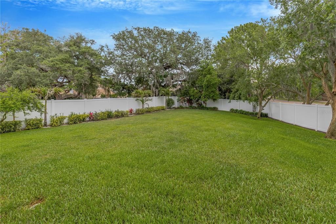
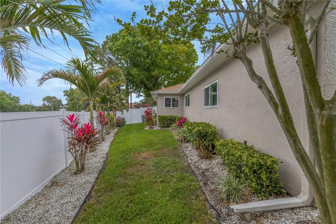
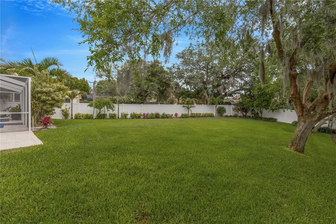
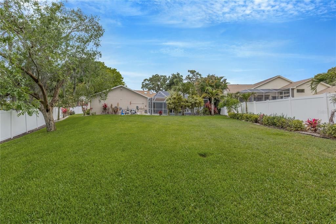
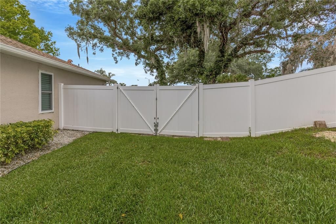
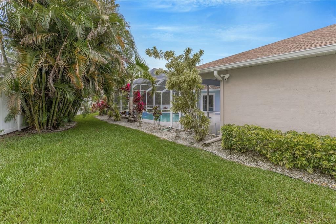
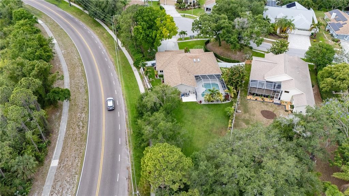
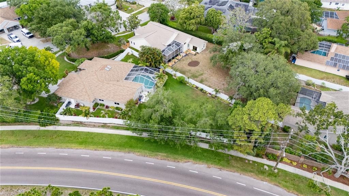
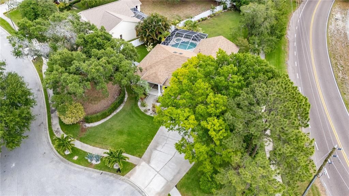
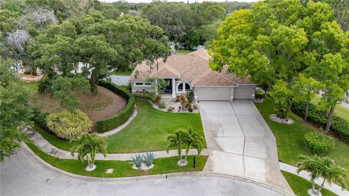
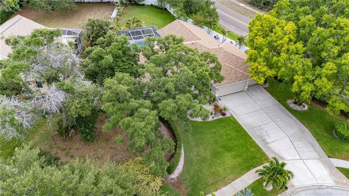
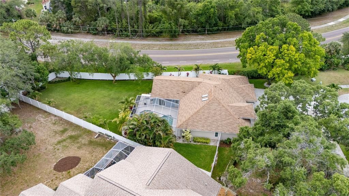
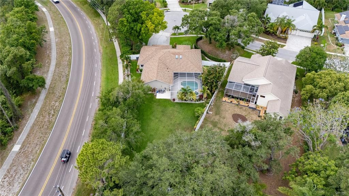
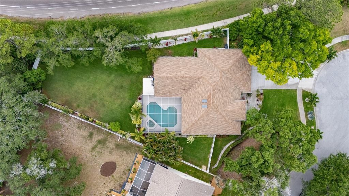
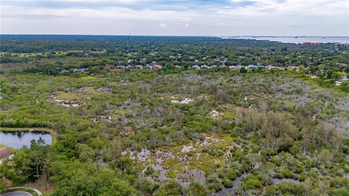
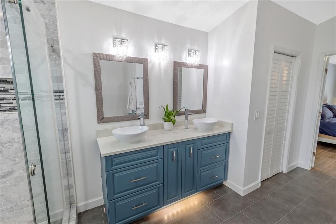
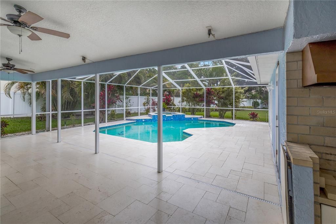
Under contract-accepting backup offers. Virtually Staged. Tucked away in the highly sought-after, tranquil enclave of Whitcomb Place, this stunning property offers the perfect blend of modern luxury, privacy, and coastal convenience. Situated on a massive, beautifully landscaped lot, this home feels like a hidden retreat while keeping you minutes from everything Tarpon Springs has to offer. From the moment you step through the double-door entry, you’ll notice the seamless elegance of gorgeous wood-look tile flooring that flows beautifully throughout the entire home—offering a perfect blend of high-end style and durable, low-maintenance Florida living. The expansive, light-filled floor plan boasts soaring volume ceilings and elegant architectural details. At the heart of the home is a spacious kitchen complete with a central island and breakfast bar, seamlessly overlooking a cozy family room designed for effortless entertaining. Slide open the pocketing glass doors to step into your own backyard paradise with an outdoor kitchen plumbed for natural gas. The expansive, pavered lanai leads to a beautiful, sparkling pool and spillover spa, fully screened and surrounded by lush greenery. Beyond the enclosure, your massive, private backyard offers endless space for outdoor play or a personal garden oasis. The thoughtfully designed split-bedroom floor plan ensures ultimate privacy. The luxurious primary suite is a true escape, featuring dual walk-in closets and a spa-like en-suite bath equipped with a double vanity, separate walk-in shower, and a relaxing soaking tub. The Water heater, stove and pool heater all run off natural gas. Location is everything! You are just minutes away from Fred Howard Park and Sunset Beach, the historic Tarpon Springs Sponge Docks, championship golfing, the Pinellas Trail, and top-rated Sunset Hills Elementary. With a 3-car garage providing ample storage for your vehicles and coastal toys, this rare gem is ready for you to move in and start living the ultimate Florida lifestyle. Schedule your private tour today!
Ubicación

Detalles

Tipo:
Residential
Estacionamiento:
Sin datos
Año de construcción:
1993
Lote:
0.46 Hectáreas
Calefacción:
Central
precio por sq. medidor:
$340
Enfriamiento:
Central Air
HOA:
$825

Valuation

Our model vs. what's actually selling nearby.
Estimate
$609,500
$491K – $752K
Confidence Low
List vs. estimate
$125K above estimate
List $735,000 · +20.6%
Our model says this listing is priced above recent comparable activity. Room to negotiate.
Price per sq ft
$340
+27.0% vs. city median $267
Based on
10 MLS comparables
Median of recent comparable listings. Sold comps use closing price, active listings use list price.

Destacados

HOA
$825/yr
Pool
In Ground
Garage
3 car garage
Pets
Allowed
Más hechos y características
  • Piso

    • Ceramic Tile

    Calefacción

    • Central

    Enfriamiento

    • Central Air

    Accesorios

    • Dishwasher

    • Disposal

    • Range

    • Range Hood

    • Refrigerator

    Otras características interiores

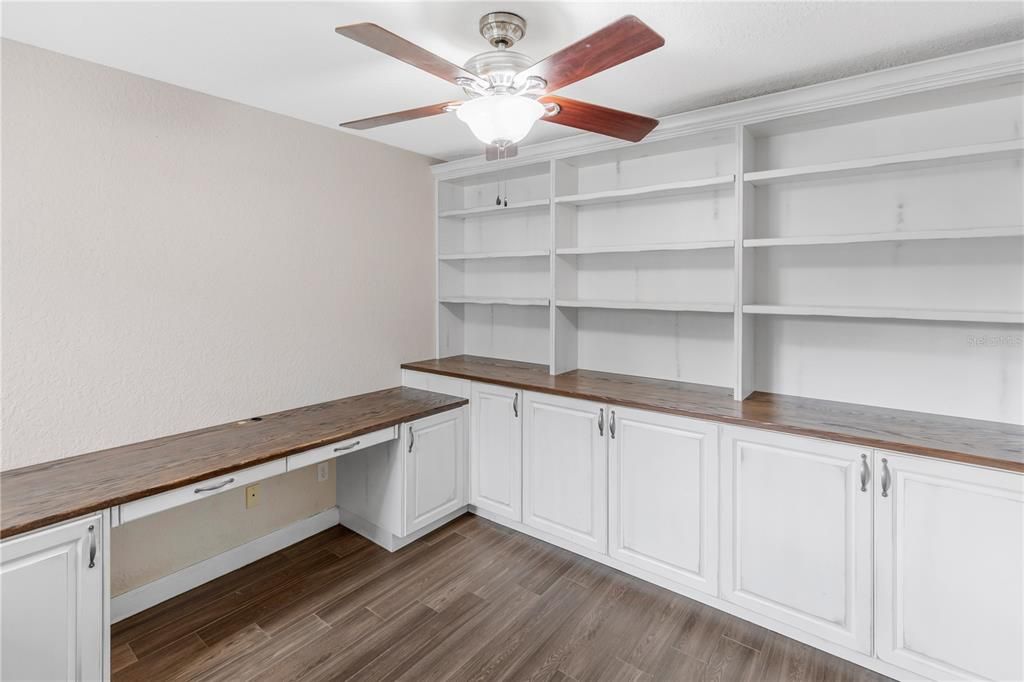
    • Built-in Features

    • Ceiling Fan(s)

    • Eating Space In Kitchen

    • High Ceilings

    • Open Floorplan

    • Primary Bedroom Main Floor

    • Solid Surface Counters

    • Walk-In Closet(s)

    Dormitorios y baños

    • Dormitorios: 4

    • Baños completos: 2

  • Propiedad

    • Pisos: One

    • Piscina Privada: Si

    • Características Exteriores: Sidewalk / Sliding Doors

    Lote

    • Lote: 0.46 Hectáreas

    Otra Información de Propiedad

    • Número de Parcela: 142715970700000390

  • Tipo y estilo

    • Tipo de propiedad: Residential

    • Subtipo de propiedad: Single Family Residence

  • Utilidad

    • BB/HS Internet Available

    • Electricity Connected

    • Natural Gas Connected

    • Sewer Connected

    • Water Connected

  • Otra información financiera

    • HOA: $825

    • Frecuencia HOA: Annually

  • Detalles de la fuente

    • MLS ID: TB8509228

    Otros hechos

    • Materiales de construcción: Stucco

    • Detalles de la fundación: Slab

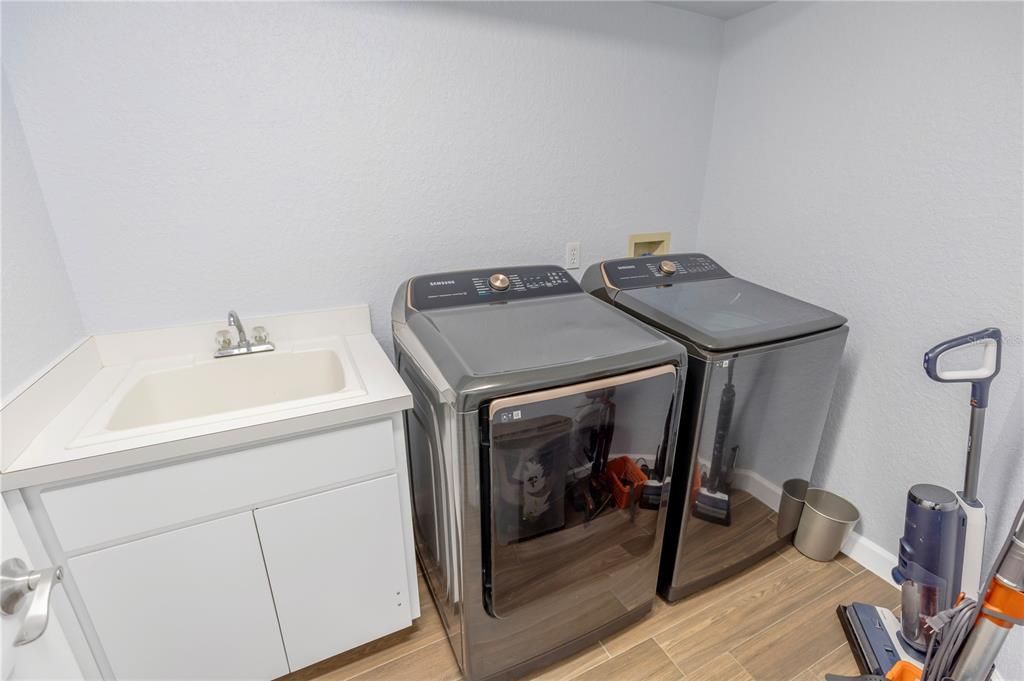
    • Características de lavandería: Laundry Room

    • Características del patio y el porche: Patio / Screened

    • Características de la piscina: In Ground / Screen Enclosure

    • Caras de dirección: West

    • Espacios de garaje: 3

    • Garaje adjunto: Si

    • Garaje: Si

    • Salón: 2160

    • Fuente de agua: Public

    • Tamaño de la parcela: 104 x 140

    • Nombre de subdivisión: WHITCOMB PLACE

Consulta privada
Habla con el asesor de este inmueble.
Planos, documentos del HOA, comparables off-market, agendar una visita privada — un solo mensaje directo al especialista local.

Más como esta

Activo con contrato
$799,000
Adosados
3 camas · 3 baños · 2,172 sqft
INNISBROOK PRCL L PH 1 & 3, PALM HARBOR
1929 HILLSONG TERRACE
Nuevo
Activo con contrato
$950,000
Casa
4 camas · 4 baños · 3,069 sqft
SAIL HARBOR, TARPON SPRINGS
1456 N JASMINE AVENUE
Nuevo
Activo con contrato
$600,000
Casa
4 camas · 3 baños · 2,214 sqft
GRASSY POINTE - PH 2, TARPON SPRINGS
439 DENISE STREET
Activo con contrato
$675,000
Casa
3 camas · 4 baños · 1,728 sqft
BLUE JAY WOODLANDS - PH 3, PALM HARBOR
4840 HUMMINGBIRD TRAIL
Activo con contrato
$565,900
Casa
4 camas · 3 baños · 2,425 sqft
LOCH HAVEN, TARPON SPRINGS
1131 LANCER LANE
Activo con contrato
$899,900
Casa
4 camas · 2 baños · 2,131 sqft
TARPON SPRINGS OFFICIAL MAP, TARPON SPRINGS
207 N LEVIS AVENUE
Activo con contrato
$725,000
Casa
4 camas · 3 baños · 2,184 sqft
NORTH LAKE OF TARPON SPGS - PH 1, TARPON SPRINGS
695 SALT LAKE DRIVE
-$10K
Activo con contrato
$529,000
Condo / Coop
2 camas · 2 baños · 1,660 sqft
INNISBROOK 21 CONDO, PALM HARBOR
36750 US HIGHWAY 19 UNIT 21102

Mercado cerca de esta dirección

Conteos en vivo en la misma zona.
Ver todo

The multiple listing information is provided by the Stellar MLS from a copyrighted compilation of listings. The compilation of listings and each individual listing are ©2026-present Stellar MLS. All Rights Reserved. The information provided is for consumers' personal, noncommercial use and may not be used for any purpose other than to identify prospective properties consumers may be interested in purchasing. All properties are subject to prior sale or withdrawal. All information provided is deemed reliable but is not guaranteed accurate, and should be independently verified. Listing courtesy of: RE/MAX REALTY UNLIMITED