Vender tu casa
Valoración gratuita de tu hogar
Contacto
Cuéntenos sobre sus necesidades
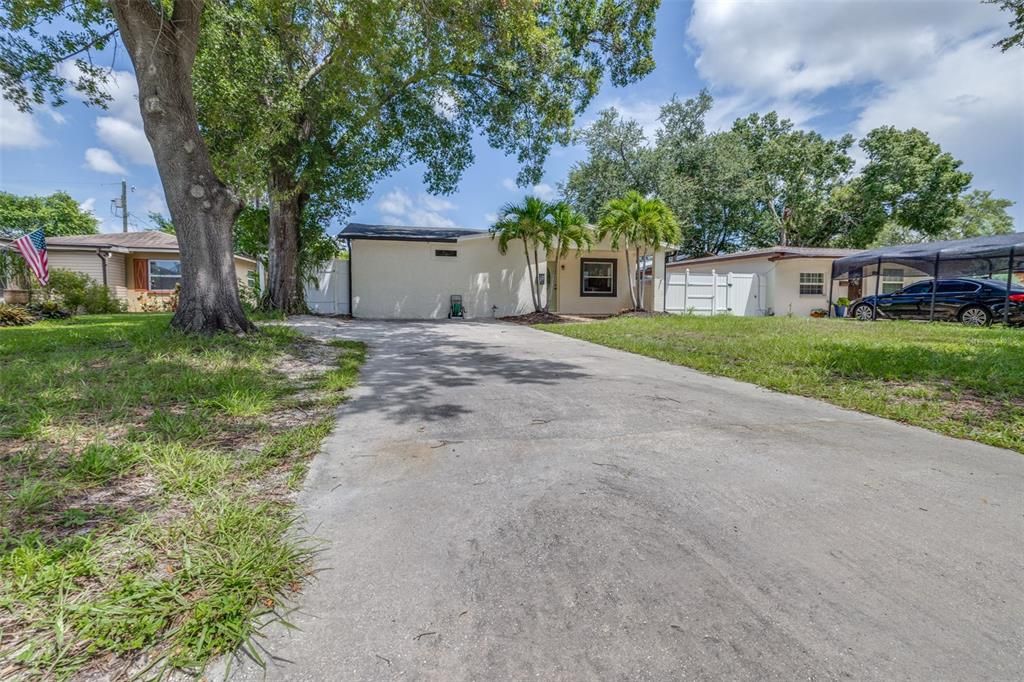
729 88TH AVENUE N

Casa En Venta
$420,000

BTC: 5.39741695

ETH: 175.00000000

1 días
3 camas
2 baños
1,250 sqft

Visión general

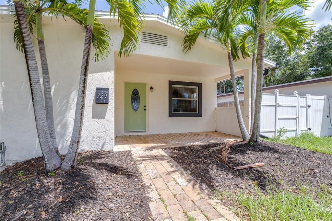
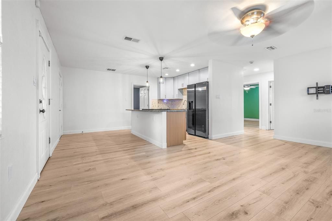
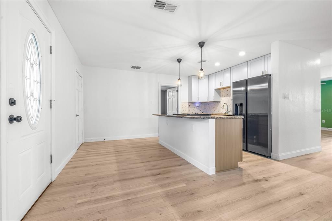
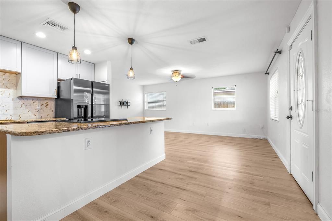
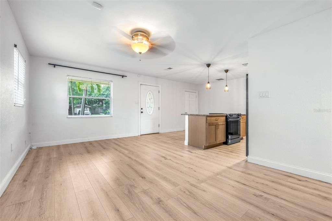
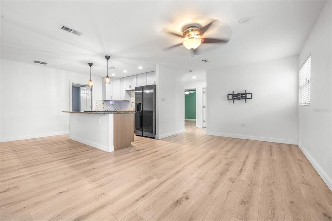
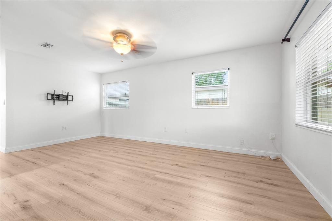
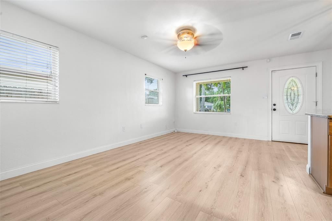
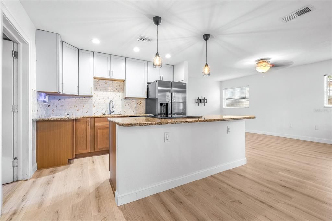
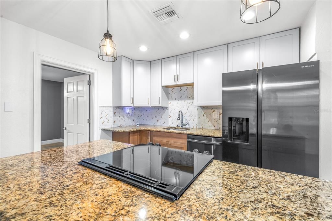
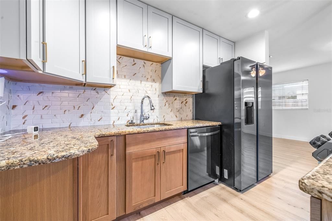
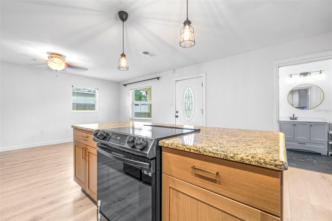
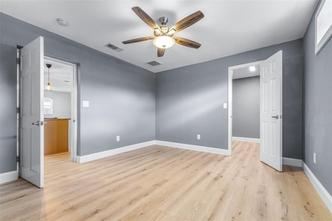
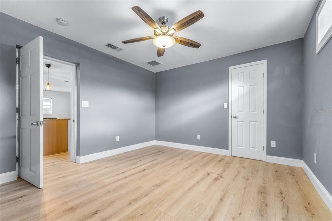
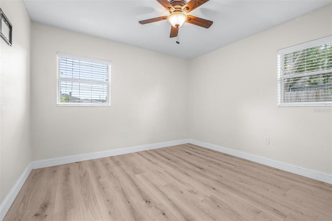
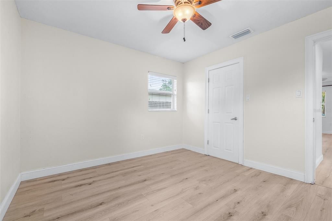
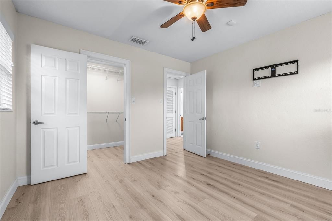
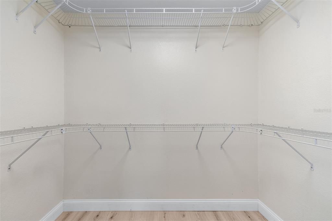
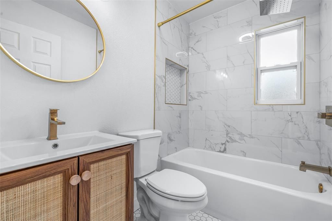
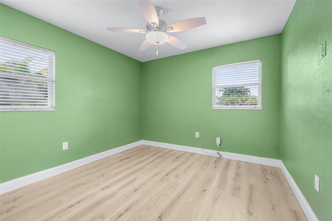
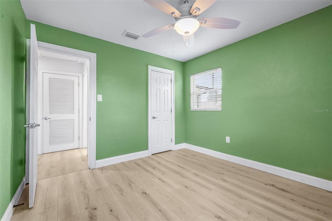

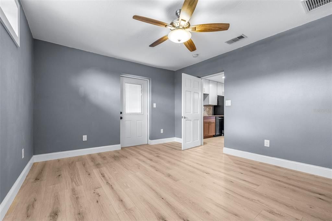
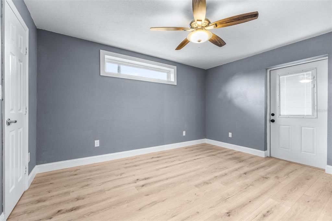
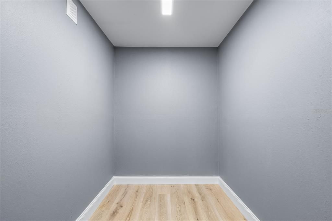
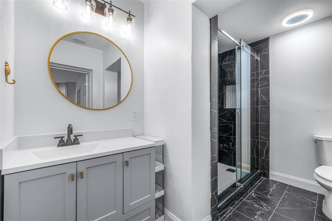
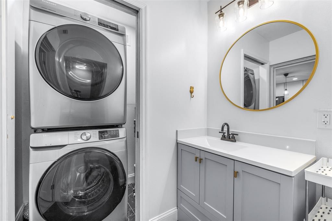
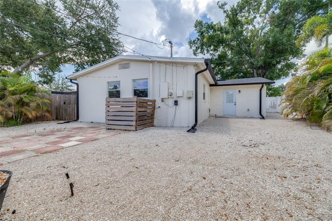
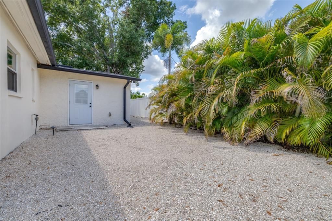
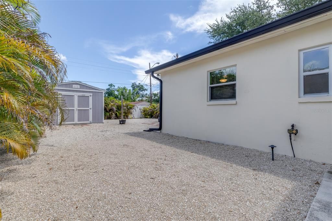
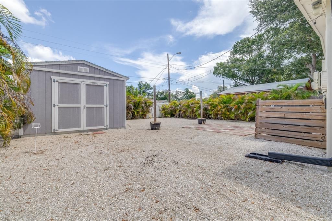
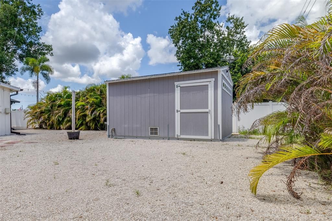
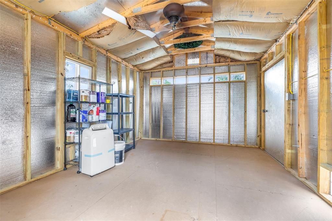
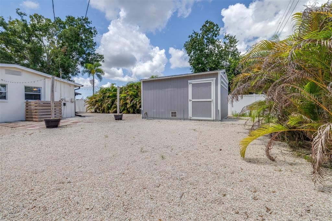
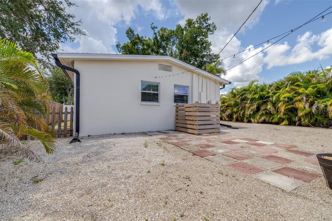
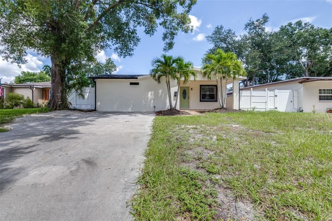
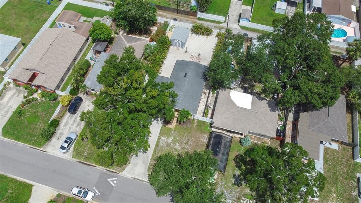
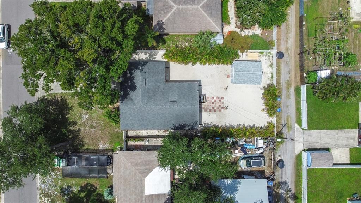
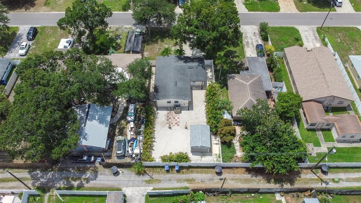
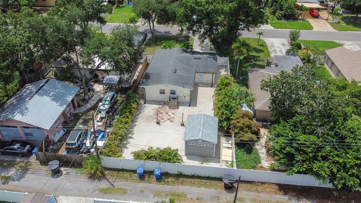
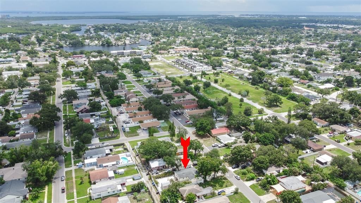
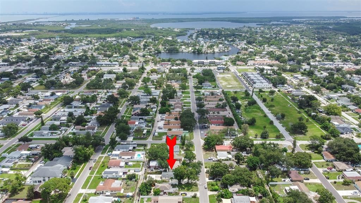

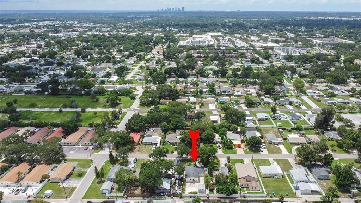
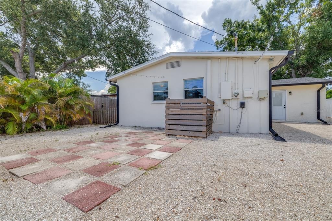
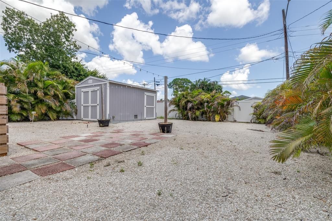
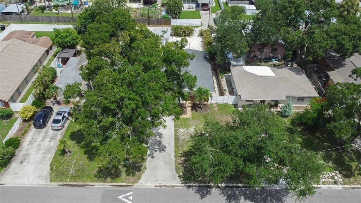
Offering approximately 1,250 square feet, this updated 3-bedroom, 2-bathroom St. Petersburg home is truly more than meets the eye. THIS HOME HAS NEVER FLOODED and has been owner-occupied as a primary residence! The open-concept living, dining and kitchen area features new flooring throughout and a beautifully remodeled kitchen completed in 2025. The kitchen offers abundant cabinet and counter space, a large center island with the range built in and a convenient corner Lazy Susan for additional storage. All appliances convey, including the refrigerator, dishwasher, oven and stackable washer and dryer. All three bedrooms are generously sized at approximately 11x11, 11x10 and 11x13, with ceiling fans and ample closet space, including walk-in closets. Both bathrooms have been stylishly updated—the striking black-tile walk-in shower bathroom was remodeled at the end of 2024, and the second bathroom with a tub and tiled surround was remodeled in 2025. The completely fenced backyard offers a private, low-maintenance outdoor space with a beautiful patio area perfect for relaxing or entertaining. The 11x15 insulated shed, completed in 2022 and equipped with a portable A/C unit, provides valuable additional flex space for a home office, gym, studio, workshop or storage. Additional updates include fresh paint, a 2020 roof, 2019 A/C and flooring completed throughout the home in 2024 and 2025. Perfectly located in North St. Petersburg near parks, 4th Street dining and shopping, with quick access to I-275 and Gandy Boulevard. Downtown St. Pete, Tampa, Gulf beaches and both airports are all easily accessible, making this an ideal location to enjoy everything the Tampa Bay lifestyle has to offer! Schedule your private showing today!
Ubicación

Detalles

Tipo:
Residential
Estacionamiento:
Driveway / Off Street
Año de construcción:
1959
Lote:
0.15 Hectáreas
Calefacción:
Central / Electric
precio por sq. medidor:
$336
Enfriamiento:
Central Air
HOA:
Sin datos

Valuation

Our model vs. what's actually selling nearby.
Estimate
$338,000
$224K – $456K
Confidence Low
List vs. estimate
$82K above estimate
List $420,000 · +24.3%
Our model says this listing is priced above recent comparable activity. Room to negotiate.
Price per sq ft
$336
-1.1% vs. city median $339
Based on
99 MLS comparables
Median of recent comparable listings. Sold comps use closing price, active listings use list price.

Destacados

Annual tax
$2,215
2025
Pets
Allowed
Más hechos y características
  • Piso

    • Ceramic Tile

    • Laminate

    Calefacción

    • Central

    • Electric

    Enfriamiento

    • Central Air

    Accesorios

    • Dishwasher

    • Disposal

    • Dryer

    • Electric Water Heater

    • Exhaust Fan

    • Range

    • Refrigerator

    • Washer

    Otras características interiores

    • Kitchen/Family Room Combo

    • Open Floorplan

    • Primary Bedroom Main Floor

    • Solid Surface Counters

    • Solid Wood Cabinets

    • Walk-In Closet(s)

    Dormitorios y baños

    • Dormitorios: 3

    • Baños completos: 2

  • Estacionamiento

    • Driveway

    • Off Street

    Propiedad

    • Pisos: One

    • Características Exteriores: Irrigation System / Lighting / Private Yard / Rain Gutters

    Lote

    • Lote: 0.15 Hectáreas

    Otra Información de Propiedad

    • Número de Parcela: 193017456840000310

    • Zonificación: RESI

  • Tipo y estilo

    • Tipo de propiedad: Residential

    • Subtipo de propiedad: Single Family Residence

  • Utilidad

    • Electricity Available

    • Electricity Connected

    • Fiber Optics

    • Sewer Connected

    • Street Lights

    • Water Connected

  • Otra información financiera

    • Importe anual de impuestos: $2,215

  • Detalles de la fuente

    • MLS ID: TB8540095

    Otros hechos

    • Materiales de construcción: Block / Stucco

    • Detalles de la fundación: Slab

    • Características de lavandería: Electric Dryer Hookup / Inside / Laundry Closet / Washer Hookup

    • Características del lote: FloodZone

    • Características del patio y el porche: Front Porch / Patio / Porch

    • Caras de dirección: South

    • Otras estructuras: Shed(s)

    • Estilo arquitectónico: Contemporary

    • Salón: 1250

    • Fuente de agua: Public

    • Nombre de subdivisión: KELLY JOHN ALEX-BRUCE SUB

Consulta privada
Habla con el asesor de este inmueble.
Planos, documentos del HOA, comparables off-market, agendar una visita privada — un solo mensaje directo al especialista local.

Más como esta

Nuevo
En Venta
$359,000
Casa
3 camas · 2 baños · 1,118 sqft
THUNDERBIRD HILL, ST PETERSBURG
4780 31ST STREET N
Nuevo
En Venta
$499,000
Casa
2 camas · 2 baños · 1,061 sqft
PLACIDO BAYOU, ST PETERSBURG
495 ST TROPEZ CIRCLE NE
Nuevo
En Venta
$369,999
Casa
2 camas · 2 baños · 1,649 sqft
MAINLANDS OF TAMARAC BY THE GULF UNIT 4 CONDO, PINELLAS PARK
3455 100TH AVENUE N
Nuevo
En Venta
$525,000
Casa
3 camas · 2 baños · 1,395 sqft
SHORE ACRES BAYOU GRANDE SEC, ST PETERSBURG
5451 BAYOU GRANDE BOULEVARD NE
Nuevo
En Venta
$514,700
Casa
4 camas · 2 baños · 1,539 sqft
EUCLID ESTATES, ST PETERSBURG
6041 15TH STREET N
Nuevo
En Venta
$395,000
Casa
2 camas · 1 baños · 832 sqft
ROSEDALE SUB REP, ST PETERSBURG
4819 20TH STREET N
Nuevo
En Venta
$499,000
Casa
3 camas · 3 baños · 1,708 sqft
HARCOURT, ST PETERSBURG
218 49TH AVENUE N
Nuevo
En Venta
$429,900
Adosados
3 camas · 2 baños · 1,556 sqft
HERITAGE OAKS TWNHMS, ST PETERSBURG
5292 NEIL DRIVE

Mercado cerca de esta dirección

Conteos en vivo en la misma zona.
Ver todo

The multiple listing information is provided by the Stellar MLS from a copyrighted compilation of listings. The compilation of listings and each individual listing are ©2026-present Stellar MLS. All Rights Reserved. The information provided is for consumers' personal, noncommercial use and may not be used for any purpose other than to identify prospective properties consumers may be interested in purchasing. All properties are subject to prior sale or withdrawal. All information provided is deemed reliable but is not guaranteed accurate, and should be independently verified. Listing courtesy of: AGILE GROUP REALTY