Vender tu casa
Valoración gratuita de tu hogar
Contacto
Cuéntenos sobre sus necesidades

729 MONMOUTH WAY

Casa Activo con contrato
$799,000

BTC: 12.25836146

ETH: 419.94281630

4 días
4 camas
3 baños
2,332 sqft

Visión general

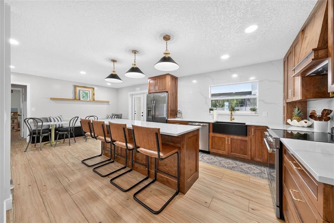
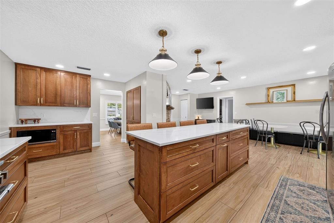
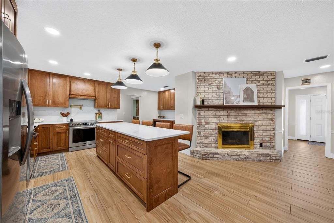
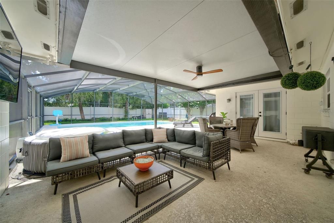
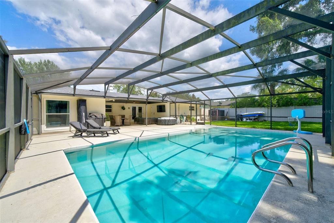
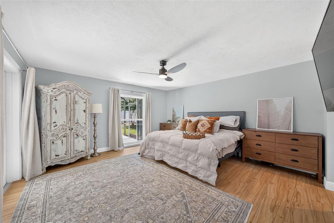
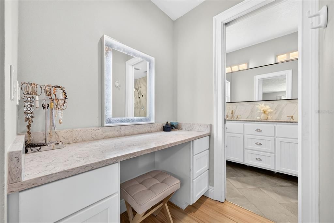
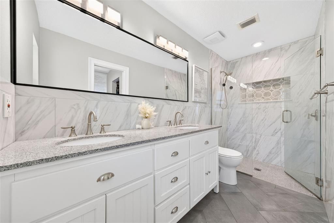
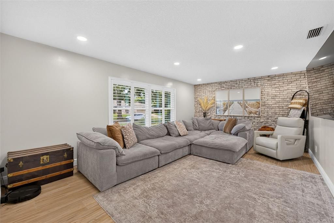
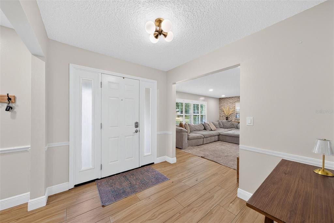
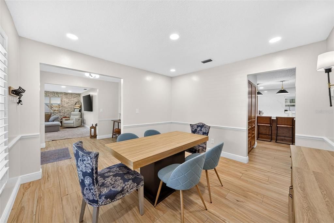
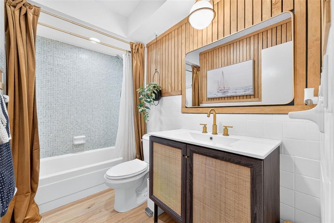
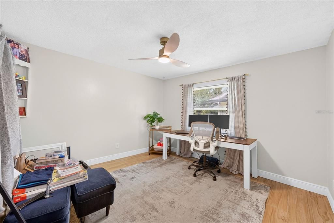
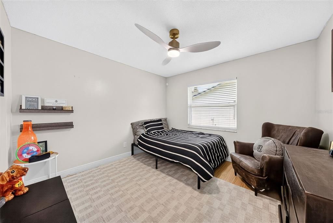
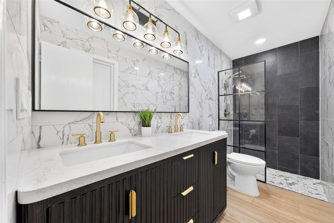
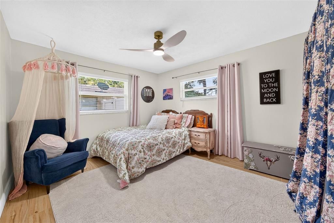
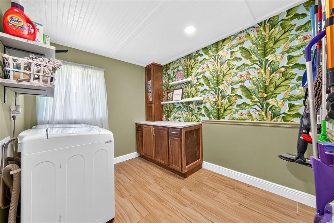
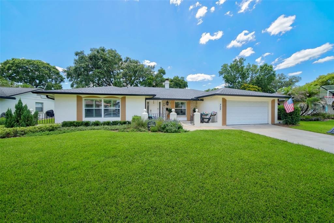
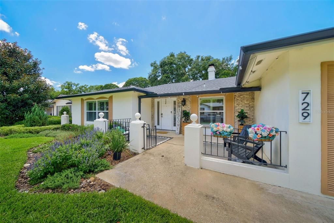
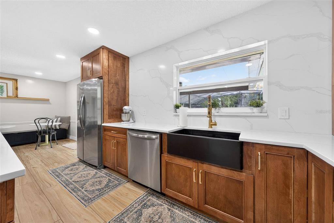
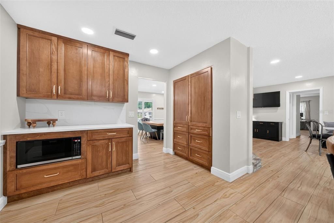
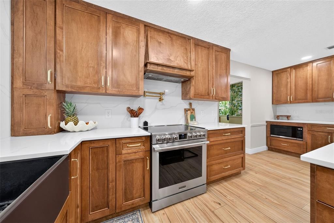
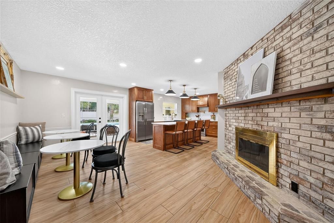
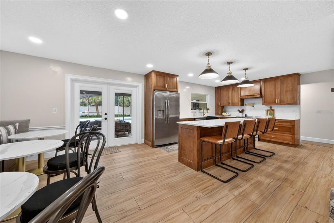
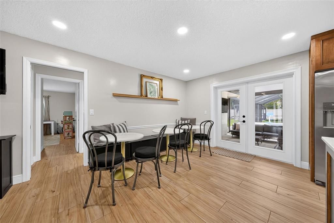
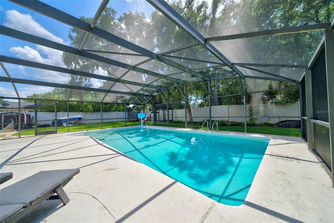
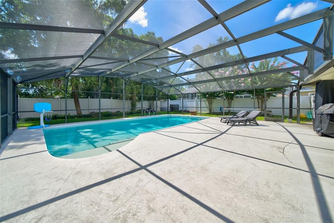
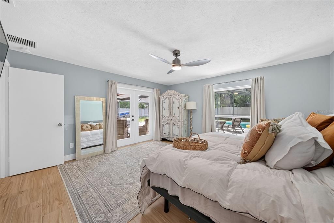
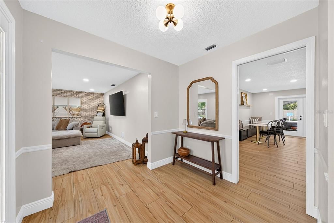
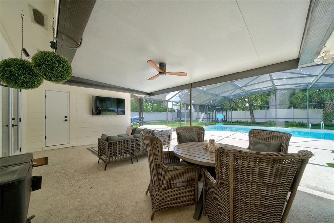
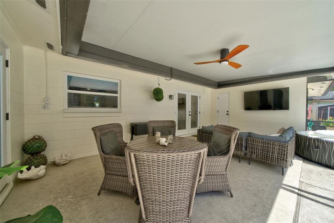
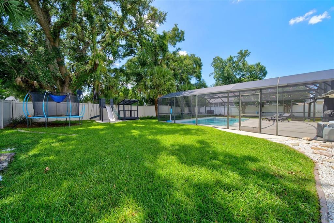
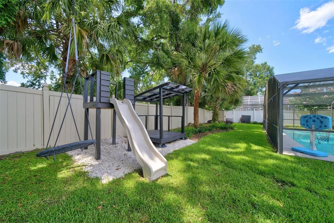
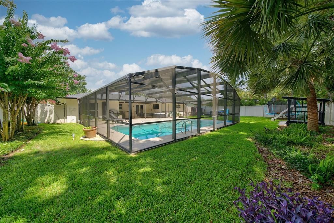
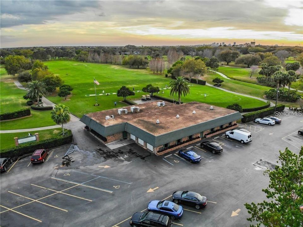
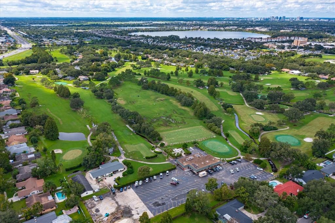
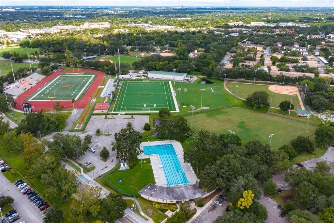
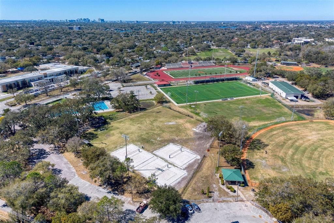
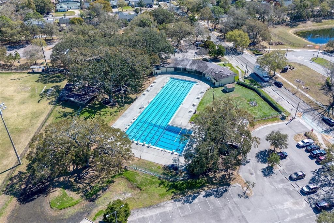
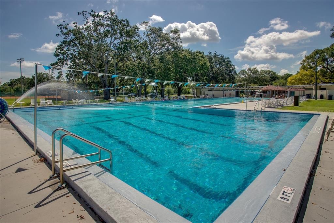
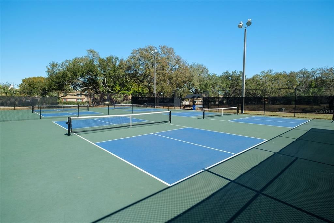
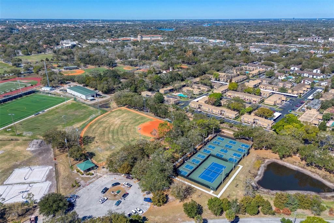
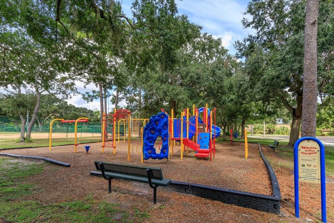
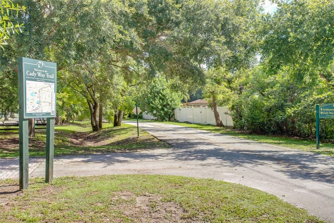
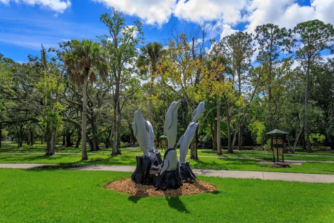
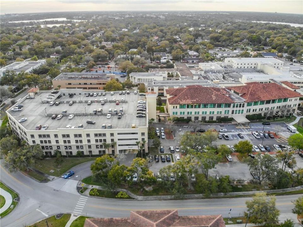
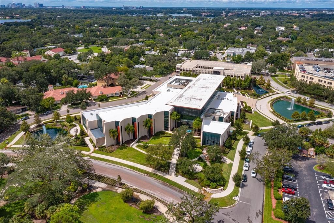
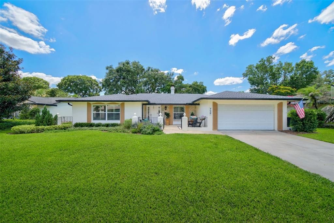
Under contract-accepting backup offers. Completely reimagined with an extensive top-to-bottom renovation, this stunning four-bedroom, three-bathroom pool home offers over 2,300 square feet of beautifully curated living space in one of Winter Park's most desirable locations. Every detail was thoughtfully selected to blend timeless design with modern functionality, creating a truly move-in-ready home. Inside, large wood-look plank tile flooring installed throughout in 2024 creates a seamless flow, complemented by recessed lighting, plantation shutters, all-new designer lighting and ceiling fans, and energy-efficient windows replaced in 2024. A cozy wood-burning fireplace provides character to the beautiful living space while French doors installed in 2024 provide effortless access to the outdoor living space. Additional upgrades completed in 2024 include blown-in insulation and a gas tankless water heater. The showstopping kitchen was completely remodeled in 2024 and is designed to impress. Custom hardwood cabinetry accented with elegant gold hardware is paired with luxurious quartz countertops and a dramatic full-height quartz backsplash. A large center island with seating for four, a black farmhouse sink, pot filler, and abundant prep space make this kitchen equally suited for everyday living and entertaining. Split from the secondary bedrooms for added privacy, the spacious primary suite is a peaceful retreat featuring French doors leading directly to the pool, a dedicated makeup vanity, walk-in closet, and a beautifully renovated ensuite bathroom with a double vanity and an oversized tiled shower enclosed by frameless glass. All three bathrooms were tastefully remodeled in 2024 with timeless, high-end finishes. The oversized laundry room is as functional as it is attractive, offering built-in cabinetry for exceptional storage along with an included washer and dryer. Step outside to your own private backyard oasis situated on a beautifully landscaped .26-acre lot. The screened in-ground pool was resurfaced with mini pebble finishes in 2025, while a custom flagstone outdoor shower with a decorative rock bed creates a true resort-inspired atmosphere. Additional exterior improvements completed in 2024 include new exterior doors, gutters, French drains, and an updated two-car garage featuring epoxy flooring along with new torsion springs and rollers. Ideally located just minutes from UCF, Rollins College, Full Sail University, AdventHealth Winter Park, the Crosby Wellness Center, Winter Park Pines Golf Club, and the Cady Way Trail, residents also enjoy access to Cady Way Park with its community pool, playground, beach volleyball courts, tennis courts, and pickleball courts. Zoned for highly rated Aloma Elementary, Glenridge Middle School, and Winter Park High School, this exceptional home combines a remarkable renovation with an unbeatable Winter Park lifestyle. ROOF - 2024 HVAC - 2024 ELECTRICAL - 2024 PLUMBING - 2024 TANKLESS WATER HEATER - 2024

Ubicación

Detalles

Tipo:
Residential
Estacionamiento:
Driveway / Garage Door Opener / On Street
Año de construcción:
1970
Lote:
0.26 Hectáreas
Calefacción:
Central / Electric
precio por sq. medidor:
$343
Enfriamiento:
Central Air
HOA:
Sin datos

Valuation

Our model vs. what's actually selling nearby.
Estimate
$614,000
$437K – $749K
Confidence Low
List vs. estimate
$185K above estimate
List $799,000 · +30.1%
Our model says this listing is priced above recent comparable activity. Room to negotiate.
Price per sq ft
$342
-19.4% vs. city median $425
Based on
18 MLS comparables
Median of recent comparable listings. Sold comps use closing price, active listings use list price.

Destacados

Annual tax
$8,433
2025
Pool
Gunite
Garage
2 car garage
Pets
Allowed
Más hechos y características
  • Piso

    • Ceramic Tile

    • Tile

    Calefacción

    • Central

    • Electric

    Enfriamiento

    • Central Air

    Accesorios

    • Dishwasher

    • Dryer

    • Microwave

    • Range

    • Refrigerator

    • Washer

    Otras características interiores

    • Built-in Features

    • Ceiling Fan(s)

    • Chair Rail

    • Eating Space In Kitchen

    • Primary Bedroom Main Floor

    • Solid Wood Cabinets

    • Split Bedroom

    • Stone Counters

    • Thermostat

    • Walk-In Closet(s)

    Dormitorios y baños

    • Dormitorios: 4
    • Baños completos: 3

  • Estacionamiento

    • Driveway

    • Garage Door Opener

    • On Street

    Propiedad

    • Pisos: One

    • Piscina Privada: Si

    • Características Exteriores: French Doors / Irrigation System / Rain Gutters / Sidewalk

    Lote

    • Lote: 0.26 Hectáreas

    Otra Información de Propiedad

    • Número de Parcela: 102230944000080

    • Zonificación: R-1A

  • Tipo y estilo

    • Tipo de propiedad: Residential

    • Subtipo de propiedad: Single Family Residence

  • Utilidad

    • BB/HS Internet Available

    • Electricity Connected

    • Natural Gas Connected

    • Sewer Connected

    • Water Connected

  • Otra información financiera

    • Importe anual de impuestos: $8,433

  • Detalles de la fuente

    • MLS ID: O6422168

    Otros hechos

    • Materiales de construcción: Block / Concrete

    • Detalles de la fundación: Slab

    • Características de la chimenea: Wood Burning

    • Características de lavandería: Laundry Room

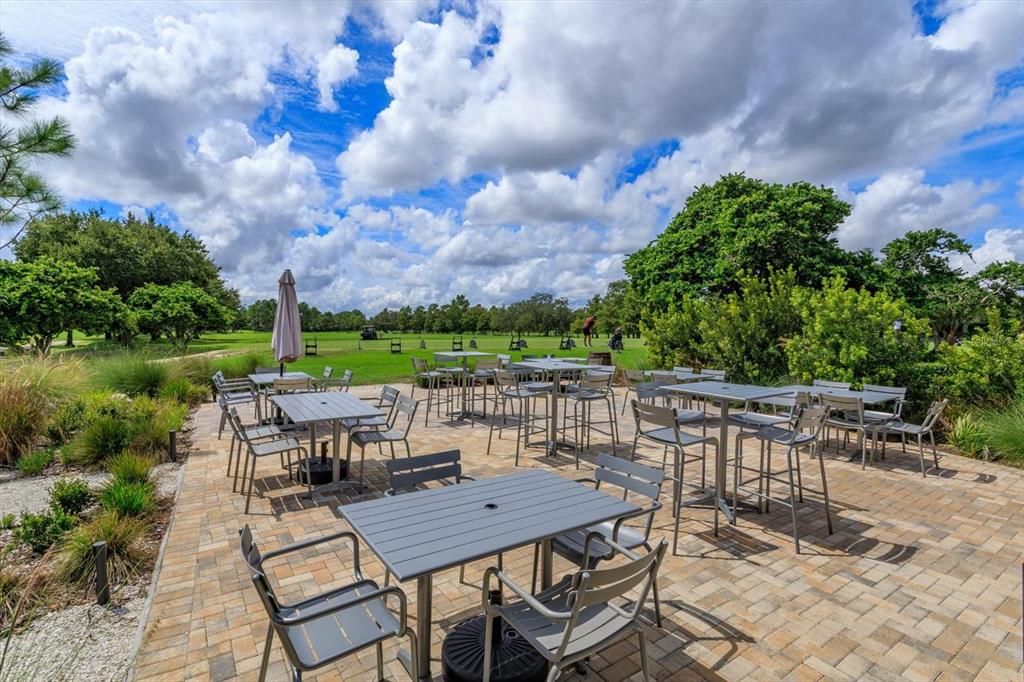
    • Características del lote: Landscaped / Near Golf Course / Sidewalk / Unincorporated

    • Características del patio y el porche: Covered / Front Porch / Rear Porch / Screened

    • Características de la piscina: Gunite / In Ground / Outside Bath Access / Screen Enclosure

    • Características de la ventana: Blinds / Shutters

    • Caras de dirección: West

    • Estilo arquitectónico: Ranch

    • Hogar: Si

    • Espacios de garaje: 2

    • Garaje adjunto: Si

    • Garaje: Si

    • Salón: 2332

    • Fuente de agua: Public

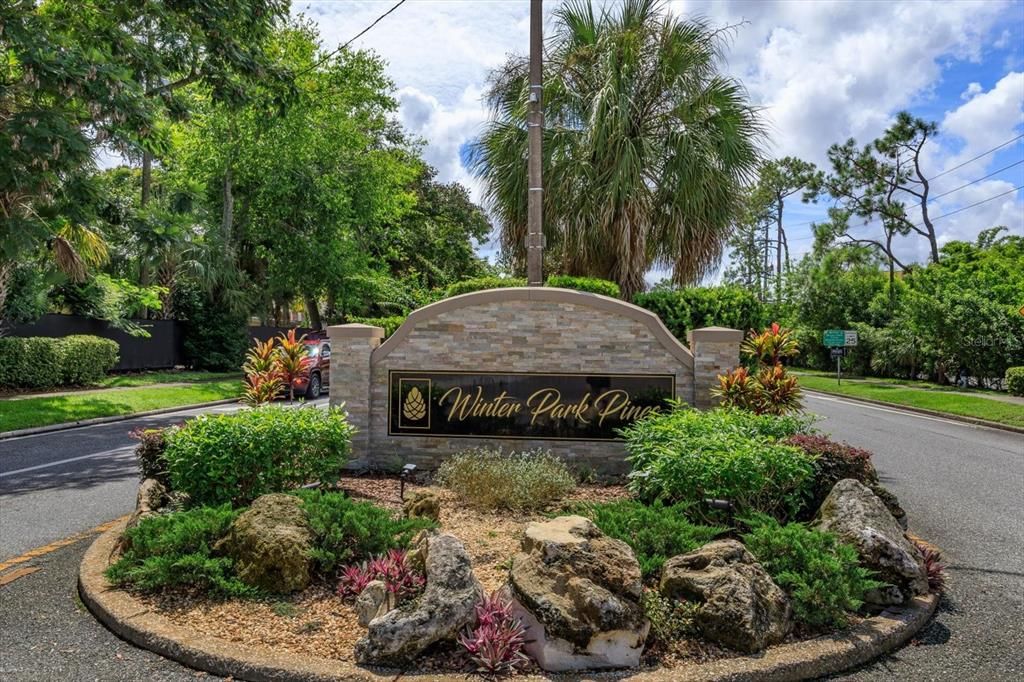
    • Nombre de subdivisión: WINTER PARK PINES

Consulta privada
Habla con el asesor de este inmueble.
Planos, documentos del HOA, comparables off-market, agendar una visita privada — un solo mensaje directo al especialista local.

Más como esta

Activo con contrato
$779,000
Casa
4 camas · 2 baños · 2,391 sqft
KENILWORTH SHORES SEC 06, WINTER PARK
1826 BANCHORY ROAD
Activo con contrato
$900,000
Casa
3 camas · 3 baños · 2,387 sqft
JAMAJO, ORLANDO
4445 BEACH BOULEVARD
Nuevo
Activo con contrato
$715,000
Adosados
3 camas · 3 baños · 2,094 sqft
BALDWIN PARK, ORLANDO
4740 ANSON LANE
Nuevo
Activo con contrato
$768,000
Casa
5 camas · 3 baños · 3,075 sqft
ENCLAVE/LK JEAN, ORLANDO
8061 CRUSHED PEPPER AVENUE
Nuevo
Activo con contrato
$630,000
Casa
3 camas · 2 baños · 1,915 sqft
BROOKSHIRE HEIGHTS 2ND ADD, WINTER PARK
2504 FORFARSHIRE DRIVE
Nuevo
Activo con contrato
$820,000
Casa
4 camas · 3 baños · 2,366 sqft
GOLFSIDE SEC 2, WINTER PARK
938 GOLFSIDE DRIVE
Activo con contrato
$779,000
Casa
3 camas · 3 baños · 2,231 sqft
SOUTH LAKEMONT SHORES, WINTER PARK
1871 BARKER DRIVE
Activo con contrato
$674,900
Condo / Coop
3 camas · 2 baños · 1,668 sqft
BALDWIN PARK #9, ORLANDO
2020 MEETING PLACE UNIT 101

Mercado cerca de esta dirección

Conteos en vivo en la misma zona.
Ver todo

The multiple listing information is provided by the Stellar MLS from a copyrighted compilation of listings. The compilation of listings and each individual listing are ©2026-present Stellar MLS. All Rights Reserved. The information provided is for consumers' personal, noncommercial use and may not be used for any purpose other than to identify prospective properties consumers may be interested in purchasing. All properties are subject to prior sale or withdrawal. All information provided is deemed reliable but is not guaranteed accurate, and should be independently verified. Listing courtesy of: KELLER WILLIAMS WINTER PARK