Vender tu casa
Valoración gratuita de tu hogar
Contacto
Cuéntenos sobre sus necesidades

7303 BLUE BEECH DRIVE

Casa Vendido Recientemente
$632,000

BTC: 7.72852339

ETH: 259.86842105

Fecha de venta: 2023-12-04
5 días
Frente al mar
4 camas
3 baños
3,660 sqft

Visión general

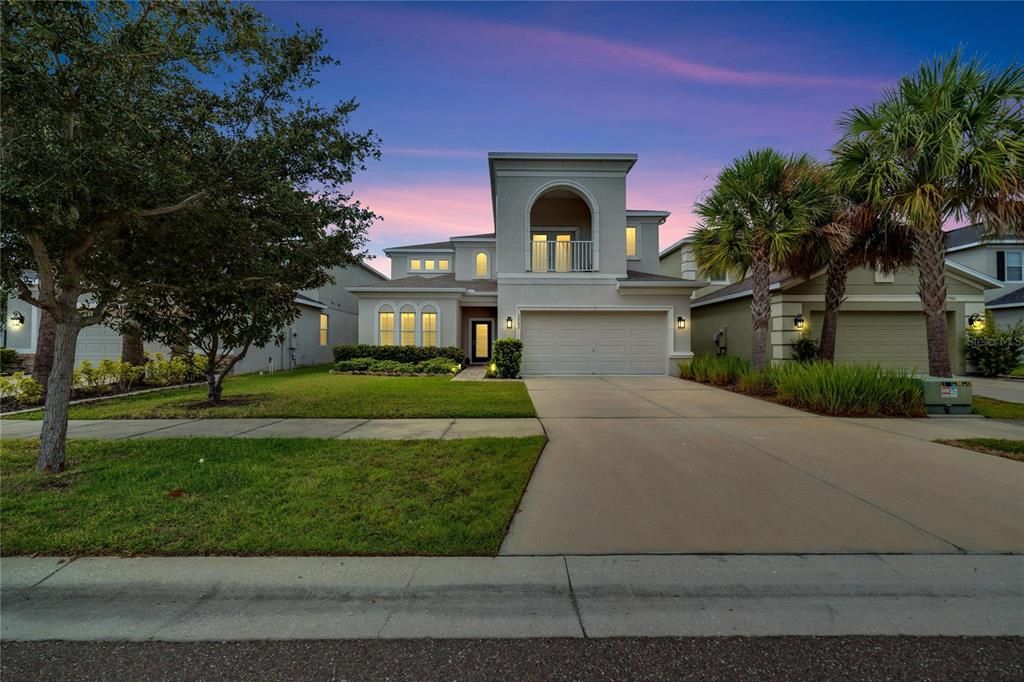
Introducing this exceptional and luxurious residence nestled in the heart of the Summer Wood of Oak Creek community in Riverview, Florida. Meticulously maintained, this stunning home emanates the allure of a brand-new home. With 4 bedrooms & 3.5 bathrooms, this spacious abode provides the utmost in comfort & style. The 3-car garage, featuring tandem parking, ensures ample space for vehicles & storage, while the enticing pool area beckons for relaxation & entertainment. Spanning an impressive 3,660 heated square feet, this home boasts grandeur with 9-foot high ceilings, offering an open & airy ambiance. Constructed in 2016, the attention to detail is evident from the moment you arrive, with elegant pavers gracing the front walkway. Upon entry, you'll be greeted by a generous foyer that leads to the formal living/dining room, adorned with plantation shutters & a tray ceiling. Upgraded carpeting in these formal areas adds to the luxurious feel. A convenient mudroom off the foyer, complete with a large closet, sitting bench, & cabinets, guides you to the 3-car garage. The kitchen is a chef's dream, featuring quartz countertops, white 42” tall cabinets with glass inserts, pendant lights, & a large closet pantry with updated wood shelves. The family room on the lower level is a haven for relaxation, with four large glass panel sliding doors that seamlessly stack to reveal the custom pool & breathtaking water views. It features electric shutters to block out the light at the sliding glass doors. A half bath & a large storage closet complete this level. Ascend the stairs to discover a spacious loft that offers endless possibilities, whether you envision a second family room, theater room, gym, or game room. The primary bedroom is a sanctuary, graced with a tray ceiling, large walk-in closets & French doors leading to a private balcony. The primary bathroom features a second walk-in closet, linen closet, water closet, large soaking tub, & separate shower. Three additional beds & two baths upstairs ensure ample space for family & guests, with two bedrooms sharing a Jack & Jill bathroom. Outdoors, revel in the custom-designed saltwater pool with a hot tub boasting a large heater for year-round enjoyment that is capable of heating the pool. The pool area is safely enclosed with pool safety fencing & enhanced by pavers on the lanai. This home has $80k worth of upgrades when constructed, including a beautiful glass front entry door, storm shutters, double-pane hurricane impact windows capable of withstanding up to 140 mph winds, irrigation system, water softener & purifier, gutters, vinyl fencing for privacy, & rounded corners throughout. All closets have been thoughtfully outfitted with updated wood shelves. For added security & peace of mind, the house features an alarm system covering every door & window, along with sensors on the screen enclosure doors. Residents can enjoy the clubhouse amenities, which include a community pool & gym, all with the benefit of a low HOA, low CDD & this home is NOT in a Flood Zone. Conveniently located near I-75 & Hwy 301, you'll have easy access to countless restaurants, grocery stores, Busch Gardens, USF, & Tampa International Airport, all within a 30-minute drive. This home is just a short journey to the enchantment of Disney World, Universal, SeaWorld & Florida's stunning beaches. Don't miss this rare opportunity. Call today to schedule a viewing & experience the allure of this extraordinary home for yourself!

Ubicación

Detalles

Tipo:
Residential
Estacionamiento:
Sin datos
Año de construcción:
2016
Lote:
0.13 Hectáreas
Calefacción:
Central
precio por sq. medidor:
$178
Enfriamiento:
Central Air
HOA:
$240

Valuation

Our model vs. what's actually selling nearby.
Estimate
$499,450
$456K – $680K
Confidence Low
List vs. estimate
$150K above estimate
List $650,000 · +30.1%
Our model says this listing is priced above recent comparable activity. Room to negotiate.
Price per sq ft
$177
-6.7% vs. city median $190
Based on
10 MLS comparables
Median of recent comparable listings. Sold comps use closing price, active listings use list price.

Destacados

Annual tax
$6,672
2022
HOA
$240/yr
Community Pool, Pool Maintenance
Pool
In Ground
View
Water
Waterfront
Pond
Garage
3 car garage
Pets
Allowed
Más hechos y características
  • Piso

    • Carpet

    • Ceramic Tile

    • Luxury Vinyl

    Calefacción

    • Central

    Enfriamiento

    • Central Air

    Accesorios

    • Cooktop

    • Dishwasher

    • Disposal

    • Dryer

    • Electric Water Heater

    • Exhaust Fan

    • Microwave

    • Range

    • Range Hood

    • Refrigerator

    • Washer

    • Water Purifier

    • Water Softener

    Otras características interiores

    • Ceiling Fan(s)

    • Eating Space In Kitchen

    • High Ceilings

    • Kitchen/Family Room Combo

    • Living Room/Dining Room Combo

    • PrimaryBedroom Upstairs

    • Solid Surface Counters

    • Solid Wood Cabinets

    • Stone Counters

    • Thermostat

    • Tray Ceiling(s)

    • Walk-In Closet(s)

    • Window Treatments

    Dormitorios y baños

    • Dormitorios: 4

    • Baños: 1

    • Baños completos: 3

  • Propiedad

    • Pisos: Two

    • Piscina Privada: Si

    • Características Exteriores: Balcony / Irrigation System / Lighting / Rain Gutters / Shade Shutter(s) / Sidewalk / Sliding Doors

    Lote

    • Lote: 0.13 Hectáreas

    Otra Información de Propiedad

    • Número de Parcela: U133019A2500002000053.0

    • Zonificación: PD

  • Tipo y estilo

    • Tipo de propiedad: Residential

    • Subtipo de propiedad: Single Family Residence

  • Utilidad

    • BB/HS Internet Available

    • Cable Available

    • Cable Connected

    • Electricity Connected

    • Public

    • Sewer Connected

    • Street Lights

    • Water Connected

  • Otra información financiera

    • HOA: $240

    • Frecuencia HOA: Annually

    • Importe anual de impuestos: $6,673

  • Detalles de la fuente

    • MLS ID: T3474290

    Otros hechos

    • Materiales de construcción: Block / Stucco

    • Detalles de la fundación: Slab

    • Características de lavandería: Inside / Laundry Room / Upper Level

    • Características del lote: Landscaped / Sidewalk

    • Características de la piscina: In Ground / Salt Water / Screen Enclosure / Self Cleaning

    • Caras de dirección: East

    • Frente al mar: Si

    • Espacios de garaje: 3

    • Garaje adjunto: Si

    • Garaje: Si

    • Salón: 3660

    • Fuente de agua: Public

    • Tamaño de la parcela: 50 x 111.02

    • Nombre de subdivisión: OAK CREEK PRCL 1C-2

Consulta privada
Habla con el asesor de este inmueble.
Planos, documentos del HOA, comparables off-market, agendar una visita privada — un solo mensaje directo al especialista local.

Más como esta

Vendido Recientemente
$720,000
Casa
4 camas · 3 baños · 3,047 sqft
MARIPOSA PH 1, RIVERVIEW
10419 CARDERA DRIVE
Vendido Recientemente
$492,320
Casa
3 camas · 2 baños · 2,309 sqft
RIVER POINTE SUBDIVISION, RIVERVIEW
8830 MUGNAI STREET
Vendido Recientemente
$459,407
Casa
4 camas · 3 baños · 2,385 sqft
D1C | MAGNOLIA CREEK PHASE 1, RIVERVIEW
10322 HONEYSUCKLE VINE CIRCLE
Vendido Recientemente
$558,207
Casa
4 camas · 3 baños · 2,872 sqft
RIVER POINTE SUB, RIVERVIEW
8809 MUGNAI STREET
Vendido Recientemente
$546,447
Casa
5 camas · 3 baños · 3,016 sqft
MAGNOLIA CRK PH 2, RIVERVIEW
10306 STAR FLOWER LANE
Vendido Recientemente
$465,000
Casa
4 camas · 3 baños · 2,614 sqft
STILL WATERS LANDING, RIVERVIEW
8825 STILLWATERS LANDING DRIVE
Vendido Recientemente
$485,000
Casa
4 camas · 3 baños · 2,237 sqft
LAKE ST CHARLES UNIT 7, RIVERVIEW
7217 COLONIAL LAKE DRIVE
Vendido Recientemente
$505,000
Casa
3 camas · 2 baños · 2,169 sqft
PARKWAY CENTER SINGLE FAMILY P, RIVERVIEW
9021 PINEBREEZE DRIVE

Mercado cerca de esta dirección

Conteos en vivo en la misma zona.
Ver todo

The multiple listing information is provided by the Stellar MLS from a copyrighted compilation of listings. The compilation of listings and each individual listing are ©2026-present Stellar MLS. All Rights Reserved. The information provided is for consumers' personal, noncommercial use and may not be used for any purpose other than to identify prospective properties consumers may be interested in purchasing. All properties are subject to prior sale or withdrawal. All information provided is deemed reliable but is not guaranteed accurate, and should be independently verified. Listing courtesy of: DALTON WADE INC