Vender tu casa
Valoración gratuita de tu hogar
Contacto
Cuéntenos sobre sus necesidades

7304 S GERMER STREET

Casa Activo con contrato
$240,000

BTC: 3.68211108

ETH: 126.14052054

6 días
2 camas
1 baños
1,210 sqft

Visión general

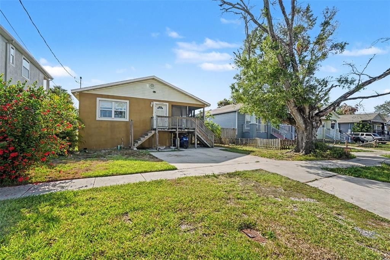
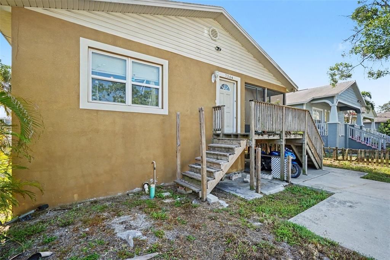
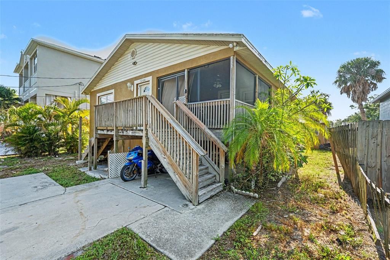
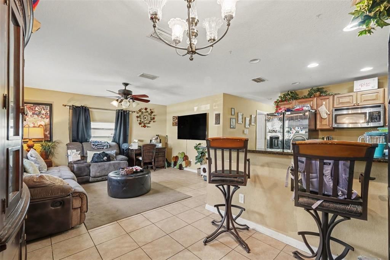
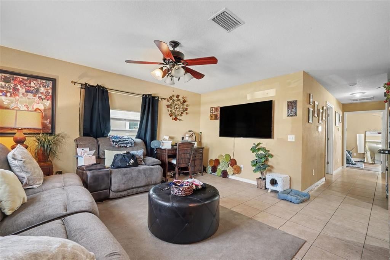
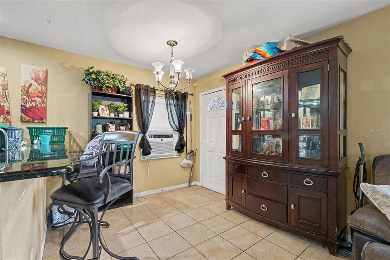
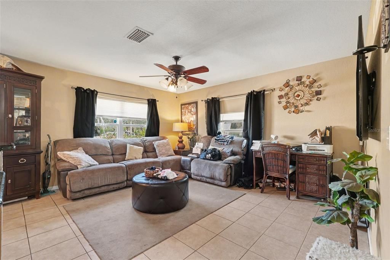
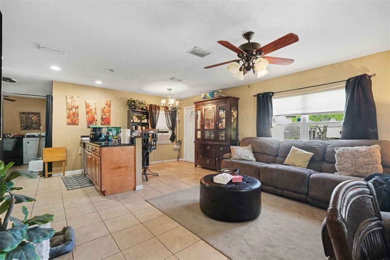
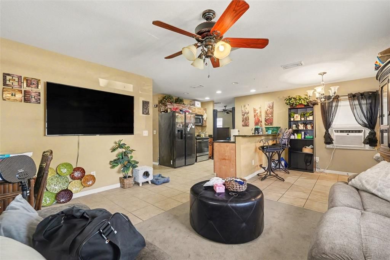
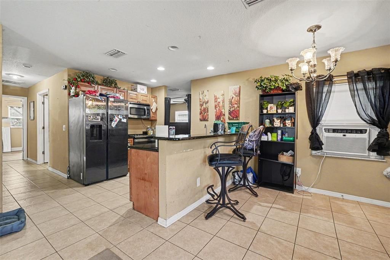
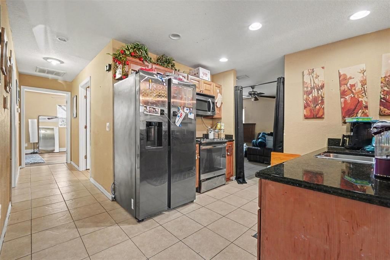
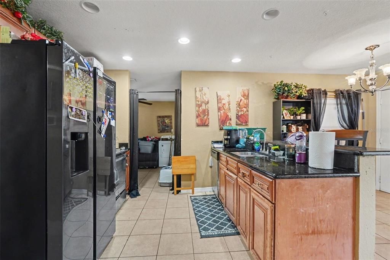
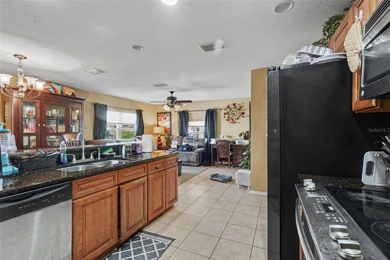
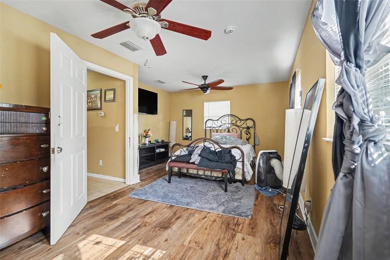
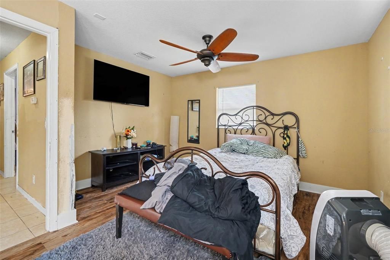
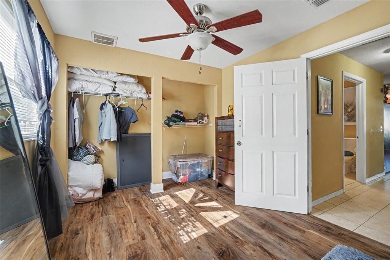
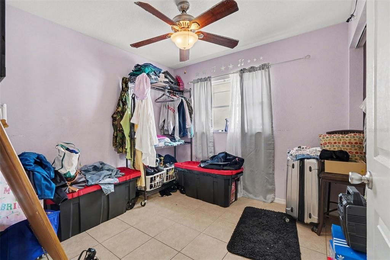
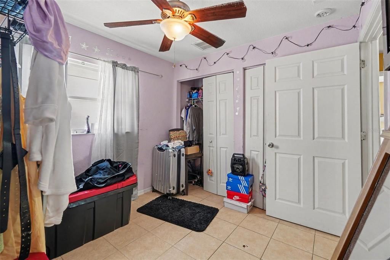
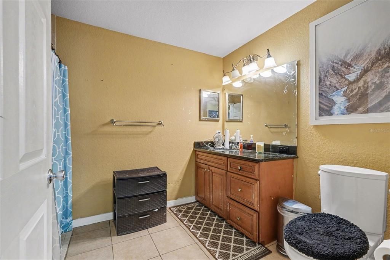
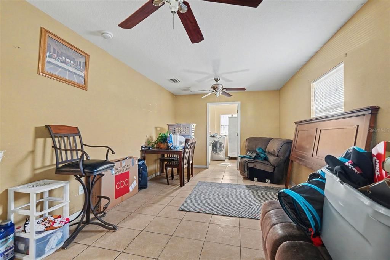
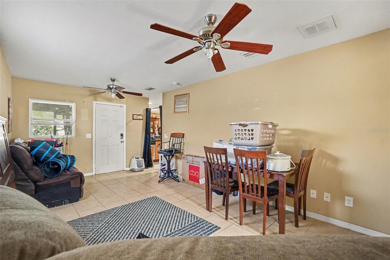
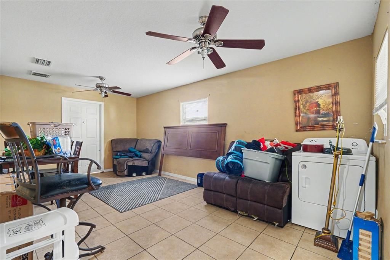
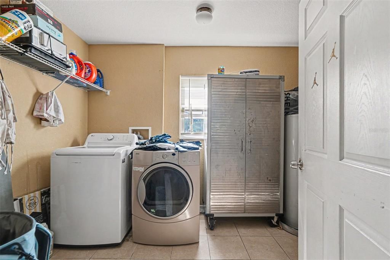
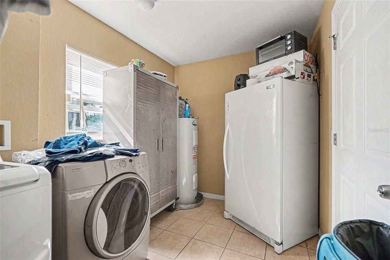
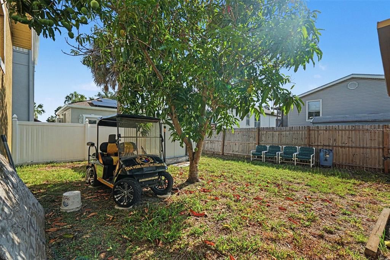
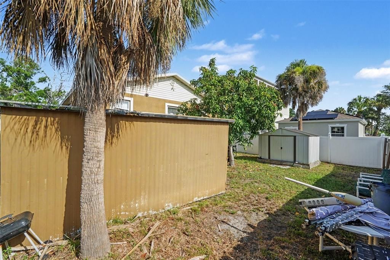
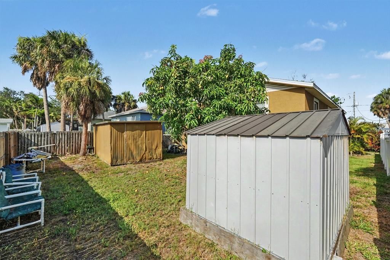
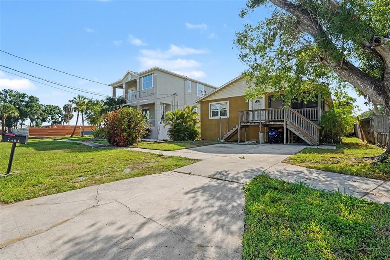
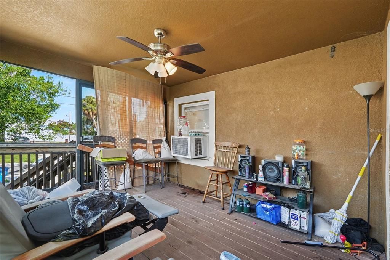
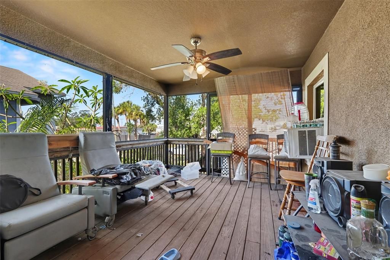
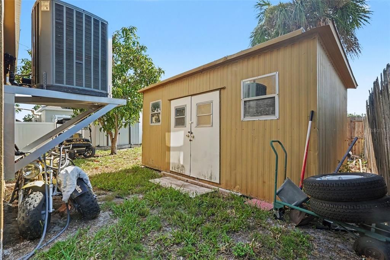
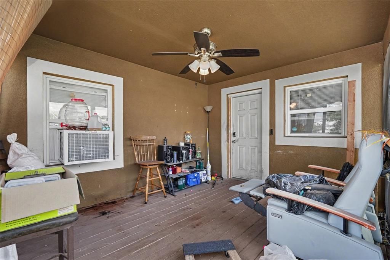
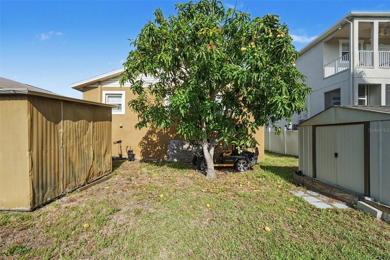
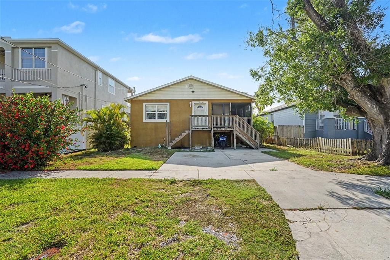
Under contract-accepting backup offers. Check out this Investment opportunity!!! Discover the perfect blend of location, character, and peace of mind in South Tampa! Nestled in the established Port Tampa neighborhood, this elevated 2-bedroom, 1-bath home offers an incredible opportunity to own just minutes from MacDill Air Force Base, Picnic Island Park, and Downtown Tampa. In 2010, after sustaining fire damage, the home underwent an extensive permitted, engineered reconstruction through the City of Tampa, including elevating the home to meet current flood requirements, structural rebuilding, new framing, roofing, windows, electrical, insulation, HVAC installation, and other significant improvements, all completed through the City's permitting process. Engineering plans and available permit documentation are available upon request, offering buyers added confidence in the scope of the completed work. Since being elevated, the home has remained free of flooding during recent storm events, providing additional peace of mind. Inside, you'll find an inviting open-concept layout featuring tile flooring throughout the main living areas, hard-surface flooring in the primary bedroom, granite countertops, a breakfast bar, recessed lighting, a dedicated laundry room, and an abundance of natural light. Step outside to enjoy the partially fenced backyard, complete with a mature mango tree that produces fresh fruit, two storage sheds, and covered parking beneath the home, providing plenty of space for storage, hobbies, and outdoor equipment. Whether you're searching for your next home or an investment opportunity, this property offers documented improvements, a fantastic South Tampa location, and outstanding long-term potential.

Ubicación

Detalles

Tipo:
Residential
Estacionamiento:
Sin datos
Año de construcción:
1969
Lote:
0.11 Hectáreas
Calefacción:
Central
precio por sq. medidor:
$198
Enfriamiento:
Central Air / Wall/Window Unit(s)
HOA:
Sin datos

Valuation

Our model vs. what's actually selling nearby.
Estimate
$354,999
$229K – $527K
Confidence Low
List vs. estimate
$114K below estimate
List $240,000 · -32.4%
Our model says this listing is priced below recent comparable activity. Expect competition.
Price per sq ft
$198
-32.9% vs. city median $295
Based on
26 MLS comparables
Median of recent comparable listings. Sold comps use closing price, active listings use list price.

Destacados

Annual tax
$3,619
2025
Pets
Allowed
Más hechos y características
  • Piso

    • Tile

    Calefacción

    • Central

    Enfriamiento

    • Central Air

    • Wall/Window Unit(s)

    Accesorios

    • Cooktop

    • Dishwasher

    • Refrigerator

    Otras características interiores

    • Accessibility Features

    • Kitchen/Family Room Combo

    • Solid Surface Counters

    • Stone Counters

    • Thermostat

    Dormitorios y baños

    • Dormitorios: 2

    • Baños completos: 1

  • Propiedad

    • Pisos: One

    • Características Exteriores: Private Mailbox / Storage

    Lote

    • Lote: 0.11 Hectáreas

    Otra Información de Propiedad

    • Número de Parcela: A20301842J00015100015.0

    • Zonificación: RS-50

  • Tipo y estilo

    • Tipo de propiedad: Residential

    • Subtipo de propiedad: Single Family Residence

  • Utilidad

    • Cable Available

    • Electricity Connected

    • Sewer Connected

    • Water Connected

  • Otra información financiera

    • Importe anual de impuestos: $3,619

  • Detalles de la fuente

    • MLS ID: TB8522526

    Otros hechos

    • Materiales de construcción: Block / Stucco

    • Detalles de la fundación: Block / Stem Wall

    • Características de lavandería: Inside / Laundry Room

    • Características del lote: City Lot / In County

    • Características del patio y el porche: Enclosed / Front Porch / Screened

    • Características de la ventana: Shades

    • Caras de dirección: West

    • Otras estructuras: Shed(s)

    • Salón: 1210

    • Fuente de agua: Public

    • Nombre de subdivisión: PORT TAMPA CITY MAP

Consulta privada
Habla con el asesor de este inmueble.
Planos, documentos del HOA, comparables off-market, agendar una visita privada — un solo mensaje directo al especialista local.

Más como esta

Nuevo
Activo con contrato
$309,000
Adosados
2 camas · 1 baños · 1,044 sqft
TAMPA VILLAS SOUTH UNIT 1, TAMPA
4517 W LA VILLA LANE
Nuevo
Activo con contrato
$310,000
Adosados
2 camas · 1 baños · 1,044 sqft
TAMPA VILLAS SOUTH UNIT 2, TAMPA
4223 LA PALMA COURT
Nuevo
Activo con contrato
$275,000
Casa
2 camas · 1 baños · 988 sqft
GANDY GARDENS 4, TAMPA
4406 W WYOMING AVENUE
Activo con contrato
$225,000
Casa
3 camas · 1 baños · 864 sqft
PORT TAMPA CITY MAP, TAMPA
7403 S FAUL STREET
Activo con contrato
$309,999
Casa
3 camas · 1 baños · 1,056 sqft
CRESCENT PARK, TAMPA
6726 S DAUPHIN AVENUE
Activo con contrato
$212,000
Condo / Coop
1 camas · 1 baños · 780 sqft
CULBREATH KEY BAYSIDE CONDO, TAMPA
5000 CULBREATH KEY WAY UNIT 1117
-$20K
Activo con contrato
$215,000
Adosados
2 camas · 1 baños · 930 sqft
SHERIDAN WOODS A CONDO, TAMPA
3357 W WYOMING CIRCLE UNIT 3-5
-$10K
Activo con contrato
$240,000
Casa
3 camas · 2 baños · 1,289 sqft
PRESCOTT & FITZGERALDS 1ST A, TAMPA
7219 S GERMER STREET

Mercado cerca de esta dirección

Conteos en vivo en la misma zona.
Ver todo

The multiple listing information is provided by the Stellar MLS from a copyrighted compilation of listings. The compilation of listings and each individual listing are ©2026-present Stellar MLS. All Rights Reserved. The information provided is for consumers' personal, noncommercial use and may not be used for any purpose other than to identify prospective properties consumers may be interested in purchasing. All properties are subject to prior sale or withdrawal. All information provided is deemed reliable but is not guaranteed accurate, and should be independently verified. Listing courtesy of: EXP REALTY LLC