Vender tu casa
Valoración gratuita de tu hogar
Contacto
Cuéntenos sobre sus necesidades

7310 201ST STREET E

Casa En Venta
$2,695,000

BTC: 34.86416559

ETH: 1,100.44916292

15 días
5 camas
4 baños
3,685 sqft

Visión general

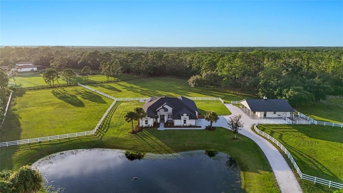
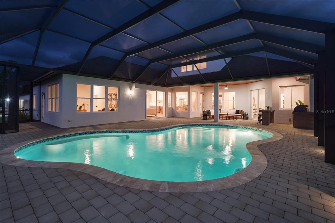
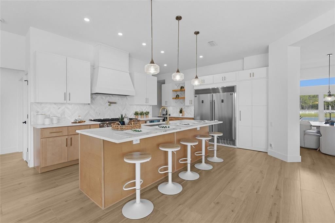
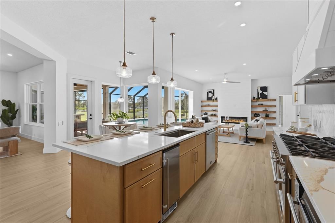
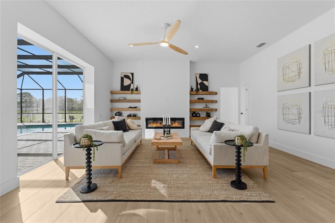
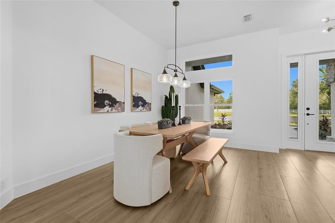
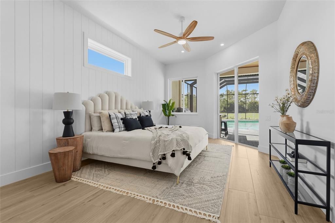
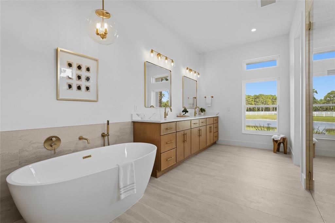
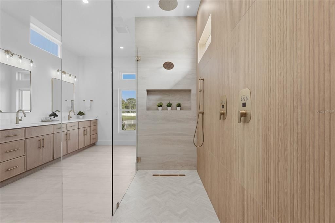
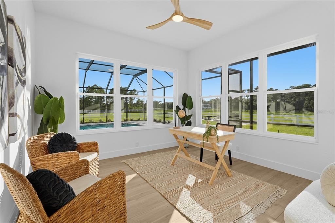
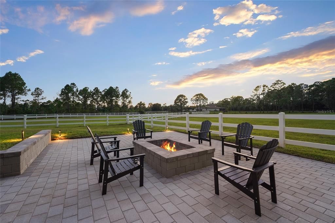
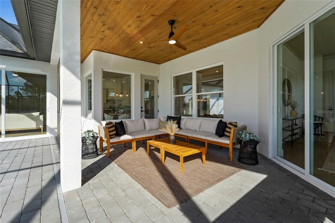
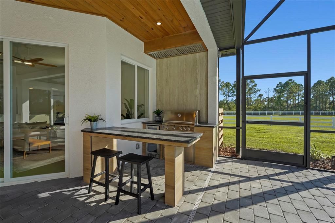
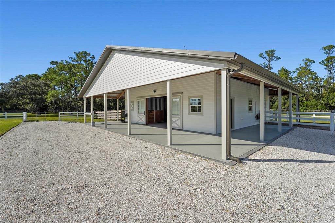
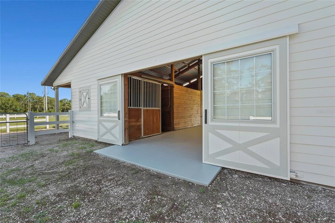
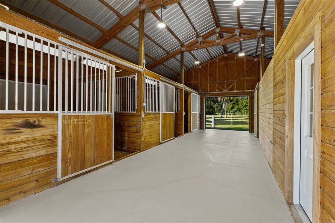
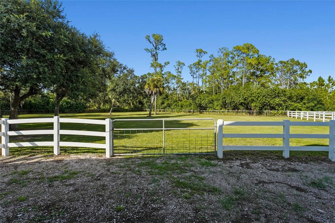
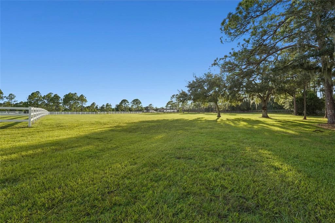
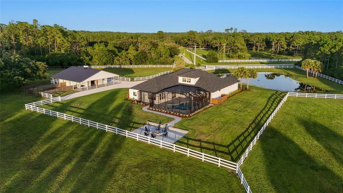
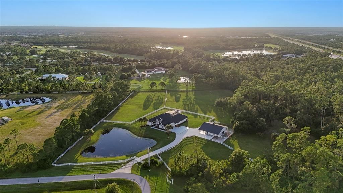
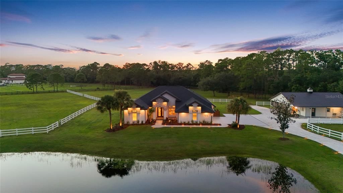
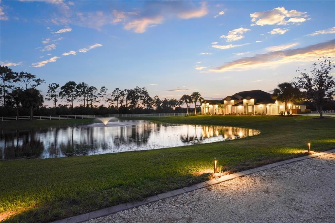
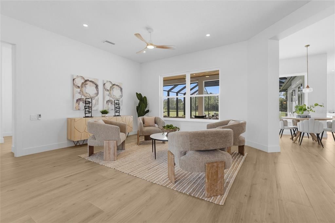
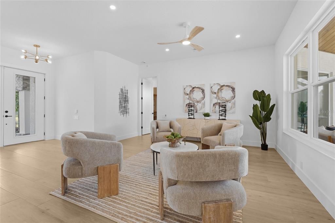
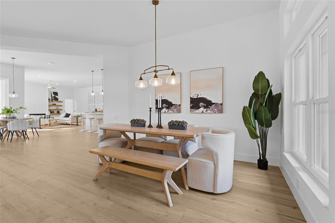
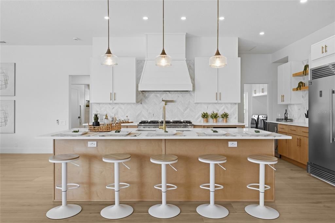
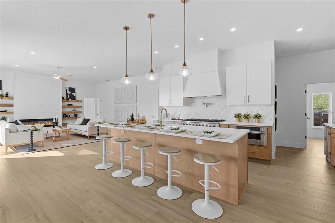
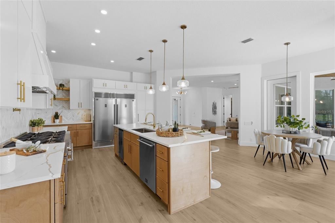
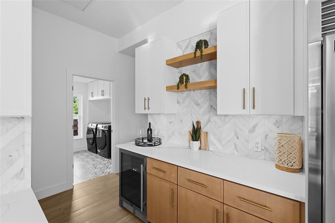
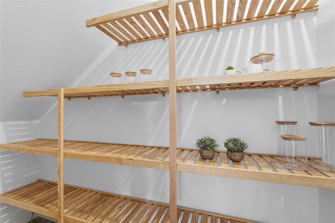
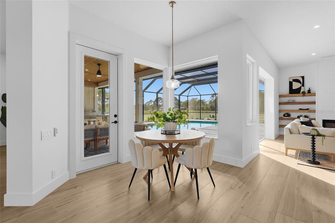
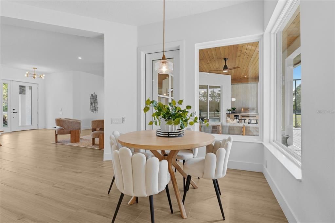
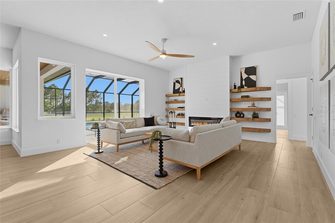
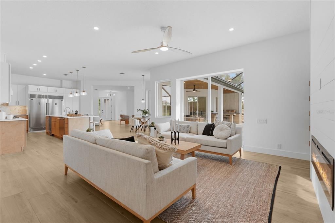
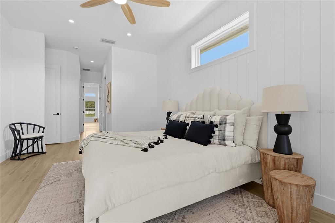
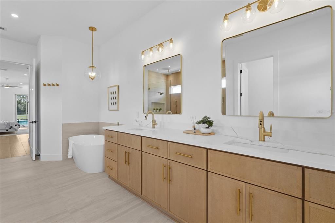
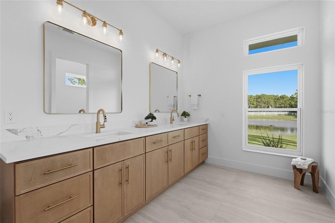
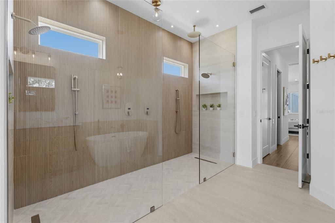
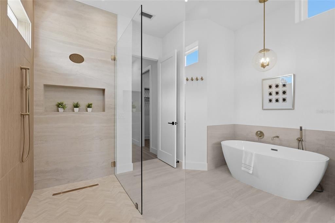
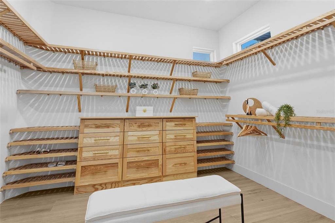
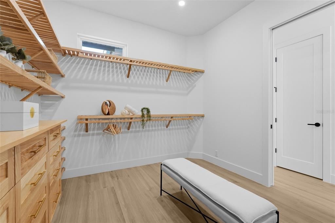
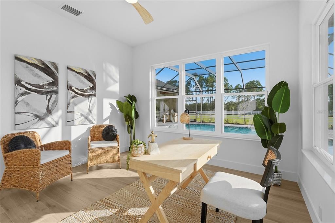
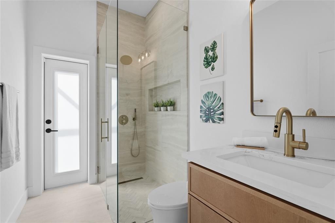
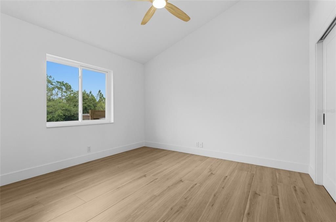
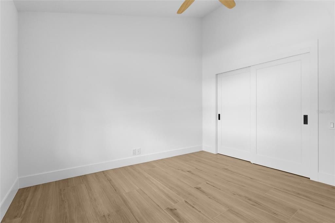
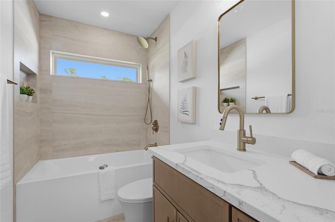
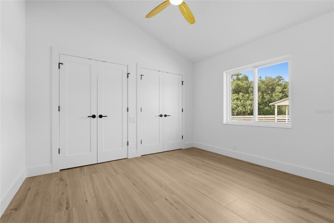
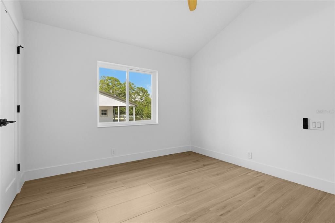
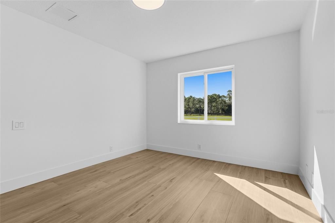
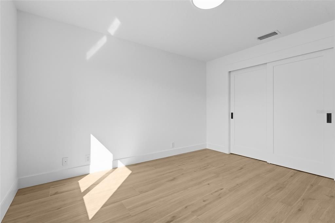
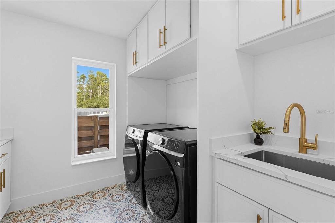
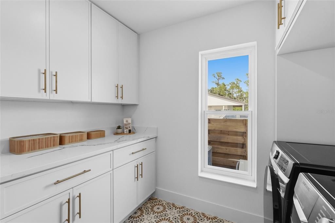
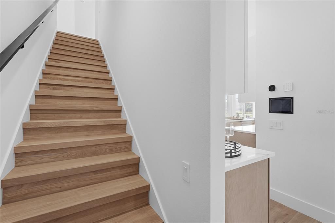
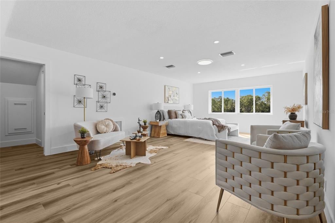
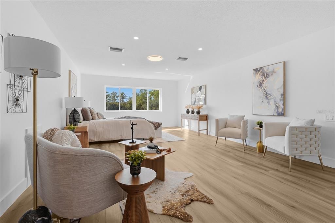
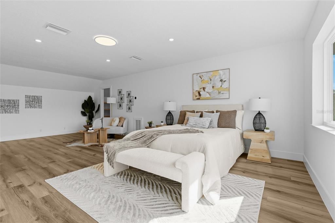
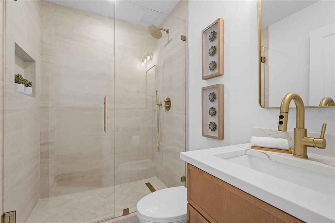
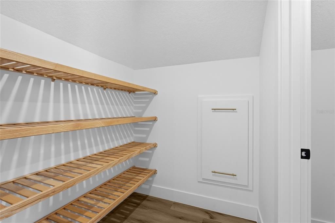
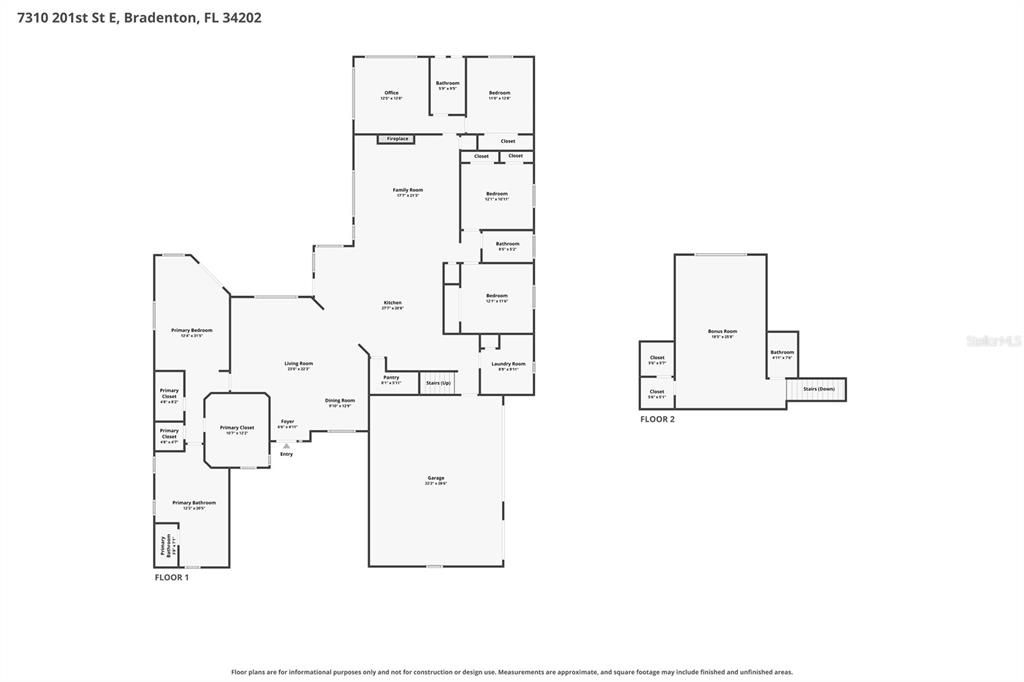
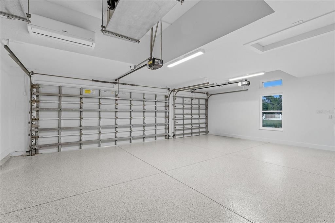
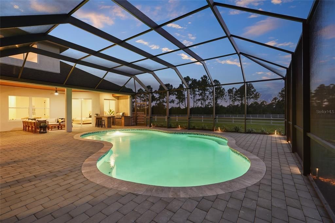
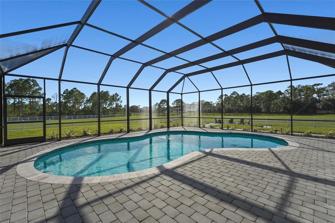
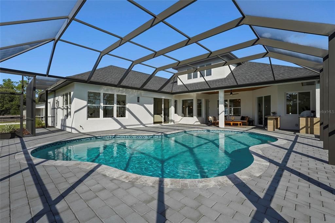
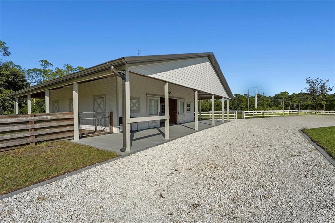
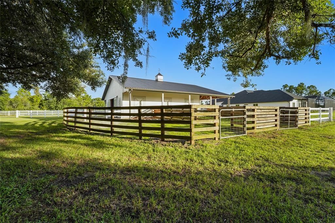
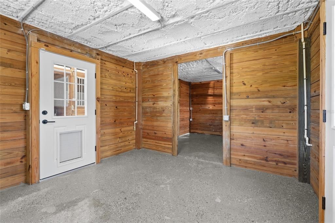
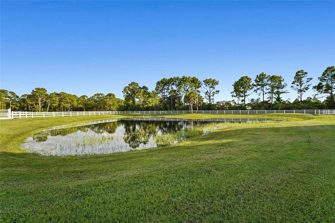
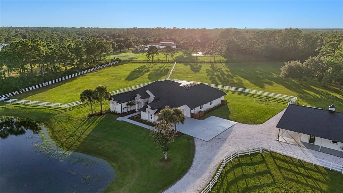
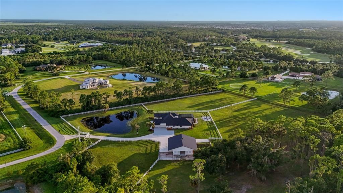
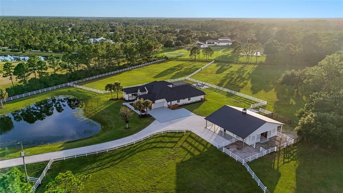
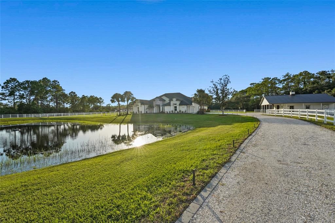
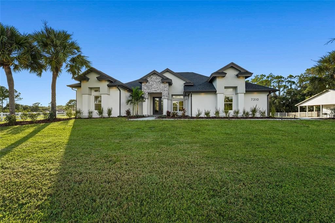
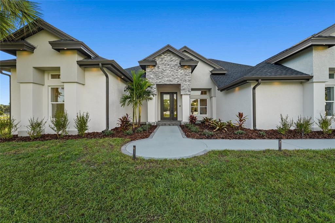
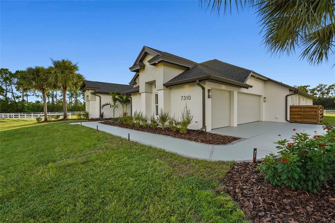
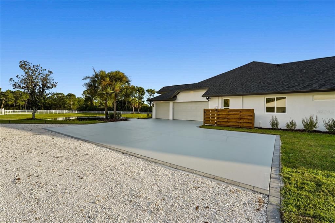
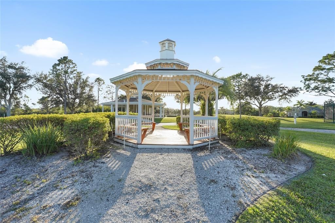
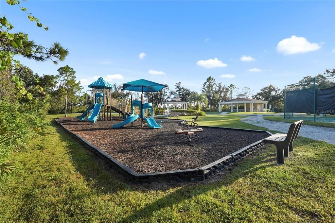
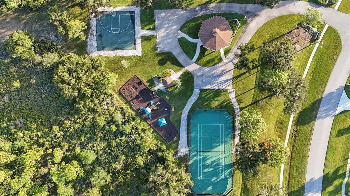
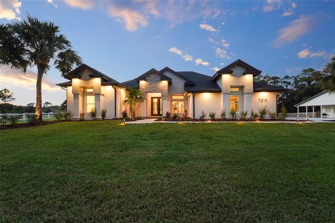
Brand New, fully renovated custom equestrian estate set on 6.63 acres in Foxwood at Panther Ridge. On a quiet cul-de-sac, this four-bedroom, four-bath pool home combines acreage, privacy, equestrian amenities, and proximity to Lakewood Ranch. Over the past year, the residence underwent a full renovation, transforming it inside and out. The interior was gutted and completely reimagined, with all-new surfaces, finishes, fixtures, and design. Improvements include a brand- new roof, new impact windows and exterior doors, new solid-core interior doors throughout, new insulation, three independent central HVAC systems, extensive electrical upgrades, new recessed lighting throughout, brand new flooring, and a redesigned kitchen and bathrooms with new cabinetry, appliances, lighting, and finishes. Inside, 3,685 square feet of living space features large-format tile throughout, hardwood stair treads and risers, a custom metal staircase railing, custom wood accents and built-ins, and an electric fireplace. The redesigned kitchen features real-wood soft-close dovetail cabinetry, quartz countertops, a 48-inch gas range, 60-inch refrigerator/freezer, dedicated wine refrigerator, standalone ice maker, automatic microwave drawer, under-cabinet lighting, and custom shiplap range hood. The primary suite features an oversized dual shower with rain heads and handheld fixtures, freestanding soaking tub, and separate custom his-and-hers closets with real-wood shelving, drawers, and built-ins. Custom real-wood closet systems continue throughout the home. Outdoor living was transformed on the same scale as the interior. The heated saltwater pool has been resurfaced with new tile and coping, while the pool cage has been refinished and rescreened. Extensive new paver hardscape surrounds the pool and continues throughout the property. The covered lanai features a new tongue-and-groove ceiling and outdoor kitchen with a 32-inch Blaze grill, outdoor refrigerator, granite countertops, 60-inch vent hood, and bar seating. A new approximately 700-square-foot fire-pit area, stocked pond with fountain, new sod and tropical landscaping, more than 70 low-voltage landscape lights, and a new entrance gate complete the grounds. The barn features four stalls with in-and-out paddock access, tack room, feed and hay storage, concrete center aisle, cupola, and covered wraparound porch, plus an insulated, air-conditioned office. Four fenced pastures provide ample turnout with water service to the barn and pastures, and the property offers direct access to the Panther Ridge community bridle trail system. Smart-home technology includes Ecobee thermostats, Ring security with exterior cameras and sensors, smart garage controls, a built-in iPad home-automation center, whole-home Wi-Fi, and CAT6 Ethernet wiring. The three-car garage is climate controlled with a dedicated 24,000 BTU mini-split, and a whole-house water treatment system provides sediment and carbon filtration, water softening, and chlorination. Privately situated within Foxwood at Panther Ridge, this estate offers the space and tranquility of country living just minutes from Lakewood Ranch, Waterside Place, UTC, and I-75, with downtown Sarasota, Siesta Key, Lido Key, and the Gulf Coast within easy reach. A rare opportunity to own a brand new, fully renovated equestrian estate where acreage, privacy, horses, and resort-style outdoor living come together in one of the area's most desirable locations.

Ubicación

Detalles

Tipo:
Residential
Estacionamiento:
Garage Faces Side / Off Street / Parking Pad
Año de construcción:
2003
Lote:
6.63 Hectáreas
Calefacción:
Electric / Heat Pump
precio por sq. medidor:
$731
Enfriamiento:
Central Air / Mini-Split Unit(s) / Zoned
HOA:
$430

Destacados

Annual tax
$16,441
2025
HOA
$430/qtr
Common Area Taxes, Escrow Reserves Fund, Recreational Facilities
Pool
Heated
Garage
3 car garage
Pets
Allowed
Más hechos y características
  • Piso

    • Luxury Vinyl

    • Tile

    • Hardwood

    Calefacción

    • Electric

    • Heat Pump

    Enfriamiento

    • Central Air

    • Mini-Split Unit(s)

    • Zoned

    Accesorios

    • Dishwasher

    • Disposal

    • Dryer

    • Ice Maker

    • Microwave

    • Range

    • Range Hood

    • Refrigerator

    • Washer

    • Water Filtration System

    • Wine Refrigerator

    Otras características interiores

    • Built-in Features

    • Ceiling Fan(s)

    • Eating Space In Kitchen

    • High Ceilings

    • Primary Bedroom Main Floor

    • Solid Surface Counters

    • Solid Wood Cabinets

    • Split Bedroom

    • Stone Counters

    • Vaulted Ceiling(s)

    Dormitorios y baños

    • Dormitorios: 5

    • Baños completos: 4

  • Estacionamiento

    • Garage Faces Side

    • Off Street

    • Parking Pad

    Propiedad

    • Pisos: One

    • Piscina Privada: Si

    • Características Exteriores: Fire Pit / Lighting / Outdoor Kitchen / Private Yard / Sliding Doors

    Lote

    • Lote: 6.63 Hectáreas

    Otra Información de Propiedad

    • Número de Parcela: 331716209

    • Zonificación: A/ST/PDA

  • Tipo y estilo

    • Tipo de propiedad: Residential

    • Subtipo de propiedad: Single Family Residence

  • Utilidad

    • Electricity Connected

    • Propane

  • Otra información financiera

    • HOA: $430

    • Frecuencia HOA: Quarterly

    • Importe anual de impuestos: $16,441

  • Detalles de la fuente

    • MLS ID: A4702863

    Otros hechos

    • Materiales de construcción: Block / Stone

    • Detalles de la fundación: Slab

    • Características de la chimenea: Electric / Family Room

    • Características de lavandería: Laundry Room

    • Características del patio y el porche: Patio / Porch / Rear Porch / Screened

    • Características de la piscina: Heated / In Ground / Salt Water

    • Características de la ventana: Storm Window(s)

    • Caras de dirección: Southeast

    • Otras estructuras: Barn(s) / Storage

    • Hogar: Si

    • Espacios de garaje: 3

    • Garaje adjunto: Si

    • Garaje: Si

    • Salón: 3685

    • Fuente de agua: Well

    • Nombre de subdivisión: FOXWOOD AT PANTHER RIDGE

Consulta privada
Habla con el asesor de este inmueble.
Planos, documentos del HOA, comparables off-market, agendar una visita privada — un solo mensaje directo al especialista local.

Más como esta

En Venta
$2,600,000
Casa
3 camas · 4 baños · 3,136 sqft
LAKE CLUB - GENOA, BRADENTON
7935 BOWSPIRIT WAY
Nuevo
En Venta
$1,925,000
Casa
4 camas · 5 baños · 5,069 sqft
ISLES AT LAKEWOOD RANCH PH II, LAKEWOOD RANCH
8129 NEVIS RUN
En Venta
$1,890,000
Casa
4 camas · 5 baños · 4,134 sqft
ISLES AT LAKEWOOD RANCH, LAKEWOOD RANCH
8207 NEVIS RUN
En Venta
$2,075,000
Casa
5 camas · 6 baños · 4,255 sqft
ISLES AT LAKEWOOD RANCH, LAKEWOOD RANCH
8444 CANE BAY COURT
En Venta
$2,100,000
Casa
5 camas · 3 baños · 3,721 sqft
PANTHER RIDGE, BRADENTON
20011 65TH AVENUE E
En Venta
$2,000,000
Casa
4 camas · 3 baños · 4,062 sqft
POMELLO CITY CENTRAL UNIT, BRADENTON
20207 77TH AVENUE E
-$99K
En Venta
$2,100,000
Casa
4 camas · 5 baños · 4,803 sqft
ISLES AT LAKEWOOD RANCH PH II, LAKEWOOD RANCH
17974 PALMISTE DRIVE
-$55K
En Venta
$2,195,000
Casa
4 camas · 3 baños · 3,033 sqft
LAKE CLUB - GENOA, LAKEWOOD RANCH
8254 PAVIA WAY

Mercado cerca de esta dirección

Conteos en vivo en la misma zona.
Ver todo

The multiple listing information is provided by the Stellar MLS from a copyrighted compilation of listings. The compilation of listings and each individual listing are ©2026-present Stellar MLS. All Rights Reserved. The information provided is for consumers' personal, noncommercial use and may not be used for any purpose other than to identify prospective properties consumers may be interested in purchasing. All properties are subject to prior sale or withdrawal. All information provided is deemed reliable but is not guaranteed accurate, and should be independently verified. Listing courtesy of: KW COASTAL LIVING III