Vender tu casa
Valoración gratuita de tu hogar
Contacto
Cuéntenos sobre sus necesidades

7311 WESTMINSTER COURT

Casa En Venta
$1,424,990

BTC: 17.51462635

ETH: 585.93338816

Nuevo
3 camas
3 baños
3,356 sqft

Visión general

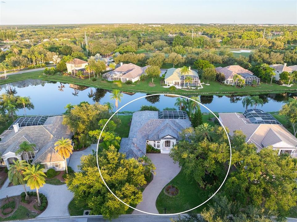
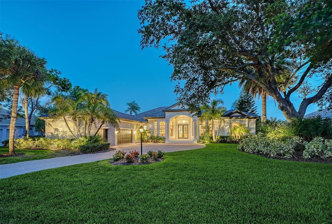
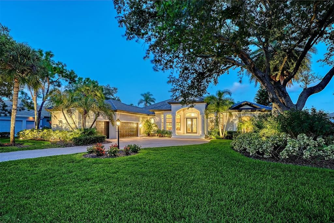
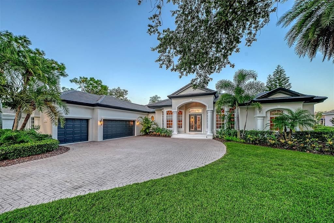
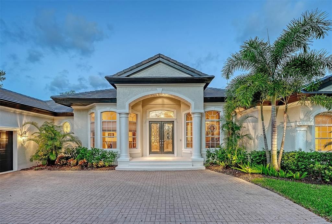
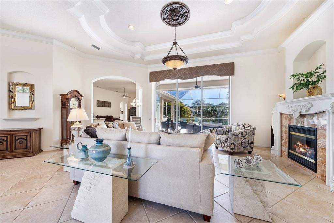
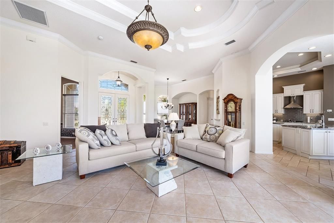
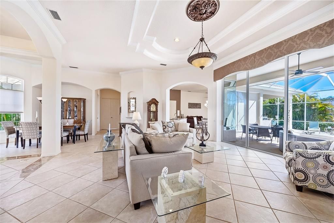
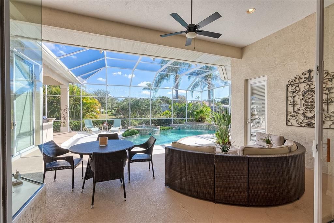
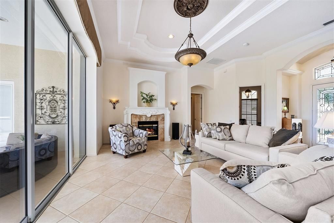
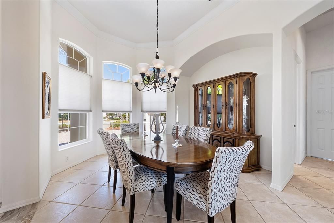
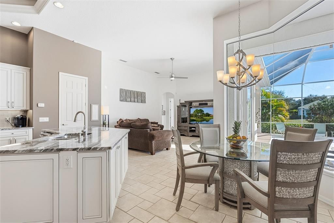
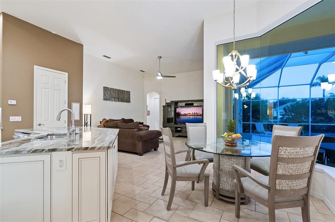
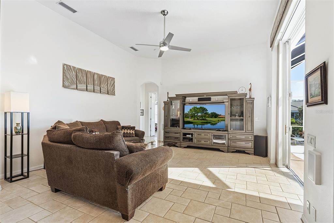
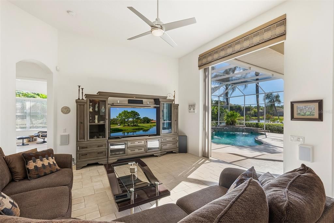
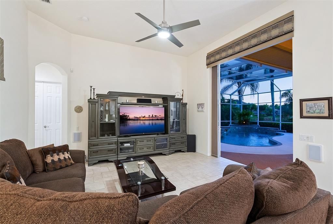
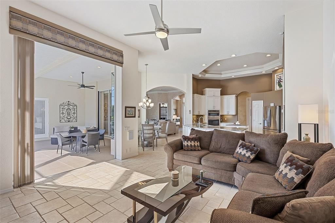
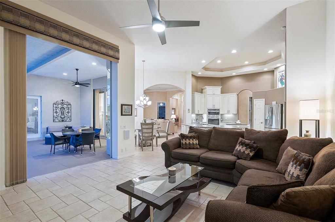
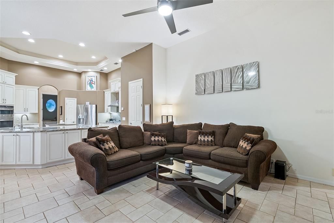
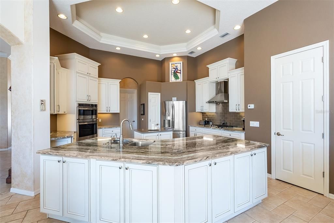
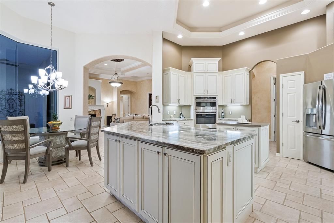
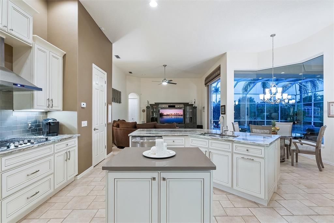
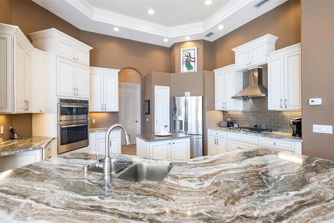
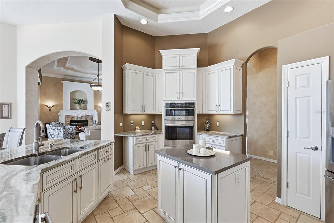
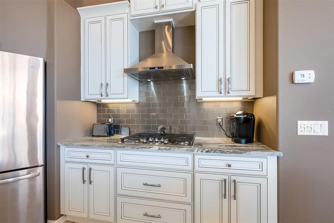
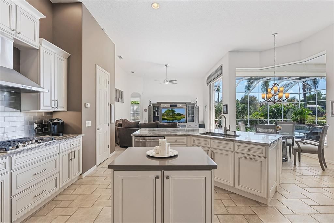
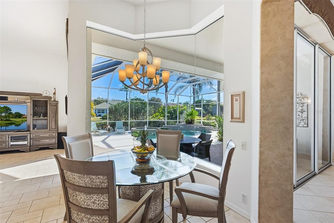
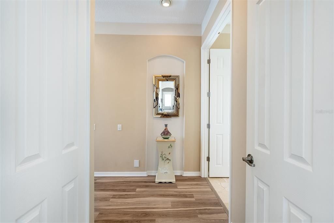
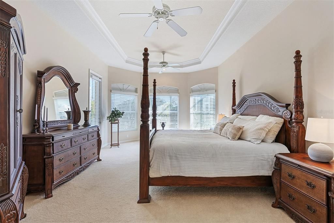
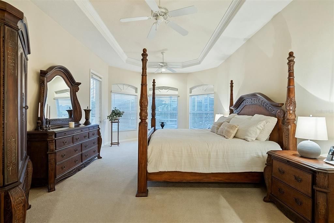
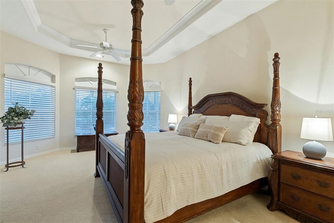
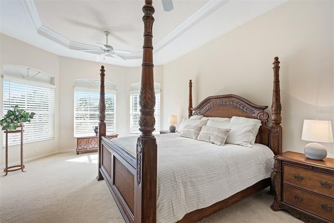
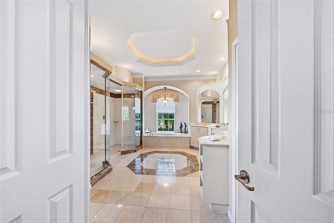
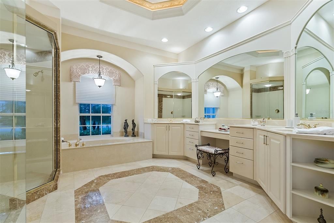
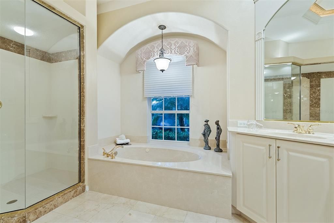
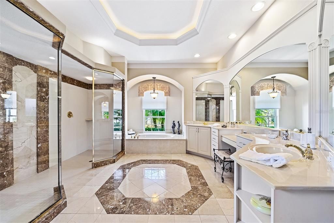
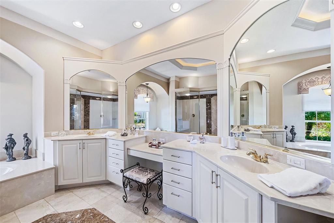
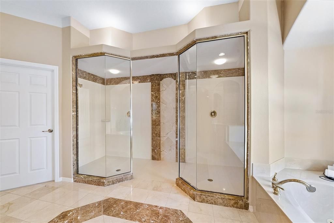
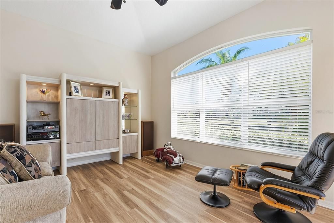
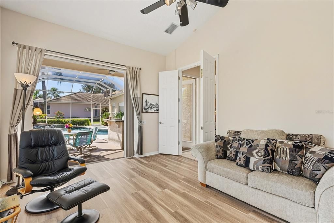
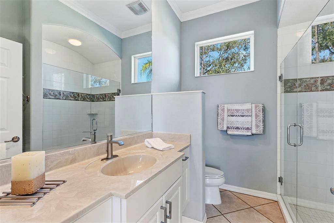
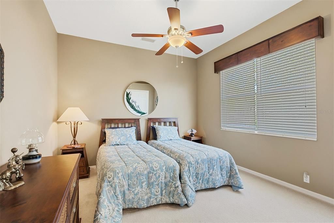
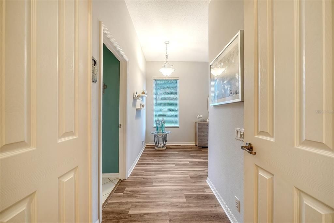
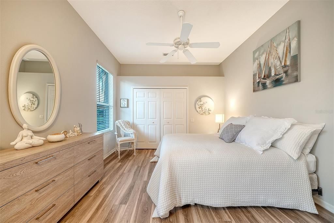
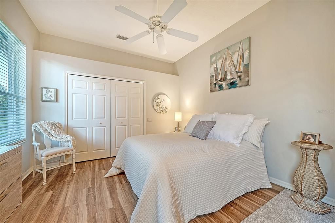
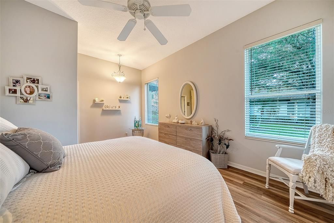
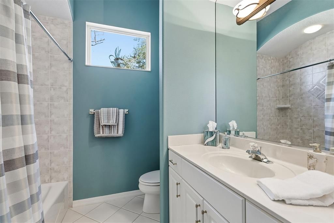
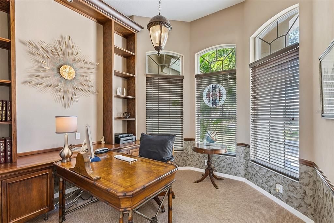
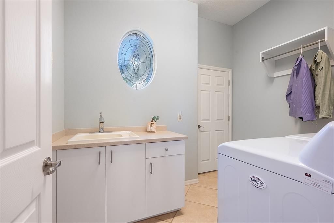
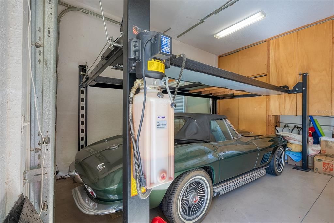
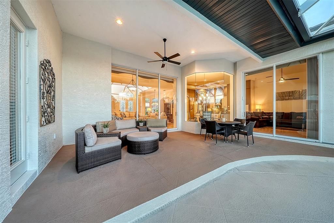
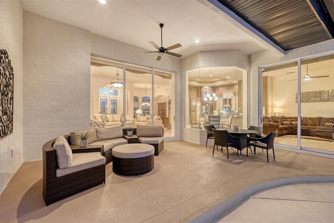
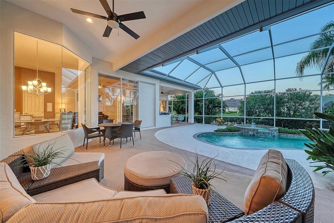
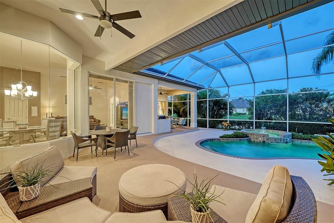
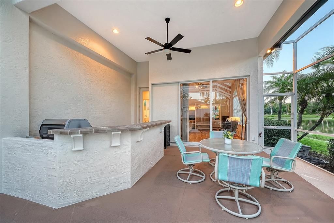
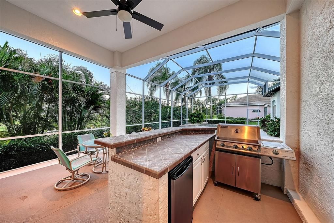
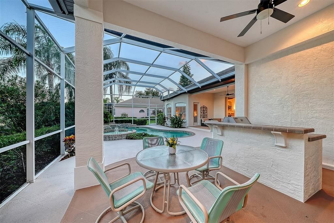
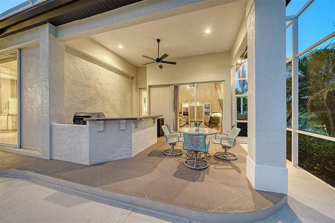
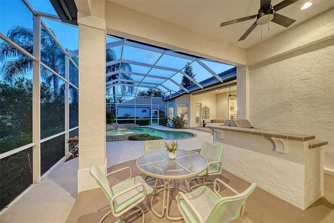
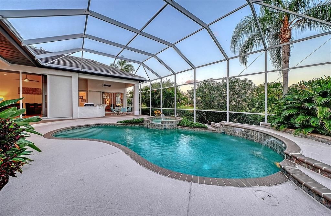
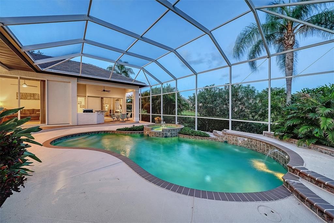
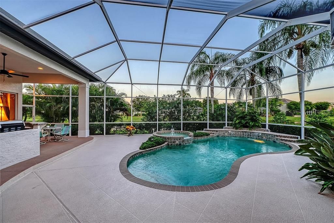
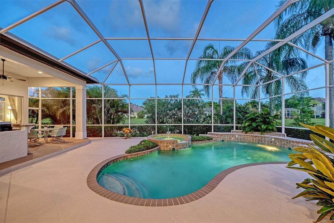
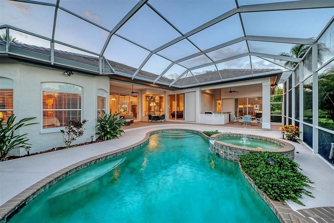
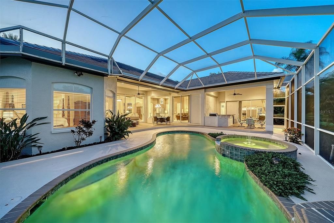
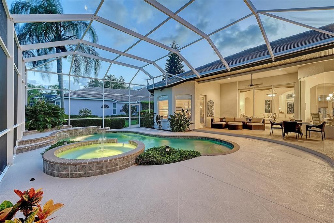
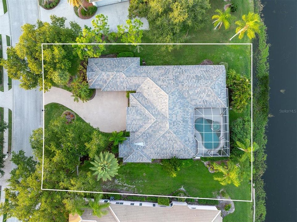
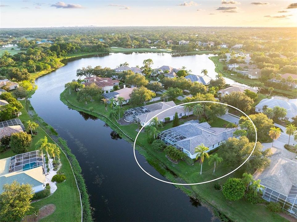
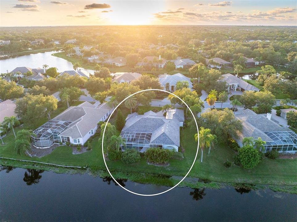
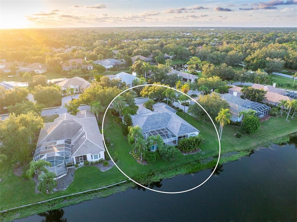
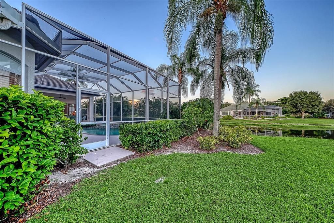
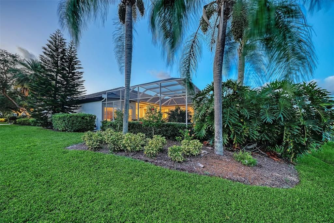
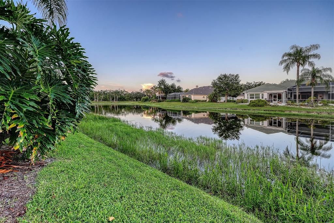
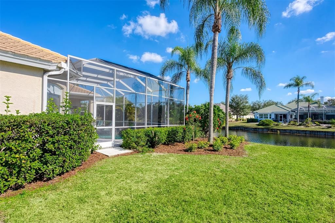
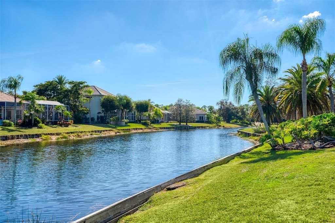
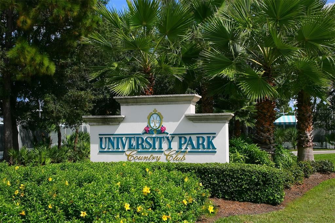
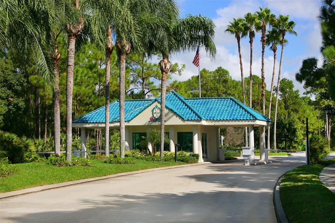
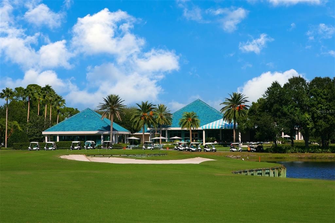
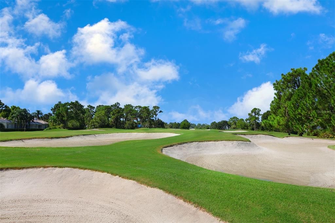
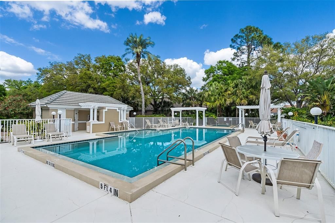
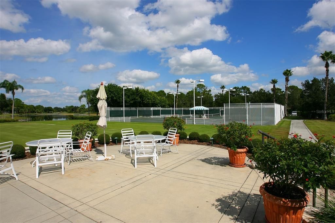
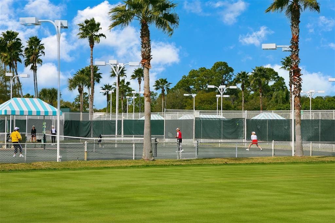
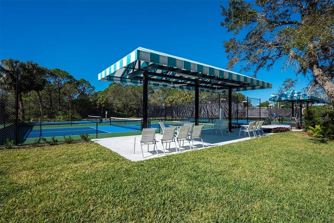
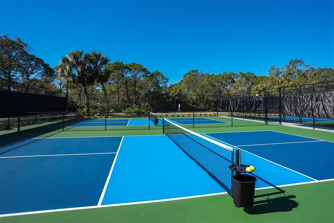
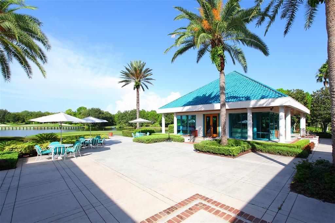
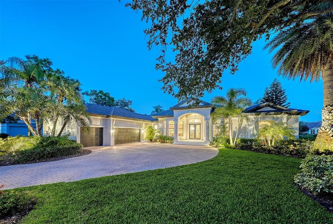
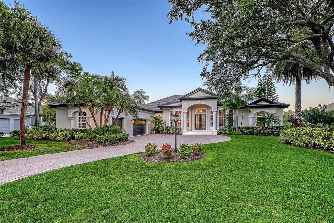
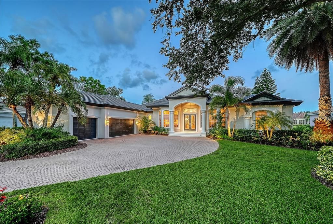
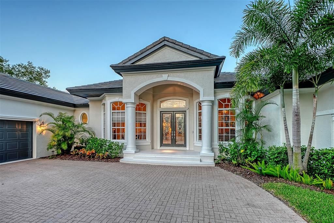
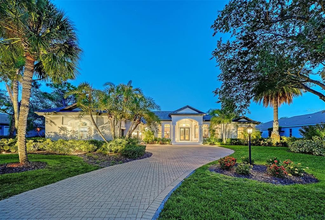
This meticulously updated Neal custom home with stunning curb appeal is situated in the Hyde Park enclave of only 12 homes featuring brand-new 2026 tile roof, freshly painted exterior, soffits and trim in coordinated designer colors, lush, upgraded landscaping with accent lighting, and a striking custom lead-glass front door setting the tone for this exceptional water view residence. Enjoy 3,356 SF of thoughtfully appointed living space with 3 bedrooms plus a large rear den (easy to convert to a 4th bedroom), 3 baths, and an oversized 3-car garage complete with an electric hydraulic car lift, painted floors and plenty of storage cabinets. Step outside to an entertainer’s dream with kidney-shaped heated pool and spa, newly painted deck, pocket sliders from the family room as well as den to the lanai, and perfect outdoor space with tiled counter bar ready to complete your outdoor kitchen. Interior finishes are upscale and cohesive throughout featuring marble foyer detail, higher-end ceramic tile laid on the diagonal in main living areas, triple tray/coffer ceiling treatments with crown molding, recessed lighting, and tasteful window treatments. The living room features an electric fireplace and seamless indoor-outdoor flow. A masterfully crafted office with built-in and bay-like windows provides an elegant work-from-home retreat. The gourmet kitchen (new in 2021) is both beautiful and functional: rich off-white wood cabinetry with spice drawers, exotic granite counters plus a quartz-topped center island, stainless GE appliances, built-in oven/microwave, subway tile backsplash, under-cabinet lighting, spacious pantry and an aquarium window at the breakfast area – ideal for casual dining and entertaining, Primary suite is luxurious and spacious with bay-style sitting area, coffered ceiling with crown molding, double entry doors and private access to the lanai. The master suite features dual customized closets, marble tile detailing, an oversized shower, jacuzzi tub, and large double vanity with makeup area. Accessibility-minded features include wheelchair access and thoughtful design. Additional bedrooms include a generous secondary suite with double entry doors, large closet and well-appointed full bath while hall bath and third bedroom finishes feature cultured marble surfaces and new brushed silver fixtures. Practical conveniences: laundry room with sink, cabinets and built-in ironing board; central vacuum system, rounded interior corners, new designer cabinet hardware; brushed silver door hardware; numerous storage solutions; and upgraded light fixtures and fans. Exterior highlights include a garage door to the side yard and new gutters. The prestigious University Park Golf and Country Club offers a secure 24-hour staffed entrance surrounded by mature landscaping, a 27-hole Championship Golf Course. 11 Hard-Tru lighted tennis courts, 4 pickleball courts, new wellness/fitness center, newly renovated restaurant and outdoor gathering area with 5 TVs, and dining choices -just perfect for sports enthusiasts. This home shows like a model – move -in ready and exquisitely maintained; an exceptional value for discriminating buyers seeking quality, style and outstanding entertaining spaces. Private showings encouraged.

Ubicación

Detalles

Tipo:
Residential
Estacionamiento:
Garage Door Opener / Garage Faces Side / Oversized
Año de construcción:
2000
Lote:
0.44 Hectáreas
Calefacción:
Central / Natural Gas
precio por sq. medidor:
$425
Enfriamiento:
Central Air / Zoned
HOA:
$1,708

Valuation

Our model vs. what's actually selling nearby.
Estimate
$1,424,990
$1.0M – $1.8M
Confidence Low
List vs. estimate
At estimate
List $1,424,990 · +0.0%
List is in line with recent comparable activity.
Price per sq ft
$424
+23.9% vs. city median $342
Based on
5 MLS comparables
Median of recent comparable listings. Sold comps use closing price, active listings use list price.

Destacados

Annual tax
$11,085
2025
HOA
$1,708/qtr
Cable TV
Pool
In Ground
Garage
3 car garage
Pets
Allowed
Más hechos y características
  • Piso

    • Carpet

    • Ceramic Tile

    • Laminate

    Calefacción

    • Central

    • Natural Gas

    Enfriamiento

    • Central Air

    • Zoned

    Accesorios

    • Built-In Oven

    • Cooktop

    • Dishwasher

    • Disposal

    • Dryer

    • Electric Water Heater

    • Gas Water Heater

    • Microwave

    • Range Hood

    • Refrigerator

    • Washer

    Otras características interiores

    • Ceiling Fan(s)

    • Central Vacuum

    • Crown Molding

    • High Ceilings

    • Kitchen/Family Room Combo

    • Open Floorplan

    • Solid Surface Counters

    • Solid Wood Cabinets

    • Stone Counters

    • Tray Ceiling(s)

    • Walk-In Closet(s)

    • Window Treatments

    Dormitorios y baños

    • Dormitorios: 3

    • Baños completos: 3

  • Estacionamiento

    • Garage Door Opener

    • Garage Faces Side

    • Oversized

    Propiedad

    • Pisos: One

    • Piscina Privada: Si

    • Características Exteriores: Irrigation System / Rain Gutters / Sidewalk / Sliding Doors

    Lote

    • Lote: 0.44 Hectáreas

    Otra Información de Propiedad

    • Número de Parcela: 1919924959

    • Zonificación: PDR

  • Tipo y estilo

    • Tipo de propiedad: Residential

    • Subtipo de propiedad: Single Family Residence

  • Utilidad

    • Cable Connected

    • Electricity Connected

    • Natural Gas Connected

    • Public

    • Sewer Connected

    • Underground Utilities

    • Water Connected

  • Otra información financiera

    • HOA: $1,708

    • Frecuencia HOA: Quarterly

    • Importe anual de impuestos: $11,085

  • Detalles de la fuente

    • MLS ID: A4709602

    Otros hechos

    • Materiales de construcción: Block / Stucco

    • Detalles de la fundación: Slab

    • Características de la chimenea: Electric / Living Room

    • Características de lavandería: Inside

    • Características del lote: Key Lot / Landscaped / Sidewalk

    • Características del patio y el porche: Screened

    • Características de la piscina: In Ground / Gunite / Heated / Lighting / Screen Enclosure / Tile

    • Características de la ventana: Blinds / Window Treatments

    • Caras de dirección: Northwest

    • Estilo arquitectónico: Custom

    • Hogar: Si

    • Espacios de garaje: 3

    • Garaje adjunto: Si

    • Garaje: Si

    • Salón: 3356

    • Fuente de agua: Public

    • Nombre de subdivisión: UNIVERSITY PARK

Consulta privada
Habla con el asesor de este inmueble.
Planos, documentos del HOA, comparables off-market, agendar una visita privada — un solo mensaje directo al especialista local.

Más como esta

Nuevo
En Venta
$1,650,000
Casa
3 camas · 3 baños · 3,120 sqft
UNIVERSITY PARK COUNTRY CLUB, WARWICK GARDENS, UNIVERSITY PARK
7325 CHATSWORTH COURT
Nuevo
En Venta
$1,100,000
Casa
3 camas · 3 baños · 3,094 sqft
UNIVERSITY PARK COUNTRY CLUB/HEATHFIELD, UNIVERSITY PARK
7726 HEATHFIELD COURT
-$75K
En Venta
$1,175,000
Casa
3 camas · 3 baños · 2,951 sqft
STANHOPE GATE, BRADENTON
6914 STANHOPE PLACE
En Venta
$1,795,000
Casa
3 camas · 4 baños · 3,625 sqft
UNIVERSITY PARK COUNTRY CLUB, UNIVERSITY PARK
8136 REGENTS COURT
En Venta
$999,500
Casa
3 camas · 3 baños · 2,729 sqft
RIVER CLUB SOUTH SUBPHASE V-A, BRADENTON
7555 TORI WAY
En Venta
$1,495,000
Casa
3 camas · 3 baños · 2,556 sqft
UNIVERSITY PARK COUNTRY CLUB, BRADENTON
7825 WILTON CRESCENT CIRCLE
-$51K
En Venta
$1,199,000
Casa
3 camas · 3 baños · 2,643 sqft
UNIVERSITY PARK/ST JAMES PARK, UNIVERSITY PARK
6682 SAINT JAMES CROSSING
-$51K
En Venta
$1,299,000
Casa
4 camas · 3 baños · 3,578 sqft
RIVER CLUB SOUTH SUBPHASE V-A, BRADENTON
7574 TORI WAY

Mercado cerca de esta dirección

Conteos en vivo en la misma zona.
Ver todo

The multiple listing information is provided by the Stellar MLS from a copyrighted compilation of listings. The compilation of listings and each individual listing are ©2026-present Stellar MLS. All Rights Reserved. The information provided is for consumers' personal, noncommercial use and may not be used for any purpose other than to identify prospective properties consumers may be interested in purchasing. All properties are subject to prior sale or withdrawal. All information provided is deemed reliable but is not guaranteed accurate, and should be independently verified. Listing courtesy of: MICHAEL SAUNDERS & COMPANY