Vender tu casa
Valoración gratuita de tu hogar
Contacto
Cuéntenos sobre sus necesidades
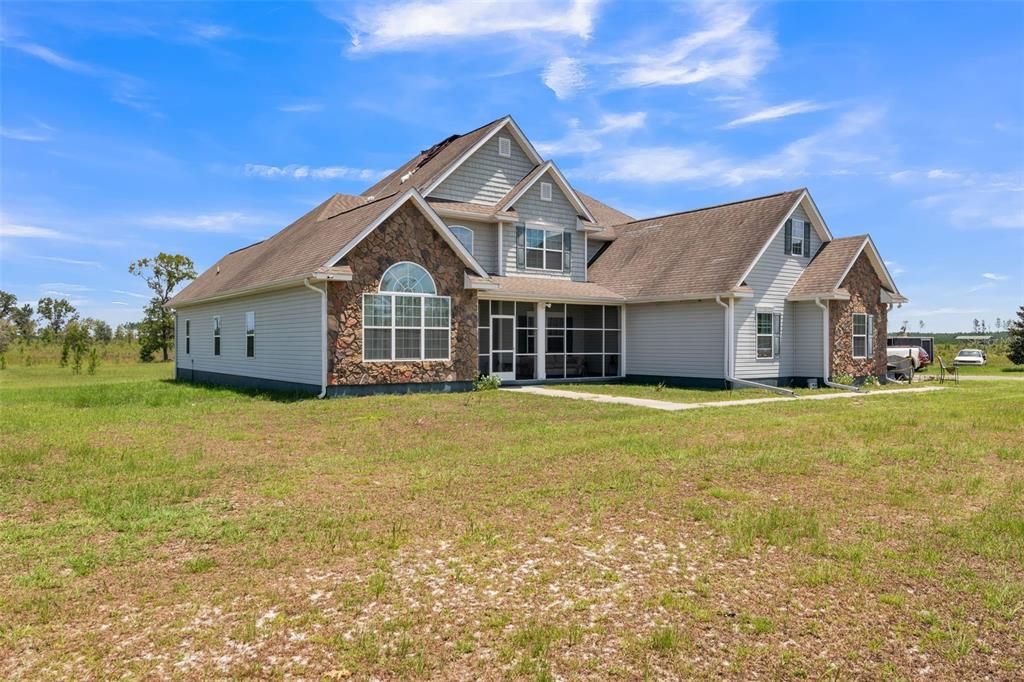
732 SE SIDE WHEEL TRAIL

Casa En Venta
$1,080,000

BTC: 13.73172282

ETH: 426.79312389

12 días
4 camas
4 baños
3,389 sqft

Visión general

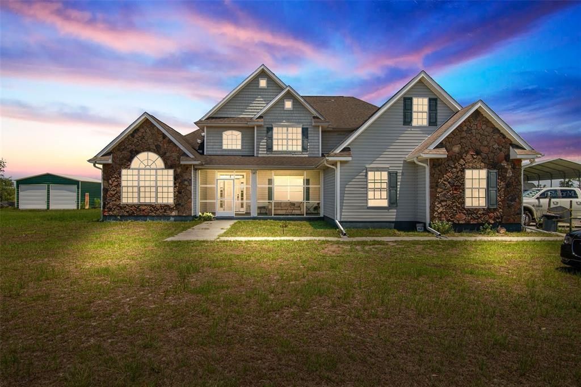
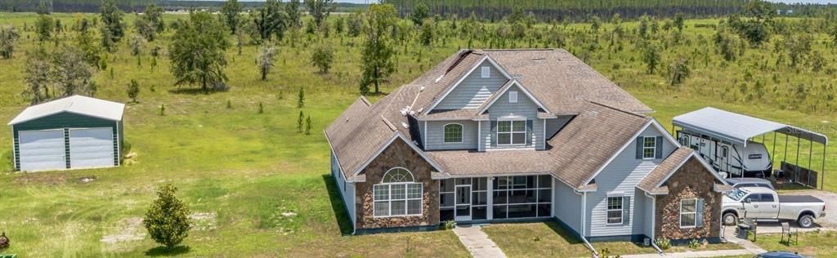
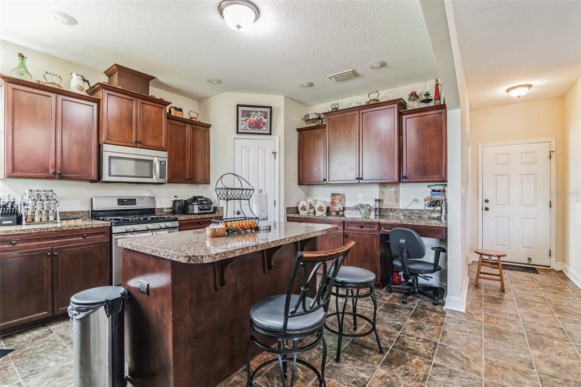
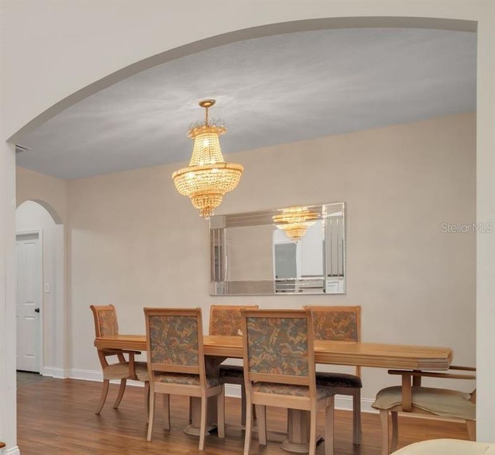
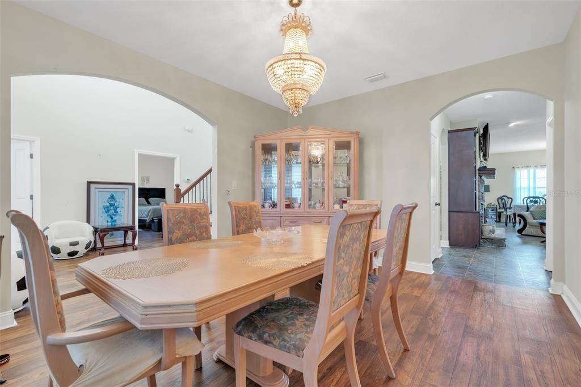
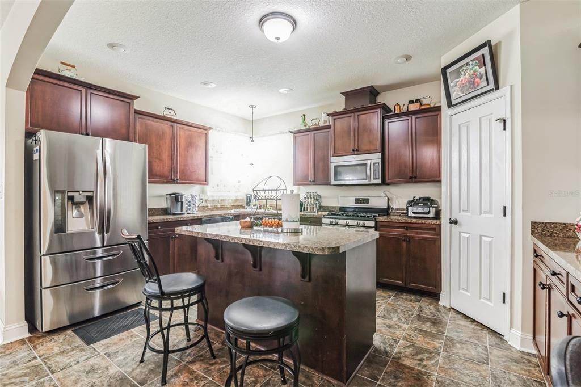
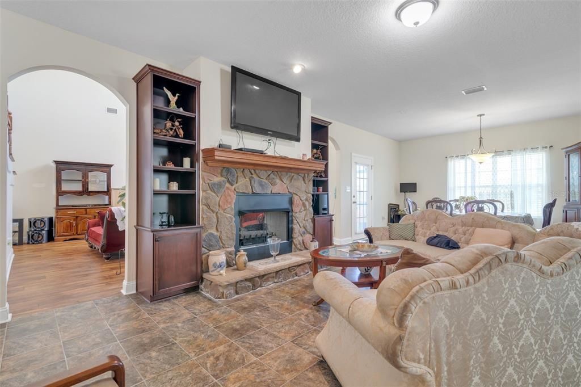
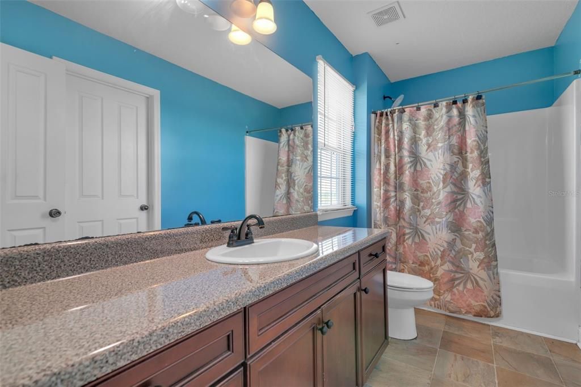
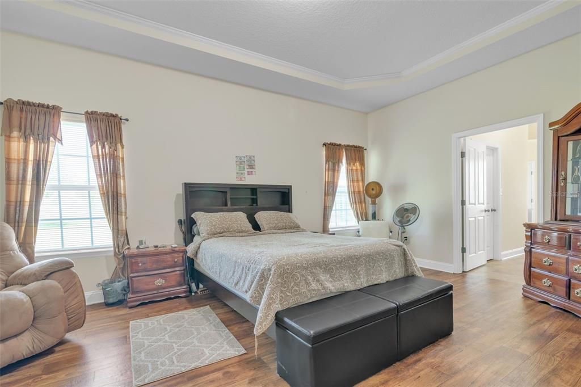
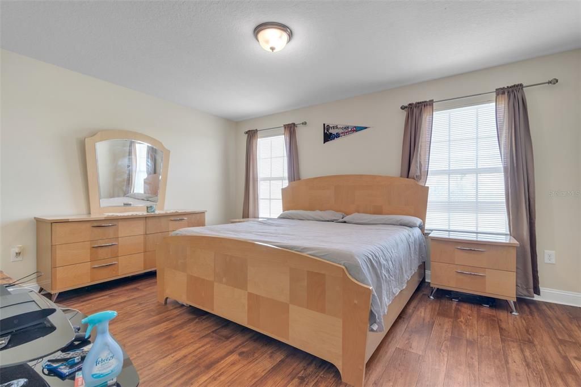
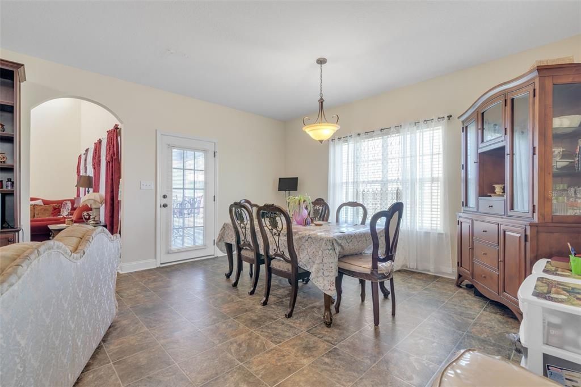
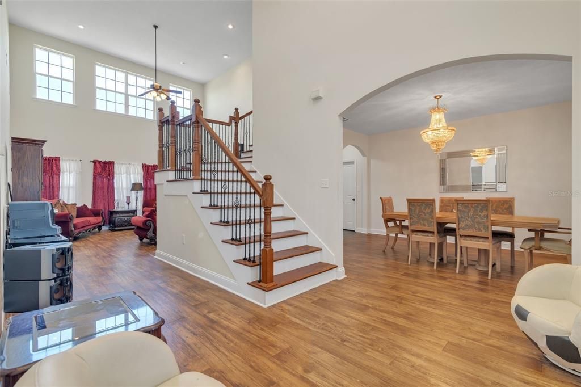
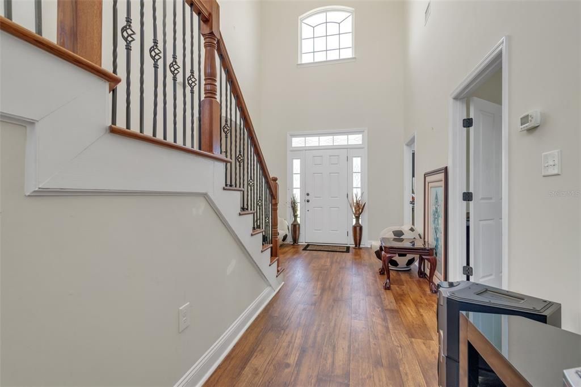
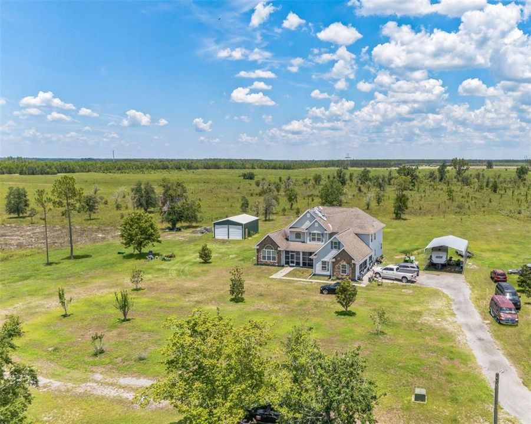
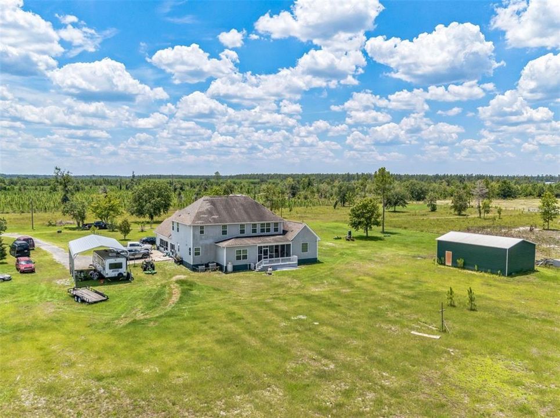
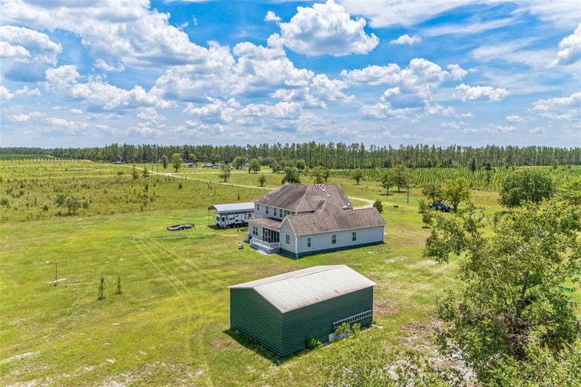
A beautiful custom Lexington four bedroom and 4.5 baths on 40.80 acres. A stunning scenery filled with large, mature trees while affording spacious cleared areas as well. The property is spacious enough for horses or livestock. This home exudes pride, quality, and admiration with a spectacular great room with a center fireplace visibly accessible from the family room and kitchen also. Enjoy the panoramic view while eating in your breakfast nook while savoring the smells from your spacious kitchen with a built-in island. 1/2 bath in the living area centrally located for convenience. Hardwood floors and linoleum throughout this wonderful flowing home. First floor master Bedroom with dual walking closets, separate water room, sunken tub and separate shower. The master bedroom also has an ensuite office. Large primary ensuite bedroom bathroom and attached office. Upstairs has three roomy bedrooms with walking closet and each has bathroom suite. Car enthusiasts will appreciate the three Bay attached garage. Separate storage building is perfect for a workshop, extra storage and man slash she shed tire property is fence with horse fencing affording protection while maintaining the esthetic value. The property has an oversized port used for it a RV

Ubicación

Florida LEE 32059 Casa En Venta

Detalles

Tipo:
Residential
Estacionamiento:
Sin datos
Año de construcción:
2013
Lote:
40.80 Hectáreas
Calefacción:
Central
precio por sq. medidor:
$319
Enfriamiento:
Central Air
HOA:
$1

Destacados

Annual tax
$4,238
2025
HOA
$1/qtr
Furnished
Negotiable
Pets
Allowed
Más hechos y características
  • Piso

    • Tile

    Calefacción

    • Central

    Enfriamiento

    • Central Air

    Accesorios

    • Built-In Oven

    • Electric Water Heater

    • Range

    • Refrigerator

    Otras características interiores

    • Ceiling Fan(s)

    • High Ceilings

    • Kitchen/Family Room Combo

    • Living Room/Dining Room Combo

    • Thermostat

    • Vaulted Ceiling(s)

    • Walk-In Closet(s)

    Dormitorios y baños

    • Dormitorios: 4

    • Baños: 1

    • Baños completos: 4

  • Propiedad

    • Pisos: Two

    • Características Exteriores: Private Mailbox / Storage

    Lote

    • Lote: 40.80 Hectáreas

    Otra Información de Propiedad

    • Número de Parcela: 132S101446036000

    • Zonificación: A1

  • Tipo y estilo

    • Tipo de propiedad: Residential

    • Subtipo de propiedad: Single Family Residence

  • Utilidad

    • Cable Connected

    • Electricity Connected

    • Phone Available

    • Water Connected

  • Otra información financiera

    • HOA: $1

    • Frecuencia HOA: Quarterly

    • Importe anual de impuestos: $4,238

  • Detalles de la fuente

    • MLS ID: O6436534

    Otros hechos

    • Materiales de construcción: Vinyl Siding

    • Detalles de la fundación: Brick/Mortar / Slab

    • Características de la chimenea: Decorative / Family Room / Masonry

    • Características de lavandería: Electric Dryer Hookup / Laundry Room

    • Caras de dirección: Southeast

    • Otras estructuras: Shed(s)

    • Hogar: Si

    • Salón: 3389

    • Fuente de agua: Well

    • Nombre de subdivisión: GLENWOOD FOREST

Consulta privada
Habla con el asesor de este inmueble.
Planos, documentos del HOA, comparables off-market, agendar una visita privada — un solo mensaje directo al especialista local.

Más como esta

No se han encontrado propiedades similares en la zona

Mercado cerca de esta dirección

Conteos en vivo en la misma zona.
Ver todo

The multiple listing information is provided by the Stellar MLS from a copyrighted compilation of listings. The compilation of listings and each individual listing are ©2026-present Stellar MLS. All Rights Reserved. The information provided is for consumers' personal, noncommercial use and may not be used for any purpose other than to identify prospective properties consumers may be interested in purchasing. All properties are subject to prior sale or withdrawal. All information provided is deemed reliable but is not guaranteed accurate, and should be independently verified. Listing courtesy of: STARLINK REALTY