Vender tu casa
Valoración gratuita de tu hogar
Contacto
Cuéntenos sobre sus necesidades
7368 SUGARBUSH DRIVE

Casa En Venta
$289,900

BTC: 3.49277108

ETH: 119.20230263

Nuevo
2 camas
2 baños
1,788 sqft

Visión general

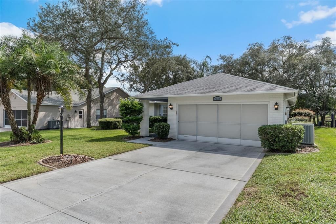
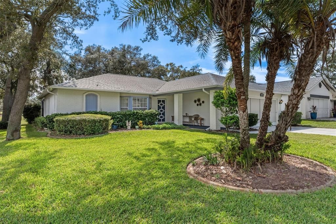
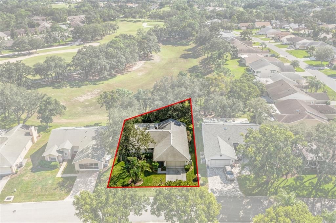
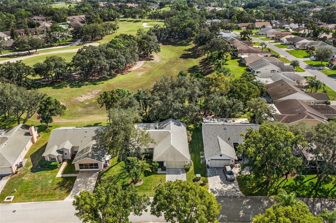
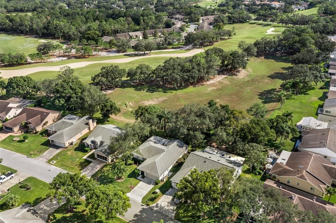
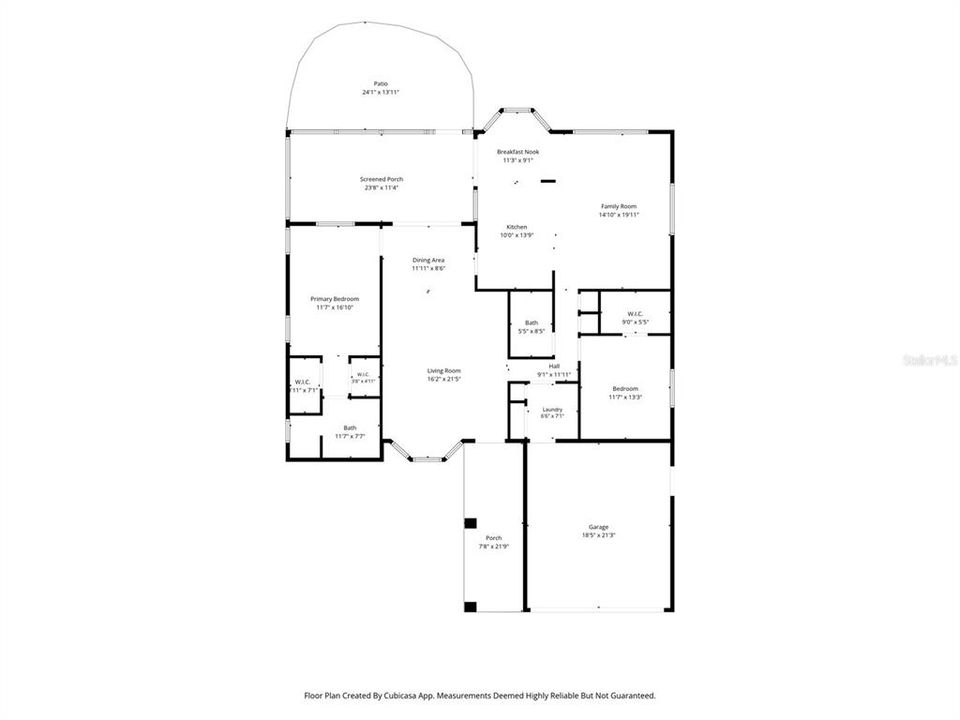
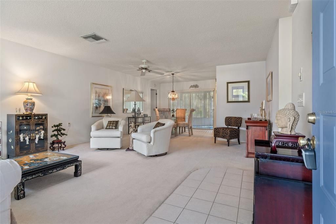
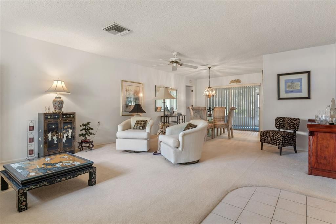
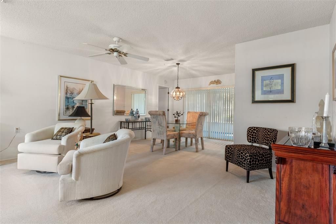
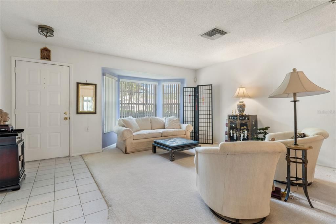
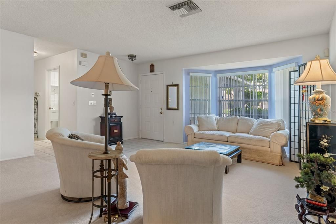
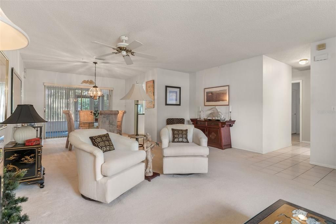
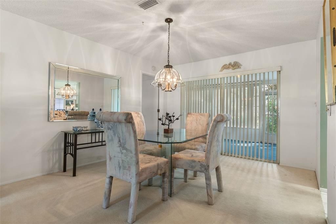
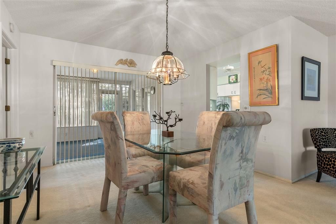
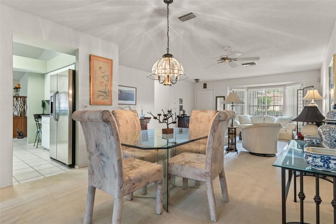
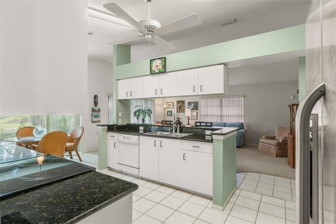
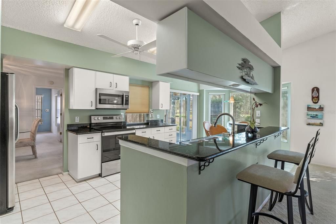
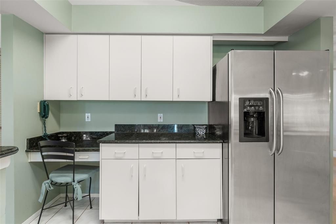
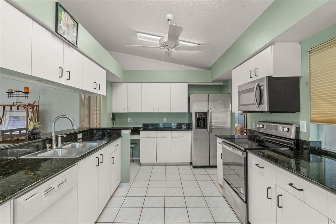
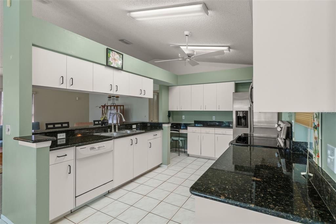
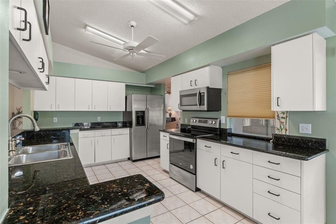
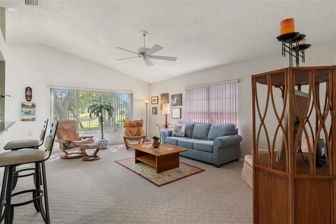
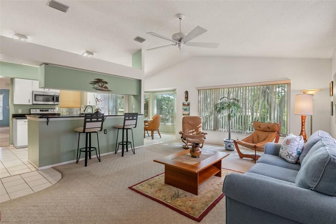
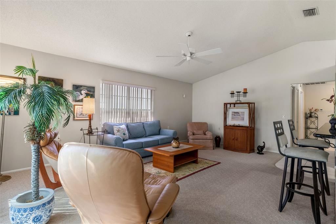
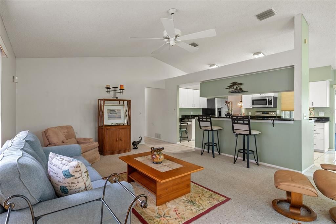
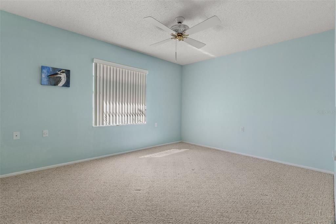
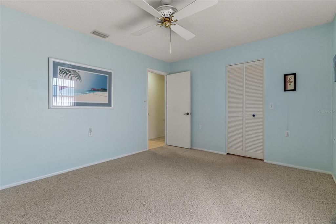
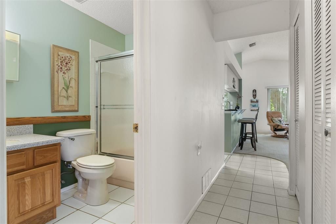
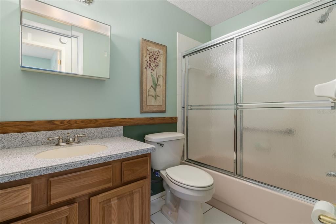
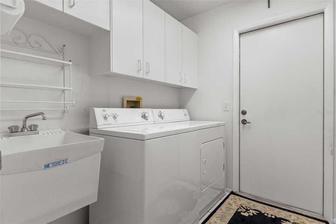
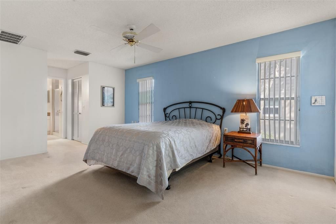
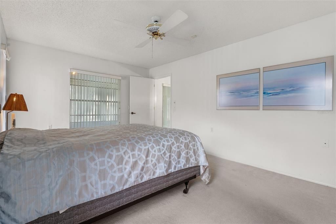
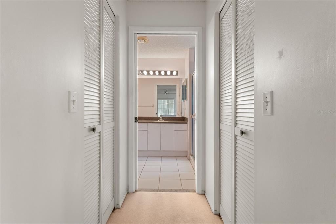
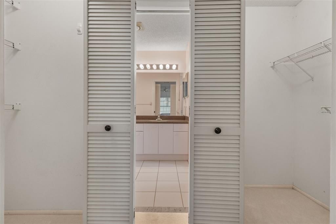
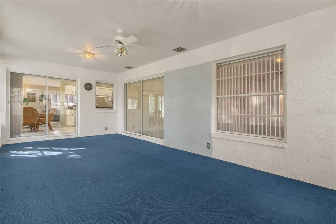
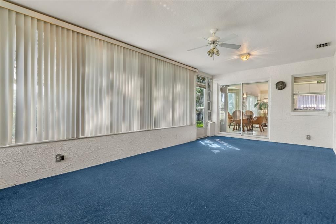
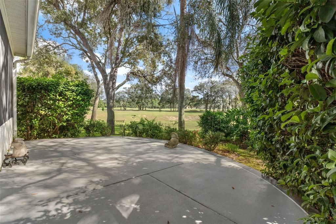
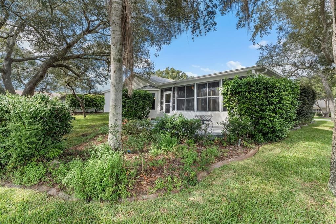
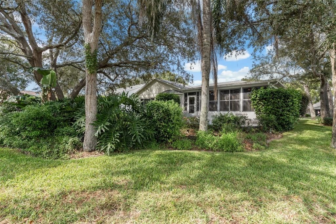
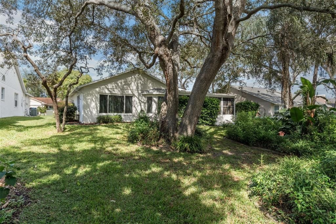
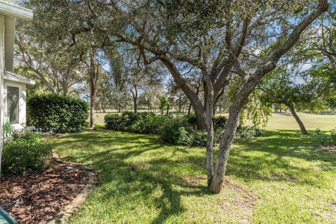
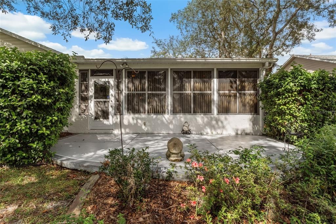
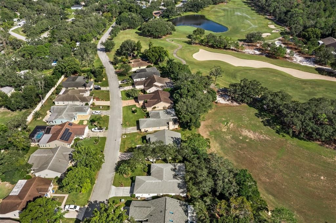
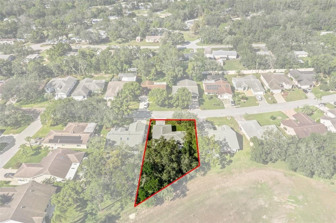
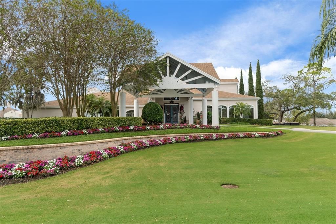
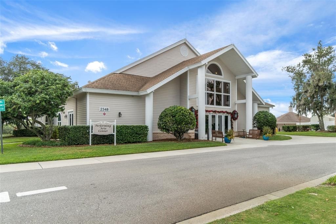
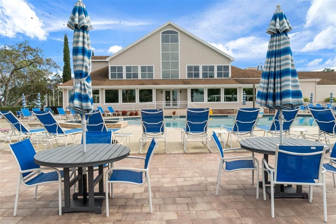
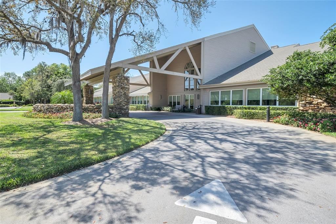
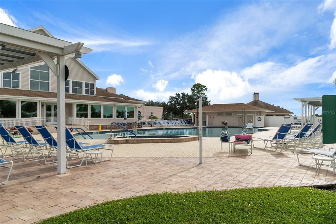
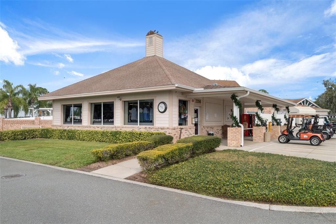
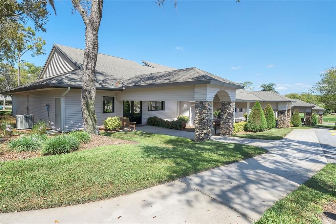
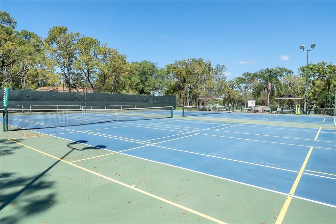
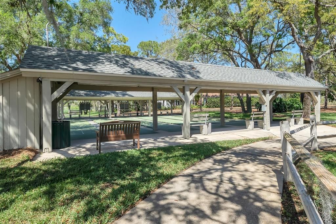
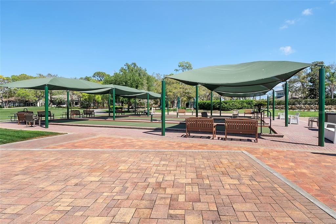
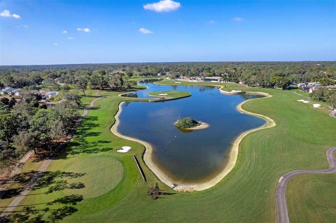
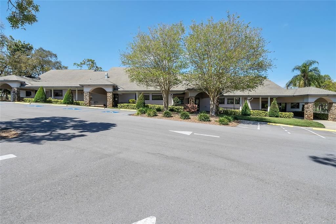
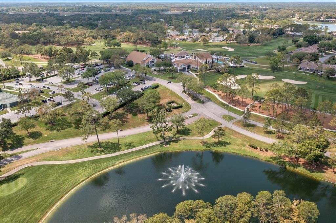
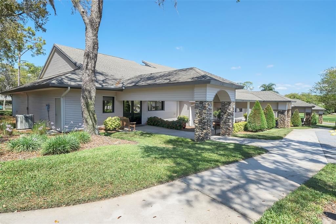
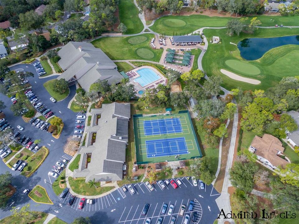
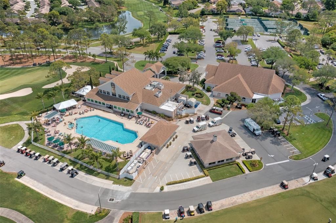
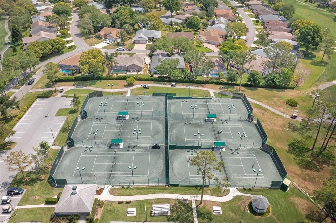
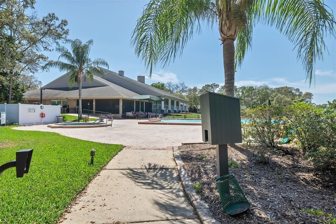
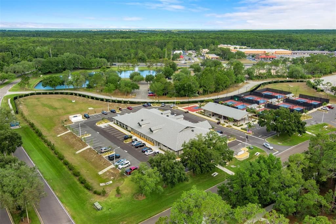
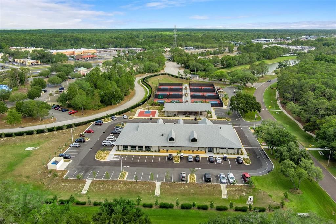
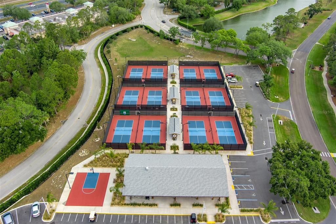
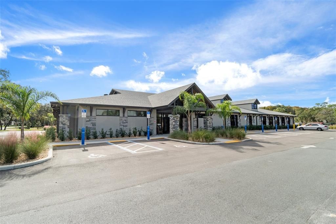
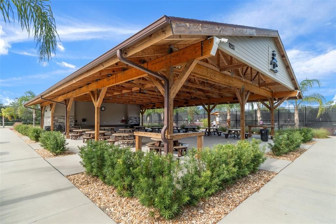
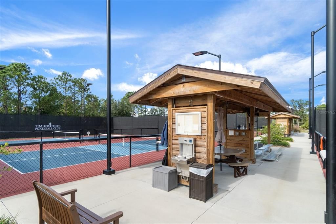
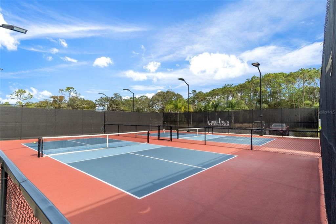
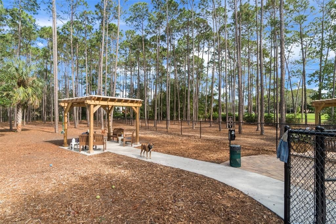
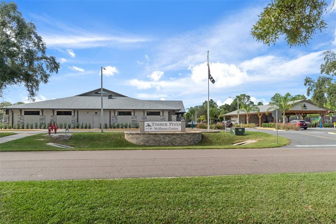
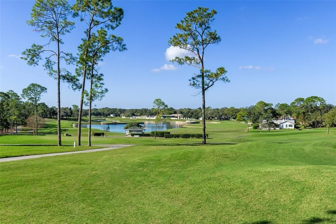
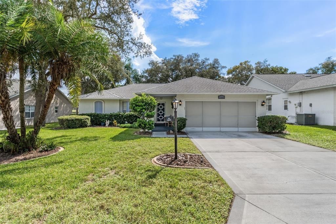
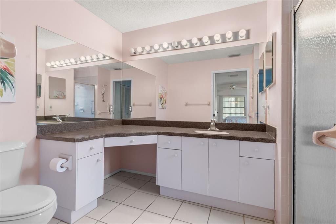
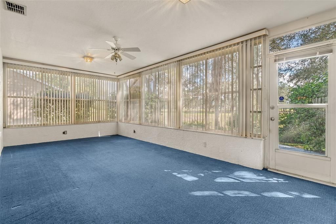
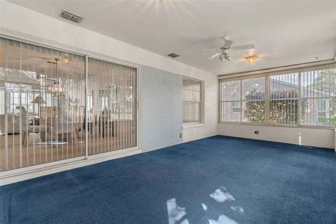
BEAUTIFUL PRESERVE AND GOLF COURSE VIEWS! Welcome to this lovely Victoria Model featuring 2 bedrooms, 2 baths, a 2-car garage, and 1,788 sq. ft. of living space, overlooking a peaceful preserve and the 17th fairway of Grand Pines Golf Course! This spacious home features a living room/dining room combination and a separate family room conveniently located off the kitchen. The kitchen offers granite countertops, and carpeting extends throughout the home. The primary suite features a private bath with Corian countertops and a step-in shower. The guest bedroom offers a large walk-in closet, while the guest bath features a wood vanity with Corian countertop and tub/shower combination. ENJOY THE BEAUTIFUL VIEWS from the enclosed lanai with acrylic windows and heating and air conditioning, or relax on the outdoor concrete patio surrounded by lush greenery and tranquil preserve views. The inside laundry room provides two storage closets and upper cabinets. The 2-car garage features pull-down attic stairs, hurricane braces, and a screened garage door. Decorative Dan's Driveway painted driveway adds curb appeal. Being sold furnished. UPDATES INCLUDE: Roof 2017, A/C 2014, Water Heater 2020. Located in Timber Pines, a desirable 55+ gated golf community offering 4 golf courses, 2 pools with hot tubs, Country Club, restaurant and lounge, Performing Arts Center, 12 pickleball courts, tennis, dog parks, Wellness Center, Fitness Center, and over 100 clubs and activities. COME ENJOY THE TIMBER PINES LIFESTYLE!
Ubicación

Detalles

Tipo:
Residential
Estacionamiento:
Sin datos
Año de construcción:
1991
Lote:
0.20 Hectáreas
Calefacción:
Electric / Heat Pump
precio por sq. medidor:
$162
Enfriamiento:
Central Air
HOA:
$356

Valuation

Our model vs. what's actually selling nearby.
Estimate
$329,999
$285K – $360K
Confidence Medium
List vs. estimate
$40K below estimate
List $289,900 · -12.2%
Our model says this listing is priced below recent comparable activity. Expect competition.
Price per sq ft
$162
-15.5% vs. city median $191
Based on
19 MLS comparables
Median of recent comparable listings. Sold comps use closing price, active listings use list price.

Destacados

Annual tax
$2,021
2026
HOA
$356/mo
24-Hour Guard, Cable TV, Common Area Taxes
Garage
2 car garage
Furnished
Furnished
Pets
Allowed
Más hechos y características
  • Piso

    • Carpet

    • Ceramic Tile

    Calefacción

    • Electric

    • Heat Pump

    Enfriamiento

    • Central Air

    Accesorios

    • Dishwasher

    • Disposal

    • Dryer

    • Electric Water Heater

    • Microwave

    • Range

    • Refrigerator

    • Washer

    Otras características interiores

    • Cathedral Ceiling(s)

    • Ceiling Fan(s)

    • Eating Space In Kitchen

    • Kitchen/Family Room Combo

    • Living Room/Dining Room Combo

    • Primary Bedroom Main Floor

    • Pull Down Stairs

    • Split Bedroom

    • Stone Counters

    • Thermostat

    • Walk-In Closet(s)

    • Window Treatments

    Dormitorios y baños

    • Dormitorios: 2

    • Baños completos: 2

  • Propiedad

    • Pisos: One

    • Características Exteriores: Irrigation System

    Lote

    • Lote: 0.20 Hectáreas

    Otra Información de Propiedad

    • Número de Parcela: R2222317624000000480

    • Zonificación: PDP

  • Tipo y estilo

    • Tipo de propiedad: Residential

    • Subtipo de propiedad: Single Family Residence

  • Utilidad

    • Cable Connected

    • Electricity Connected

    • Public

    • Sewer Connected

    • Sprinkler Meter

    • Underground Utilities

    • Water Connected

  • Otra información financiera

    • HOA: $356

    • Frecuencia HOA: Monthly

    • Importe anual de impuestos: $2,022

  • Detalles de la fuente

    • MLS ID: W7890424

    Otros hechos

    • Materiales de construcción: Block / Brick / Stucco

    • Detalles de la fundación: Slab

    • Características de lavandería: Inside / Laundry Room / Sink

    • Características del patio y el porche: Front Porch / Patio

    • Características de la ventana: Window Treatments

    • Caras de dirección: North

    • Estilo arquitectónico: Contemporary

    • Espacios de garaje: 2

    • Garaje adjunto: Si

    • Garaje: Si

    • Salón: 1788

    • Fuente de agua: Public

    • Nombre de subdivisión: TIMBER PINES

Consulta privada
Habla con el asesor de este inmueble.
Planos, documentos del HOA, comparables off-market, agendar una visita privada — un solo mensaje directo al especialista local.

Más como esta

En Venta
$300,070
Casa
5 camas · 2 baños · 1,708 sqft
SOMERSET BAY, SPRING HILL
4596 KONA CIRCLE
Nuevo
En Venta
$360,000
Casa
2 camas · 2 baños · 1,869 sqft
TIMBER PINES, SPRING HILL
3081 SAW MILL LANE
Nuevo
En Venta
$265,000
Casa
3 camas · 2 baños · 1,200 sqft
WEEKI WACHEE WOODLANDS, SPRING HILL
7399 TANAWANDA TRAIL
Nuevo
En Venta
$209,000
Casa
3 camas · 2 baños · 1,248 sqft
SPRING HILL, SPRING HILL
9369 CHASE STREET
Nuevo
En Venta
$265,000
Casa
2 camas · 2 baños · 1,152 sqft
SPRING HILL, SPRING HILL
6211 WAYCROSS DRIVE
Nuevo
En Venta
$260,000
Casa
2 camas · 2 baños · 1,225 sqft
REGENCY OAKS, SPRING HILL
4424 GASTON STREET
Nuevo
En Venta
$225,000
Casa
2 camas · 2 baños · 1,534 sqft
SPRING HILL UNIT 21, SPRING HILL
8359 KEESLER ST
Nuevo
En Venta
$217,000
Casa
2 camas · 2 baños · 1,131 sqft
SPRING HILL, SPRING HILL
9439 SPRING HILL DRIVE

Mercado cerca de esta dirección

Conteos en vivo en la misma zona.
Ver todo

The multiple listing information is provided by the Stellar MLS from a copyrighted compilation of listings. The compilation of listings and each individual listing are ©2026-present Stellar MLS. All Rights Reserved. The information provided is for consumers' personal, noncommercial use and may not be used for any purpose other than to identify prospective properties consumers may be interested in purchasing. All properties are subject to prior sale or withdrawal. All information provided is deemed reliable but is not guaranteed accurate, and should be independently verified. Listing courtesy of: SANDPEAK REALTY