Vender tu casa
Valoración gratuita de tu hogar
Contacto
Cuéntenos sobre sus necesidades

737 N SUMMERLIN AVENUE

Casa En Venta
$1,650,000

BTC: 26.31578947

ETH: 1,034.68385705

-$45K (2026/06/15)
43 días
3 camas
3 baños
3,266 sqft

Visión general

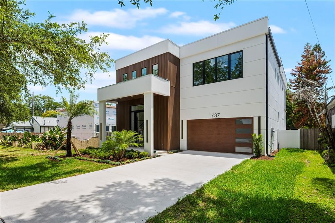
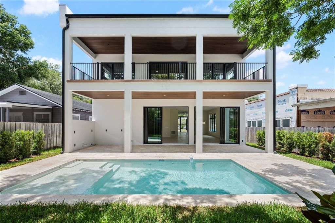
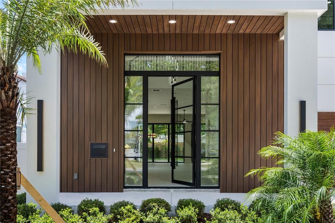
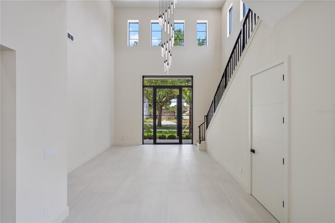
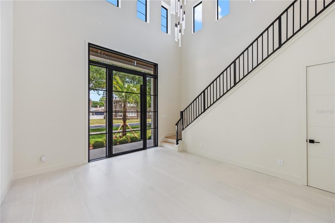
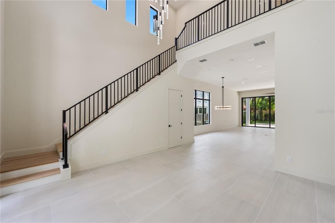
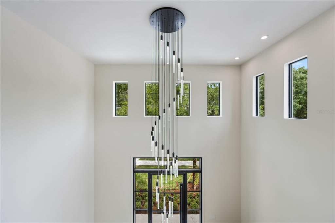
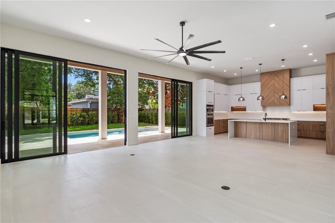
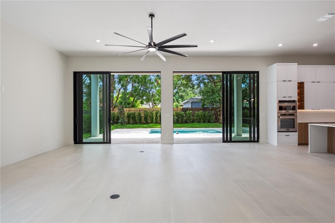
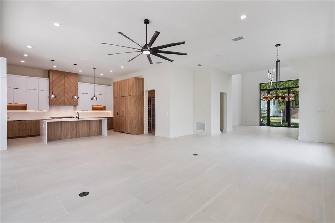
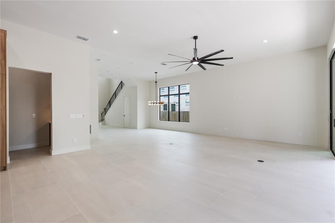
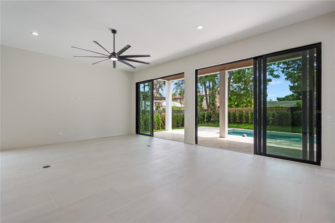
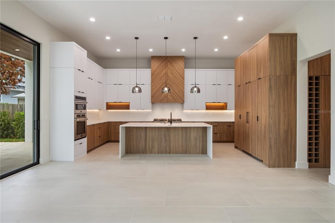
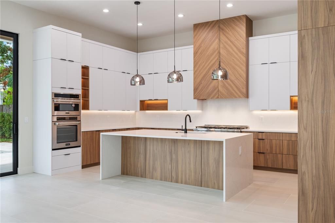
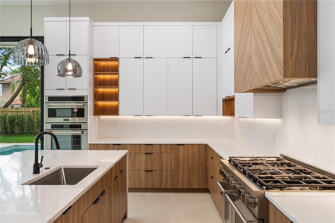
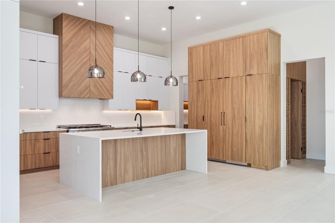
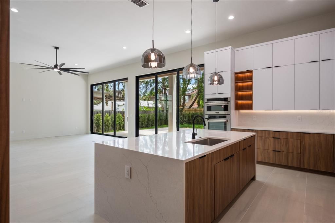
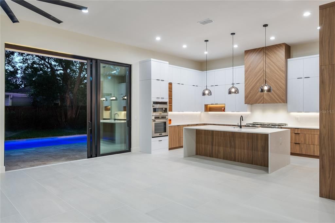
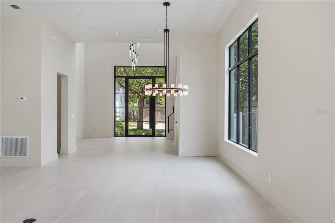
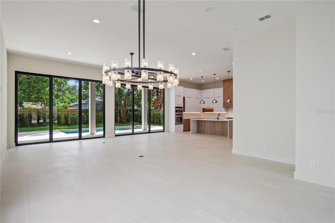
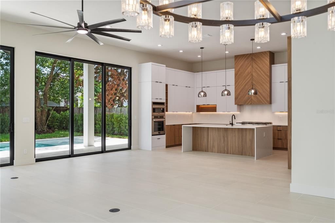
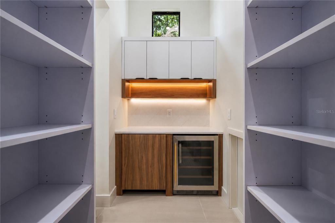
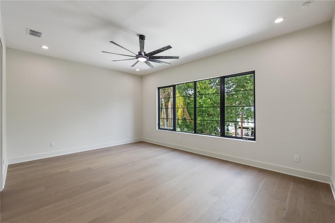
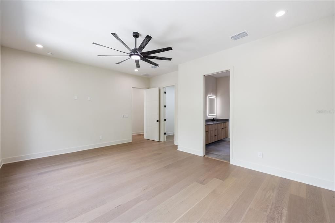
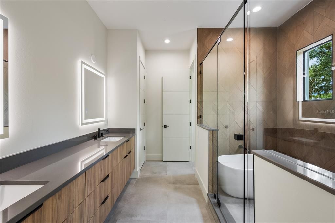
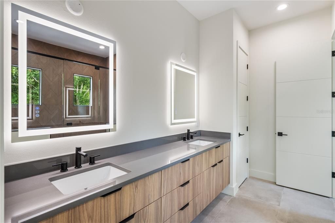
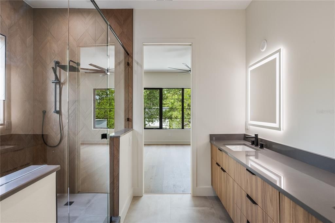
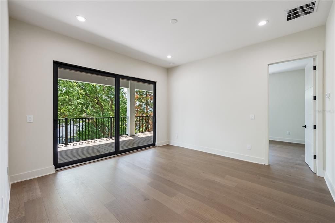
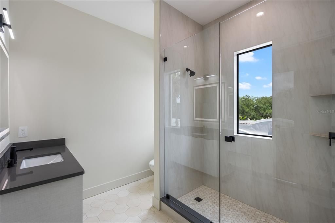
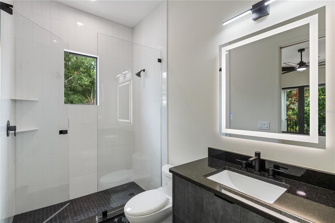
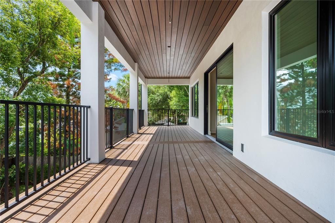
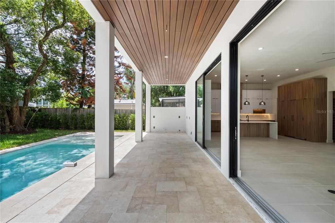
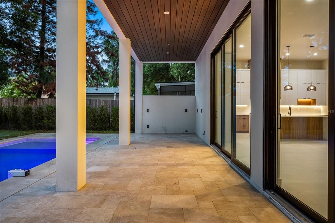
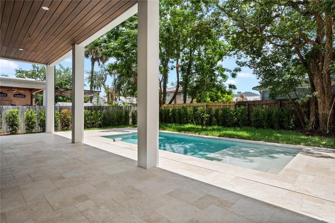
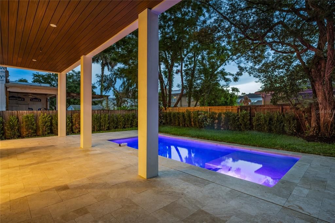
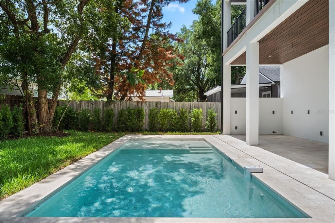
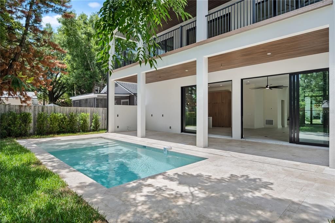
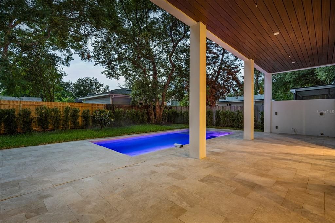
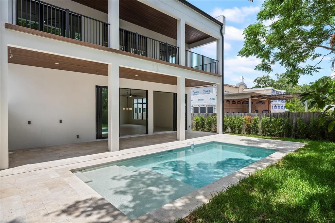
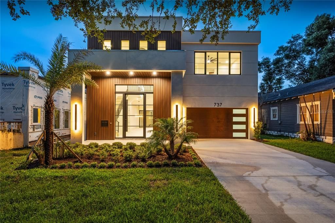
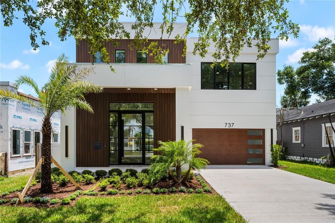
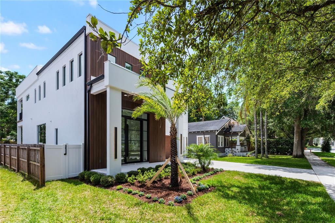
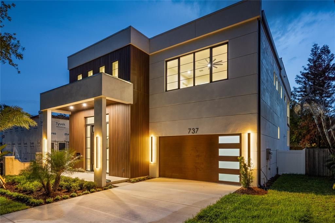
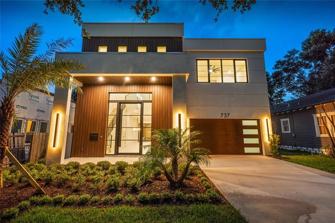
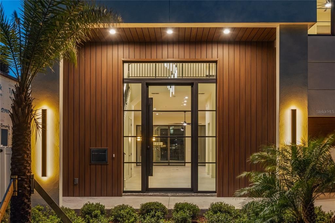
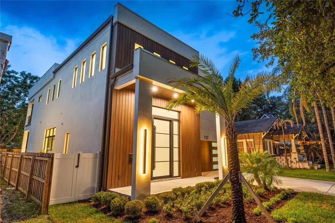
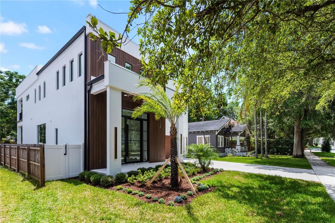
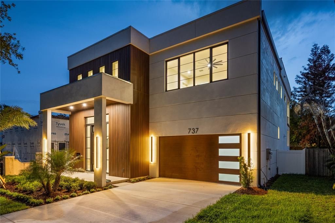
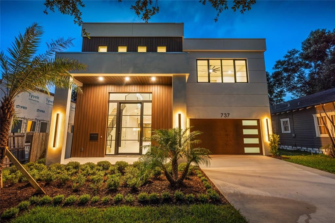
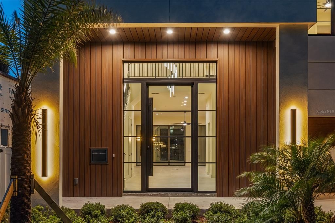
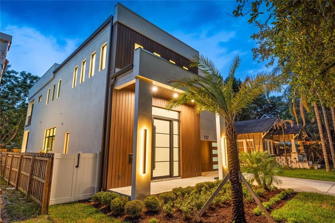
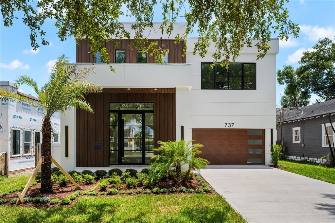
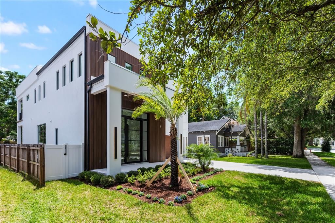
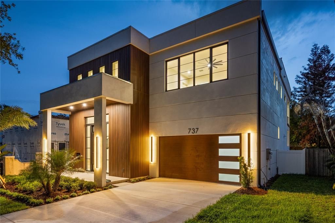
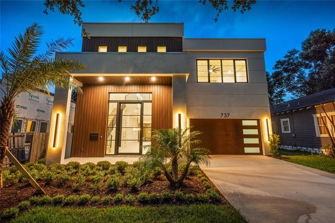
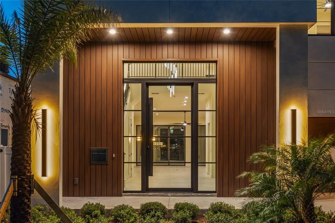
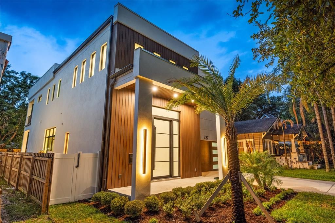
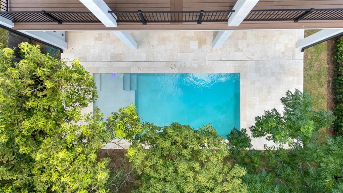
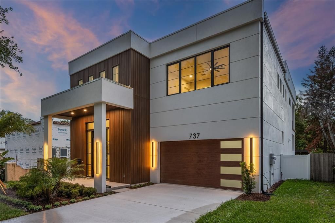
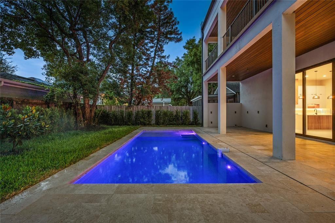
Crafted by Insight Construction, this extraordinary modern residence showcases an uncompromising level of craftsmanship, design, and construction quality that sets it apart from anything else on the market. Featuring solid concrete block construction on both levels and a striking architectural façade rarely seen in the area, the home immediately captivates with its bold presence, clean lines, and sophisticated modern aesthetic. Inside, a breathtaking two-story entry unfolds beneath soaring 24-foot ceilings, where a dramatic designer chandelier serves as a stunning focal point above sleek designer tile flooring that flows throughout the main living spaces. Natural light pours through expansive walls of glass, creating an atmosphere that feels both grand and inviting. The expansive living room was thoughtfully designed for elevated entertaining and seamless everyday living, anchored by oversized sliders that completely blur the line between indoors and out, transforming the space into a true indoor-outdoor retreat. Prewired for a whole-house audio system and security cameras, the home is fully prepared for integrated smart home living at every level. At the heart of the home is a showpiece chef's kitchen designed to impress at every level. Outfitted with premium stainless-steel appliances, a built-in refrigerator, custom cabinetry by Shapes Cabinets with integrated LED underlighting, and an oversized statement island, the kitchen combines functionality with exceptional design. An enormous walk-in pantry with extensive storage and a dedicated wine refrigerator further elevates the space, creating the ultimate culinary environment for both entertaining and daily living. The primary suite is a luxurious private sanctuary offering expansive proportions, a massive walk-in closet, and a spa-inspired bath designed with a refined modern aesthetic. The stunning wet room features a freestanding soaking tub, oversized walk-in shower, and dual vanities wrapped in designer finishes, creating a true resort-caliber experience. Every secondary bedroom features its own ensuite bath, offering privacy and comfort throughout the home, while an oversized upper-level balcony overlooks the backyard retreat below. Designed for year-round entertaining, the outdoor spaces are equally impressive, highlighted by a massive, covered lanai, resort-style pool, and expansive backyard rarely found in such a prime location. Perfectly positioned just moments from the vibrant dining and shopping of Mills 50, Downtown Orlando, and Lake Highland Preparatory School, this residence delivers an exceptional combination of location and craftsmanship.

Ubicación

Detalles

Tipo:
Residential
Estacionamiento:
Driveway
Año de construcción:
2026
Lote:
0.15 Hectáreas
Calefacción:
Central
precio por sq. medidor:
$505
Enfriamiento:
Central Air
HOA:
Sin datos

Valuation

Our model vs. what's actually selling nearby.
Estimate
$1,549,450
$1.2M – $1.8M
Confidence Low
List vs. estimate
$100K above estimate
List $1,650,000 · +6.5%
Our model says this listing is priced above recent comparable activity. Room to negotiate.
Price per sq ft
$505
+91.7% vs. city median $263
Based on
12 MLS comparables
Median of recent comparable listings. Sold comps use closing price, active listings use list price.

Destacados

Annual tax
$8,070
2025
Pool
Gunite
Garage
2 car garage
Más hechos y características
  • Piso

    • Engineered Hardwood

    • Porcelain Tile

    Calefacción

    • Central

    Enfriamiento

    • Central Air

    Accesorios

    • Built-In Oven

    • Dishwasher

    • Dryer

    • Microwave

    • Range

    • Range Hood

    • Refrigerator

    Otras características interiores

    • Eating Space In Kitchen

    • High Ceilings

    • Kitchen/Family Room Combo

    • Open Floorplan

    • PrimaryBedroom Upstairs

    • Solid Surface Counters

    • Walk-In Closet(s)

    Dormitorios y baños

    • Dormitorios: 3

    • Baños: 1

    • Baños completos: 3

  • Estacionamiento

    • Driveway

    Propiedad

    • Pisos: Two

    • Piscina Privada: Si

    • Características Exteriores: Balcony / Irrigation System / Lighting / Private Mailbox / Sliding Doors

    Lote

    • Lote: 0.15 Hectáreas

    Otra Información de Propiedad

    • Número de Parcela: 242229667600150

    • Zonificación: R-2A/T

  • Tipo y estilo

    • Tipo de propiedad: Residential

    • Subtipo de propiedad: Single Family Residence

  • Utilidad

    • Cable Available

    • Electricity Connected

    • Natural Gas Available

    • Natural Gas Connected

    • Public

    • Sewer Connected

    • Water Connected

  • Otra información financiera

    • Importe anual de impuestos: $8,070

  • Detalles de la fuente

    • MLS ID: O6407103

    Otros hechos

    • Materiales de construcción: Block / Stucco

    • Detalles de la fundación: Slab

    • Características de lavandería: Laundry Room

    • Características del patio y el porche: Covered / Deck / Front Porch

    • Características de la piscina: Gunite / In Ground

    • Caras de dirección: West

    • Espacios de garaje: 2

    • Garaje adjunto: Si

    • Garaje: Si

    • Salón: 3266

    • Fuente de agua: Public

    • Nombre de subdivisión: PARK LAKE TERRACE

Consulta privada
Habla con el asesor de este inmueble.
Planos, documentos del HOA, comparables off-market, agendar una visita privada — un solo mensaje directo al especialista local.

Más como esta

En Venta
$1,895,000
Casa
4 camas · 5 baños · 3,500 sqft
IVANHOE PARK REP, ORLANDO
1222 POINSETTIA AVENUE
Nuevo
En Venta
$1,500,000
Casa
4 camas · 3 baños · 2,875 sqft
COLLEGE PARK THIRD ADD, ORLANDO
1412 W HARVARD STREET
En Venta
$1,695,000
Casa
4 camas · 4 baños · 3,723 sqft
CHARMONT, WINTER PARK
341 E READING WAY
En Venta
$1,590,000
Casa
5 camas · 3 baños · 2,895 sqft
PHILLIPS REP 01 LAKEWOOD, ORLANDO
1615 COLE ROAD
-$51K
En Venta
$1,249,000
Casa
4 camas · 3 baños · 2,075 sqft
NORTHWOOD TERRACE, WINTER PARK
3006 NORTHWOOD BOULEVARD
En Venta
$1,639,000
Casa
5 camas · 4 baños · 3,497 sqft
NORTH HAMPTON PARK, ORLANDO
2103 GALE STREET
En Venta
$1,199,000
Casa
5 camas · 3 baños · 3,000 sqft
COLLEGE PARK, ORLANDO
533 W YALE STREET
En Venta
$1,258,000
Adosados
4 camas · 3 baños · 3,159 sqft
BALDWIN PARK, ORLANDO
2293 OSPREY AVENUE

Mercado cerca de esta dirección

Conteos en vivo en la misma zona.
Ver todo

The multiple listing information is provided by the Stellar MLS from a copyrighted compilation of listings. The compilation of listings and each individual listing are ©2026-present Stellar MLS. All Rights Reserved. The information provided is for consumers' personal, noncommercial use and may not be used for any purpose other than to identify prospective properties consumers may be interested in purchasing. All properties are subject to prior sale or withdrawal. All information provided is deemed reliable but is not guaranteed accurate, and should be independently verified. Listing courtesy of: ONE LUXURY INTERNATIONAL LLC