Vender tu casa
Valoración gratuita de tu hogar
Contacto
Cuéntenos sobre sus necesidades

7389 JOHN HANCOCK DRIVE

Casa Activo con contrato
$1,250,000

BTC: 19.17766186

ETH: 656.98187781

1 días
5 camas
3 baños
4,006 sqft

Visión general

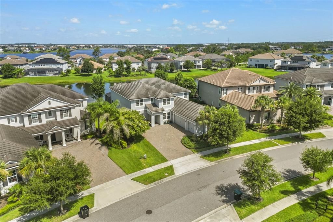
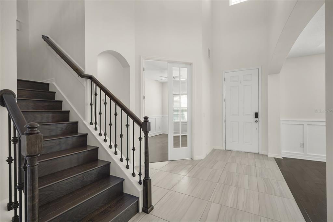
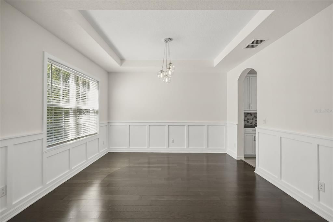
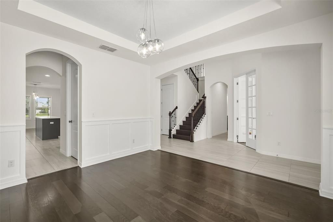
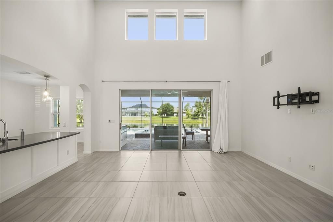
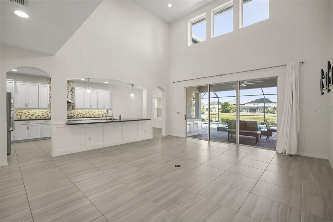
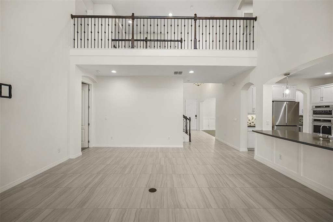
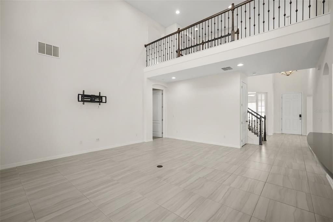
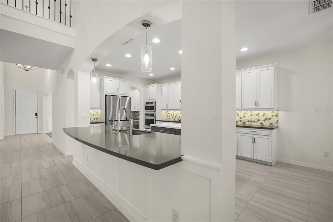
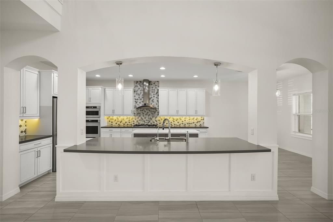
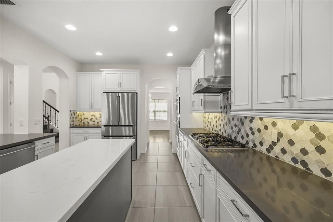
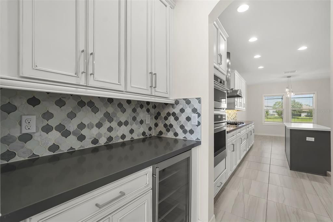
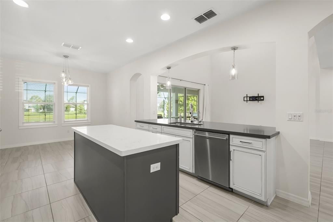
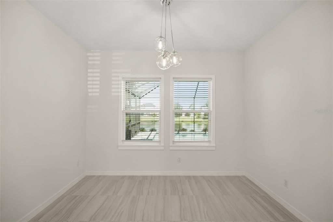
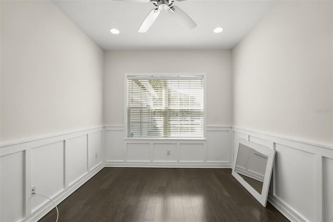
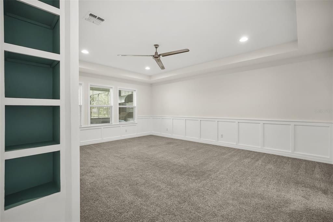
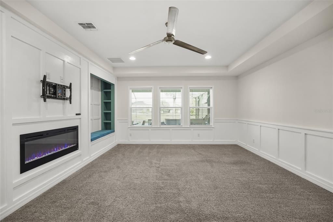
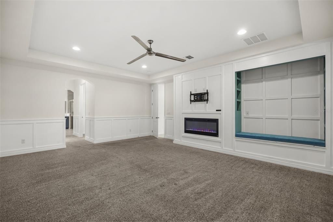
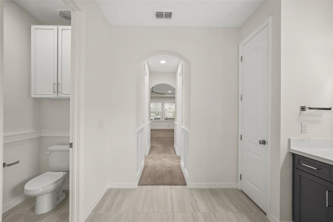
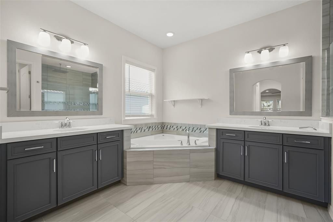
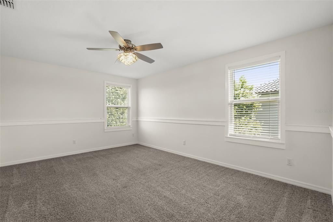
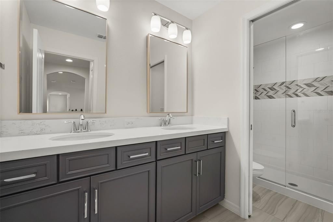
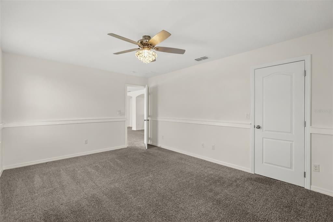
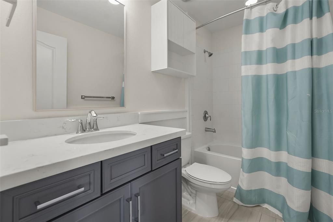
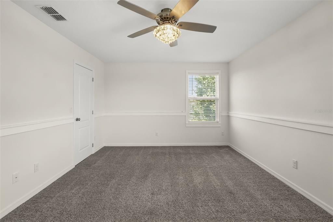
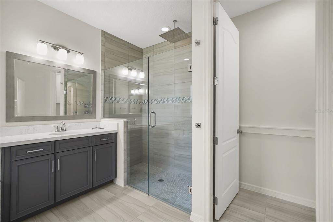
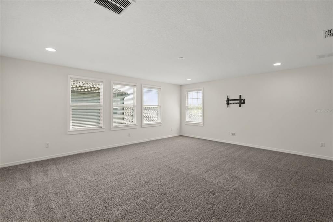
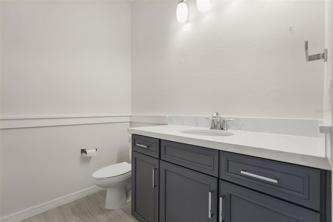
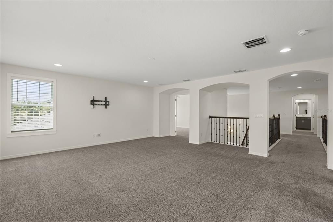
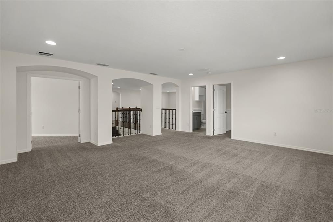
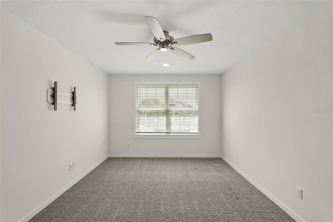
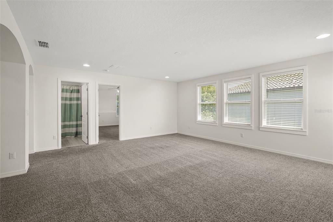
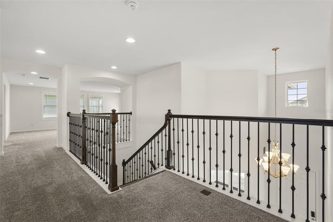
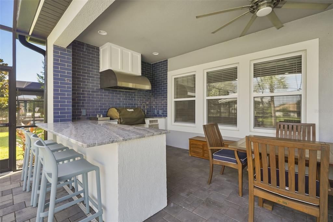
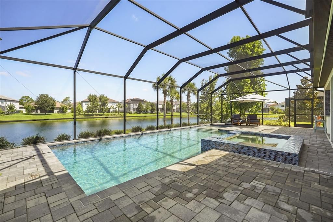
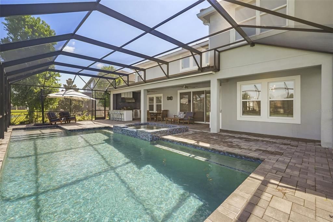
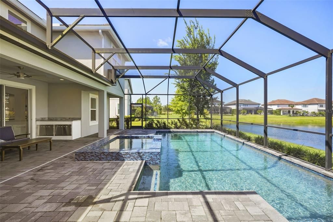
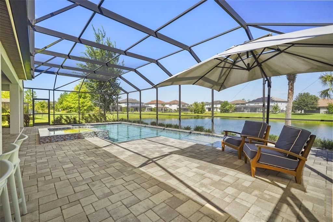
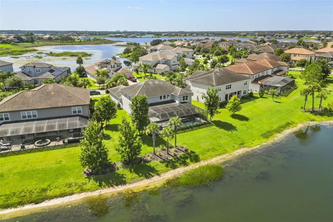
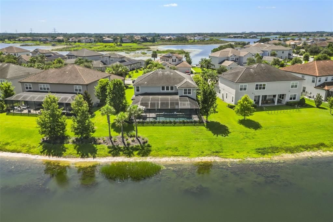
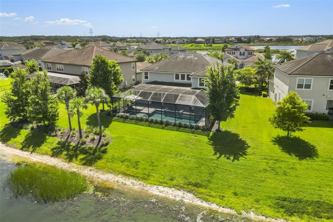
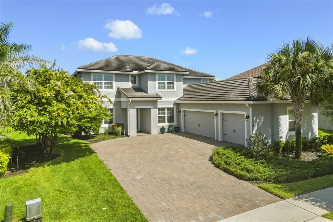
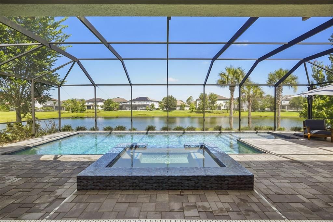
Under contract-accepting backup offers. This impressive 5-bedroom, 4-bath pool home offers more than 4,000 square feet of thoughtfully designed living space, combining comfort, functionality, and modern style. Built in 2019 and situated on a beautifully positioned lot with sidewalks and paved streets in the highly sought-after Hamlin community, the home welcomes you with a spacious paver driveway, covered entry, and professionally upgraded landscaping. Inside, a dramatic two-story foyer opens to elegant formal living and dining areas highlighted by soaring ceilings, architectural details, and a blend of upgraded ceramic tile and carpet throughout. The open-concept floor plan is perfect for both everyday living and entertaining, featuring a gourmet kitchen with upgraded cabinetry accented by crown molding, granite countertops, stainless steel appliances, a center island, butler’s pantry, and a bright breakfast nook that flows seamlessly into the expansive two-story family room. Additional flexible living spaces include a private study or media room and a spacious loft, ideal for a home office, playroom, or secondary living area. The private first-floor primary suite offers a peaceful retreat with a spacious ensuite bath and generous walk-in closets, while the additional bedrooms provide ample space for family, guests, or multi-generational living. Step outside to your own tropical oasis, where a custom pool and spa, fully equipped outdoor kitchen, and beautiful water views create the perfect setting for relaxing or entertaining. Residents of this resort-style community enjoy exceptional amenities, including a clubhouse overlooking Lake Hancock, a community pool, fitness center, playground, amphitheater, walking and biking trails, canoe access, and a vibrant calendar of social events. Conveniently located just off SR-429, this exceptional home provides easy access to downtown Orlando, premier shopping, dining, and entertainment.

Ubicación

Detalles

Tipo:
Residential
Estacionamiento:
Garage Door Opener
Año de construcción:
2019
Lote:
0.26 Hectáreas
Calefacción:
Central / Zoned
precio por sq. medidor:
$312
Enfriamiento:
Central Air / Zoned
HOA:
$1,650

Valuation

Our model vs. what's actually selling nearby.
Estimate
$796,395
$616K – $1.2M
Confidence Low
List vs. estimate
$453K above estimate
List $1,250,000 · +57.0%
Our model says this listing is priced above recent comparable activity. Room to negotiate.
Price per sq ft
$312
+15.0% vs. city median $271
Based on
8 MLS comparables
Median of recent comparable listings. Sold comps use closing price, active listings use list price.

Destacados

Annual tax
$15,462
2025
HOA
$1,650/yr
Pool
Gunite
Garage
3 car garage
Pets
Allowed
Más hechos y características
  • Piso

    • Carpet

    • Porcelain Tile

    • Hardwood

    Calefacción

    • Central

    • Zoned

    Enfriamiento

    • Central Air

    • Zoned

    Accesorios

    • Built-In Oven

    • Dishwasher

    • Disposal

    • Gas Water Heater

    • Microwave

    • Tankless Water Heater

    Otras características interiores

    • Eating Space In Kitchen

    • Kitchen/Family Room Combo

    • Primary Bedroom Main Floor

    • Solid Surface Counters

    • Solid Wood Cabinets

    • Tray Ceiling(s)

    • Walk-In Closet(s)

    Dormitorios y baños

    • Dormitorios: 5

    • Baños: 1

    • Baños completos: 3

  • Estacionamiento

    • Garage Door Opener

    Propiedad

    • Pisos: Two

    • Piscina Privada: Si

    • Características Exteriores: Irrigation System / Outdoor Kitchen / Sliding Doors

    Lote

    • Lote: 0.26 Hectáreas

    Otra Información de Propiedad

    • Número de Parcela: 282327917803730

    • Zonificación: P-D

  • Tipo y estilo

    • Tipo de propiedad: Residential

    • Subtipo de propiedad: Single Family Residence

  • Utilidad

    • Cable Available

    • Public

    • Street Lights

  • Otra información financiera

    • HOA: $1,650

    • Frecuencia HOA: Annually

    • Importe anual de impuestos: $15,462

  • Detalles de la fuente

    • MLS ID: O6426321

    Otros hechos

    • Materiales de construcción: Block / Stucco

    • Detalles de la fundación: Slab

    • Características de lavandería: Inside / Laundry Room

    • Características del patio y el porche: Covered / Deck / Patio / Porch / Screened

    • Características de la piscina: Gunite / In Ground

    • Caras de dirección: South

    • Nombre del cuerpo de agua: LAKE HANCOCK

    • Espacios de garaje: 3

    • Garaje adjunto: Si

    • Garaje: Si

    • Salón: 4006

    • Fuente de agua: Public

    • Nombre de subdivisión: OVERLOOK 2 AT HAMLIN

Consulta privada
Habla con el asesor de este inmueble.
Planos, documentos del HOA, comparables off-market, agendar una visita privada — un solo mensaje directo al especialista local.

Más como esta

Activo con contrato
$965,855
Casa
5 camas · 4 baños · 3,675 sqft
AVALON WOODS, WINTER GARDEN
15268 MARITIME PINE DRIVE
Activo con contrato
$920,308
Casa
4 camas · 3 baños · 3,108 sqft
AVALON WOODS, WINTER GARDEN
16175 LEYLAND CYPRESS LANE
+$55K
Activo con contrato
$1,149,565
Casa
6 camas · 4 baños · 3,907 sqft
AVALON WOODS, WINTER GARDEN
15267 MARITIME PINE DRIVE
Activo con contrato
$950,000
Casa
5 camas · 4 baños · 4,544 sqft
MAGNOLIA PARK WINDERMERE, WINDERMERE
4482 BEGONIA COURT
Activo con contrato
$1,005,995
Casa
5 camas · 3 baños · 3,764 sqft
AVALON WOODS, WINTER GARDEN
16149 LEYLAND CYPRESS LANE
Activo con contrato
$975,060
Casa
5 camas · 4 baños · 4,024 sqft
AVALON WOODS, WINTER GARDEN
15365 MARITIME PINE DRIVE
Activo con contrato
$1,016,060
Casa
6 camas · 4 baños · 4,236 sqft
AVALON WOODS, WINTER GARDEN
6274 FLOWERING CHERRY BEND
Activo con contrato
$999,990
Casa
6 camas · 4 baños · 4,236 sqft
AVALON WOODS, WINTER GARDEN
6394 WILD PERSIMMON WAY

Mercado cerca de esta dirección

Conteos en vivo en la misma zona.
Ver todo

The multiple listing information is provided by the Stellar MLS from a copyrighted compilation of listings. The compilation of listings and each individual listing are ©2026-present Stellar MLS. All Rights Reserved. The information provided is for consumers' personal, noncommercial use and may not be used for any purpose other than to identify prospective properties consumers may be interested in purchasing. All properties are subject to prior sale or withdrawal. All information provided is deemed reliable but is not guaranteed accurate, and should be independently verified. Listing courtesy of: CORCORAN PREMIER REALTY