Vender tu casa
Valoración gratuita de tu hogar
Contacto
Cuéntenos sobre sus necesidades
7390 N IRELAND DRIVE

Casa En Venta
$279,900

BTC: 3.55880483

ETH: 110.61055127

2 días
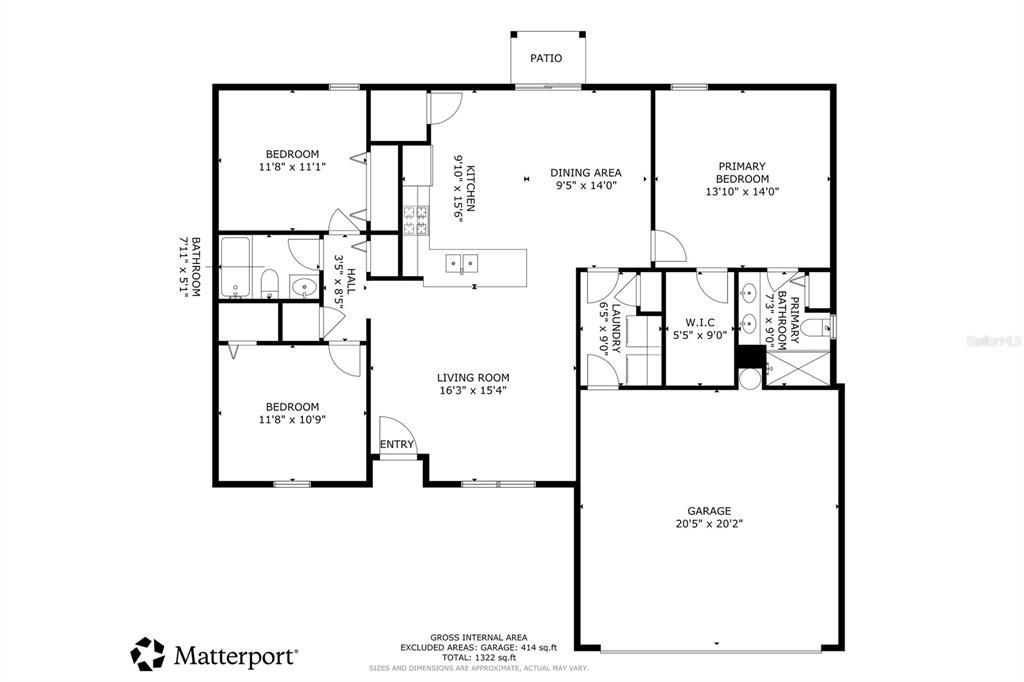
3 camas
2 baños
1,405 sqft

Visión general

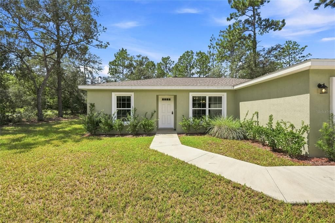
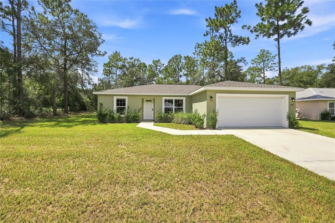
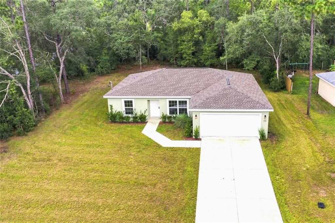
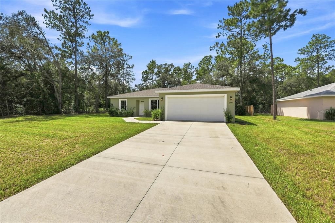
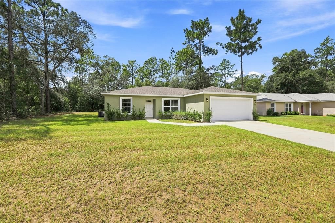
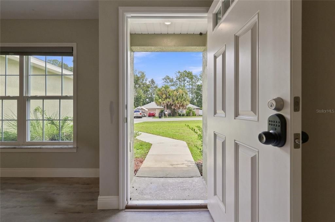
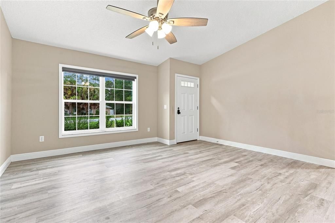
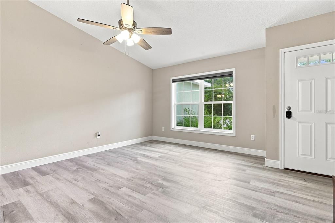
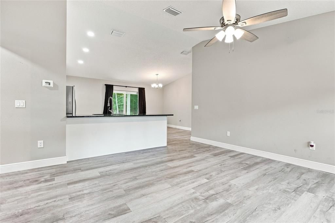
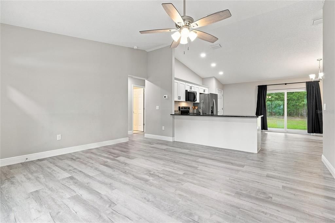
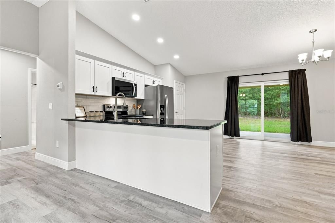
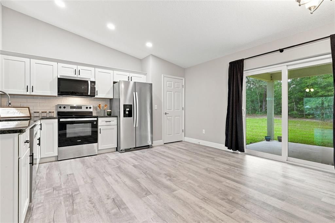
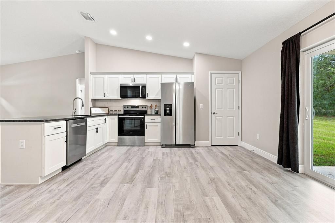
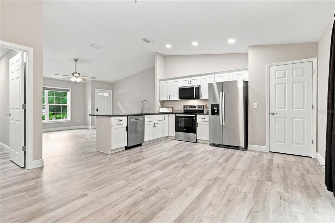
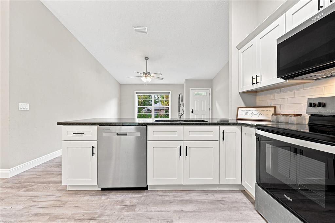
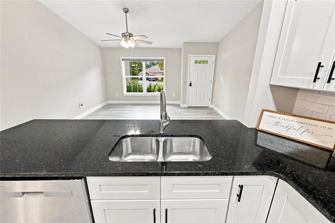
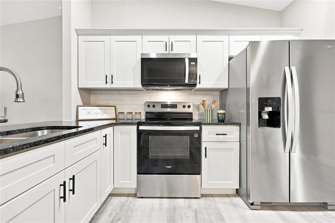
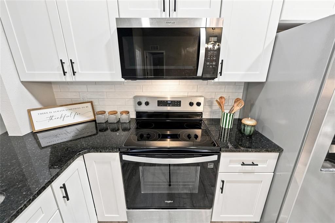
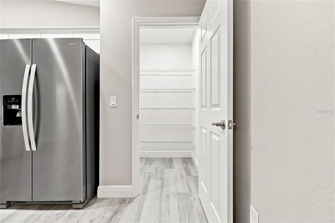
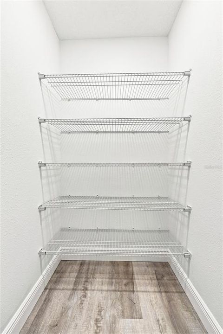
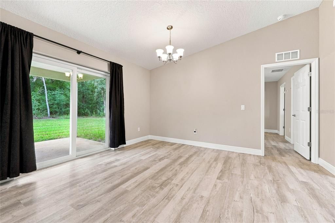
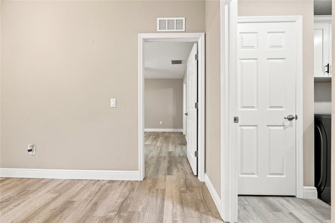
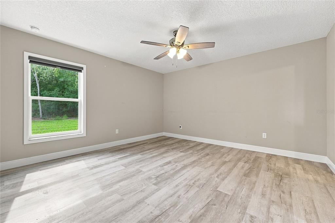
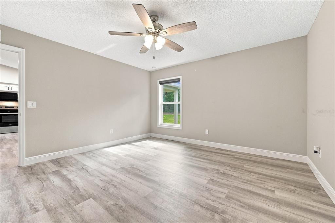
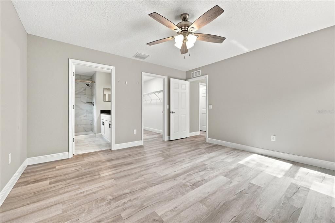
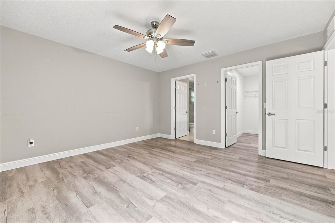
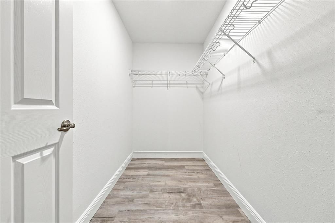
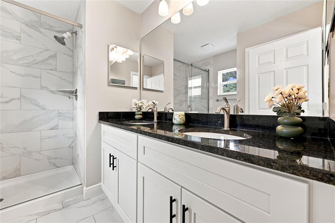
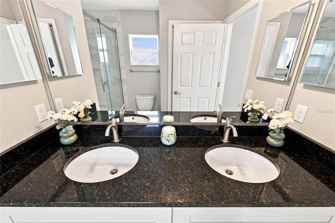
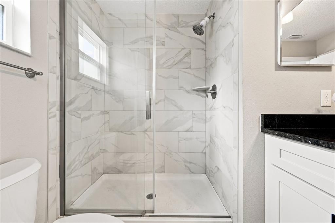
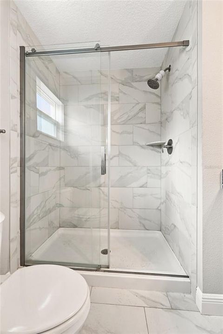
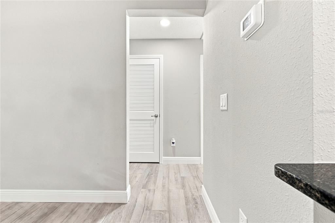
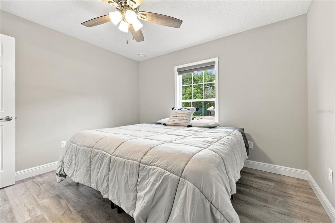
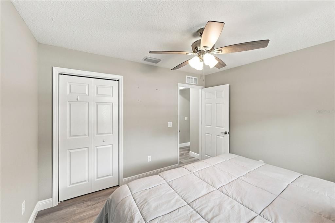
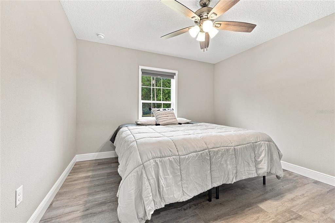
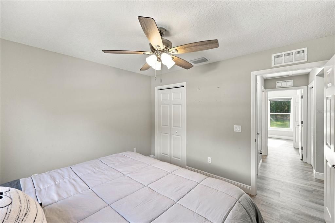
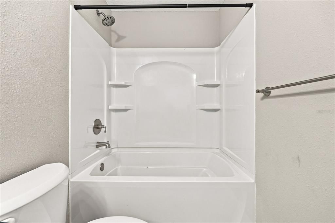
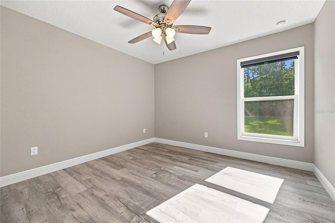
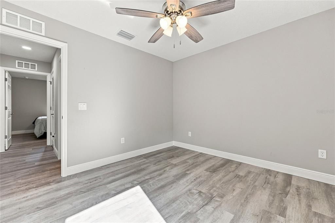
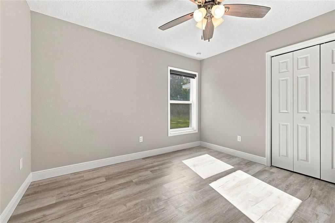
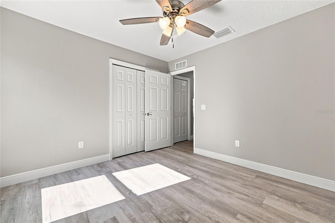
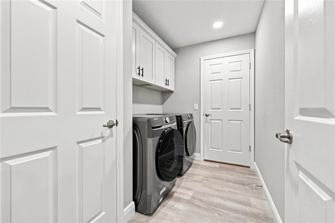
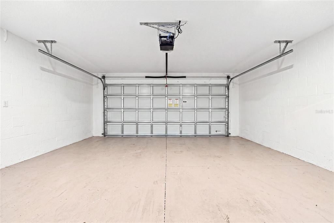
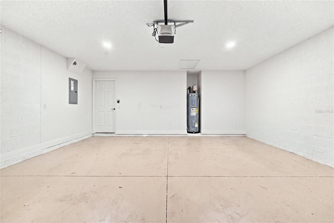
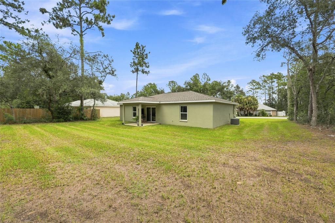
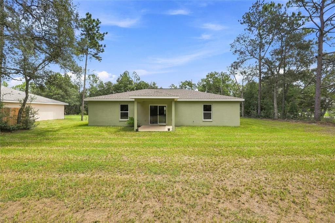
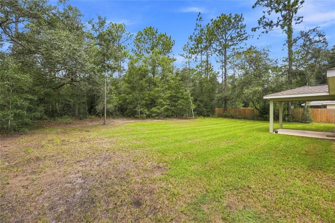
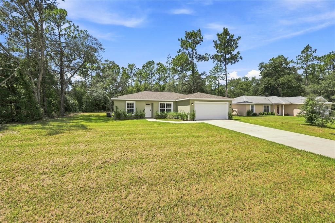
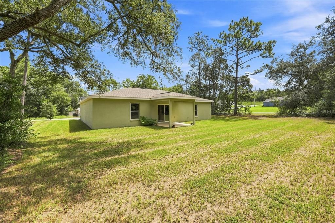
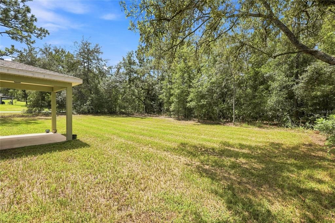
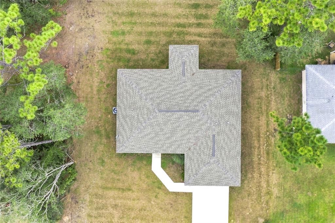
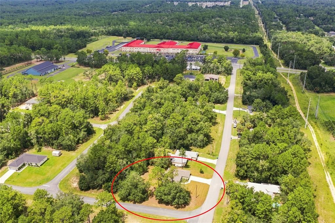
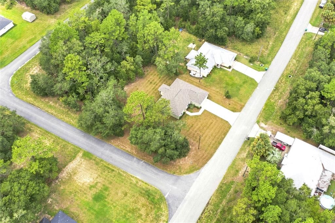
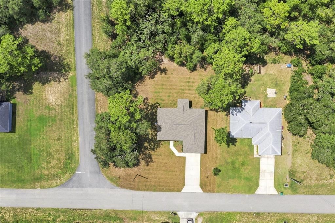
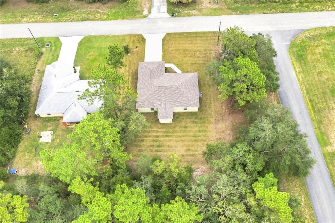
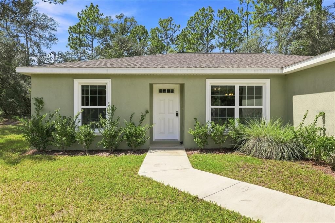
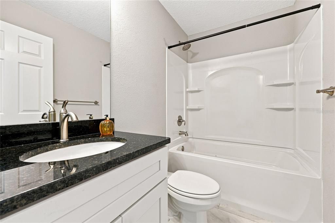
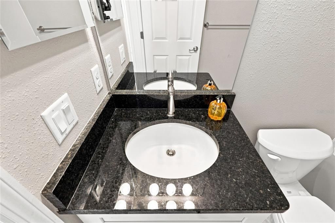
Welcome to this stunning 3-bedroom, 2-bathroom home in the desirable Citrus Springs community, offering an exceptional combination of quality construction, high-end finishes, and outstanding value. Built with concrete block construction, a 30-year architectural roof, and energy-efficient double-pane windows, this home was built to last and shows beautifully inside and out. Vaulted ceilings in the spacious living area create an open and airy feel the moment you walk through the door. The modern kitchen is a true standout, featuring stainless steel appliances, custom white shaker cabinets with soft-close drawers, a pantry, and sleek black granite countertops. Luxury vinyl plank flooring runs throughout the entire home, adding a clean and cohesive look that is as durable as it is attractive. The generously sized primary suite is one of the largest floor plans in the community and features an upgraded en suite bathroom with elegant tile work and a glass-enclosed shower. The main bathroom offers a tub and shower combo with upgraded tile, giving the home a polished feel from top to bottom. Step outside to a covered patio perfect for enjoying warm Florida evenings, all sitting on a large corner lot of nearly a third of an acre with excellent curb appeal and plenty of room to spread out. The attached two-car garage with opener and remotes rounds out the package nicely. With no HOA fees, a Flood Zone X designation, and walking distance to local schools (7 minute walk to Central Ridge Elementary and 8 minute walk to Citrus Springs Middle), this home checks every box for buyers looking for quality, comfort, and long-term value in Citrus Springs. Schedule your showing today!
Ubicación

Detalles

Tipo:
Residential
Estacionamiento:
Driveway / Garage Door Opener / Guest / Off Street
Año de construcción:
2025
Lote:
0.32 Hectáreas
Calefacción:
Central / Electric
precio por sq. medidor:
$199
Enfriamiento:
Central Air
HOA:
Sin datos

Valuation

Our model vs. what's actually selling nearby.
Estimate
$254,950
$246K – $269K
Confidence High
List vs. estimate
$24K above estimate
List $279,900 · +9.8%
Our model says this listing is priced above recent comparable activity. Room to negotiate.
Price per sq ft
$199
+8.0% vs. city median $184
Based on
32 MLS comparables
Median of recent comparable listings. Sold comps use closing price, active listings use list price.

Destacados

Annual tax
$310
2025
Garage
2 car garage
Más hechos y características
  • Piso

    • Luxury Vinyl

    Calefacción

    • Central

    • Electric

    Enfriamiento

    • Central Air

    Accesorios

    • Dishwasher

    • Microwave

    • Range

    • Refrigerator

    Otras características interiores

    • Ceiling Fan(s)

    • Primary Bedroom Main Floor

    Dormitorios y baños

    • Dormitorios: 3

    • Baños completos: 2

  • Estacionamiento

    • Driveway

    • Garage Door Opener

    • Guest

    • Off Street

    Propiedad

    • Pisos: One

    • Características Exteriores: Sliding Doors

    Lote

    • Lote: 0.32 Hectáreas

    Otra Información de Propiedad

    • Número de Parcela: 18E17S100130 10040 0070

    • Zonificación: PDR

  • Tipo y estilo

    • Tipo de propiedad: Residential

    • Subtipo de propiedad: Single Family Residence

  • Utilidad

    • Electricity Connected

    • Water Connected

  • Otra información financiera

    • Importe anual de impuestos: $311

  • Detalles de la fuente

    • MLS ID: GC543287

    Otros hechos

    • Materiales de construcción: Block / Stucco

    • Detalles de la fundación: Slab

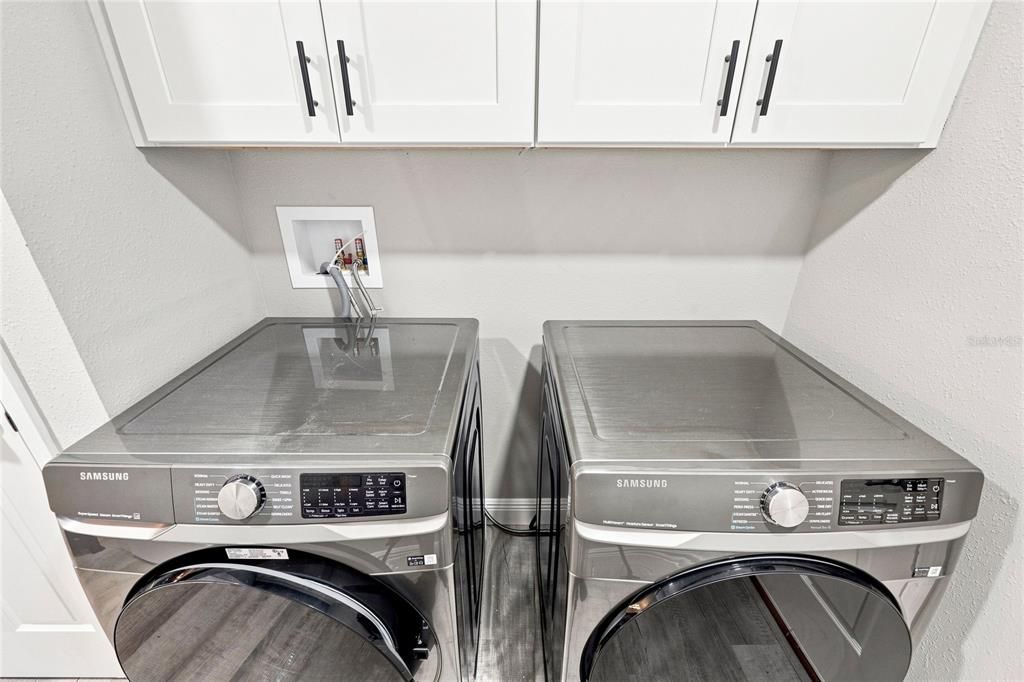
    • Características de lavandería: Inside / Laundry Room

    • Características del lote: Corner Lot / In County / Oversized Lot

    • Características del patio y el porche: Covered / Patio

    • Caras de dirección: Northeast

    • Espacios de garaje: 2

    • Garaje adjunto: Si

    • Garaje: Si

    • Salón: 1405

    • Fuente de agua: Public

    • Tamaño de la parcela: 95 x 125

    • Nombre de subdivisión: CITRUS SPRINGS UNIT 13

Consulta privada
Habla con el asesor de este inmueble.
Planos, documentos del HOA, comparables off-market, agendar una visita privada — un solo mensaje directo al especialista local.

Más como esta

En Venta
$293,070
Casa
4 camas · 2 baños · 1,828 sqft
CITRUS SPRINGS, DUNNELLON
1415 W ST ELIZABETH PLACE
En Venta
$275,000
Casa
3 camas · 2 baños · 1,532 sqft
FAIRWAYS/TWISTED OAKS PH TWO, BEVERLY HILLS
316 W FAIRWAYS VIEW DRIVE
Nuevo
En Venta
$259,000
Casa
3 camas · 2 baños · 1,494 sqft
CITRUS SPRINGS UNIT 25, CITRUS SPRINGS
2382 W PARAGON LANE
Nuevo
En Venta
$265,000
Casa
3 camas · 2 baños · 1,673 sqft
CITRUS SPGS UNIT 07, CITRUS SPRINGS
1489 W BARLOW PLACE
Nuevo
En Venta
$349,900
Casa
4 camas · 3 baños · 1,889 sqft
LAUREL RIDGE 02, BEVERLY HILLS
162 W ROMANY LOOP
Nuevo
En Venta
$264,900
Casa
3 camas · 2 baños · 1,537 sqft
CITRUS SPGS UNIT 04, CITRUS SPRINGS
1516 W PRINGLE PLACE
En Venta
$327,000
Casa
3 camas · 2 baños · 1,935 sqft
FAIRWAYS/TWISTED OAKS PH TWO, BEVERLY HILLS
336 W REXFORD DRIVE
En Venta
$285,000
Casa
3 camas · 2 baños · 1,746 sqft
CITRUS SPGS UNIT 01, CITRUS SPRINGS
9700 N KENDALL WAY

Mercado cerca de esta dirección

Conteos en vivo en la misma zona.
Ver todo

The multiple listing information is provided by the Stellar MLS from a copyrighted compilation of listings. The compilation of listings and each individual listing are ©2026-present Stellar MLS. All Rights Reserved. The information provided is for consumers' personal, noncommercial use and may not be used for any purpose other than to identify prospective properties consumers may be interested in purchasing. All properties are subject to prior sale or withdrawal. All information provided is deemed reliable but is not guaranteed accurate, and should be independently verified. Listing courtesy of: THURMOND REALTY LLC - BRANCH OFFICE