Vender tu casa
Valoración gratuita de tu hogar
Contacto
Cuéntenos sobre sus necesidades
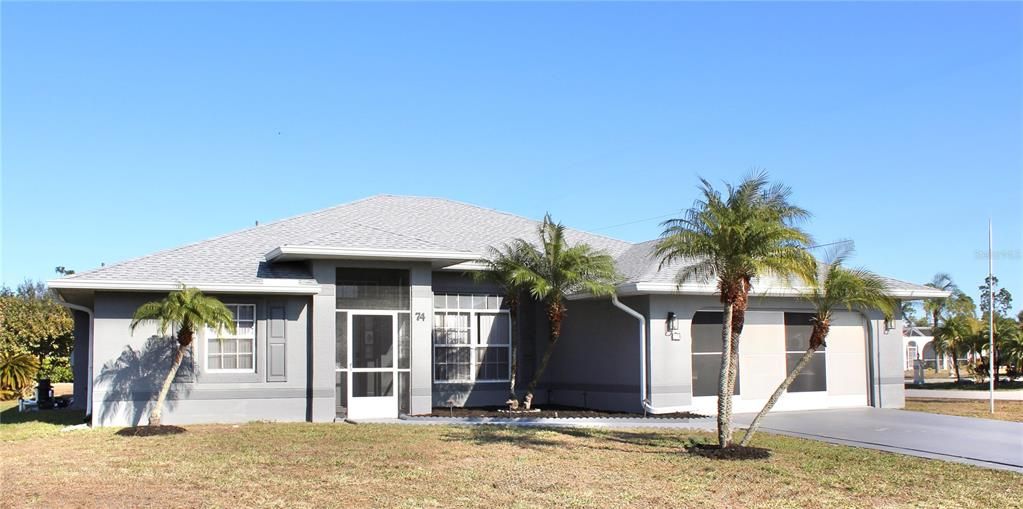
74 BELEM STREET

Casa En Venta
$359,950

BTC: 4.73618421

ETH: 143.98000000

2 días
3 camas
2 baños
1,940 sqft

Visión general

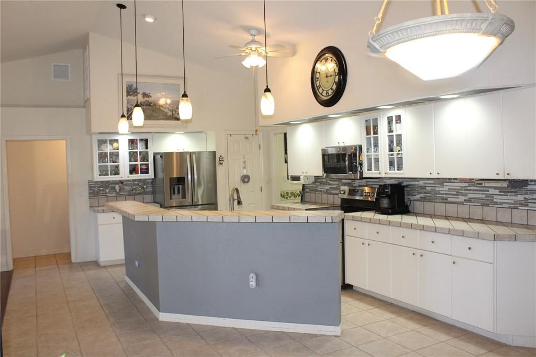
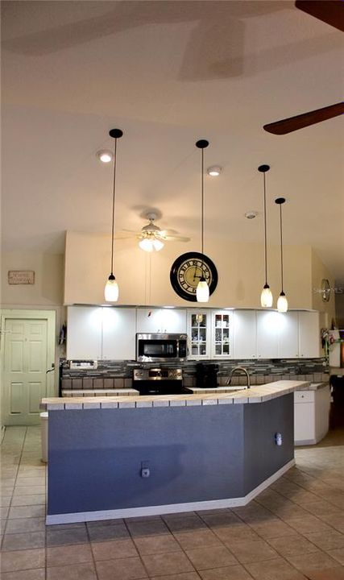
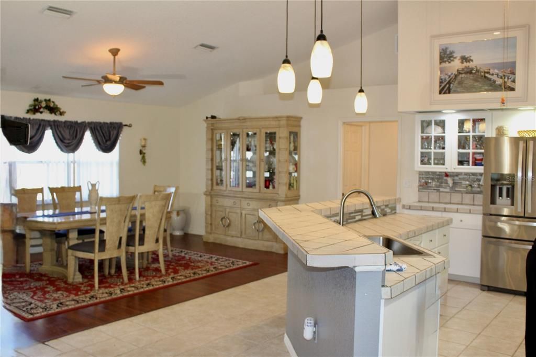
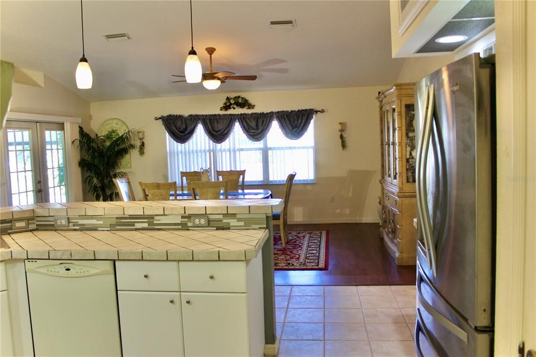
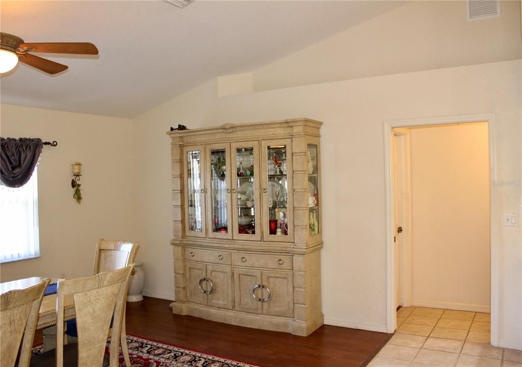
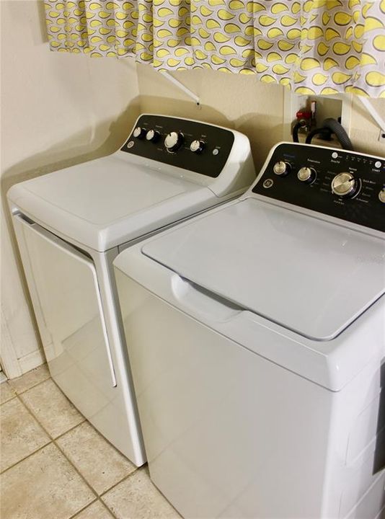
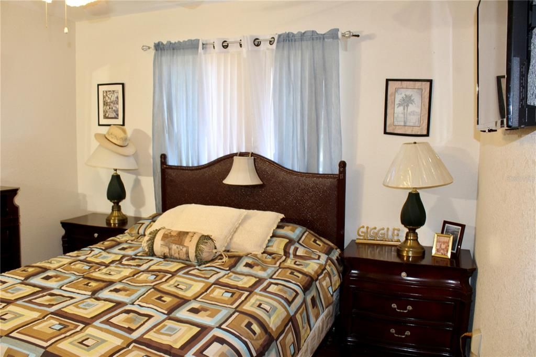
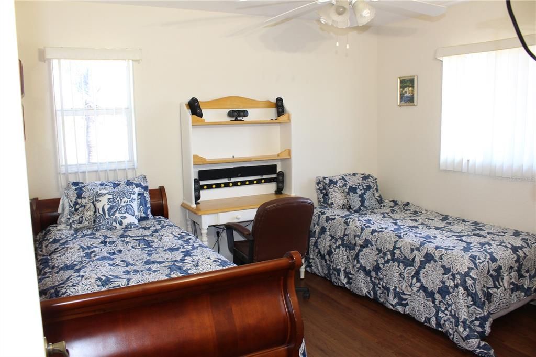
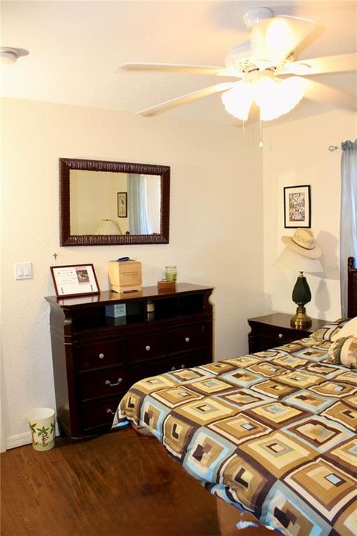
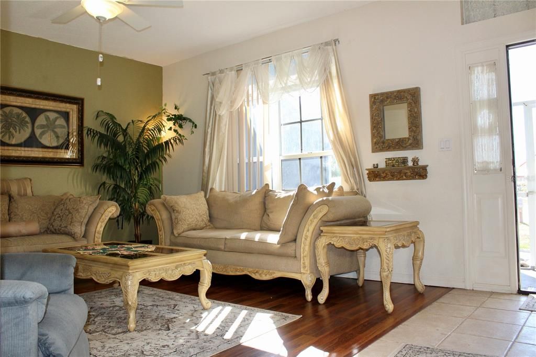
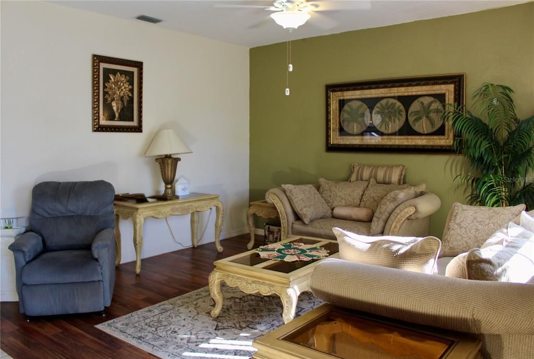
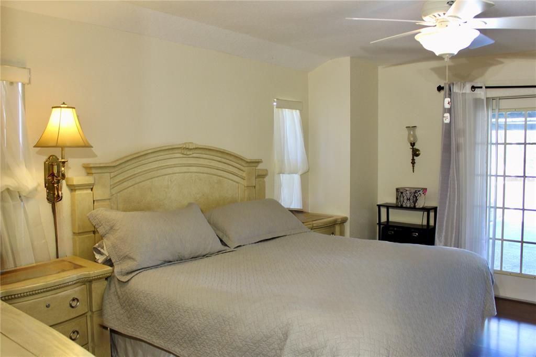
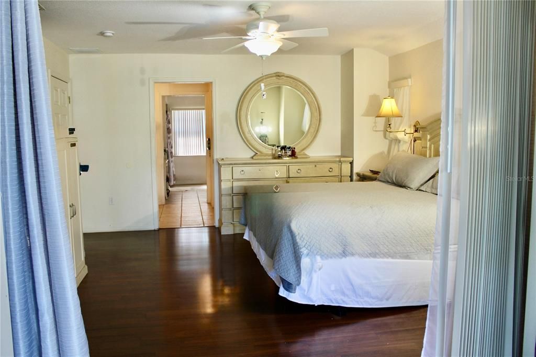
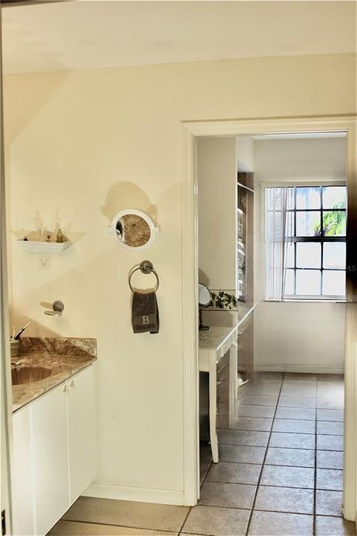
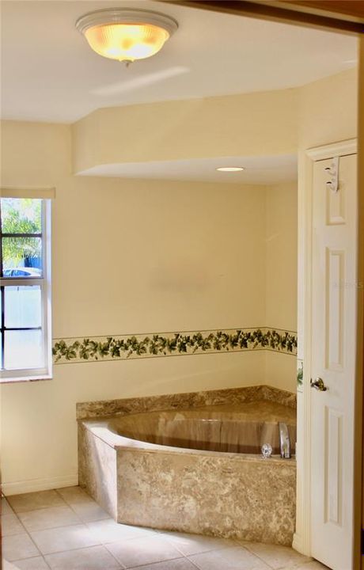
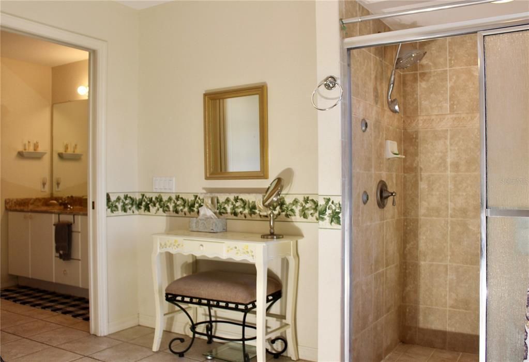
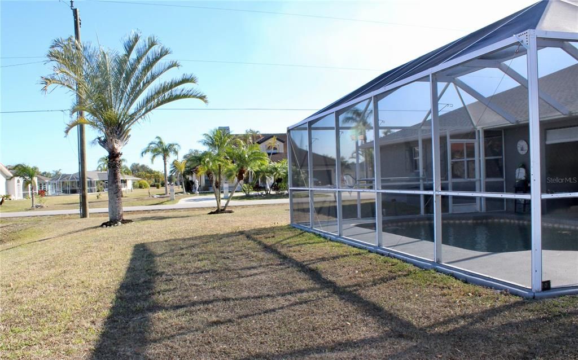
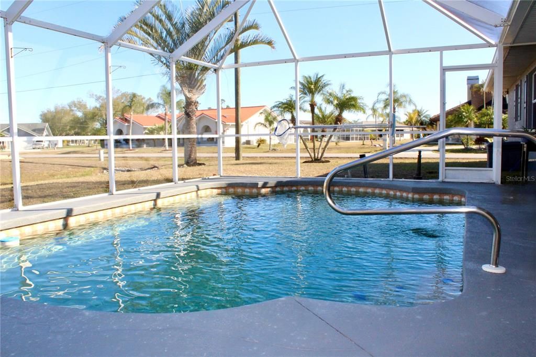
Welcome to 74 Belem Street located in desirable Deep Creek, this well maintained 3- bedroom, 2- bath home sits on a corner lot with greenbelt views and about 1940 sq.ft. Of living space. Original Owners customized the home when new and have loved it ever since. The split floor plan gives family and guests privacy, with closets in every room, Vaulted ceiling, large kitchen, dining / living area and nook. French doors to the pool / lanai from the primary bedroom and Kitchen area that opens to the Lanai and pool deck and in ground pool. cool Decking keeps the Path to the water more comfortable. The primary bathroom offers dual sinks, a garden tub and a separate walk - in shower area. Major updates were already done - - new roof (2023), New A/C (2023), New Pool Filter and Pump (2023), also Exterior Paint (2023). A washer Dryer About 6-months-old is included in sale. Recorded as a flood zone X, So Flood Insurance IS NOT Typically Required. Close to I-75, Kings Highway, shopping, golf and beaches. LOW TAXES, Homestead Property TAX Benefits and protections, NO state INCOME TAX, move in and enjoy the sunshine!

Ubicación

Detalles

Tipo:
Residential
Estacionamiento:
Driveway / Garage Door Opener / Ground Level / Guest / Off Street / Open
Año de construcción:
2004
Lote:
0.23 Hectáreas
Calefacción:
Central
precio por sq. medidor:
$186
Enfriamiento:
Central Air
HOA:
$17

Valuation

Our model vs. what's actually selling nearby.
Estimate
$332,500
$250K – $425K
Confidence Low
List vs. estimate
$27K above estimate
List $359,950 · +8.3%
Our model says this listing is priced above recent comparable activity. Room to negotiate.
Price per sq ft
$185
-15.5% vs. city median $219
Based on
46 MLS comparables
Median of recent comparable listings. Sold comps use closing price, active listings use list price.

Destacados

Annual tax
$2,625
2025
HOA
$17/mo
Pool
Deck
Garage
2 car garage
Furnished
Negotiable
Pets
Allowed
Más hechos y características
  • Piso

    • Ceramic Tile

    • Luxury Vinyl

    Calefacción

    • Central

    Enfriamiento

    • Central Air

    Accesorios

    • Cooktop

    • Dishwasher

    • Dryer

    • Electric Water Heater

    • Exhaust Fan

    • Freezer

    • Ice Maker

    • Microwave

    • Other

    • Range Hood

    • Refrigerator

    • Washer

    Otras características interiores

    • Eating Space In Kitchen

    • Kitchen/Family Room Combo

    • Open Floorplan

    • Primary Bedroom Main Floor

    Dormitorios y baños

    • Dormitorios: 3

    • Baños completos: 2

  • Estacionamiento

    • Driveway

    • Garage Door Opener

    • Ground Level

    • Guest

    • Off Street

    • Open

    Propiedad

    • Pisos: One

    • Piscina Privada: Si

    • Características Exteriores: French Doors / Hurricane Shutters / Rain Gutters

    Lote

    • Lote: 0.23 Hectáreas

    Otra Información de Propiedad

    • Número de Parcela: 402305104009

    • Zonificación: RSF3.5

  • Tipo y estilo

    • Tipo de propiedad: Residential

    • Subtipo de propiedad: Single Family Residence

  • Utilidad

    • BB/HS Internet Available

    • Cable Available

    • Cable Connected

    • Electricity Connected

    • Fiber Optics

    • Phone Available

    • Sewer Connected

    • Street Lights

    • Water Connected

  • Otra información financiera

    • HOA: $17

    • Frecuencia HOA: Monthly

    • Importe anual de impuestos: $2,626

  • Detalles de la fuente

    • MLS ID: D6148739

    Otros hechos

    • Materiales de construcción: Stucco

    • Detalles de la fundación: Block / Slab

    • Características de lavandería: Electric Dryer Hookup / Inside / Laundry Room / Washer Hookup

    • Características del lote: Corner Lot

    • Características del patio y el porche: Enclosed / Screened

    • Características de la piscina: Deck / Gunite / In Ground / Lighting / Screen Enclosure

    • Caras de dirección: Northeast

    • Estilo arquitectónico: Florida

    • Espacios de garaje: 2

    • Garaje adjunto: Si

    • Garaje: Si

    • Salón: 1940

    • Fuente de agua: Public

    • Nombre de subdivisión: PUNTA GORDA ISLES SEC 20

Consulta privada
Habla con el asesor de este inmueble.
Planos, documentos del HOA, comparables off-market, agendar una visita privada — un solo mensaje directo al especialista local.

Más como esta

En Venta
$295,000
Casa
2 camas · 2 baños · 1,269 sqft
KINGS GATE SEC 04, PORT CHARLOTTE
24500 BRAMHOPE COURT
En Venta
$349,000
Casa
3 camas · 2 baños · 1,815 sqft
PUNTA GORDA ISLES SEC 23, PUNTA GORDA
2169 PAGODA LANE
En Venta
$329,000
Casa
2 camas · 2 baños · 1,382 sqft
KINGS GATE PH 06, PORT CHARLOTTE
24913 DRUMBLAIRE COURT
Nuevo
En Venta
$449,609
Casa
4 camas · 3 baños · 3,066 sqft
PUNTA GORDA ISLES SEC 20, PUNTA GORDA
26357 TRINILAS DRIVE
Nuevo
En Venta
$349,000
Casa
4 camas · 3 baños · 2,311 sqft
PORT CHARLOTTE SEC 020, PORT CHARLOTTE
23179 AVACADO AVENUE
Nuevo
En Venta
$349,990
Lotes / Tierras
1.35 acres
PUNTA GORDA ISLES SEC 23, PUNTA GORDA
1227 CAPRICORN BOULEVARD
Nuevo
En Venta
$395,000
Casa
3 camas · 2 baños · 1,877 sqft
PUNTA GORDA ISLES SEC 23, PUNTA GORDA
2262 RIO DE JANEIRO AVENUE
Nuevo
En Venta
$339,900
Casa
3 camas · 2 baños · 1,524 sqft
PUNTA GORDA ISLES SEC 20, PUNTA GORDA
251 BARCELONA STREET

Mercado cerca de esta dirección

Conteos en vivo en la misma zona.
Ver todo

The multiple listing information is provided by the Stellar MLS from a copyrighted compilation of listings. The compilation of listings and each individual listing are ©2026-present Stellar MLS. All Rights Reserved. The information provided is for consumers' personal, noncommercial use and may not be used for any purpose other than to identify prospective properties consumers may be interested in purchasing. All properties are subject to prior sale or withdrawal. All information provided is deemed reliable but is not guaranteed accurate, and should be independently verified. Listing courtesy of: TMI REAL ESTATE COMPANY AND RE