
Vender tu casa
Valoración gratuita de tu hogar
Contacto
Cuéntenos sobre sus necesidades
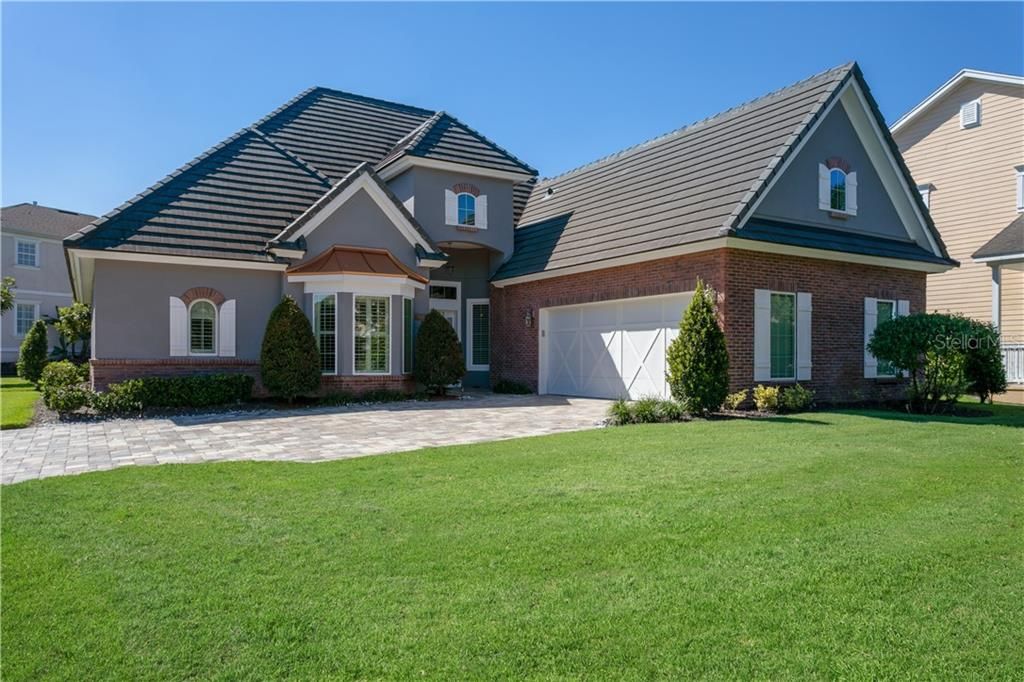
7400 ASTINA STREET

Casa Vendido Recientemente
$485,000

BTC: 5.83353380

ETH: 183.01886792

Fecha de venta: 2020-02-13
50 días
3 camas
2 baños
2,482 sqft

Visión general

One of Reunion Resort's most iconic homes - very rare French Country style ONE STORY CUSTOM home built by Hannigan Homes and situated on almost a quarter of an acre of land. This beautiful FULLY FURNISHED property is only 4 years old, has never been rented and has been very lightly lived in having been used only as a Winter home by its caring owners. As you enter, the bright and open foyer leads you to a comfortable living area that opens to your sparkling screened pool with built in summer kitchen ready for those delicious Florida cook-outs. The well-appointed kitchen offers solid wood cabinets with all appliances built in and custom granite counters and back-splash - ideal for a quick poolside snack or a complete Holiday dinner. The elegant master suite is accented with tray ceilings and accompanied by a spacious master bath with separate WC and bidet and a room-sized walk-in closet. The ground floor is completed by 2 additional separated bedrooms with shared full bathroom and a PRIVATE ENCLOSED OFFICE and half bath. And then the surprise: a large air conditioned BONUS ROOM above the garage adds the ideal extra space for a project room, movie room, games room or even a 4th bedroom. The home is elegantly appointed and decorated throughout with crown molding, NO CARPET - marble and wood look ceramic tile throughout and coordinating drapes and plantation shutters on all windows. Membership to the Reunion Club can also transfer - this one is a must-see.

Ubicación

Detalles

Tipo:
Residential
Estacionamiento:
Garage Faces Side
Año de construcción:
2015
Lote:
0.22 Hectáreas
Calefacción:
Central / Electric
precio por sq. medidor:
$199
Enfriamiento:
Central Air
HOA:
$355

Valuation

Our model vs. what's actually selling nearby.
Estimate
$470,000
$376K – $519K
Confidence Low
List vs. estimate
$25K above estimate
List $495,000 · +5.3%
Our model says this listing is priced above recent comparable activity. Room to negotiate.
Price per sq ft
$199
Based on
5 MLS comparables
Median of recent comparable listings. Sold comps use closing price, active listings use list price.

Destacados

Annual tax
$7,772
2018
HOA
$355/mo
24-Hour Guard, Cable TV, Community Pool
Pool
Heated
Garage
2 car garage
Furnished
Furnished
Pets
Allowed
Más hechos y características
  • Piso

    • Ceramic Tile

    Calefacción

    • Central

    • Electric

    Enfriamiento

    • Central Air

    Accesorios

    • Built-In Oven

    • Convection Oven

    • Cooktop

    • Dishwasher

    • Disposal

    • Dryer

    • Freezer

    • Microwave

    • Refrigerator

    • Washer

    Otras características interiores

    • Ceiling Fan(s)

    • Crown Molding

    • Primary Bedroom Main Floor

    • Open Floorplan

    • Solid Surface Counters

    • Solid Wood Cabinets

    • Split Bedroom

    • Tray Ceiling(s)

    • Walk-In Closet(s)

    • Window Treatments

    Dormitorios y baños

    • Dormitorios: 3

    • Baños: 1

    • Baños completos: 2

  • Estacionamiento

    • Garage Faces Side

    Propiedad

    • Pisos: Two

    • Piscina Privada: Si

    • Características Exteriores: Outdoor Kitchen

    Lote

    • Lote: 0.22 Hectáreas

    Otra Información de Propiedad

    • Número de Parcela: 352527484600010550

    • Zonificación: OPUD

  • Tipo y estilo

    • Tipo de propiedad: Residential

    • Subtipo de propiedad: Single Family Residence

  • Utilidad

    • Cable Connected

    • Electricity Connected

    • Fire Hydrant

    • Natural Gas Connected

    • Public

    • Street Lights

    • Underground Utilities

  • Otra información financiera

    • HOA: $355

    • Frecuencia HOA: Monthly

    • Importe anual de impuestos: $7,772

  • Detalles de la fuente

    • MLS ID: S5024641

    Otros hechos

    • Materiales de construcción: Block / Brick / Stucco

    • Detalles de la fundación: Slab

    • Características de lavandería: Inside / Laundry Room

    • Características del lote: Corner Lot / Oversized Lot / Sidewalk

    • Características de la piscina: Heated / In Ground / Screen Enclosure

    • Características de la ventana: Blinds / Drapes / ENERGY STAR Qualified Windows / Insulated Windows / Shutters / Window Treatments

    • Caras de dirección: North

    • Estilo arquitectónico: French Provincial

    • Espacios de garaje: 2

    • Garaje adjunto: Si

    • Garaje: Si

    • Salón: 2482

    • Fuente de agua: Public

    • Tamaño de la parcela: 63 x 135 x 99 x 115

    • Nombre de subdivisión: REUNION PH 1 PRCL 1 UN 1

Consulta privada
Habla con el asesor de este inmueble.
Planos, documentos del HOA, comparables off-market, agendar una visita privada — un solo mensaje directo al especialista local.

Más como esta

Vendido Recientemente
$443,790
5 camas · 5 baños · 2,587 sqft
SOLTERRA PH 2B, DAVENPORT
7368 OAKMOSS LOOP
Nuevo
Vendido Recientemente
$425,000
Casa
5 camas · 3 baños · 2,609 sqft
CYPRESS POINTE FOREST, DAVENPORT
1301 CYPRESS POINTE BOULEVARD
Nuevo
Vendido Recientemente
$377,000
Adosados
4 camas · 3 baños · 2,184 sqft
OAKMONT TOWNHOMES PHASE 1 / SOLTERRA RESORT, DAVENPORT
4746 TERRASONESTA DRIVE
Nuevo
Vendido Recientemente
$600,000
Casa
4 camas · 2 baños · 2,250 sqft
CELEBRATION EAST VILLAGE UN 3, CELEBRATION
1125 INDIGO DRIVE
Nuevo
Vendido Recientemente
$475,000
Casa
5 camas · 4 baños · 2,661 sqft
OAKMONT PH 01, DAVENPORT
4316 ACORN COURT
Vendido Recientemente
$412,000
Casa
5 camas · 3 baños · 2,577 sqft
INDIAN RIDGE VILLAS PH 04, KISSIMMEE
1649 OAK HILL TRAIL
Vendido Recientemente
$379,000
Condo / Coop
3 camas · 2 baños · 2,136 sqft
ARTISAN CLUB A CONDO PH 01, CELEBRATION
1230 WRIGHT CIRCLE UNIT 210
Vendido Recientemente
$566,000
Casa
7 camas · 5 baños · 3,108 sqft
OAKMONT PH 01, DAVENPORT
4143 OAKTREE DRIVE

Mercado cerca de esta dirección

Conteos en vivo en la misma zona.
Ver todo

The multiple listing information is provided by the Stellar MLS from a copyrighted compilation of listings. The compilation of listings and each individual listing are ©2026-present Stellar MLS. All Rights Reserved. The information provided is for consumers' personal, noncommercial use and may not be used for any purpose other than to identify prospective properties consumers may be interested in purchasing. All properties are subject to prior sale or withdrawal. All information provided is deemed reliable but is not guaranteed accurate, and should be independently verified. Listing courtesy of: REGAL R.E. PROFESSIONALS LLC