Vender tu casa
Valoración gratuita de tu hogar
Contacto
Cuéntenos sobre sus necesidades

7416 TALON BAY DRIVE

Casa En Venta
$379,900

BTC: 5.82847499

ETH: 199.66993230

29 días
3 camas
2 baños
1,986 sqft

Visión general

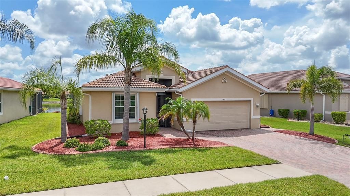
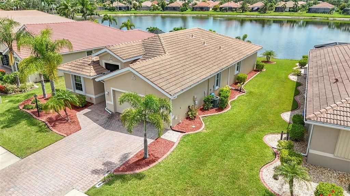
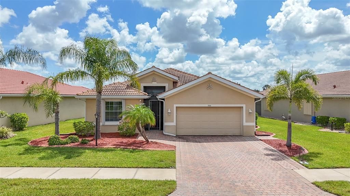
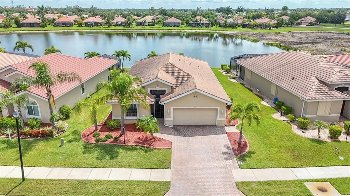
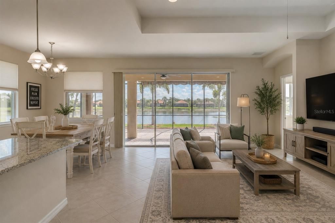
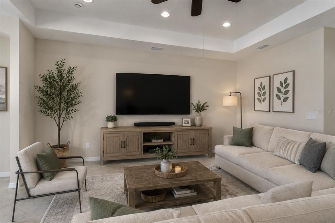
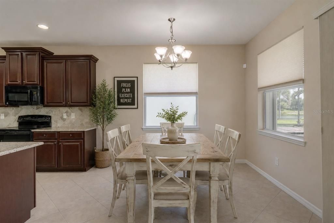
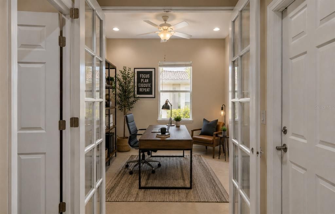
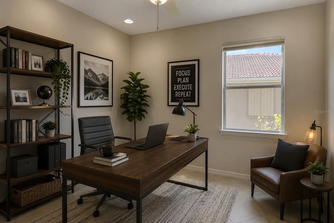
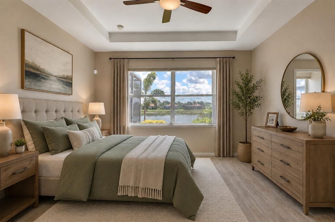
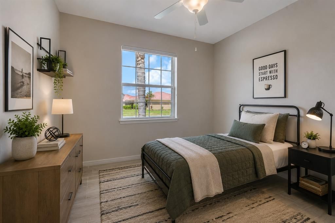
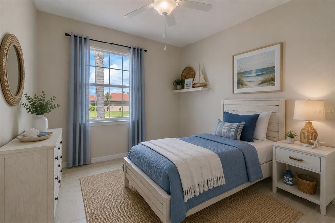
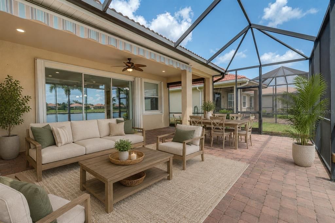
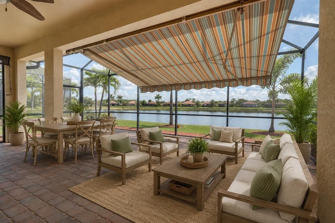
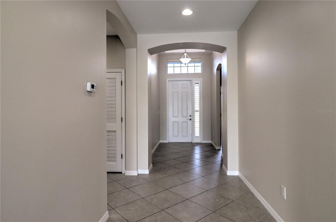
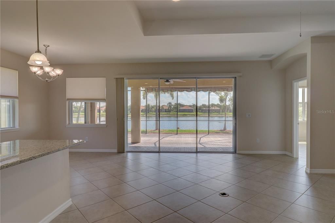
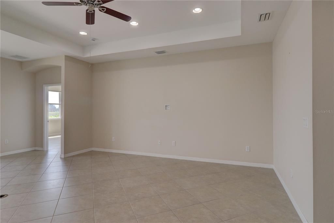
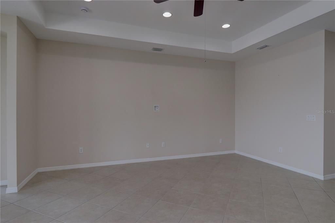
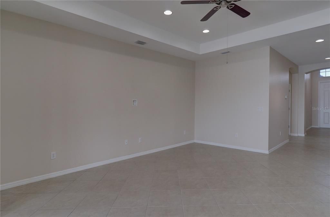
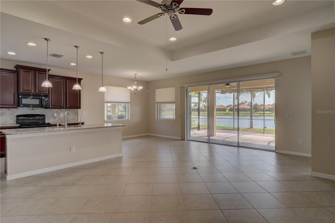
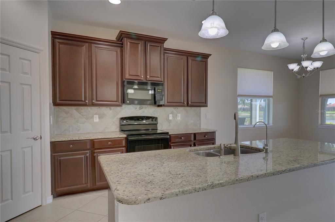
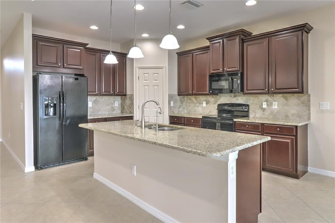
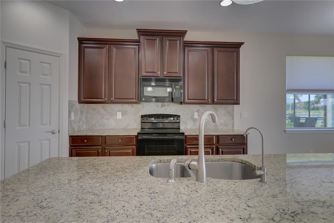
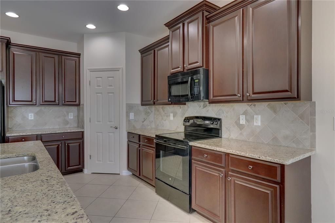
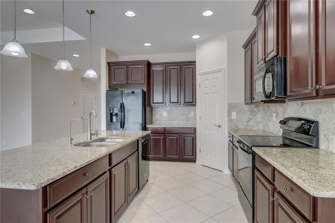
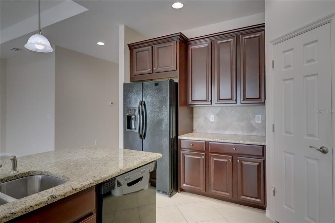
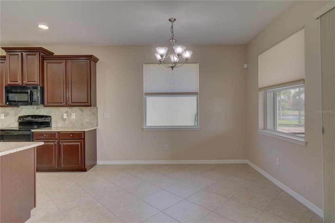
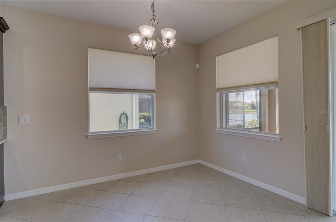
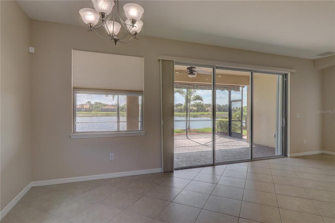
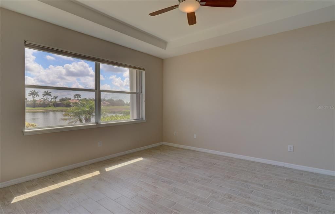
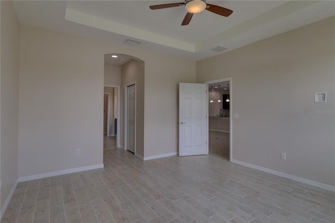
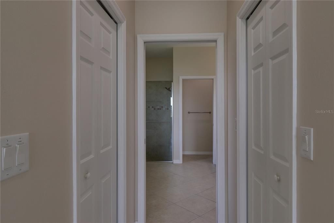
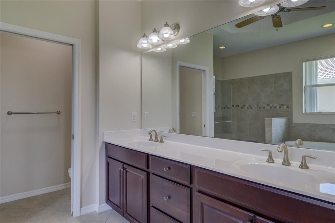
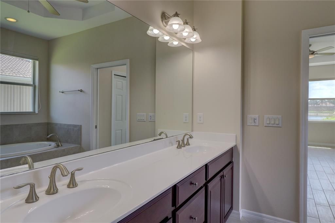
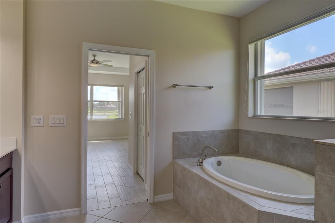
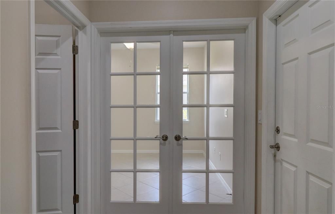
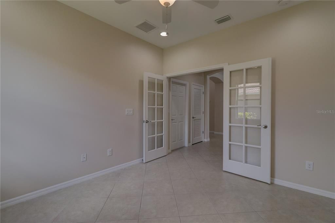
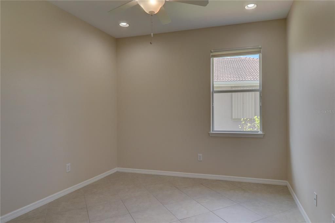
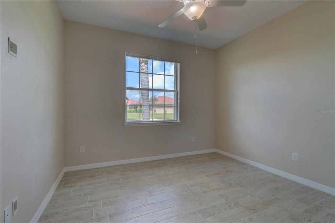
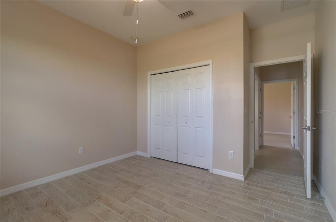
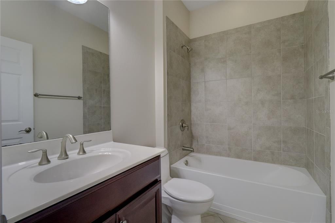
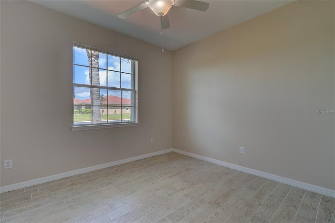
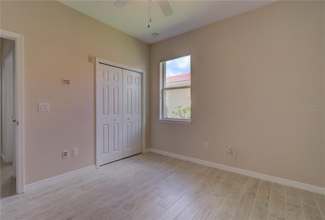
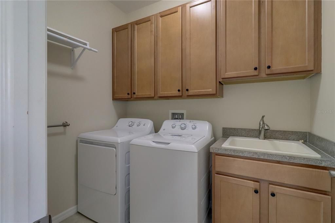
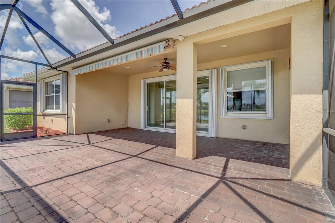
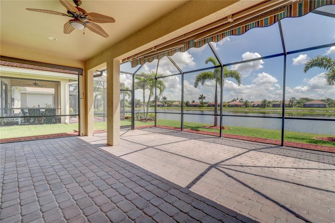
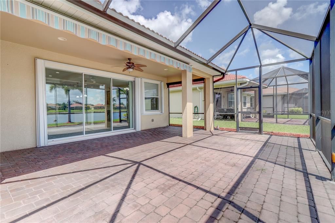
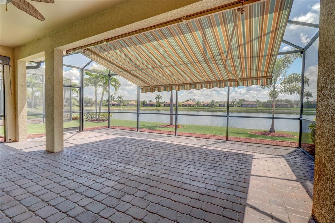
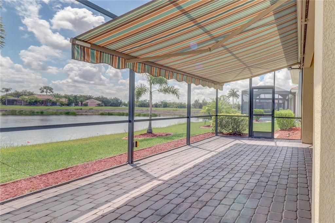
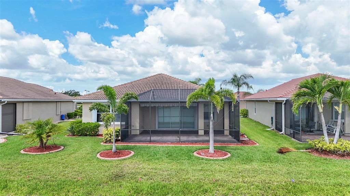
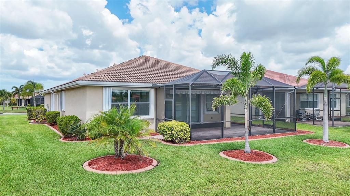
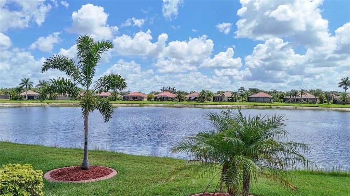
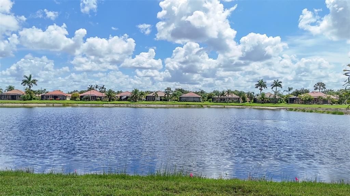
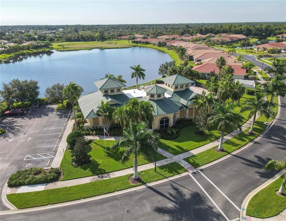
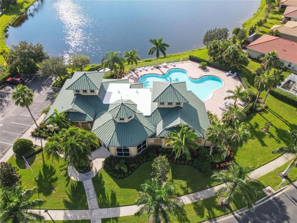
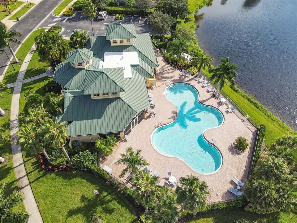
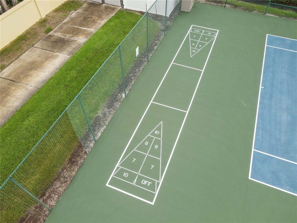
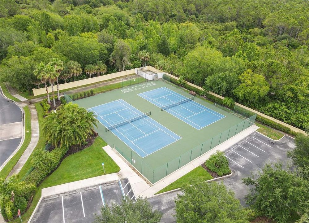
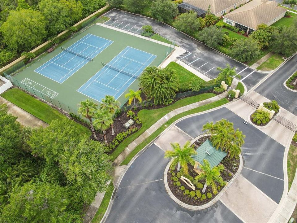
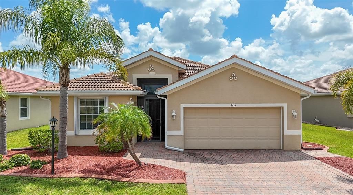
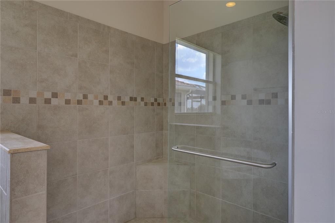
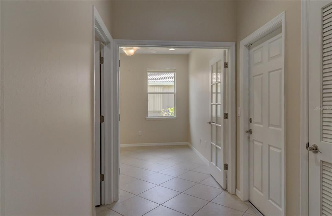
Virtually Staged. Please see the 3D interactive tour! Welcome to this beautifully maintained 3-bedroom, 2-bath home with a versatile den, ideally situated in the highly sought-after gated community of Talon Bay. Built in 2014 and offering over 1,900 square feet of thoughtfully designed living space, this home features an open-concept floor plan filled with abundant natural light and ceramic tile flooring throughout—no carpet anywhere. The spacious kitchen is equipped with granite countertops, rich wood cabinetry, a pantry, a center island, and overlooks the expansive great room and adjacent dining area, making it perfect for both everyday living and entertaining. The split-bedroom layout provides privacy, with generously sized guest bedrooms offering plenty of space for larger furniture while remaining separate from the primary suite. The den, complete with French doors, makes an ideal home office, flex space, or additional guest room. A convenient inside laundry room, 2-car garage, water softener, and accordion hurricane shutters provide added comfort and peace of mind. The spacious primary suite is a relaxing retreat with peaceful lake views, two walk-in closets, and a luxurious en-suite bathroom featuring dual vanities, a tiled walk-in shower with glass enclosure, and a soaking tub. Step outside to the extended screened lanai, where a motorized sunshade provides comfort while you enjoy the beautiful lake views. With plenty of room for outdoor seating and dining, this space is perfect for relaxing or entertaining family and friends. Talon Bay is a friendly, gated community offering an outstanding selection of amenities, including a heated resort-style pool, clubhouse with a screened sitting area and grilling space, fitness center, tennis courts, and more. Combining an exceptional home, scenic lake views, and fantastic community amenities, this property offers the perfect Florida lifestyle.

Ubicación

Detalles

Tipo:
Residential
Estacionamiento:
Sin datos
Año de construcción:
2014
Lote:
0.17 Hectáreas
Calefacción:
Central
precio por sq. medidor:
$191
Enfriamiento:
Central Air
HOA:
$232

Valuation

Our model vs. what's actually selling nearby.
Estimate
$395,000
$363K – $613K
Confidence Low
List vs. estimate
$15K below estimate
List $379,900 · -3.8%
Our model says this listing is priced below recent comparable activity. Expect competition.
Price per sq ft
$191
-5.3% vs. city median $202
Based on
7 MLS comparables
Median of recent comparable listings. Sold comps use closing price, active listings use list price.

Destacados

Annual tax
$5,057
2025
HOA
$232/mo
Cable TV, Community Pool, Maintenance Grounds
Garage
2 car garage
Pets
Allowed
Más hechos y características
  • Piso

    • Ceramic Tile

    Calefacción

    • Central

    Enfriamiento

    • Central Air

    Accesorios

    • Dishwasher

    • Dryer

    • Electric Water Heater

    • Microwave

    • Range

    • Refrigerator

    • Washer

    • Water Softener

    Otras características interiores

    • Ceiling Fan(s)

    • Open Floorplan

    • Primary Bedroom Main Floor

    • Solid Wood Cabinets

    • Stone Counters

    • Thermostat

    • Tray Ceiling(s)

    Dormitorios y baños

    • Dormitorios: 3

    • Baños completos: 2

  • Propiedad

    • Pisos: One

    • Características Exteriores: Hurricane Shutters / Irrigation System / Rain Gutters / Sidewalk / Sliding Doors

    Lote

    • Lote: 0.17 Hectáreas

    Otra Información de Propiedad

    • Número de Parcela: 0792080044

    • Zonificación: PCDN

  • Tipo y estilo

    • Tipo de propiedad: Residential

    • Subtipo de propiedad: Single Family Residence

  • Utilidad

    • Cable Connected

    • Electricity Connected

  • Otra información financiera

    • HOA: $232

    • Frecuencia HOA: Monthly

    • Importe anual de impuestos: $5,057

  • Detalles de la fuente

    • MLS ID: C7528017

    Otros hechos

    • Materiales de construcción: Block / Stucco

    • Detalles de la fundación: Slab

    • Características de lavandería: Inside / Laundry Room

    • Caras de dirección: West

    • Espacios de garaje: 2

    • Garaje adjunto: Si

    • Garaje: Si

    • Salón: 1986

    • Fuente de agua: Public

    • Nombre de subdivisión: TALON BAY

Consulta privada
Habla con el asesor de este inmueble.
Planos, documentos del HOA, comparables off-market, agendar una visita privada — un solo mensaje directo al especialista local.
Más como esta

Nuevo
En Venta
$370,000
Casa
3 camas · 2 baños · 1,617 sqft
PORT CHARLOTTE SEC 024, PORT CHARLOTTE
317 DORMAN STREET
Nuevo
En Venta
$269,900
Casa
2 camas · 2 baños · 647 sqft
PORT CHARLOTTE SUB 15, NORTH PORT
8158 AGRESS AVENUE
Nuevo
En Venta
$364,000
Casa
2 camas · 2 baños · 1,763 sqft
HERON CREEK, NORTH PORT
5364 WHITE IBIS DRIVE
Nuevo
En Venta
$349,900
Casa
4 camas · 3 baños · 2,035 sqft
VILLAS AT CHARLESTON PARK PH 02, NORTH PORT
4993 BRITTAIN WAY
Nuevo
En Venta
$297,018
Casa
2 camas · 2 baños · 1,290 sqft
MCGROARY, PORT CHARLOTTE
13075 BATLIN AVENUE
Nuevo
En Venta
$288,380
3 camas · 2 baños · 1,543 sqft
CENTRAL PARC, NORTH PORT
4583 SCHUBERT TRAIL
Nuevo
En Venta
$288,380
3 camas · 2 baños · 1,543 sqft
CENTRAL PARC, NORTH PORT
4607 SCHUBERT TRAIL
+$6K
En Venta
$363,300
Casa
3 camas · 2 baños · 1,860 sqft
NORTH PORT, NORTH PORT
7832 HOWSER COURT

Mercado cerca de esta dirección

Conteos en vivo en la misma zona.
Ver todo

The multiple listing information is provided by the Stellar MLS from a copyrighted compilation of listings. The compilation of listings and each individual listing are ©2026-present Stellar MLS. All Rights Reserved. The information provided is for consumers' personal, noncommercial use and may not be used for any purpose other than to identify prospective properties consumers may be interested in purchasing. All properties are subject to prior sale or withdrawal. All information provided is deemed reliable but is not guaranteed accurate, and should be independently verified. Listing courtesy of: RE/MAX ALLIANCE GROUP