Vender tu casa
Valoración gratuita de tu hogar
Contacto
Cuéntenos sobre sus necesidades

7450 71ST AVENUE N

Casa En Venta
$795,500

BTC: 9.56819822

ETH: 300.18867925

11 días
5 camas
3 baños
3,196 sqft

Visión general

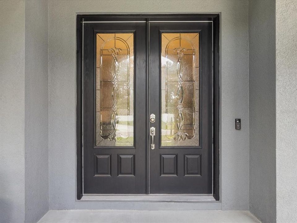
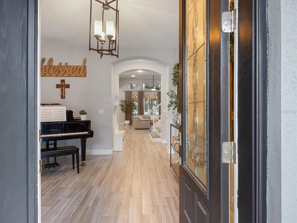
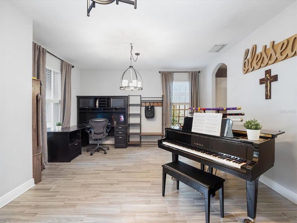
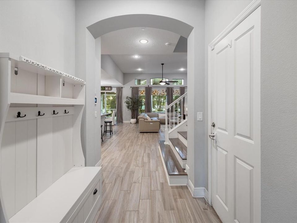
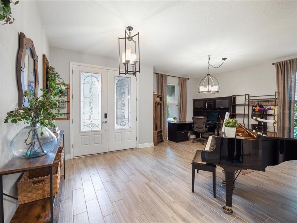
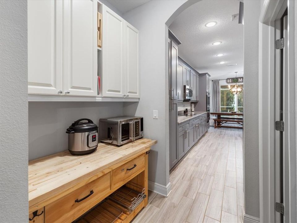
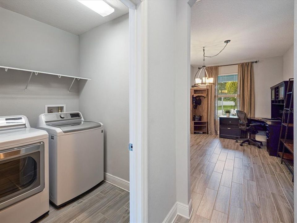
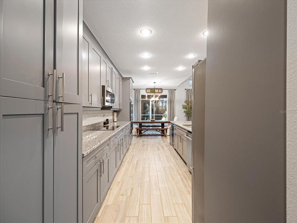
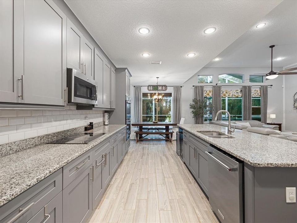
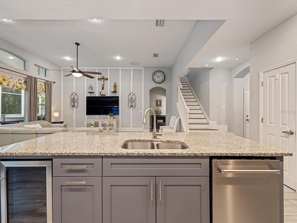
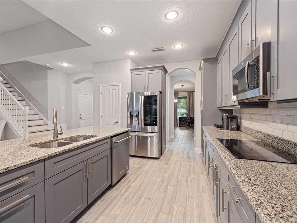
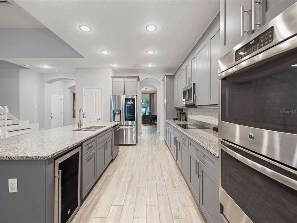
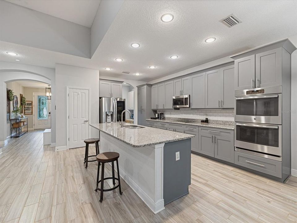
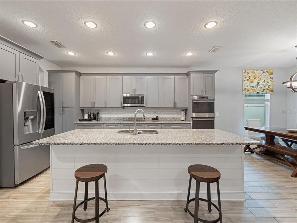
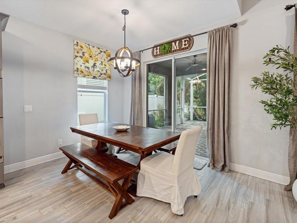
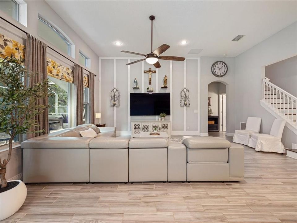
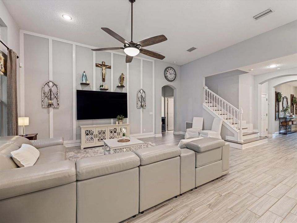
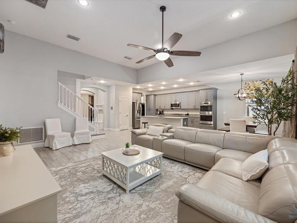
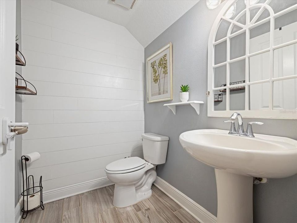
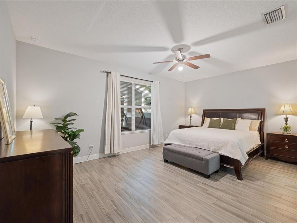
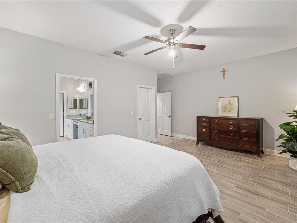
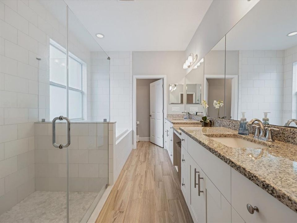
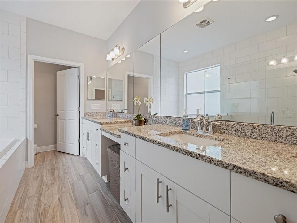
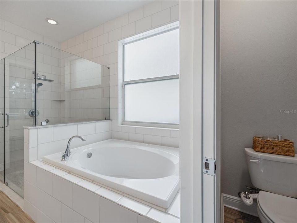
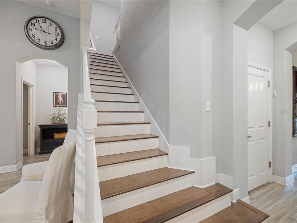
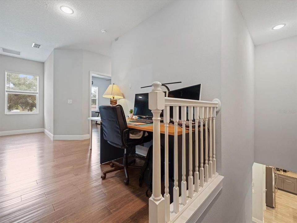
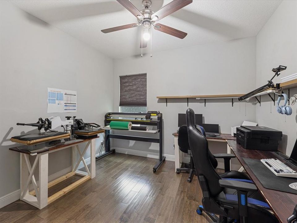
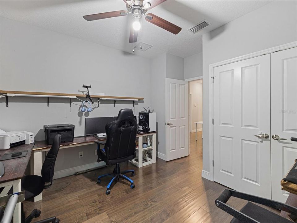
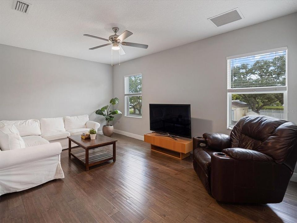
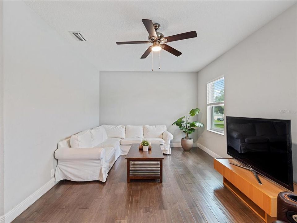
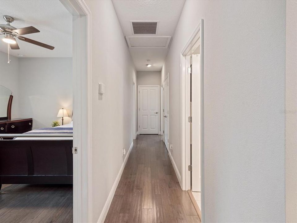
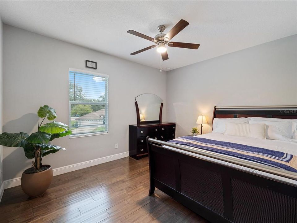
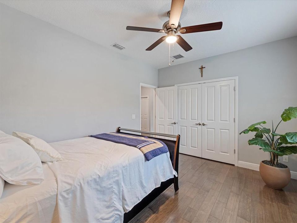
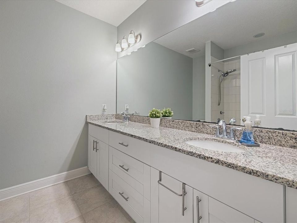
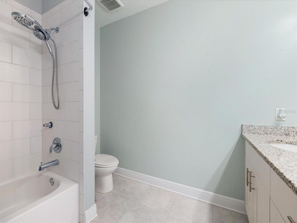
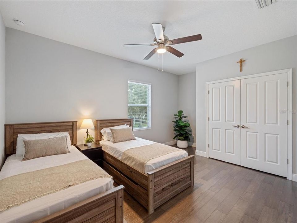
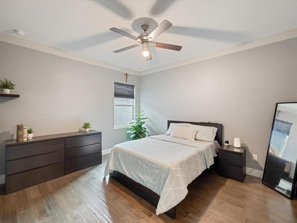
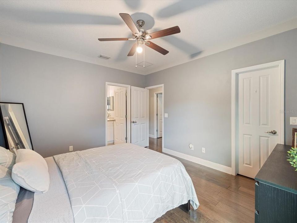
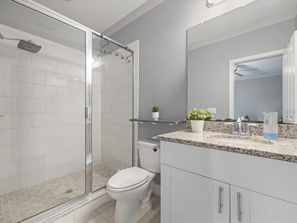
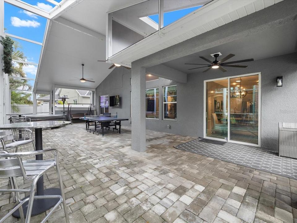
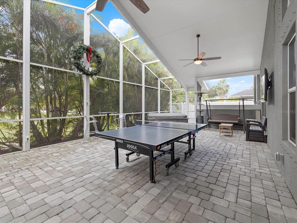
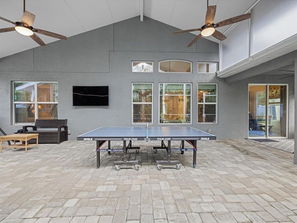
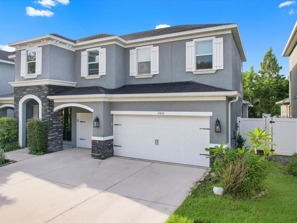
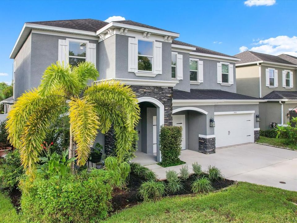
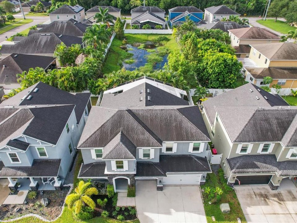
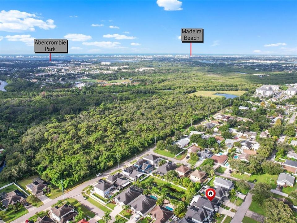
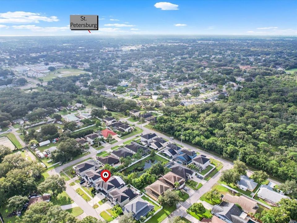
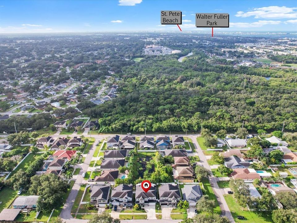
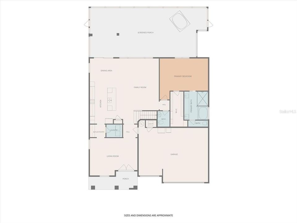
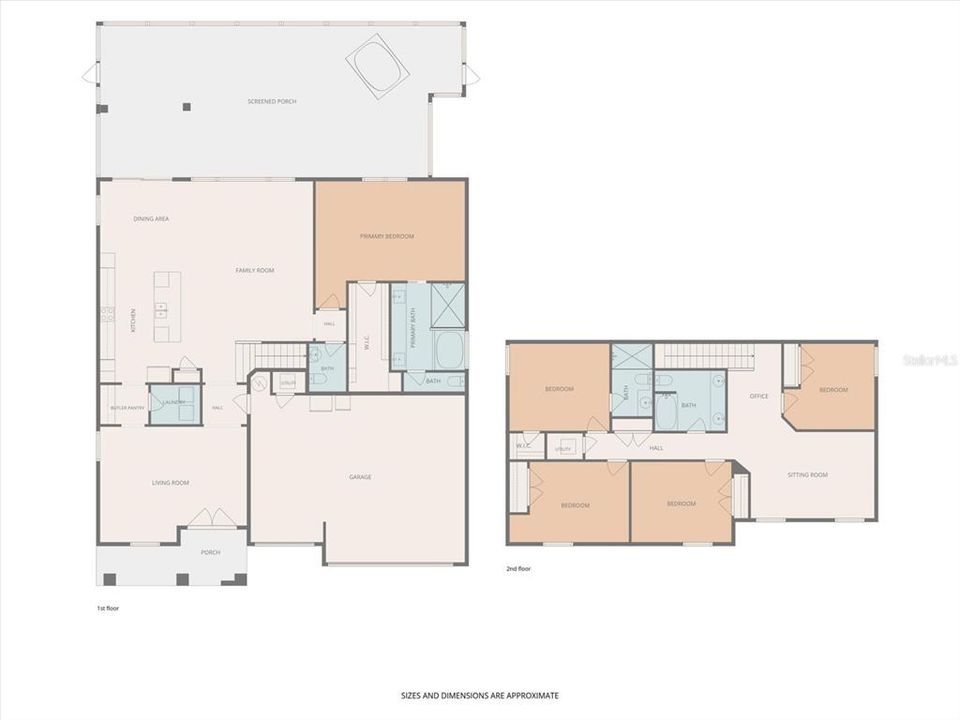
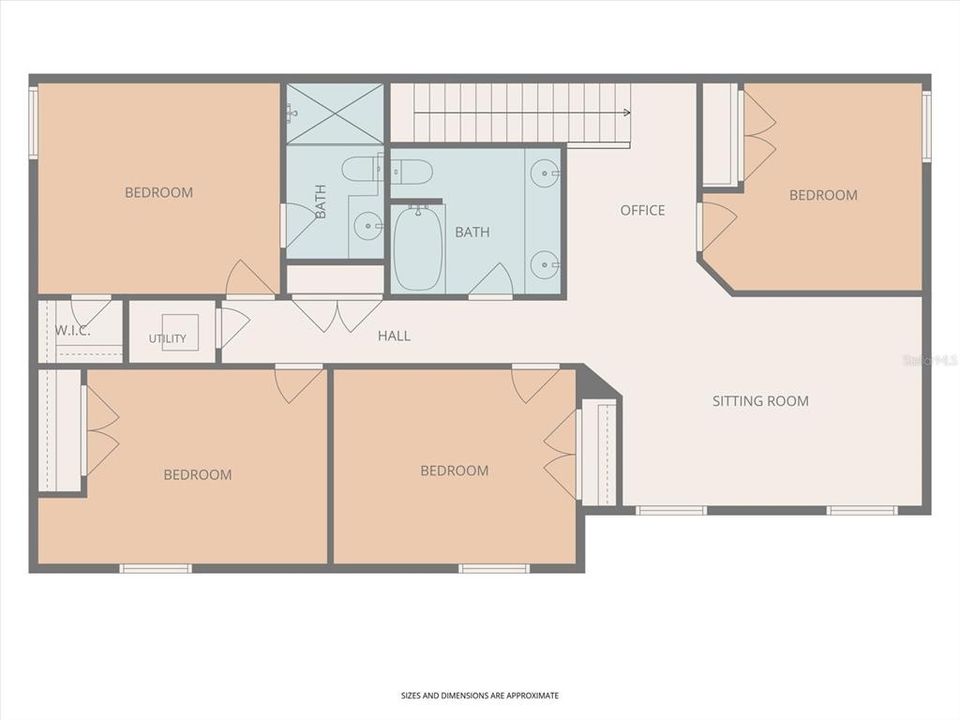
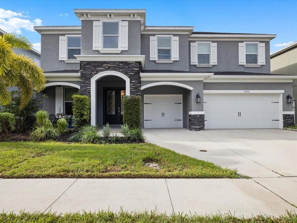
MORE PICTURES COMING SOON! Welcome to this beautiful, spacious home located in a block of newer construction, offering modern style, comfort, and plenty of room for everyone. From the moment you enter the large foyer, you’ll appreciate the soaring ceiling in the great room and volume ceilings throughout the remaining rooms, creating an impressive sense of space and openness. Wood-look ceramic tile flows throughout the entire first floor, adding warmth and durability. The well-appointed kitchen features granite countertops, wood cabinetry, and stainless steel appliances, complemented by a full laundry room and convenient half bath. The spacious primary suite is located downstairs and offers a luxurious retreat with a primary bath featuring a step-in shower, garden tub, dual-sink vanity, granite countertops, and wood cabinetry. Upstairs, you’ll find four additional bedrooms, including the fourth bedroom with its own ensuite bath, along with a versatile bonus room perfect for a home office, media room, playroom, or second living space. Outside, the huge screened-in back porch with brick paver flooring provides the perfect setting for relaxing, entertaining, or enjoying the outdoors in comfort. A desirable three-car garage provides ample parking and storage. With its generous proportions, soaring and volume ceilings, spacious bedrooms, thoughtful upgrades, and flexible floor plan, this exceptional home offers the perfect combination of elegance, comfort, and functionality. Conveniently located just minutes from Publix, Starbucks, Chipotle, Sams Club, Lowes, shopping and dining, and approximately 15 minutes from the Gulf Beaches!

Ubicación

Detalles

Tipo:
Residential
Estacionamiento:
Driveway
Año de construcción:
2018
Lote:
0.14 Hectáreas
Calefacción:
Central / Electric
precio por sq. medidor:
$249
Enfriamiento:
Central Air
HOA:
Sin datos

Valuation

Our model vs. what's actually selling nearby.
Estimate
$770,250
$582K – $1.7M
Confidence Low
List vs. estimate
$25K above estimate
List $795,500 · +3.3%
Our model says this listing is priced above recent comparable activity. Room to negotiate.
Price per sq ft
$248
-3.0% vs. city median $256
Based on
6 MLS comparables
Median of recent comparable listings. Sold comps use closing price, active listings use list price.

Destacados

Annual tax
$7,396
2025
Garage
3 car garage
Más hechos y características
  • Piso

    • Ceramic Tile

    • Engineered Hardwood

    Calefacción

    • Central

    • Electric

    Enfriamiento

    • Central Air

    Accesorios

    • Convection Oven

    • Cooktop

    • Dishwasher

    • Disposal

    • Electric Water Heater

    • Microwave

    • Refrigerator

    • Wine Refrigerator

    Otras características interiores

    • Ceiling Fan(s)

    • Eating Space In Kitchen

    • High Ceilings

    • Kitchen/Family Room Combo

    • Primary Bedroom Main Floor

    • Solid Surface Counters

    • Solid Wood Cabinets

    • Split Bedroom

    • Stone Counters

    • Thermostat

    • Walk-In Closet(s)

    • Window Treatments

    Dormitorios y baños

    • Dormitorios: 5

    • Baños: 1

    • Baños completos: 3

  • Estacionamiento

    • Driveway

    Propiedad

    • Pisos: Two

    • Características Exteriores: Irrigation System / Lighting / Private Entrance / Private Mailbox / Private Yard / Rain Gutters / Sidewalk / Sliding Doors

    Lote

    • Lote: 0.14 Hectáreas

    Otra Información de Propiedad

    • Número de Parcela: 303016711001380152

  • Tipo y estilo

    • Tipo de propiedad: Residential

    • Subtipo de propiedad: Single Family Residence

  • Utilidad

    • BB/HS Internet Available

    • Cable Available

    • Electricity Available

    • Electricity Connected

    • Sewer Available

    • Sewer Connected

    • Water Available

    • Water Connected

  • Otra información financiera

    • Importe anual de impuestos: $7,396

  • Detalles de la fuente

    • MLS ID: TB8548294

    Otros hechos

    • Materiales de construcción: Block / Stone / Stucco

    • Detalles de la fundación: Slab

    • Características de lavandería: Electric Dryer Hookup / Inside / Laundry Room / Washer Hookup

    • Características del patio y el porche: Covered / Front Porch / Rear Porch / Screened

    • Caras de dirección: North

    • Estilo arquitectónico: Contemporary / Florida

    • Espacios de garaje: 3

    • Garaje adjunto: Si

    • Garaje: Si

    • Salón: 3196

    • Fuente de agua: Public

    • Tamaño de la parcela: 60 x 101

    • Nombre de subdivisión: PINELLAS PARK 2ND ADD

Consulta privada
Habla con el asesor de este inmueble.
Planos, documentos del HOA, comparables off-market, agendar una visita privada — un solo mensaje directo al especialista local.

Más como esta

Nuevo
En Venta
$679,900
Casa
4 camas · 3 baños · 2,177 sqft
ARABELLA COVE, SEMINOLE
8519 ARABELLA LANE
Nuevo
En Venta
$750,000
Casa
4 camas · 2 baños · 2,283 sqft
HOLIDAY PARK 3RD ADD, ST PETERSBURG
2756 65TH WAY N
-$29K
En Venta
$1,021,000
Casa
3 camas · 2 baños · 2,084 sqft
BAYOU CLUB ESTATES TR 5 PH 1, SEMINOLE
9736 SAGO POINT DRIVE
Nuevo
En Venta
$686,400
Casa
5 camas · 4 baños · 3,088 sqft
FORDS SUB 2ND ADD, PINELLAS PARK
8115 61ST STREET N
Nuevo
En Venta
$899,000
Lotes / Tierras
0.47 acres
HULLS SUB, PINELLAS PARK
8800 60TH STREET N
En Venta
$575,000
Multifamiliar
5 camas · 2,257 sqft
SHERYL MANOR SCHANZENBACH ADD 2ND PT REP, ST PETERSBURG
3700 59TH STREET N
En Venta
$639,000
Casa
4 camas · 2 baños · 1,549 sqft
SUMMIT GROVE ADD, ST PETERSBURG
5111 28TH AVENUE N
En Venta
$565,000
Multifamiliar
4 camas · 2,714 sqft
PINELLAS FARMS, PINELLAS PARK
9845 60TH STREET

Mercado cerca de esta dirección

Conteos en vivo en la misma zona.
Ver todo

The multiple listing information is provided by the Stellar MLS from a copyrighted compilation of listings. The compilation of listings and each individual listing are ©2026-present Stellar MLS. All Rights Reserved. The information provided is for consumers' personal, noncommercial use and may not be used for any purpose other than to identify prospective properties consumers may be interested in purchasing. All properties are subject to prior sale or withdrawal. All information provided is deemed reliable but is not guaranteed accurate, and should be independently verified. Listing courtesy of: RE/MAX ACTION FIRST OF FLORIDA