
Vender tu casa
Valoración gratuita de tu hogar
Contacto
Cuéntenos sobre sus necesidades
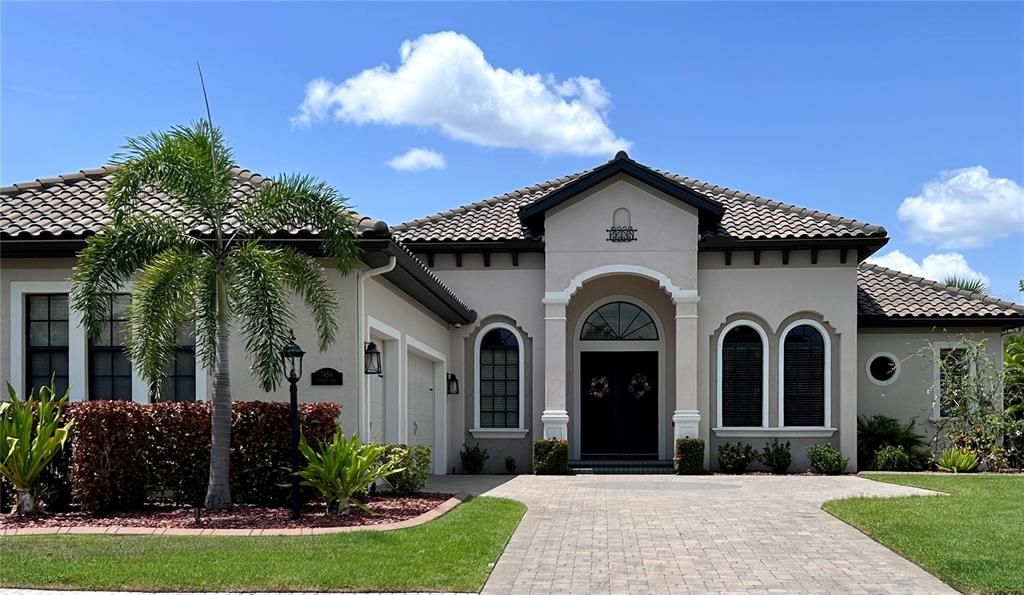
7454 SEACROFT COVE

Casa Vendido Recientemente
$2,000,000

BTC: 24.84472050

ETH: 816.65986117

Fecha de venta: 2023-08-25
Nuevo
4 camas
3 baños
2,932 sqft

Visión general

Sold Data Entry Only

Ubicación

Detalles

Tipo:
Residential
Estacionamiento:
Driveway / Garage Door Opener / Garage Faces Side / Oversized
Año de construcción:
2016
Lote:
0.39 Hectáreas
Calefacción:
Central / Electric / Natural Gas
precio por sq. medidor:
$682
Enfriamiento:
Central Air
HOA:
$4,225

Valuation

Our model vs. what's actually selling nearby.
Estimate
$2,049,975
$1.5M – $2.3M
Confidence Low
List vs. estimate
$49K below estimate
List $2,000,000 · -2.4%
Our model says this listing is priced below recent comparable activity. Expect competition.
Price per sq ft
$682
+148.7% vs. city median $274
Based on
6 MLS comparables
Median of recent comparable listings. Sold comps use closing price, active listings use list price.

Destacados

Annual tax
$16,771
2022
HOA
$4,225/yr
Common Area Taxes, Community Pool, Insurance
Pool
Gunite
View
Water
Garage
3 car garage
Pets
Breed Restrictions, Number Limit
Más hechos y características
  • Piso

    • Carpet

    • Ceramic Tile

    • Engineered Hardwood

    • Porcelain Tile

    Calefacción

    • Central

    • Electric

    • Natural Gas

    Enfriamiento

    • Central Air

    Accesorios

    • Bar Fridge

    • Built-In Oven

    • Convection Oven

    • Cooktop

    • Dishwasher

    • Disposal

    • Dryer

    • Exhaust Fan

    • Gas Water Heater

    • Microwave

    • Range

    • Range Hood

    • Refrigerator

    • Tankless Water Heater

    • Washer

    • Water Softener

    Otras características interiores

    • Built-in Features

    • Ceiling Fan(s)

    • Chair Rail

    • Coffered Ceiling(s)

    • Crown Molding

    • Dry Bar

    • Eating Space In Kitchen

    • High Ceilings

    • In Wall Pest System

    • Kitchen/Family Room Combo

    • Primary Bedroom Main Floor

    • Open Floorplan

    • Pest Guard System

    • Smart Home

    • Solid Wood Cabinets

    • Stone Counters

    • Thermostat

    • Tray Ceiling(s)

    • Walk-In Closet(s)

    • Window Treatments

    Dormitorios y baños

    • Dormitorios: 4

    • Baños: 1

    • Baños completos: 3

  • Estacionamiento

    • Driveway

    • Garage Door Opener

    • Garage Faces Side

    • Oversized

    Propiedad

    • Pisos: One

    • Piscina Privada: Si

    • Características Exteriores: Irrigation System / Lighting / Other / Outdoor Grill / Outdoor Kitchen / Rain Gutters / Sidewalk / Sliding Doors

    Lote

    • Lote: 0.39 Hectáreas

    Otra Información de Propiedad

    • Número de Parcela: 586577409

    • Zonificación: PDMU/A

  • Tipo y estilo

    • Tipo de propiedad: Residential

    • Subtipo de propiedad: Single Family Residence

  • Utilidad

    • BB/HS Internet Available

    • Cable Available

    • Electricity Connected

    • Natural Gas Connected

    • Public

    • Sewer Connected

    • Sprinkler Meter

    • Sprinkler Recycled

    • Street Lights

    • Underground Utilities

    • Water Connected

    Energía verde

    • Appliances

    • Construction

    • Exposure/Shade

    • HVAC

    • Insulation

  • Otra información financiera

    • HOA: $4,225

    • Frecuencia HOA: Annually

    • Importe anual de impuestos: $16,771

  • Detalles de la fuente

    • MLS ID: J965540

    Otros hechos

    • Materiales de construcción: Block / Stucco

    • Detalles de la fundación: Slab

    • Características de lavandería: Inside / Laundry Room

    • Características del lote: Landscaped / Level / Near Golf Course / Oversized Lot / Private / Sidewalk

    • Características del patio y el porche: Covered / Deck / Enclosed / Patio / Screened

    • Características de la piscina: Gunite / In Ground / Lighting / Salt Water

    • Características de la ventana: Impact Glass/Storm Windows / Rods / Shades / Shutters / Window Treatments

    • Caras de dirección: East

    • Estilo arquitectónico: Contemporary / Florida

    • Espacios de garaje: 3

    • Garaje adjunto: Si

    • Garaje: Si

    • Salón: 2932

    • Fuente de agua: Public

    • Nombre de subdivisión: COUNTRY CLUB EAST AT LAKEWD RNCH UU2

Consulta privada
Habla con el asesor de este inmueble.
Planos, documentos del HOA, comparables off-market, agendar una visita privada — un solo mensaje directo al especialista local.

Más como esta

Vendido Recientemente
$2,577,243
Casa
3 camas · 3 baños · 2,627 sqft
WILD BLUE/WATERSIDE PH 1, SARASOTA
1205 BLUE SHELL LOOP
Vendido Recientemente
$1,553,670
Casa
4 camas · 4 baños · 3,362 sqft
THE ISLES IN LAKEWOOD RANCH, LAKEWOOD RANCH
8019 NEVIS RUN
Vendido Recientemente
$1,729,985
Casa
4 camas · 4 baños · 3,754 sqft
WILD BLUE, SARASOTA
1221 BLUE SHELL LOOP
Vendido Recientemente
$2,121,608
Casa
4 camas · 3 baños · 3,202 sqft
ISLES AT LAKEWOOD RANCH PH III, BRADENTON
8022 NEVIS RUN
Vendido Recientemente
$2,284,999
Casa
4 camas · 4 baños · 4,208 sqft
LAKEWOOD RANCH COUNTRY CLUB VILLAGE MM, LAKEWOOD RANCH
6914 LACANTERA CIRCLE
Vendido Recientemente
$2,412,799
Casa
3 camas · 3 baños · 3,222 sqft
WILD BLUE/WATERSIDE PH 1, SARASOTA
1213 BLUE SHELL LOOP
Vendido Recientemente
$1,610,385
Casa
4 camas · 3 baños · 3,054 sqft
LAKE CLUB PH IV SUBPH B-2 AKA GENOA, BRADENTON
8273 PAVIA WAY
Vendido Recientemente
$2,184,450
Casa
4 camas · 4 baños · 3,054 sqft
WILD BLUE AT WATERSIDE, SARASOTA
1159 BLUE SHELL LOOP

Mercado cerca de esta dirección

Conteos en vivo en la misma zona.
Ver todo

The multiple listing information is provided by the Stellar MLS from a copyrighted compilation of listings. The compilation of listings and each individual listing are ©2026-present Stellar MLS. All Rights Reserved. The information provided is for consumers' personal, noncommercial use and may not be used for any purpose other than to identify prospective properties consumers may be interested in purchasing. All properties are subject to prior sale or withdrawal. All information provided is deemed reliable but is not guaranteed accurate, and should be independently verified. Listing courtesy of: STELLAR NON-MEMBER OFFICE