Vender tu casa
Valoración gratuita de tu hogar
Contacto
Cuéntenos sobre sus necesidades

746 MUSAGO RUN

Casa En Venta
$779,000

BTC: 9.90464081

ETH: 307.84429955

Nuevo
4 camas
4 baños
2,975 sqft

Visión general

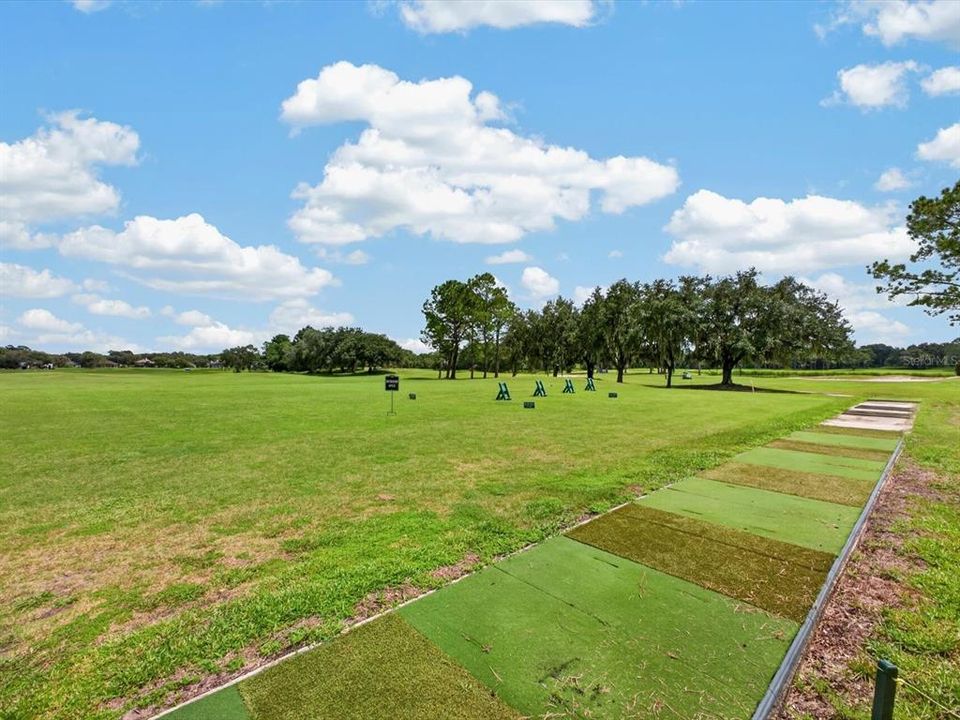
Welcome to 746 Musago Run, an impressive 4-bedroom, 4-bath pool home offering 2,975 square feet in the desirable Fairway Hills section of Timacuan Golf Community. Beautiful gray-and-white tile creates a soft, neutral look throughout the main living areas, complemented by an inviting wood-burning fireplace and abundant natural light. The kitchen features granite countertops and stainless steel appliances, while the spacious first-floor primary suite includes a custom closet and an updated bathroom with beautiful wall tile and a new seamless-glass shower. Upstairs, luxury vinyl plank flooring extends through the bonus room, hallways and staircase landing. Major improvements include a 2023 architectural-shingle roof—only three years old—newly installed pavers, a new water heater, updated interior and exterior paint, refreshed landscaping and outdoor lighting. Step outside to an expansive screen-enclosed lanai featuring an unusually spacious private pool—larger than typically found with many newer homes and ideal for swimming, entertaining or simply enjoying the Florida lifestyle. The outdoor area also includes a painted pool deck, child-protection pool fence and convenient pool bath. A three-car garage with dedicated golf-cart parking provides excellent space for vehicles and storage. Timacuan is an established Lake Mary golf community surrounded by mature landscaping, ponds and attractive neighborhood scenery. The location offers convenient access to Lake Mary’s shopping and dining, recreational facilities, major employment centers, I-4 and SR-417. This move-in-ready home combines generous living space, valuable updates and the sought-after Lake Mary lifestyle.

Ubicación

Detalles

Tipo:
Residential
Estacionamiento:
Sin datos
Año de construcción:
1999
Lote:
0.24 Hectáreas
Calefacción:
Central
precio por sq. medidor:
$262
Enfriamiento:
Central Air
HOA:
$370

Valuation

Our model vs. what's actually selling nearby.
Estimate
$597,450
$525K – $887K
Confidence Low
List vs. estimate
$181K above estimate
List $779,000 · +30.4%
Our model says this listing is priced above recent comparable activity. Room to negotiate.
Price per sq ft
$261
+0.0% vs. city median $261
Based on
6 MLS comparables
Median of recent comparable listings. Sold comps use closing price, active listings use list price.

Destacados

Annual tax
$9,055
2025
HOA
$370/qtr
Pool
In Ground
Garage
3 car garage
Pets
Allowed
Más hechos y características
  • Piso

    • Ceramic Tile

    Calefacción

    • Central

    Enfriamiento

    • Central Air

    Accesorios

    • Dishwasher

    • Dryer

    • Microwave

    • Refrigerator

    • Washer

    Otras características interiores

    • Cathedral Ceiling(s)

    • Ceiling Fan(s)

    • Crown Molding

    • High Ceilings

    • Kitchen/Family Room Combo

    • Primary Bedroom Main Floor

    • Thermostat

    • Walk-In Closet(s)

    Dormitorios y baños

    • Dormitorios: 4

    • Baños completos: 4

  • Propiedad

    • Pisos: Two

    • Piscina Privada: Si

    • Características Exteriores: Lighting / Private Mailbox / Private Yard / Rain Gutters / Sidewalk / Sliding Doors

    Lote

    • Lote: 0.24 Hectáreas

    Otra Información de Propiedad

    • Número de Parcela: 08203051100000340

    • Zonificación: PUD

  • Tipo y estilo

    • Tipo de propiedad: Residential

    • Subtipo de propiedad: Single Family Residence

  • Utilidad

    • BB/HS Internet Available

    • Cable Available

    • Electricity Available

  • Otra información financiera

    • HOA: $370

    • Frecuencia HOA: Quarterly

    • Importe anual de impuestos: $9,056

  • Detalles de la fuente

    • MLS ID: O6440088

    Otros hechos

    • Materiales de construcción: Block / Stucco

    • Detalles de la fundación: Slab

    • Características de la chimenea: Family Room / Wood Burning

    • Características de lavandería: Inside / Laundry Room

    • Características del patio y el porche: Covered / Patio

    • Características de la piscina: In Ground

    • Características de la ventana: Blinds

    • Caras de dirección: East

    • Hogar: Si

    • Espacios de garaje: 3

    • Garaje adjunto: Si

    • Garaje: Si

    • Salón: 2975

    • Fuente de agua: None

    • Nombre de subdivisión: TIMACUAN UNIT 16 PH 2

Consulta privada
Habla con el asesor de este inmueble.
Planos, documentos del HOA, comparables off-market, agendar una visita privada — un solo mensaje directo al especialista local.

Más como esta

Nuevo
En Venta
$770,000
Casa
4 camas · 3 baños · 2,813 sqft
TIMACUAN UNIT 16 PH 2, LAKE MARY
747 MUSAGO RUN
Nuevo
En Venta
$928,000
Casa
4 camas · 3 baños · 3,116 sqft
TIMACUAN UNIT 9, LAKE MARY
328 TERSAS COURT
Nuevo
En Venta
$1,005,000
Casa
5 camas · 4 baños · 3,476 sqft
EAGLE CREEK, LAKE MARY
395 EAGLE CREEK CIRCLE
Nuevo
En Venta
$849,900
Casa
4 camas · 3 baños · 3,567 sqft
LAKE EMMA SOUND, LAKE MARY
1272 PATTERSON TERRACE
En Venta
$989,000
Casa
4 camas · 3 baños · 3,529 sqft
HEATHROW / COVENTRY, LAKE MARY
803 SHERBOURNE CIR
En Venta
$820,000
Casa
5 camas · 5 baños · 3,775 sqft
CADENCE PARK TWO, SANFORD
5675 GREEN ARROW PLACE
En Venta
$699,000
Casa
3 camas · 2 baños · 2,354 sqft
HEATHROW/DEVON GREEN, LAKE MARY
1219 GLENCREST DRIVE
En Venta
$640,000
Casa
5 camas · 3 baños · 2,768 sqft
HUNTINGTON POINTE PH 4B, LAKE MARY
426 PALM CREST LANE

Mercado cerca de esta dirección

Conteos en vivo en la misma zona.
Ver todo

The multiple listing information is provided by the Stellar MLS from a copyrighted compilation of listings. The compilation of listings and each individual listing are ©2026-present Stellar MLS. All Rights Reserved. The information provided is for consumers' personal, noncommercial use and may not be used for any purpose other than to identify prospective properties consumers may be interested in purchasing. All properties are subject to prior sale or withdrawal. All information provided is deemed reliable but is not guaranteed accurate, and should be independently verified. Listing courtesy of: EXP REALTY LLC