Vender tu casa
Valoración gratuita de tu hogar
Contacto
Cuéntenos sobre sus necesidades

7462 FEATHERSTONE BOULEVARD

Casa En Venta
$949,000

BTC: 14.82812500

ETH: 595.09998809

1 días
4 camas
2 baños
2,466 sqft

Visión general

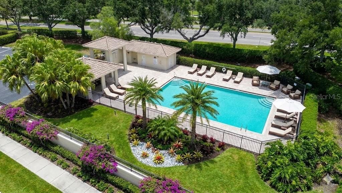
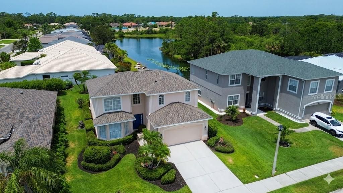
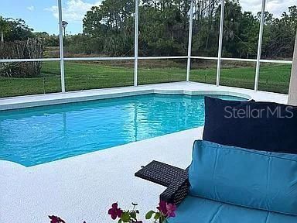
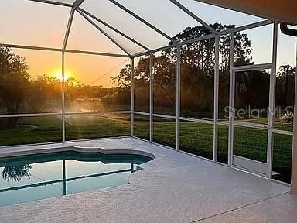
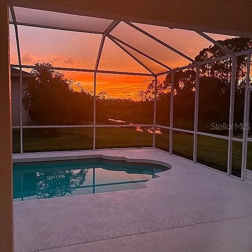
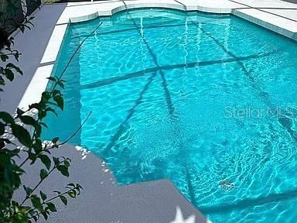
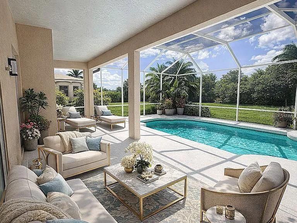
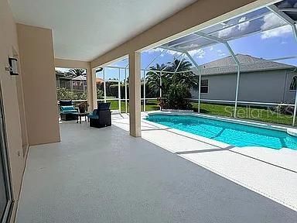
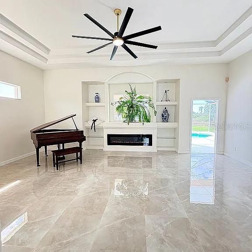
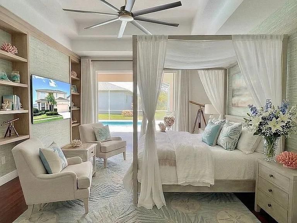
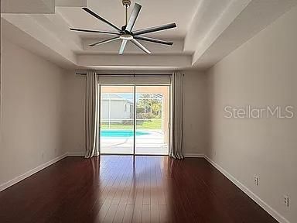
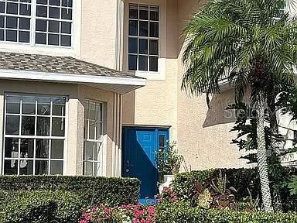
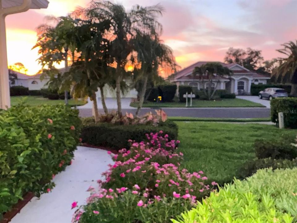
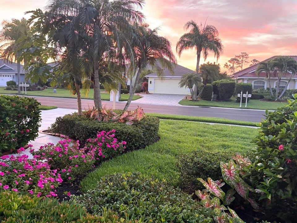
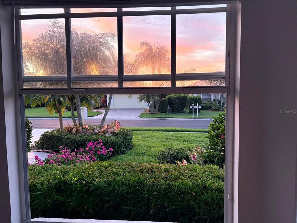
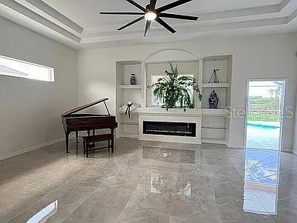
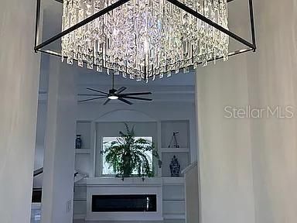
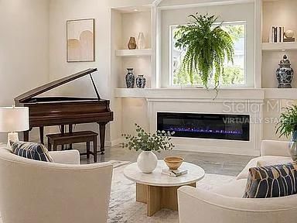
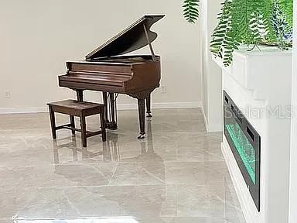
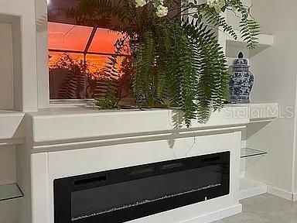
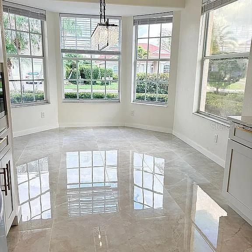
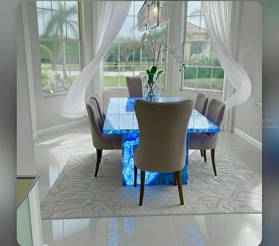
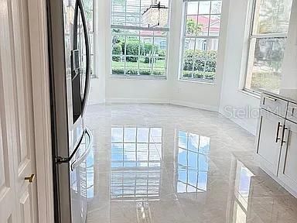
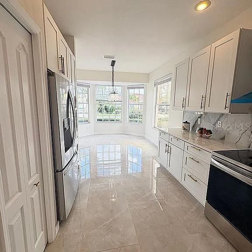
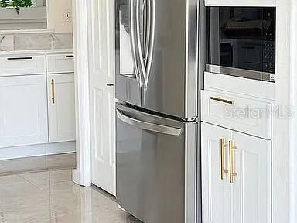
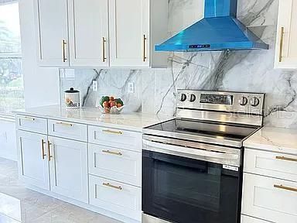
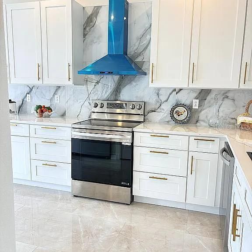
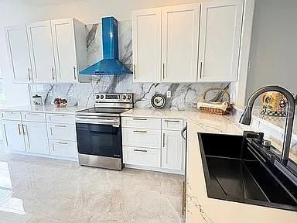
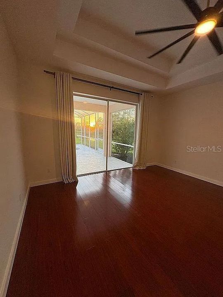
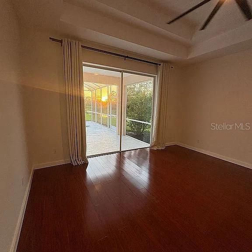
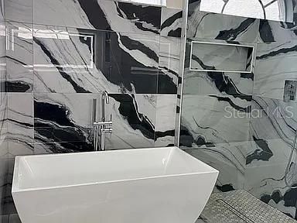
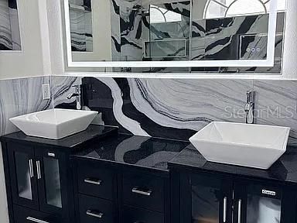
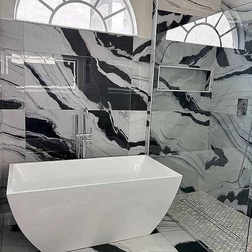
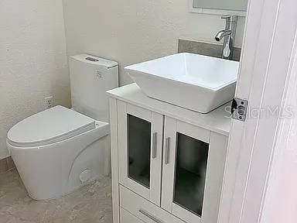
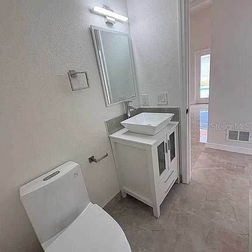
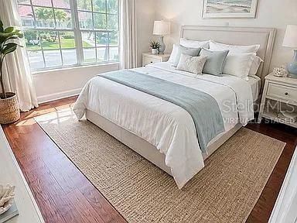
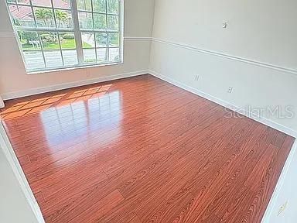
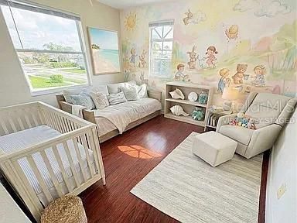
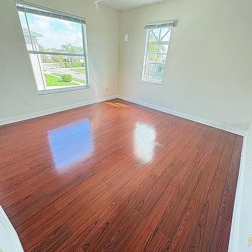
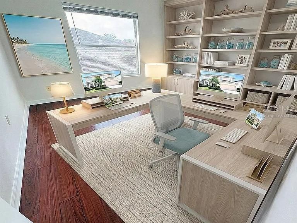
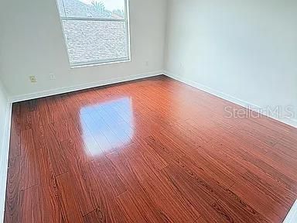
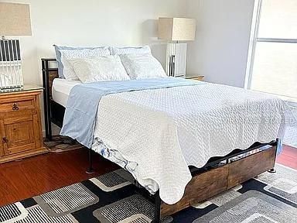
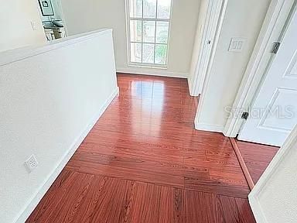
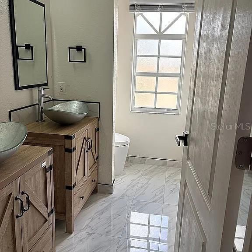
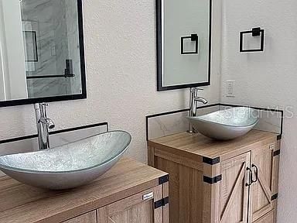
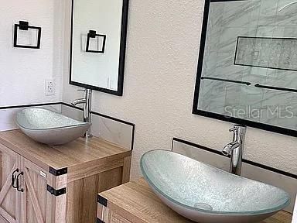
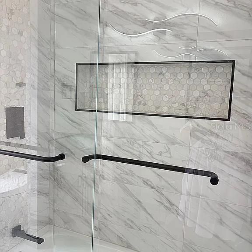
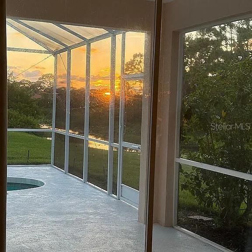
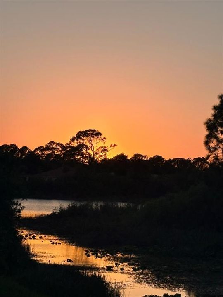
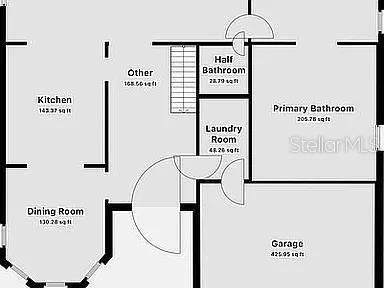
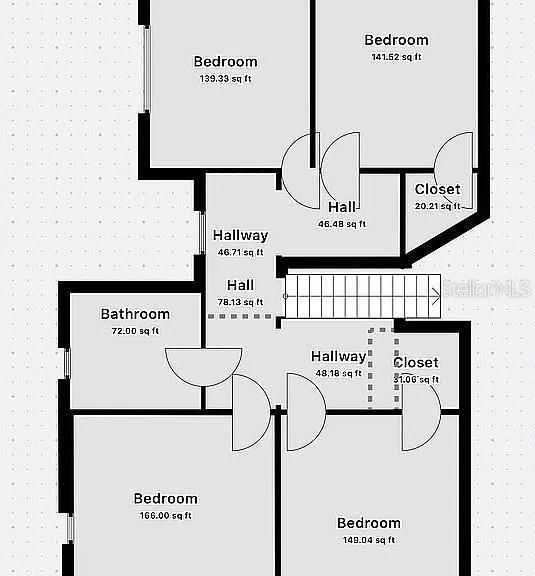
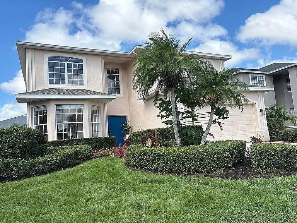
Virtually Staged. Welcome to this spectacular, Turn Key Move-In-Ready, Newly Remodeled, Private Pool, Lake and Sunset Views Home, featuring 4-bedroom plus bonus room, 2.5-bathroom, in Palmer Ranch highly sought-after Stonebridge community. Extensively Updated in 2025 with meticulous attention to detail, this immaculate sanctuary showcases serene lake, preserve, and breathtaking sunset views. The modern kitchen includes custom cabinetry, premium quartz countertops, and smart appliances, Fully remodeled baths featuring modern stylish finishes, and innovative smart toilets, premium flooring throughout. The highly desirable bright floor plan offers a private first-floor primary suite, while the upper level hosts three spacious guest bedrooms and a versatile bonus room—perfect for a 5th Bedroom, home theater, or executive office. Offering peace of mind, major upgrades include a brand-new roof and dual new HVAC units zoned for maximum energy efficiency on each floor. Step outside into your private tropical oasis, where a screened lanai and pristine private swimming pool set the stage for watching local wildlife and taking in dramatic Florida sunsets in complete privacy. Situated on a newly re-paved street with a low HOA and NO CDD fees, this exceptional property places you steps from the Legacy Trail and Culverhouse Nature Park, and just minutes from top-rated A+ schools, upscale dining, golf course, and the white- sands of famous Siesta Key Beach. This rare, turn-key Sarasota home offers the perfect balance of convenience, beauty and amazing lifestyle —schedule your private tour today and claim this paradise before it's gone!

Ubicación

Detalles

Tipo:
Residential
Estacionamiento:
Sin datos
Año de construcción:
1997
Lote:
0.15 Hectáreas
Calefacción:
Central / Electric
precio por sq. medidor:
$385
Enfriamiento:
Central Air
HOA:
$503

Valuation

Our model vs. what's actually selling nearby.
Estimate
$639,450
$442K – $785K
Confidence Low
List vs. estimate
$309K above estimate
List $949,000 · +48.4%
Our model says this listing is priced above recent comparable activity. Room to negotiate.
Price per sq ft
$384
+18.2% vs. city median $325
Based on
8 MLS comparables
Median of recent comparable listings. Sold comps use closing price, active listings use list price.

Destacados

Annual tax
$3,828
2025
HOA
$503/qtr
Common Area Taxes, Community Pool, Escrow Reserves Fund
Pool
Gunite
View
Pool, Trees/Woods
Garage
2 car garage
Pets
Allowed
Más hechos y características
  • Piso

    • Bamboo

    Calefacción

    • Central

    • Electric

    Enfriamiento

    • Central Air

    Accesorios

    • Dishwasher

    • Disposal

    • Dryer

    • Exhaust Fan

    • Microwave

    • Range

    • Range Hood

    • Refrigerator

    • Washer

    Otras características interiores

    • Ceiling Fan(s)

    • High Ceilings

    • Primary Bedroom Main Floor

    • Smart Home

    • Tray Ceiling(s)

    • Walk-In Closet(s)

    Dormitorios y baños

    • Dormitorios: 4

    • Baños: 1

    • Baños completos: 2

  • Propiedad

    • Pisos: One

    • Piscina Privada: Si

    • Características Exteriores: Irrigation System / Sidewalk / Sliding Doors

    Lote

    • Lote: 0.15 Hectáreas

    Otra Información de Propiedad

    • Número de Parcela: 0116020020

    • Zonificación: RSF2

  • Tipo y estilo

    • Tipo de propiedad: Residential

    • Subtipo de propiedad: Single Family Residence

  • Utilidad

    • Electricity Connected

    • Public

    • Sewer Connected

    • Water Connected

  • Otra información financiera

    • HOA: $503

    • Frecuencia HOA: Quarterly

    • Importe anual de impuestos: $3,829

  • Detalles de la fuente

    • MLS ID: S5153477

    Otros hechos

    • Materiales de construcción: Block / Concrete / Stucco

    • Detalles de la fundación: Slab

    • Características de la chimenea: Electric

    • Características de lavandería: Inside / Laundry Room

    • Características del lote: City Lot / In County / Landscaped / Sidewalk

    • Características del patio y el porche: Enclosed / Patio / Screened

    • Características de la piscina: Gunite / Screen Enclosure

    • Caras de dirección: East

    • Hogar: Si

    • Espacios de garaje: 2

    • Garaje adjunto: Si

    • Garaje: Si

    • Salón: 2466

    • Fuente de agua: Public

    • Nombre de subdivisión: STONEBRIDGE

Consulta privada
Habla con el asesor de este inmueble.
Planos, documentos del HOA, comparables off-market, agendar una visita privada — un solo mensaje directo al especialista local.

Más como esta

Nuevo
En Venta
$1,148,199
Casa
3 camas · 3 baños · 2,756 sqft
LONGLEAF AT GRAND PARK, SARASOTA
11340 LONGLEAF PINES BOULEVARD
Nuevo
En Venta
$950,000
Casa
4 camas · 3 baños · 3,059 sqft
SERENOA PH 3, SARASOTA
7373 S SERENOA DRIVE
Nuevo
En Venta
$700,000
Casa
3 camas · 2 baños · 2,490 sqft
COUNTRY CLUB OF SARASOTA THE, SARASOTA
3900 TORREY PINES BOULEVARD
Nuevo
En Venta
$929,999
Casa
5 camas · 4 baños · 3,247 sqft
GRAND PARK, SARASOTA
9702 CRYSTAL ISLES CIRCLE
En Venta
$749,000
Casa
4 camas · 3 baños · 3,169 sqft
COUNTRY PLACE, SARASOTA
4010 COUNTRY VIEW DRIVE
En Venta
$849,000
Casa
3 camas · 2 baños · 2,384 sqft
TURTLE ROCK, SARASOTA
4824 HANGING MOSS LANE
En Venta
$679,000
Casa
4 camas · 2 baños · 2,095 sqft
GULF GATE EAST, SARASOTA
3828 EASTON STREET
En Venta
$879,000
Casa
4 camas · 3 baños · 2,930 sqft
ARBOR LAKES ON PALMER RANCH, SARASOTA
5873 ANISE DRIVE

Mercado cerca de esta dirección

Conteos en vivo en la misma zona.
Ver todo

The multiple listing information is provided by the Stellar MLS from a copyrighted compilation of listings. The compilation of listings and each individual listing are ©2026-present Stellar MLS. All Rights Reserved. The information provided is for consumers' personal, noncommercial use and may not be used for any purpose other than to identify prospective properties consumers may be interested in purchasing. All properties are subject to prior sale or withdrawal. All information provided is deemed reliable but is not guaranteed accurate, and should be independently verified. Listing courtesy of: MAGNUS REALTY GROUP LLC