Vender tu casa
Valoración gratuita de tu hogar
Contacto
Cuéntenos sobre sus necesidades

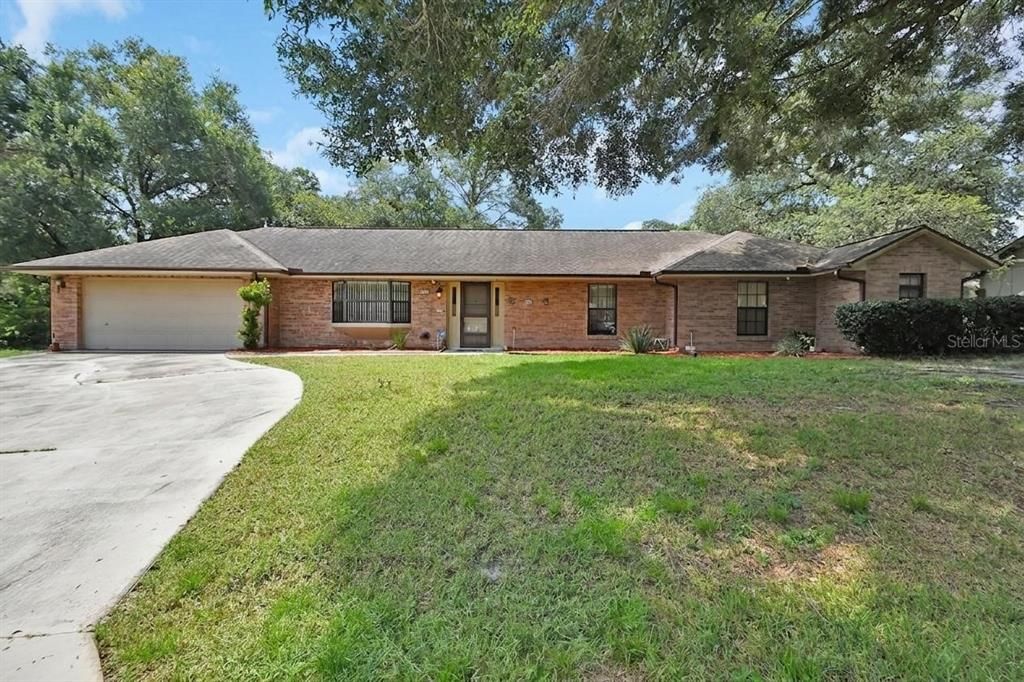
750 OAK TERRACE

Casa Vendido Recientemente
$310,000

BTC: 3.63849765

ETH: 116.98113208

Fecha de venta: 2026-09-30
33 días
3 camas
2 baños
1,818 sqft

Visión general

Fantastic Find in Orange City! Welcome home to this nice 3-bedroom, 2-bath and Large 2 car garage block and stucco brick, tucked away at the end of a quiet cul-de-sac. Step inside and you will fall in love with this home!, featuring a spacious great room with vaulted ceilings and 2 skylights..The thoughtful floor plan also includes a separate dining room, offering flexibility for both casual meals and formal gatherings. The spacious kitchen is designed with the cook in mind, boasting abundant cabinetry, stainless steel appliances, a large breakfast bar, and durable tile flooring. Large Inside Utility room just off of the kitchen and leading out into the really nice sized garage with a workshop area. Most of the home features attractive laminate flooring, with tile in the kitchen and entryway for easy maintenance. The generous living spaces flow effortlessly to an impressive 15' x 24' covered, tiled and screened lanai, providing the perfect place to enjoy morning coffee, outdoor dining, or simply relax while overlooking the private backyard. Mature landscaping and a utility shed complete this peaceful outdoor retreat.Additional features include: Three spacious bedrooms and two full bathrooms, Two bedrooms with walk-in closets, Large two-car garage, New roof (2016), Newer air conditioning system (approximately 3 years old), mature landscaping, Utility shed for additional storage, Private backyard, Convenient location near shopping, restaurants, medical facilities, and the natural beauty of Blue Spring State Park Whether you're looking for your first home, your forever home, or a wonderful Florida retreat, this move-in-ready property offers comfort, space, and an excellent location. Don't miss your opportunity to own this exceptional Orange City home!

Ubicación

Detalles

Tipo:
Residential
Estacionamiento:
Sin datos
Año de construcción:
1996
Lote:
0.33 Hectáreas
Calefacción:
Central
precio por sq. medidor:
$182
Enfriamiento:
Central Air
HOA:
Sin datos

Valuation

Our model vs. what's actually selling nearby.
Estimate
$344,500
$201K – $384K
Confidence Low
List vs. estimate
$14K below estimate
List $330,000 · -4.2%
Our model says this listing is priced below recent comparable activity. Expect competition.
Price per sq ft
$181
-17.0% vs. city median $218
Based on
6 MLS comparables
Median of recent comparable listings. Sold comps use closing price, active listings use list price.

Destacados

Annual tax
$2,091
2025
Garage
2 car garage
Más hechos y características
  • Piso

    • Ceramic Tile

    • Laminate

    Calefacción

    • Central

    Enfriamiento

    • Central Air

    Accesorios

    • Dishwasher

    • Range

    • Refrigerator

    • Water Filtration System

    Otras características interiores

    • Ceiling Fan(s)

    • Skylight(s)

    • Vaulted Ceiling(s)

    Dormitorios y baños

    • Dormitorios: 3

    • Baños completos: 2

  • Propiedad

    • Pisos: One

    • Características Exteriores: Lighting

    Lote

    • Lote: 0.33 Hectáreas

    Otra Información de Propiedad

    • Número de Parcela: 800217000080

    • Zonificación: 12R1

  • Tipo y estilo

    • Tipo de propiedad: Residential

    • Subtipo de propiedad: Single Family Residence

  • Utilidad

    • BB/HS Internet Available

    • Cable Available

    • Electricity Connected

    • Phone Available

  • Otra información financiera

    • Importe anual de impuestos: $2,091

  • Detalles de la fuente

    • MLS ID: V4950444

    Otros hechos

    • Materiales de construcción: Block / Stucco

    • Detalles de la fundación: Slab

    • Características de la chimenea: Electric

    • Características de lavandería: Electric Dryer Hookup / Laundry Room / Washer Hookup

    • Características del lote: Cul-De-Sac / City Lot / Landscaped

    • Características del patio y el porche: Covered / Porch

    • Caras de dirección: Northeast

    • Otras estructuras: Shed(s)

    • Estilo arquitectónico: Ranch

    • Hogar: Si

    • Espacios de garaje: 2

    • Garaje adjunto: Si

    • Garaje: Si

    • Salón: 1818

    • Fuente de agua: Public

    • Nombre de subdivisión: OAK HAVEN CORRECTIVE

Consulta privada
Habla con el asesor de este inmueble.
Planos, documentos del HOA, comparables off-market, agendar una visita privada — un solo mensaje directo al especialista local.

Más como esta

Vendido Recientemente
$333,090
Casa
3 camas · 2 baños · 1,335 sqft
LIBERTY STATION, ORANGE CITY
2027 ANTHEM DRIVE
Nuevo
Vendido Recientemente
$260,000
Casa
3 camas · 2 baños · 1,158 sqft
WEST HIGHLANDS, ORANGE CITY
1445 3RD STREET
Nuevo
Vendido Recientemente
$267,000
Casa
3 camas · 2 baños · 1,098 sqft
WEST HIGHLANDS, ORANGE CITY
1344 9TH STREET
Nuevo
Vendido Recientemente
$247,000
Casa
3 camas · 1 baños · 988 sqft
MINAKI HEIGHTS, ORANGE CITY
990 LISKEARD AVENUE
Nuevo
Vendido Recientemente
$240,000
Casa
3 camas · 2 baños · 1,812 sqft
DELTONA LAKES UNIT 69, DELTONA
Nuevo
Vendido Recientemente
$385,000
Casa
2 camas · 2 baños · 1,849 sqft
VICTORIA GARDENS, DELAND
976 AVERY MEADOWS WAY
Nuevo
Vendido Recientemente
$260,000
Casa
3 camas · 2 baños · 1,291 sqft
ORANGE CITY HILLS UNIT 04, ORANGE CITY
371 W HOLLY DRIVE
Nuevo
Vendido Recientemente
$240,000
Casa
2 camas · 1 baños · 1,110 sqft
CANNONES 05 CORNER PER UNREC MAP 131 A, ORANGE CITY
288 MCMILLON DRIVE

Mercado cerca de esta dirección

Conteos en vivo en la misma zona.
Ver todo

The multiple listing information is provided by the Stellar MLS from a copyrighted compilation of listings. The compilation of listings and each individual listing are ©2026-present Stellar MLS. All Rights Reserved. The information provided is for consumers' personal, noncommercial use and may not be used for any purpose other than to identify prospective properties consumers may be interested in purchasing. All properties are subject to prior sale or withdrawal. All information provided is deemed reliable but is not guaranteed accurate, and should be independently verified. Listing courtesy of: WATSON REALTY CORP