
Vender tu casa
Valoración gratuita de tu hogar
Contacto
Cuéntenos sobre sus necesidades
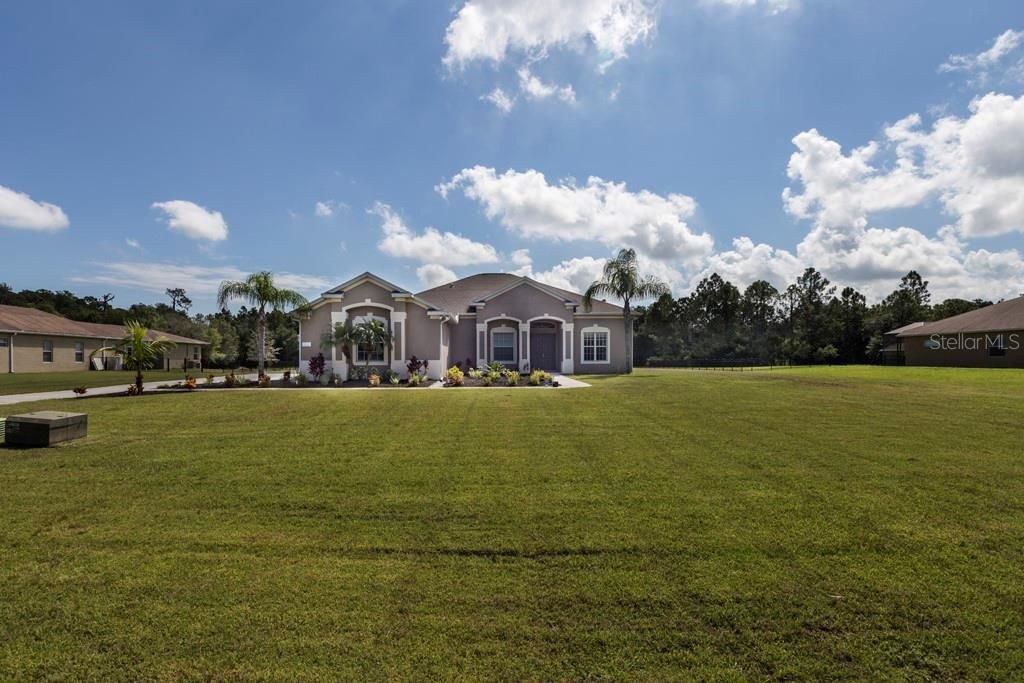
7509 226TH ST E

Casa Vendido Recientemente
$550,000

BTC: 6.61534761

ETH: 207.54716981

Fecha de venta: 2020-07-03
258 días
5 camas
3 baños
3,306 sqft

Visión general

A perfect escape from the city and busy work life. Located in the charming and quiet Panther Ridge community which combines the feel of country living and the best Lakewood Ranch has to offer. Close to Siesta Key Beaches, UTC Town Center Mall, Golfing, Amazing Restaurants, and Downtown Sarasota. This house is perfectly situated on a large lot at the end of the quiet Cul De Sac. Yes, Honey! There is a 4-car garage where you can store all your toys and/or have a handy workshop! This home is spacious enough to cater to the needs of a growing family, giving each family member a sense of privacy and personal space. The Split and Open floor plan have high ceilings and plenty of natural light. The spacious updated kitchen is ready for you to prepare amazing meals and entertain guests around the bar and in the open living area. The private office/study room is situated in the front of the home where it is quiet and spacious. There is room to move around in the separate laundry/storage area. Large family/dining combo continues to the great area that can be made into media or a game room. This huge living area spills over to an equally vast outdoor area with a generous deck and blue swimming pool, providing stylish space for relaxation, spending time with family or entertaining your guests. If the best of everything is your way of life, you've just found your new home. See for yourself what this home has to offer. Call today for your private showing!

Ubicación

Detalles

Tipo:
Residential
Estacionamiento:
Driveway / Oversized
Año de construcción:
2004
Lote:
1.41 Hectáreas
Calefacción:
Central / Electric
precio por sq. medidor:
$171
Enfriamiento:
Central Air
HOA:
$210

Destacados

Annual tax
$7,217
2019
HOA
$210/qtr
Manager
Pool
In Ground
View
Trees/Woods
Garage
4 car garage
Pets
Allowed
Más hechos y características
  • Piso

    • Carpet

    • Ceramic Tile

    Calefacción

    • Central

    • Electric

    Enfriamiento

    • Central Air

    Accesorios

    • Dishwasher

    • Dryer

    • Microwave

    • Range

    • Refrigerator

    • Washer

    Otras características interiores

    • Ceiling Fan(s)

    • Eating Space In Kitchen

    • High Ceilings

    • Kitchen/Family Room Combo

    • Living Room/Dining Room Combo

    • Open Floorplan

    • Solid Surface Counters

    • Split Bedroom

    • Tray Ceiling(s)

    • Walk-In Closet(s)

    Dormitorios y baños

    • Dormitorios: 5

    • Baños completos: 3

  • Estacionamiento

    • Driveway

    • Oversized

    Propiedad

    • Pisos: One

    • Piscina Privada: Si

    • Características Exteriores: Hurricane Shutters

    Lote

    • Lote: 1.41 Hectáreas

    Otra Información de Propiedad

    • Número de Parcela: 329812609

    • Zonificación: A/ST

  • Tipo y estilo

    • Tipo de propiedad: Residential

    • Subtipo de propiedad: Single Family Residence

  • Utilidad

    • BB/HS Internet Available

    • Cable Available

    • Cable Connected

    • Electricity Available

    • Electricity Connected

    • Phone Available

    • Water Available

  • Otra información financiera

    • HOA: $210

    • Frecuencia HOA: Quarterly

    • Importe anual de impuestos: $7,217

  • Detalles de la fuente

    • MLS ID: A4445674

    Otros hechos

    • Materiales de construcción: Block

    • Detalles de la fundación: Slab

    • Características de lavandería: Laundry Room

    • Características del lote: Oversized Lot / Street Dead-End

    • Características del patio y el porche: Covered / Deck / Patio / Porch / Screened

    • Características de la piscina: In Ground

    • Características de la ventana: Blinds

    • Caras de dirección: North

    • Espacios de garaje: 4

    • Garaje adjunto: Si

    • Garaje: Si

    • Salón: 3306

    • Fuente de agua: Well

    • Nombre de subdivisión: POMELLO CITY CENTRAL UNIT

Consulta privada
Habla con el asesor de este inmueble.
Planos, documentos del HOA, comparables off-market, agendar una visita privada — un solo mensaje directo al especialista local.

Más como esta

Vendido Recientemente
$430,000
Condo / Coop
3 camas · 2 baños · 1,741 sqft
0306016; COACH HOMES I AT CALUSA COUNTRY CLUB PH;, LAKEWOOD RANCH
19227 CHERRYSTONE WAY UNIT 101
Vendido Recientemente
$700,000
Casa
2 camas · 2 baños · 2,061 sqft
CALUSA COUNTRY CLUB, LAKEWOOD RANCH
19047 CHERRYSTONE WAY
Vendido Recientemente
$695,000
Casa
4 camas · 3 baños · 3,047 sqft
PANTHER RIDGE, BRADENTON
6407 E 213TH STREET
Vendido Recientemente
$510,000
Casa
4 camas · 3 baños · 2,827 sqft
POMELLO PARK, BRADENTON
6350 229TH STREET E
Vendido Recientemente
$3,000
Casa
4 camas · 3 baños · 2,909 sqft
PRESERVE AT PANTHER RIDGE PHASE I, BRADENTON
22105 DEER POINTE XING
Vendido Recientemente
$465,000
Casa
4 camas · 3 baños · 2,323 sqft
PANTHER RIDGE, BRADENTON
8111 SNOWY EGRET PLACE
Vendido Recientemente
$375,000
Lotes / Tierras
1.69 acres
CONCESSION PH II BLK B & PH III, LAKEWOOD RANCH
20931 PARKSTONE TERRACE
Vendido Recientemente
$525,000
Lotes / Tierras
1.03 acres
CONCESSION PH II BLK A, BRADENTON
19008 GANTON AVENUE

Mercado cerca de esta dirección

Conteos en vivo en la misma zona.
Ver todo

The multiple listing information is provided by the Stellar MLS from a copyrighted compilation of listings. The compilation of listings and each individual listing are ©2026-present Stellar MLS. All Rights Reserved. The information provided is for consumers' personal, noncommercial use and may not be used for any purpose other than to identify prospective properties consumers may be interested in purchasing. All properties are subject to prior sale or withdrawal. All information provided is deemed reliable but is not guaranteed accurate, and should be independently verified. Listing courtesy of: BARRETT REALTY, INC