Vender tu casa
Valoración gratuita de tu hogar
Contacto
Cuéntenos sobre sus necesidades
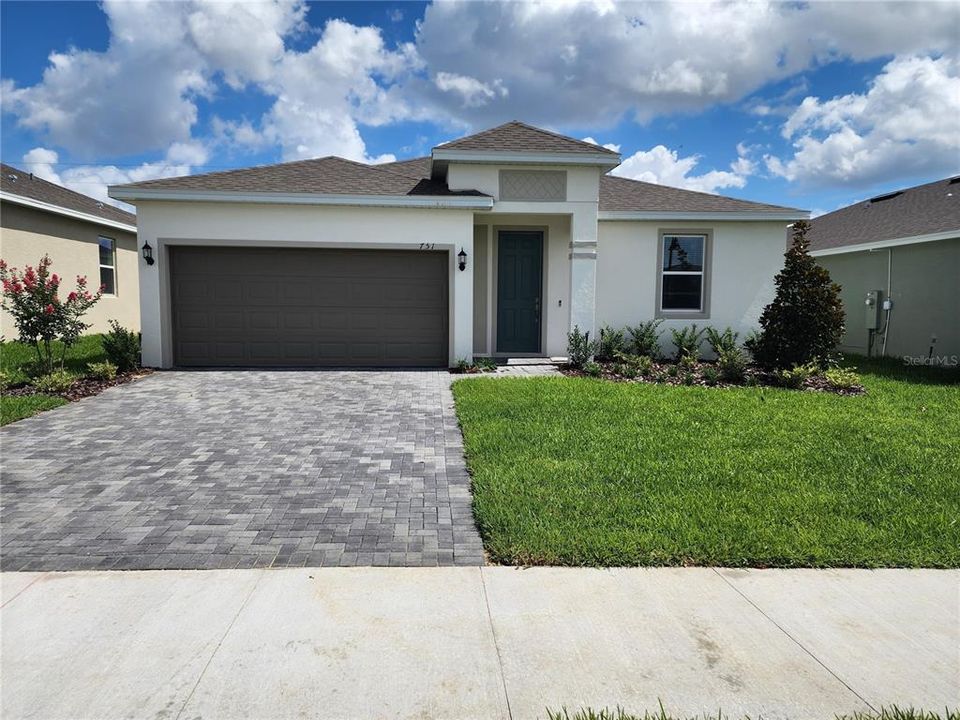
751 RICHMOND ESTATE AVENUE

Casa En Renta
$1,895

BTC: 0.02279288

ETH: 0.71509434

/mo
9 días
3 camas
2 baños
1,520 sqft

Visión general

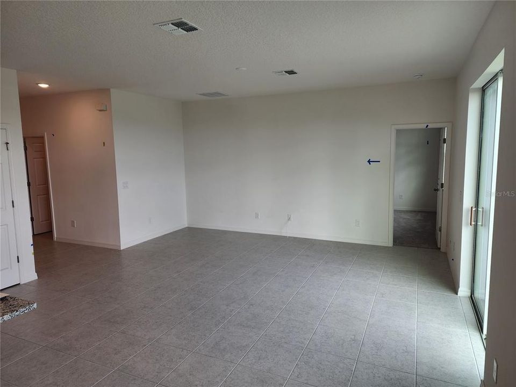
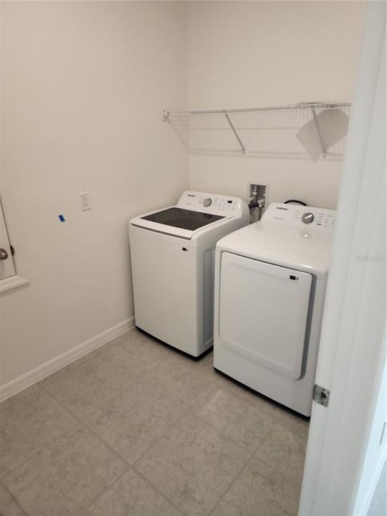
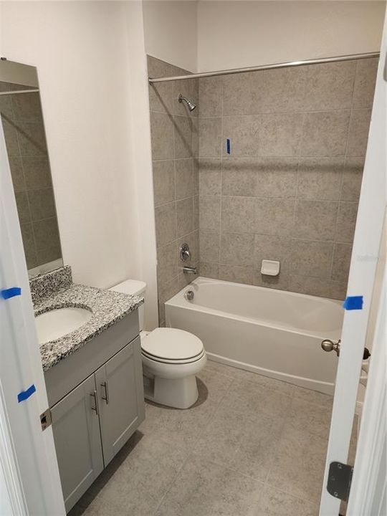
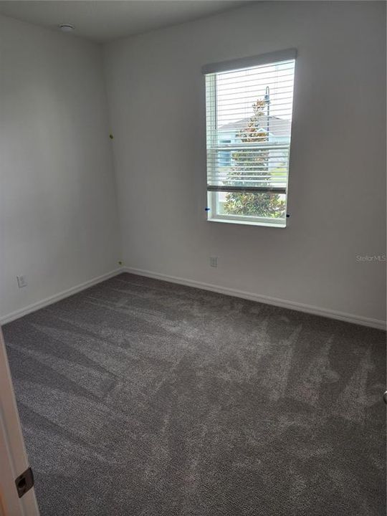
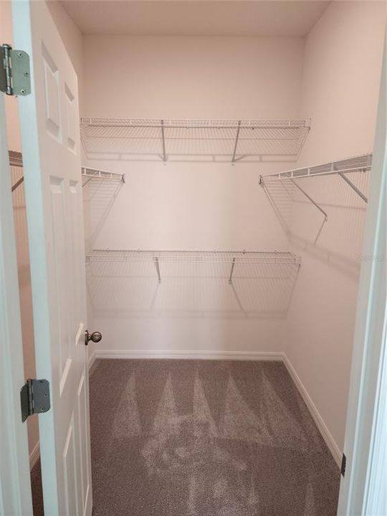
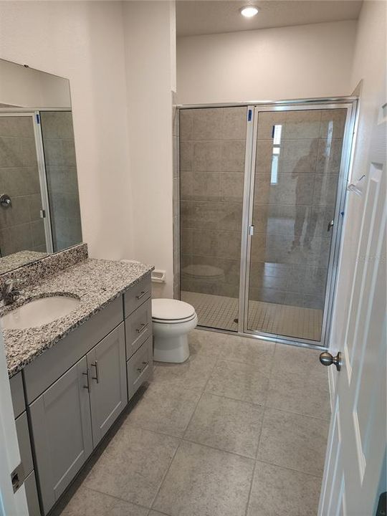
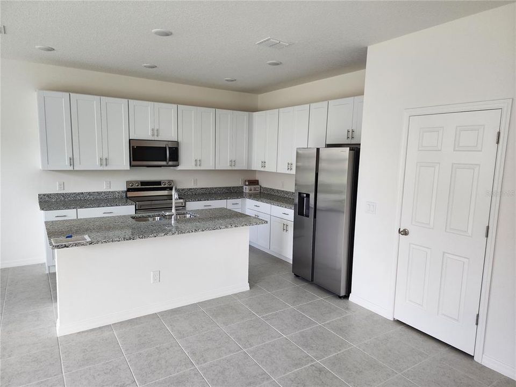
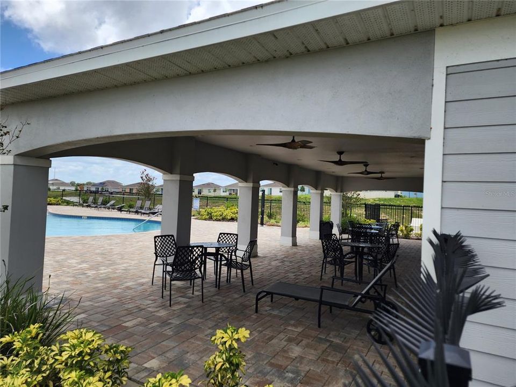
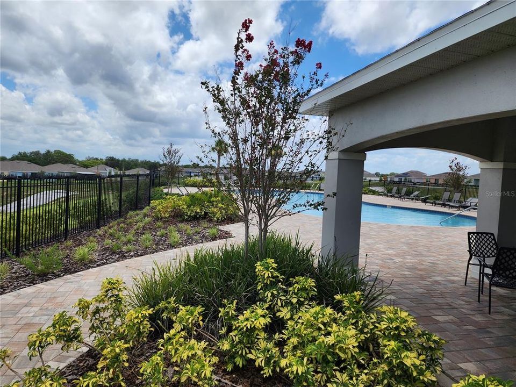
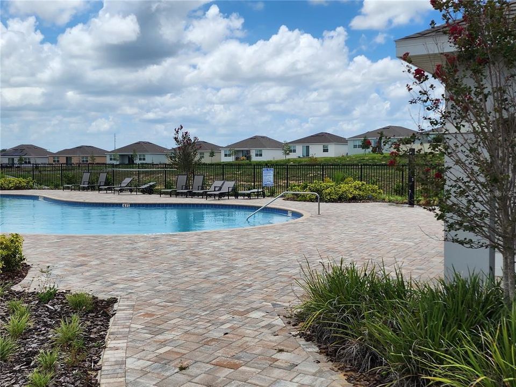
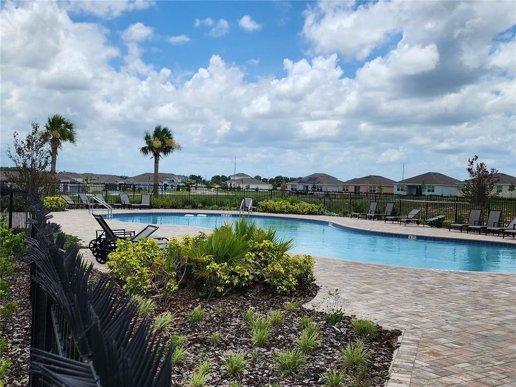
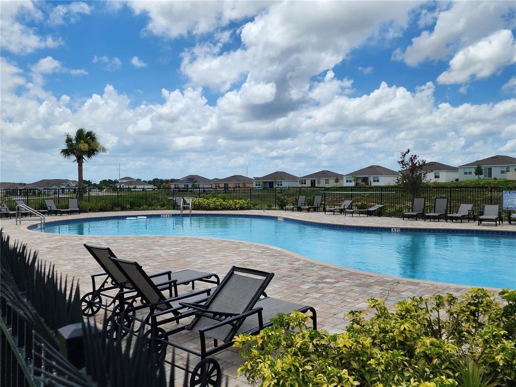
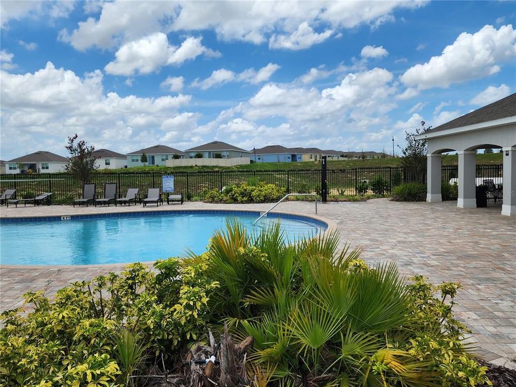
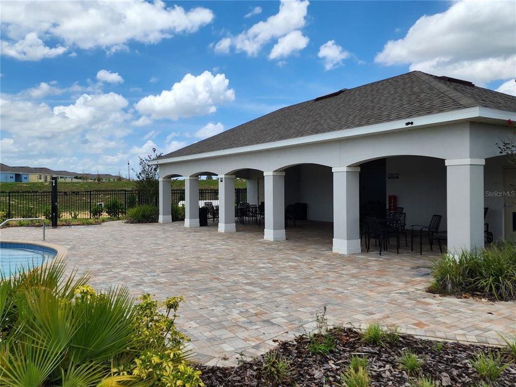
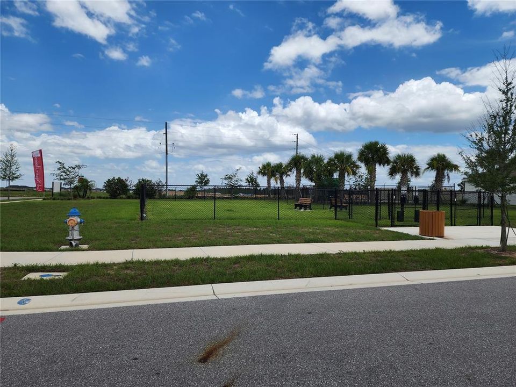
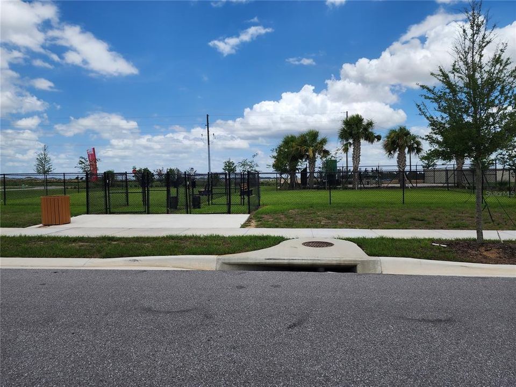
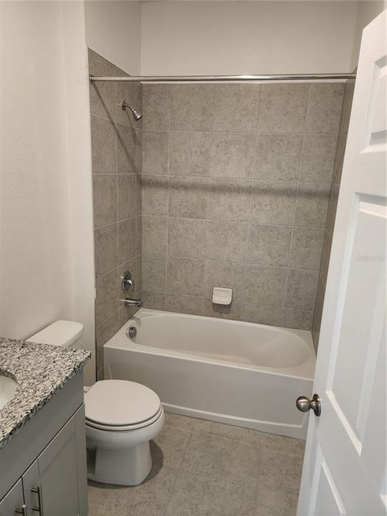
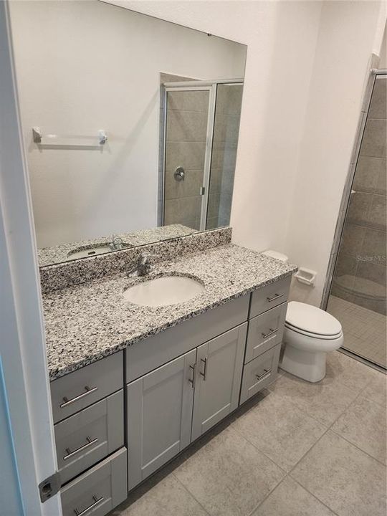
Welcome Home! 3 bedroom 2 bathroom filled with all the latest in upgrades. Z-wave Smart package which includes video door bell camera, Smart code dead bolt, Honeywell Z-Wave Thermostat and Z-wave switches, electric car 220V-40amp plug, 2 inch faux blinds throughout. Stainless steel kitchen package with a side-by-side refrigerator, 42in cabinets with granite counter tops, 17 in floor tile throughout with carpet in the bedrooms, inside utility room with washer & dryer included. Large master bedroom with walk-in closet and a large walk-in master shower with glass enclosure. Garage has been equipped with electric door opener and the floor has been treated with epoxy floor coating. On top of all of these great features you can also enjoy the luxurious community pool, clubhouse and dog parks. Close to a variety of shopping, dining and recreation.

Ubicación

Detalles

Tipo:
Residential Lease
Estacionamiento:
Garage Door Opener
Año de construcción:
2024
Lote:
0.13 Hectáreas
Calefacción:
Central / Electric
precio por sq. medidor:
$1
Enfriamiento:
Central Air
HOA:
Sin datos

Valuation

Our model vs. what's actually selling nearby.
Estimate
$1,950
$1K – $2K
Confidence Medium
List vs. estimate
$55 below estimate
List $1,895 · -2.8%
Our model says this listing is priced below recent comparable activity. Expect competition.
Price per sq ft
$1
-99.3% vs. city median $175
Based on
9 MLS comparables
Median of recent comparable listings. Sold comps use closing price, active listings use list price.

Destacados

Garage
2 car garage
Pets
Allowed
Más hechos y características
  • Calefacción

    • Central

    • Electric

    Enfriamiento

    • Central Air

    Accesorios

    • Dishwasher

    • Disposal

    • Dryer

    • Electric Water Heater

    • Microwave

    • Range

    • Refrigerator

    • Washer

    Otras características interiores

    • Kitchen/Family Room Combo

    • Living Room/Dining Room Combo

    • Split Bedroom

    • Walk-In Closet(s)

    • Window Treatments

    Dormitorios y baños

    • Dormitorios: 3

    • Baños completos: 2

  • Estacionamiento

    • Garage Door Opener

    Propiedad

    • Pisos: One

    Lote

    • Lote: 0.13 Hectáreas

    Otra Información de Propiedad

    • Número de Parcela: 272734810536002230

  • Tipo y estilo

    • Tipo de propiedad: Residential Lease

    • Subtipo de propiedad: Single Family Residence

  • Detalles de la fuente

    • MLS ID: O6435342

    Otros hechos

    • Características de lavandería: Electric Dryer Hookup / Inside / Laundry Room / Washer Hookup

    • Espacios de garaje: 2

    • Garaje adjunto: Si

    • Garaje: Si

    • Salón: 1520

    • Nombre de subdivisión: TARPON BAY PH 3

Consulta privada
Habla con el asesor de este inmueble.
Planos, documentos del HOA, comparables off-market, agendar una visita privada — un solo mensaje directo al especialista local.

Más como esta

Nuevo
En Renta
$2,100 /mo
Casa
4 camas · 2 baños · 1,830 sqft
CROSSWINDS EAST PH 1, HAINES CITY
3833 AMERS LOOP
Nuevo
En Renta
$1,950 /mo
Casa
4 camas · 2 baños · 2,107 sqft
CEDAR CROSSINGS PHASE 1B, HAINES CITY
2945 LAVANDA DRIVE
Nuevo
En Renta
$1,500 /mo
2 camas · 2 baños · 900 sqft
LAKE HAMILTON
401 PEARL ST
Nuevo
En Renta
$2,000 /mo
Casa
3 camas · 2 baños · 1,615 sqft
BRADBURY CRK PH I, HAINES CITY
1563 ELLESMERE AVENUE
Nuevo
En Renta
$2,000 /mo
Casa
4 camas · 3 baños · 2,400 sqft
HAINES CITY
3862 AMERS LOOP
Nuevo
En Renta
$2,200 /mo
Casa
3 camas · 2 baños · 1,605 sqft
LAWSON DUNES SUB, HAINES CITY
318 LAWSON AVENUE
Nuevo
En Renta
$1,900 /mo
Casa
3 camas · 2 baños · 1,605 sqft
LAWSON DUNES SUBDIVISION, HAINES CITY
688 SAND PINE LN
En Renta
$1,850 /mo
Casa
3 camas · 2 baños · 1,455 sqft
SCENIC TER SOUTH PH 1, HAINES CITY
4560 RANUNCULUS STREET

Mercado cerca de esta dirección

Conteos en vivo en la misma zona.
Ver todo

The multiple listing information is provided by the Stellar MLS from a copyrighted compilation of listings. The compilation of listings and each individual listing are ©2026-present Stellar MLS. All Rights Reserved. The information provided is for consumers' personal, noncommercial use and may not be used for any purpose other than to identify prospective properties consumers may be interested in purchasing. All properties are subject to prior sale or withdrawal. All information provided is deemed reliable but is not guaranteed accurate, and should be independently verified. Listing courtesy of: MAGNOLIA PROPERTY SALES