Vender tu casa
Valoración gratuita de tu hogar
Contacto
Cuéntenos sobre sus necesidades

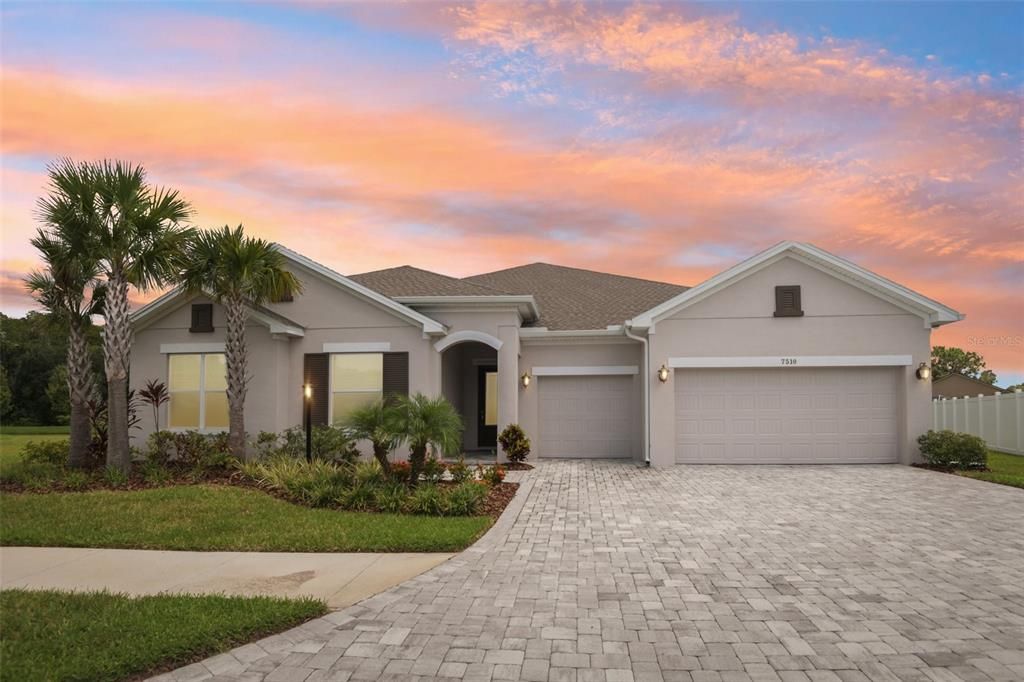
7510 ASHBROOKE PINE LOOP

Casa En Venta
$995,000

BTC: 15.37391842

ETH: 522.95757474

17 días
4 camas
3 baños
3,251 sqft

Visión general

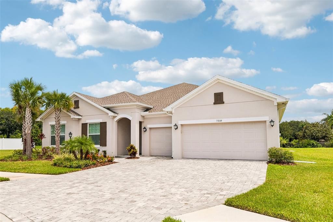
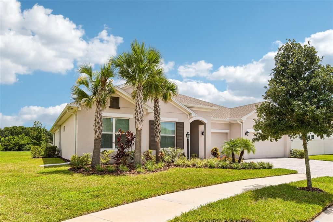
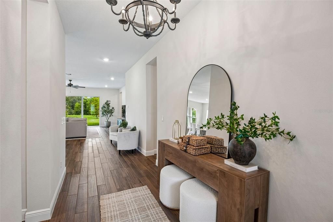
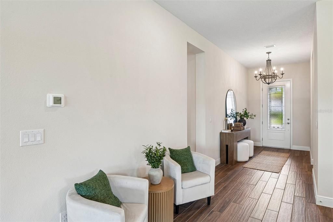
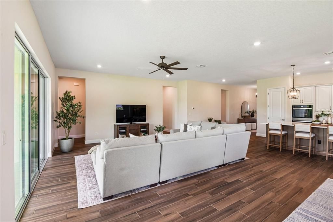
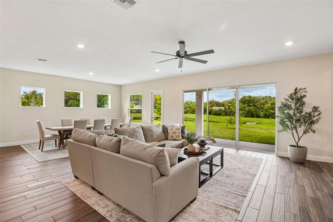
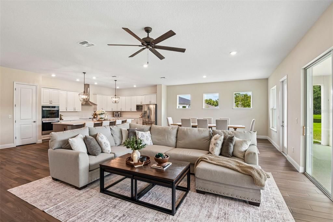
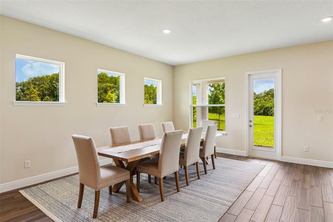
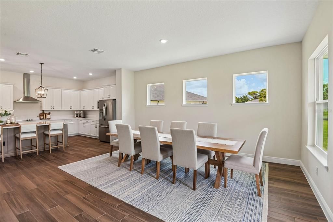
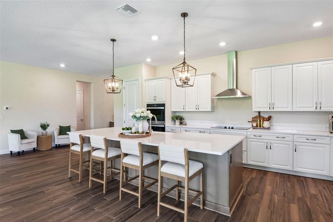
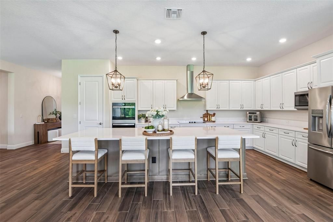
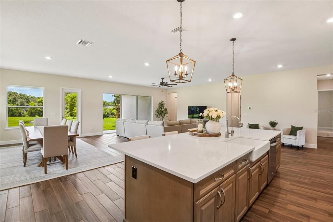
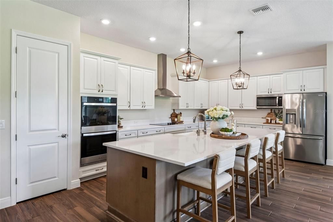
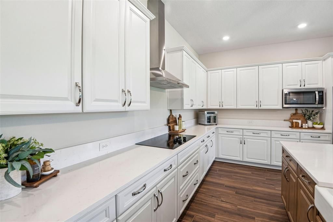
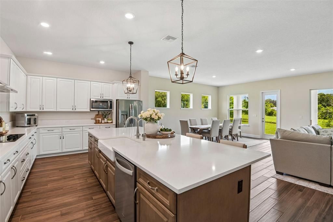
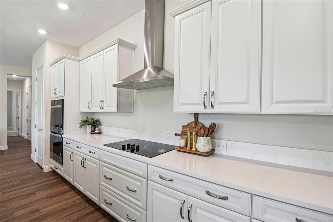
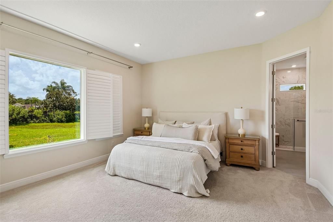
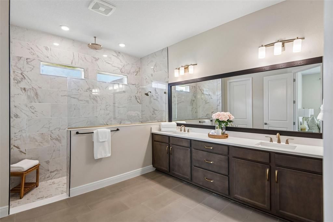
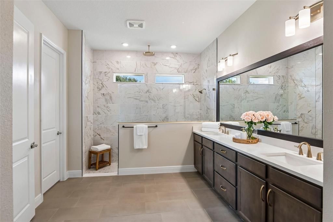
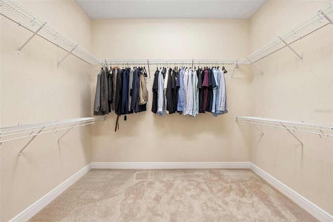
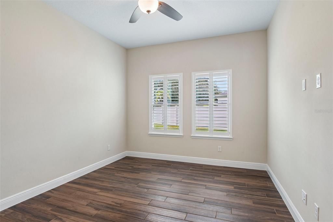
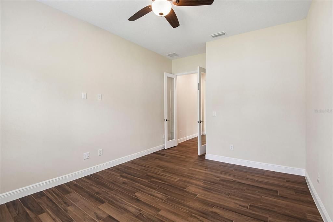
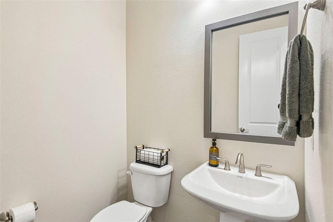
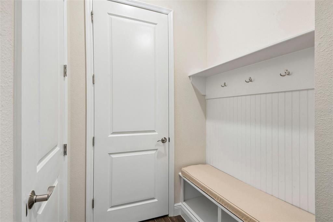
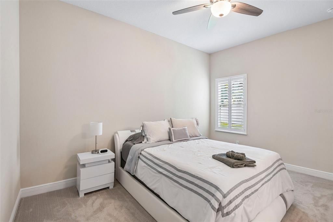
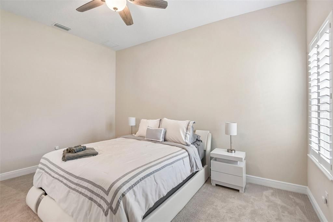
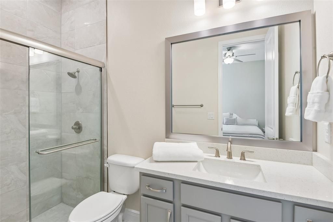
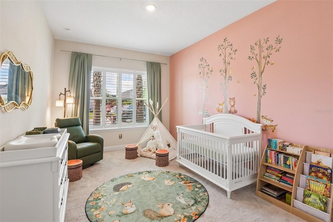
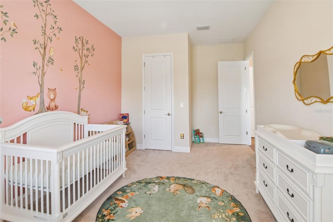
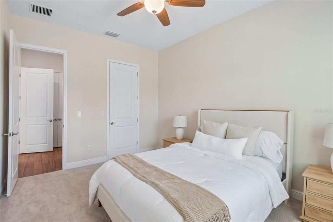
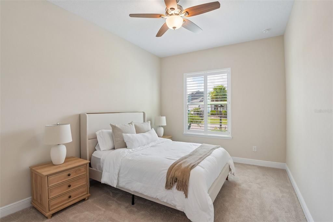
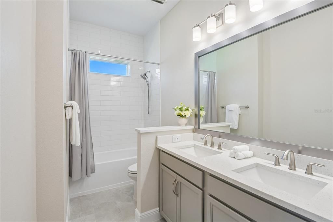
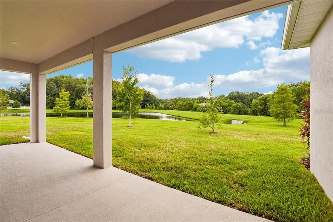
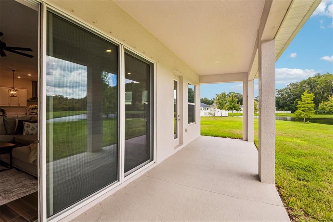
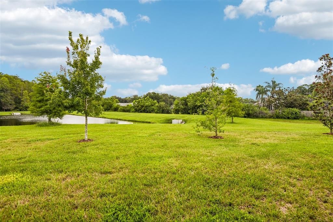
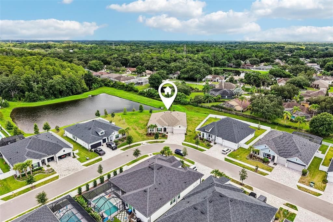
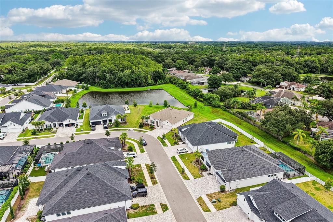
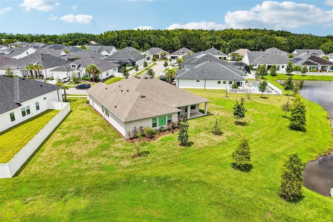
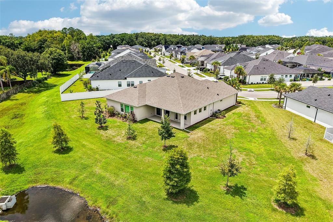
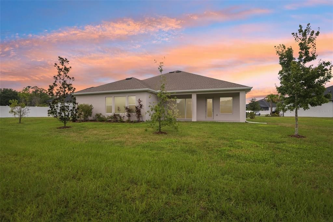
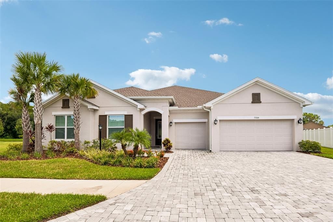
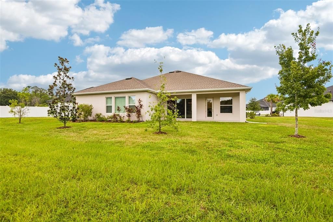
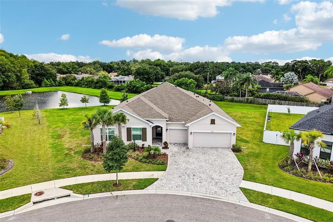
Welcome to 7510 Ashbrooke Pine Loop, a beautifully appointed 2024 David Weekley Homes Holloway model offering four bedrooms, 3.5 bathrooms, a den, a three-car garage, and an exceptional oversized, pie-shaped lot with serene water and conservation views. Located in the private, gated community of Copeland Creek just north of Citrus Park, this single-story home blends thoughtful design, upgraded structural selections, and effortless indoor-outdoor living. Step through the covered front entry into a bright, open floor plan filled with natural light. The expansive kitchen is designed for both everyday living and entertaining, featuring quartz countertops, a double oven, abundant cabinetry, spacious pantry, a large center island, and an open view into the living room—creating the perfect gathering space for friends and family. The spacious primary suite offers a private retreat with an ensuite bathroom and large walk-in closet, while the fourth bedroom includes its own ensuite bathroom, making it ideal for guests or extended family. The sellers selected several desirable structural options during construction, including extended secondary bedrooms, a large walk-in super shower in the primary bathroom, and an extended lanai that takes full advantage of the oversized lot and peaceful water and conservation views. The expansive outdoor space provides a wonderful backdrop for entertaining, relaxing, and enjoying Florida living. Additional highlights include a paved driveway, water treatment system, oversized three-car garage, covered front entry, and the quality and thoughtful design expected from David Weekley Homes. Copeland Creek offers a private, gated setting while remaining conveniently close to grocery stores, restaurants, retail, and the many amenities of the Citrus Park area. A move-in-ready home with space, privacy, thoughtful upgrades, and a location that makes everyday living easy.

Ubicación

Florida ODESSA 33556 Casa En Venta

Detalles

Tipo:
Residential
Estacionamiento:
Sin datos
Año de construcción:
2024
Lote:
0.31 Hectáreas
Calefacción:
Central / Electric
precio por sq. medidor:
$306
Enfriamiento:
Central Air
HOA:
$800

Valuation

Our model vs. what's actually selling nearby.
Estimate
$1,050,000
$733K – $1.4M
Confidence Low
List vs. estimate
$55K below estimate
List $995,000 · -5.2%
Our model says this listing is priced below recent comparable activity. Expect competition.
Price per sq ft
$306
+8.1% vs. city median $283
Based on
24 MLS comparables
Median of recent comparable listings. Sold comps use closing price, active listings use list price.

Destacados

Annual tax
$15,509
2025
HOA
$800/qtr
View
Trees/Woods
Garage
3 car garage
Pets
Allowed
Más hechos y características
  • Piso

    • Carpet

    • Ceramic Tile

    Calefacción

    • Central

    • Electric

    Enfriamiento

    • Central Air

    Accesorios

    • Dishwasher

    • Disposal

    • Microwave

    • Range

    • Range Hood

    • Refrigerator

    Otras características interiores

    • Ceiling Fan(s)

    • Dry Bar

    • High Ceilings

    • Living Room/Dining Room Combo

    • Open Floorplan

    • Solid Wood Cabinets

    • Stone Counters

    • Walk-In Closet(s)

    • Window Treatments

    Dormitorios y baños

    • Dormitorios: 4

    • Baños: 1

    • Baños completos: 3

  • Propiedad

    • Pisos: One

    • Características Exteriores: Hurricane Shutters / Irrigation System / Rain Gutters / Sidewalk / Sliding Doors

    Lote

    • Lote: 0.31 Hectáreas

    Otra Información de Propiedad

    • Número de Parcela: U362717C6S00000000027.0

    • Zonificación: PD

  • Tipo y estilo

    • Tipo de propiedad: Residential

    • Subtipo de propiedad: Single Family Residence

  • Utilidad

    • Electricity Connected

    • Sewer Connected

    • Water Connected

  • Otra información financiera

    • HOA: $800

    • Frecuencia HOA: Quarterly

    • Importe anual de impuestos: $15,509

  • Detalles de la fuente

    • MLS ID: TB8534603

    Otros hechos

    • Materiales de construcción: Stucco

    • Detalles de la fundación: Slab

    • Características de lavandería: Inside / Laundry Room

    • Características del lote: Corner Lot / Irregular Lot / Landscaped / Oversized Lot / Sidewalk

    • Características de la ventana: Blinds / Double Pane Windows

    • Caras de dirección: North

    • Espacios de garaje: 3

    • Garaje adjunto: Si

    • Garaje: Si

    • Salón: 3251

    • Fuente de agua: Public

    • Tamaño de la parcela: 111.71 x 120

    • Nombre de subdivisión: COPELAND CRK

Consulta privada
Habla con el asesor de este inmueble.
Planos, documentos del HOA, comparables off-market, agendar una visita privada — un solo mensaje directo al especialista local.

Más como esta

Nuevo
En Venta
$749,000
Casa
4 camas · 3 baños · 2,569 sqft
ARBOR LAKES PH 2, ODESSA
9115 BRINDLEWOOD DRIVE
Nuevo
En Venta
$749,900
Casa
4 camas · 3 baños · 3,098 sqft
NORTHTON GROVES SUB, ODESSA
8523 NORTHTON GROVES BOULEVARD
Nuevo
En Venta
$697,000
Casa
4 camas · 3 baños · 3,006 sqft
PARK BROOK NORTH, TAMPA
14722 ROCKY BROOK DRIVE
-$76K
En Venta
$1,099,000
Casa
5 camas · 4 baños · 4,611 sqft
UNPLATTED, TAMPA
15127 PENNINGTON ROAD
-$20K
En Venta
$929,000
Casa
6 camas · 4 baños · 4,422 sqft
UNPLATTED, TAMPA
13030 DELWOOD ROAD
-$6K
En Venta
$889,000
Casa
3 camas · 3 baños · 2,390 sqft
LAKESIDE GROVE ESTATES, ODESSA
10204 TRANQUIL LANE
-$25K
En Venta
$825,000
Casa
4 camas · 3 baños · 2,948 sqft
CUMBERLAND ESTATES, TAMPA
6320 NIKKI LANE
En Venta
$699,900
Casa
4 camas · 2 baños · 2,599 sqft
PARK BROOK OF CITRUS PARK, TAMPA
7117 PARK TREE DRIVE

Mercado cerca de esta dirección

Conteos en vivo en la misma zona.
Ver todo

The multiple listing information is provided by the Stellar MLS from a copyrighted compilation of listings. The compilation of listings and each individual listing are ©2026-present Stellar MLS. All Rights Reserved. The information provided is for consumers' personal, noncommercial use and may not be used for any purpose other than to identify prospective properties consumers may be interested in purchasing. All properties are subject to prior sale or withdrawal. All information provided is deemed reliable but is not guaranteed accurate, and should be independently verified. Listing courtesy of: SMITH & ASSOCIATES REAL ESTATE