
Vender tu casa
Valoración gratuita de tu hogar
Contacto
Cuéntenos sobre sus necesidades
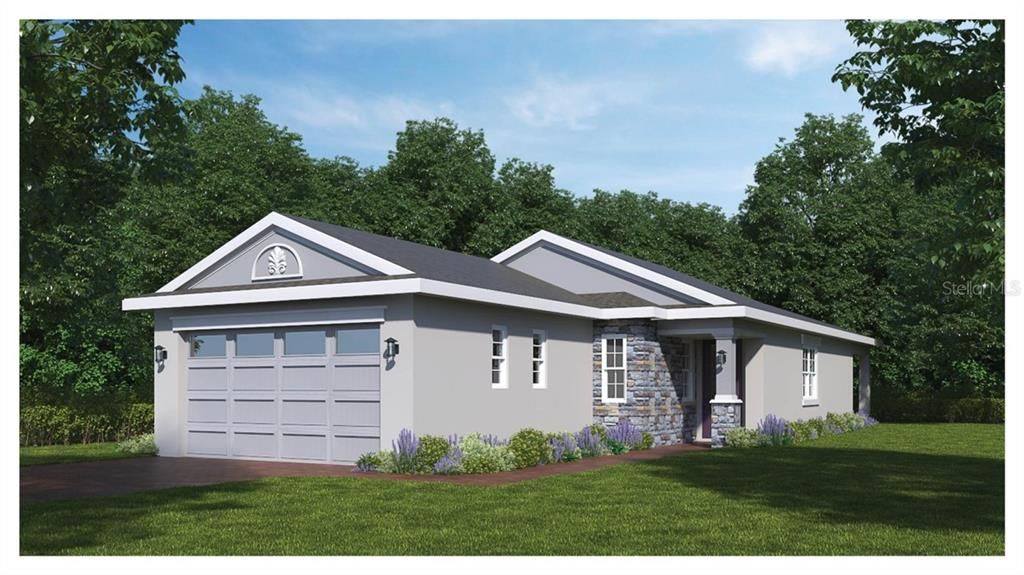
7512 CASTLEWOOD

Casa Vendido Recientemente
$255,000

BTC: 3.06711571

ETH: 96.22641509

Fecha de venta: 2020-09-24
412 días
2 camas
2 baños
1,317 sqft

Visión general

This is another great Jones Homes USA Brand new community with new homes. The Lakes at Harmony is an active community (55+ or better) that features the latest designs and technology. The community has a signature golf course, Town Center, Community Events, walking trails and more. This 2 bedroom 2 baths has an open floor plan concept with the master suite complete with walk-in closets and open floor plan that welcome your arrival home. This property is completed and ready for your tour and move-in. Call and schedule your tour and find out all that Jones Homes has to offer.

Ubicación

Detalles

Tipo:
Residential
Estacionamiento:
Sin datos
Año de construcción:
2019
Lote:
14.00 Hectáreas
Calefacción:
Central
precio por sq. medidor:
$204
Enfriamiento:
Central Air
HOA:
$222

Valuation

Our model vs. what's actually selling nearby.
Estimate
$275,435
$270K – $333K
Confidence Medium
List vs. estimate
$6K below estimate
List $268,952 · -2.4%
Our model says this listing is priced below recent comparable activity. Expect competition.
Price per sq ft
$204
Based on
5 MLS comparables
Median of recent comparable listings. Sold comps use closing price, active listings use list price.

Destacados

Annual tax
$3,416
2019
HOA
$222/qtr
Garage
2 car garage
Pets
Allowed
Más hechos y características
  • Piso

    • Concrete

    Calefacción

    • Central

    Enfriamiento

    • Central Air

    Accesorios

    • Dishwasher

    • Disposal

    • Washer

    Otras características interiores

    • Walk-In Closet(s)

    Dormitorios y baños

    • Dormitorios: 2

    • Baños completos: 2

  • Propiedad

    • Pisos: One

    • Características Exteriores: Sidewalk / Sliding Doors

    Lote

    • Lote: 14.00 Hectáreas

    Otra Información de Propiedad

    • Número de Parcela: 292632335700010520

    • Zonificación: R1

  • Tipo y estilo

    • Tipo de propiedad: Residential

    • Subtipo de propiedad: Single Family Residence

  • Utilidad

    • Public

  • Otra información financiera

    • HOA: $222

    • Frecuencia HOA: Quarterly

    • Importe anual de impuestos: $3,416

  • Detalles de la fuente

    • MLS ID: O5792948

    Otros hechos

    • Materiales de construcción: Block / Stucco

    • Detalles de la fundación: Slab

    • Caras de dirección: North

    • Espacios de garaje: 2

    • Garaje adjunto: Si

    • Garaje: Si

    • Salón: 1317

    • Fuente de agua: Public

    • Nombre de subdivisión: HARMONY NEIGHBORHOOD J

Consulta privada
Habla con el asesor de este inmueble.
Planos, documentos del HOA, comparables off-market, agendar una visita privada — un solo mensaje directo al especialista local.

Más como esta

Vendido Recientemente
$332,392
Casa
4 camas · 3 baños · 2,223 sqft
SUNSET GROVES AT SAINT CLOUD, SAINT CLOUD
5418 CARRARA COURT
Vendido Recientemente
$294,246
Casa
4 camas · 3 baños · 1,883 sqft
SUNSET GROVES AT SAINT CLOUD, SAINT CLOUD
5433 CARRARA COURT
Vendido Recientemente
$339,720
Casa
5 camas · 3 baños · 3,152 sqft
LANCASTER PARK EAST 70, ST CLOUD
1811 HENLEY STREET
Vendido Recientemente
$314,619
Casa
4 camas · 3 baños · 1,883 sqft
SUNSET GROVES AT SAINT CLOUD, SAINT CLOUD
5447 CARRARA COURT
Vendido Recientemente
$267,198
Casa
2 camas · 2 baños · 1,423 sqft
HARMONY NEIGHBORHOOD J, SAINT CLOUD
7508 CASTLEWOOD
Vendido Recientemente
$264,990
Casa
2 camas · 2 baños · 1,423 sqft
HARMONY NEIGHBORHOOD J, SAINT CLOUD
7504 CASTLEWOOD

Mercado cerca de esta dirección

Conteos en vivo en la misma zona.
Ver todo

The multiple listing information is provided by the Stellar MLS from a copyrighted compilation of listings. The compilation of listings and each individual listing are ©2026-present Stellar MLS. All Rights Reserved. The information provided is for consumers' personal, noncommercial use and may not be used for any purpose other than to identify prospective properties consumers may be interested in purchasing. All properties are subject to prior sale or withdrawal. All information provided is deemed reliable but is not guaranteed accurate, and should be independently verified. Listing courtesy of: BEX REALTY, LLC