Vender tu casa
Valoración gratuita de tu hogar
Contacto
Cuéntenos sobre sus necesidades

7515 LADYBANK CROSSING

Casa Activo con contrato
$2,799,000

BTC: 42.94262044

ETH: 1,471.11382080

-$100K (2026/06/09)
126 días
4 camas
4 baños
4,068 sqft

Visión general

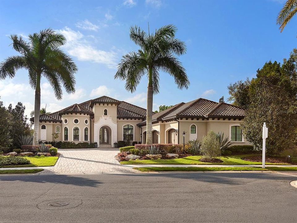
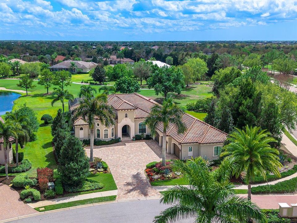
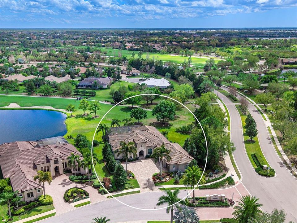
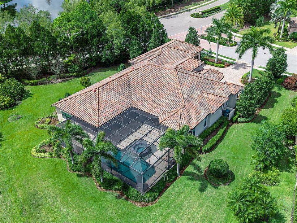
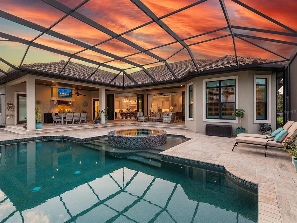
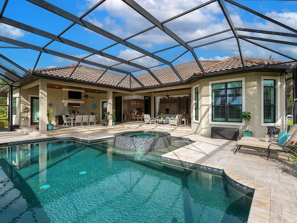
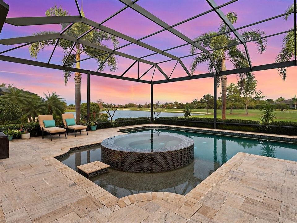
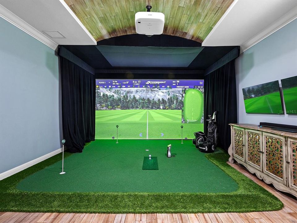
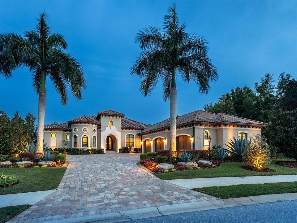
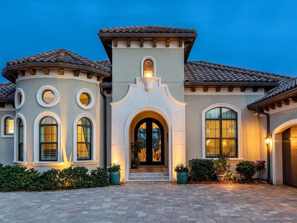
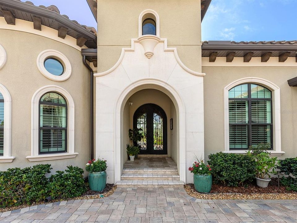
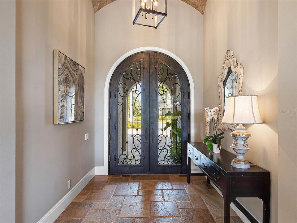
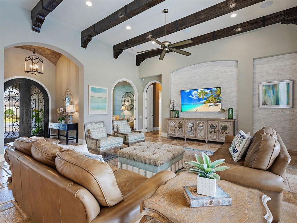
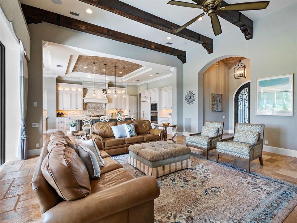
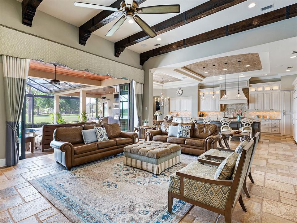
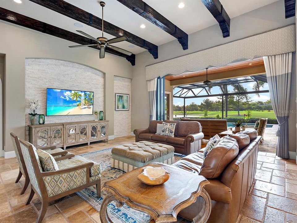
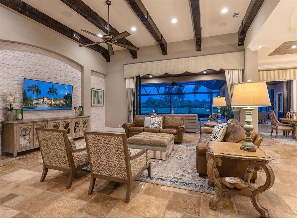
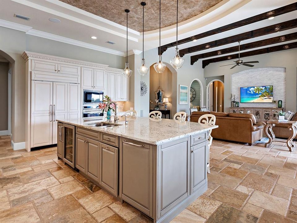
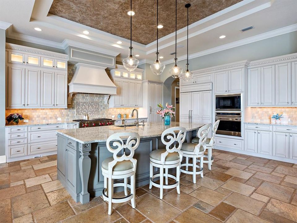
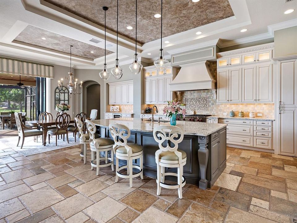
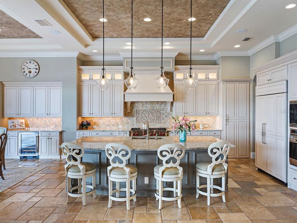
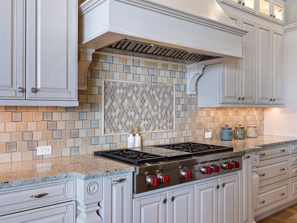
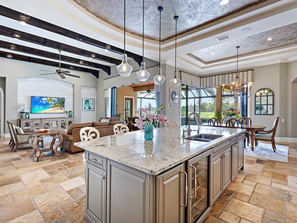
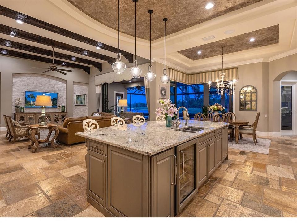
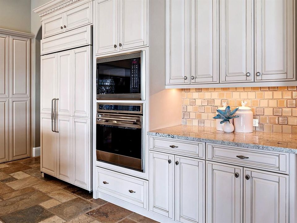
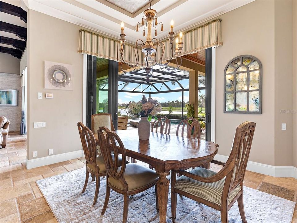
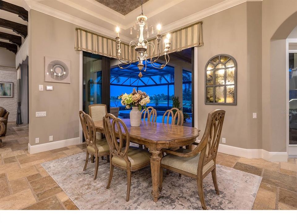
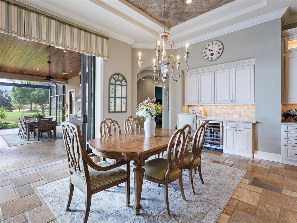
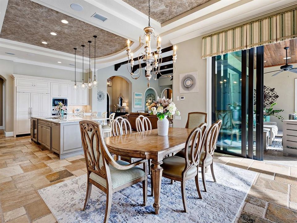
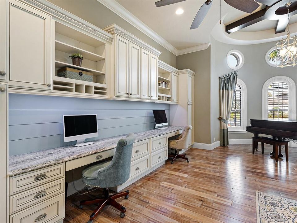
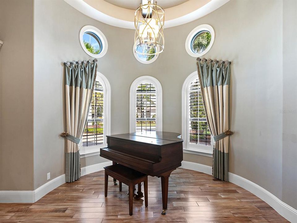
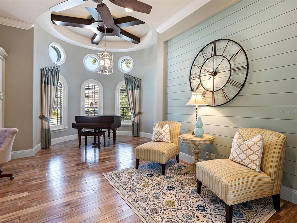
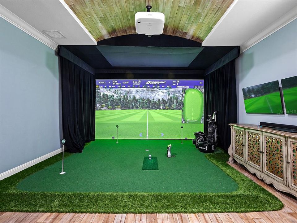
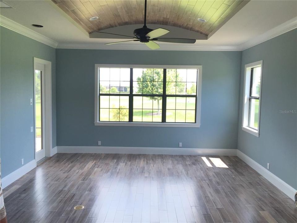
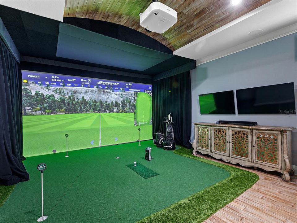
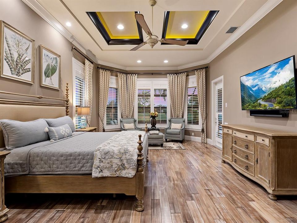
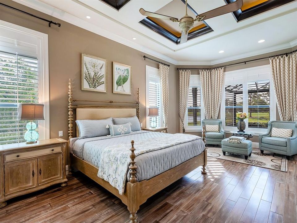
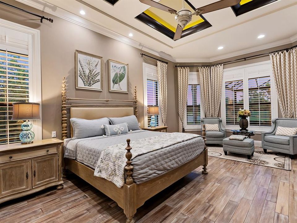
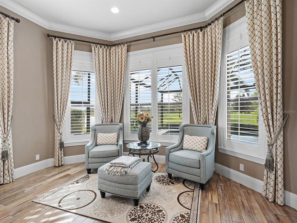
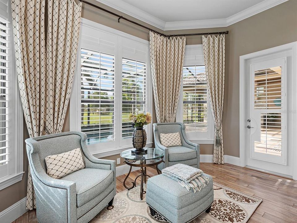
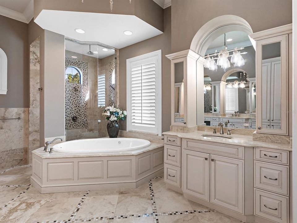
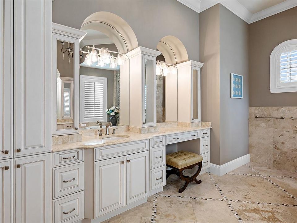
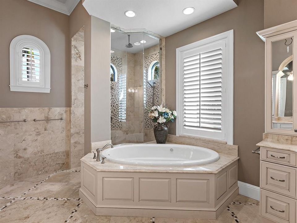
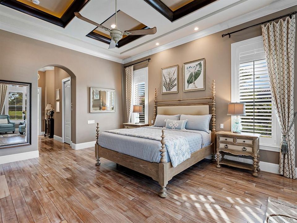
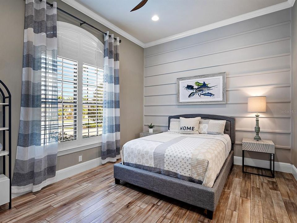
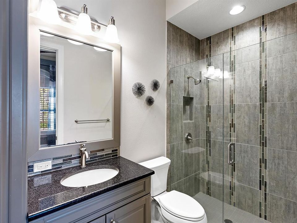
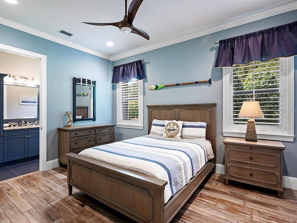
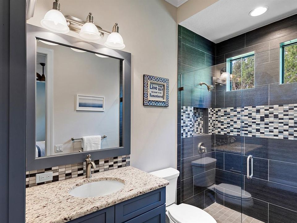
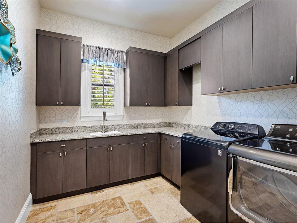
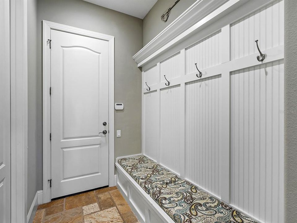
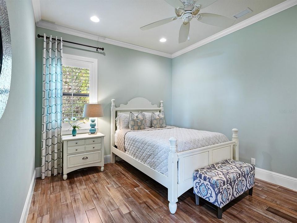
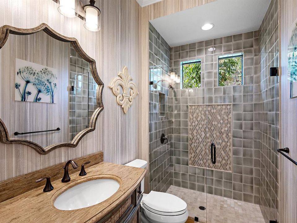
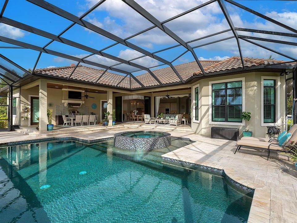
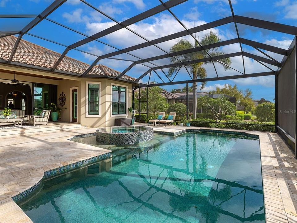
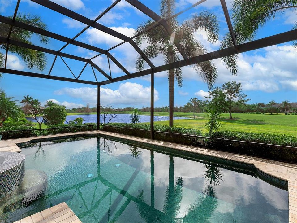
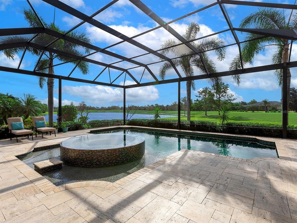
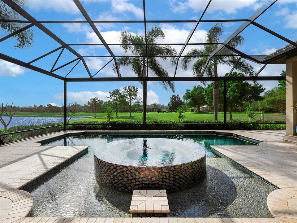
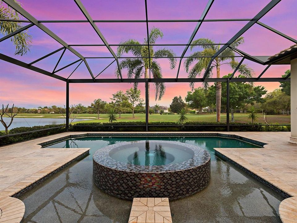
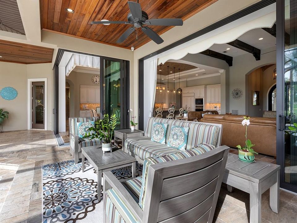
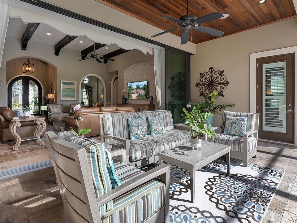
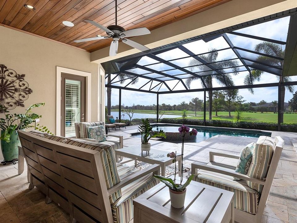
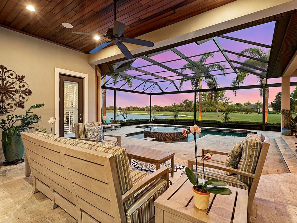
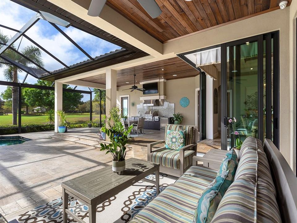
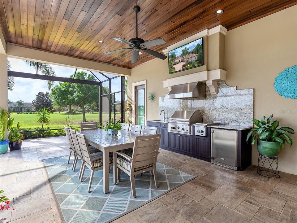
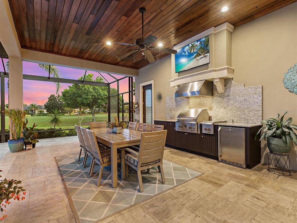
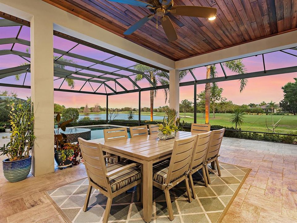
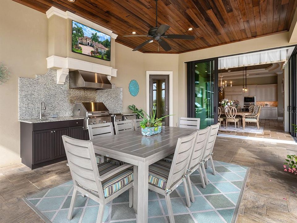
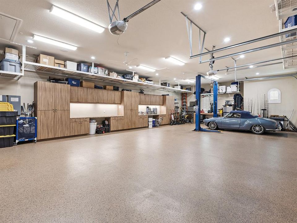
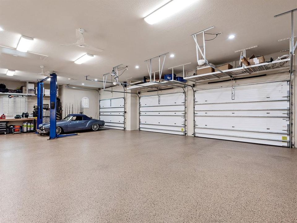
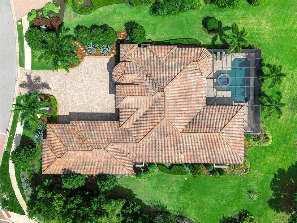
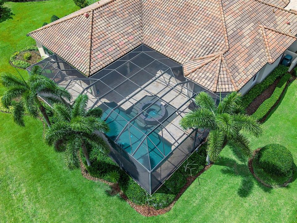
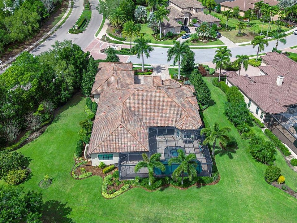
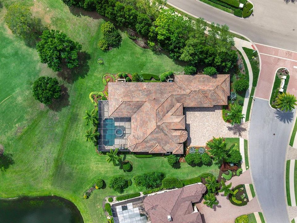
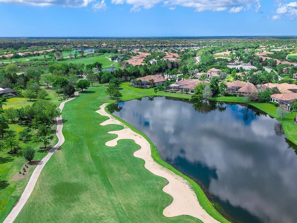
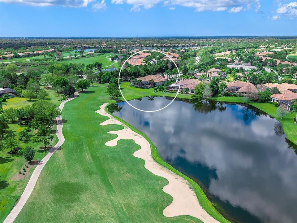
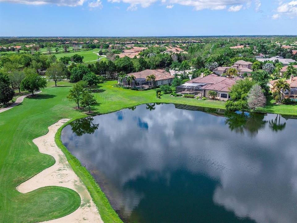
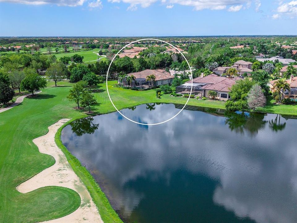
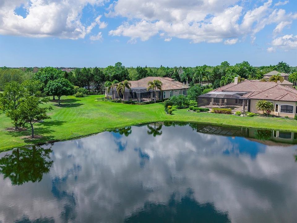
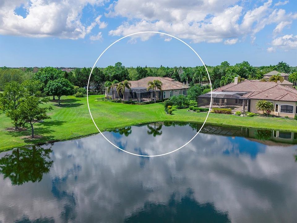
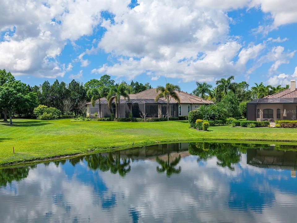
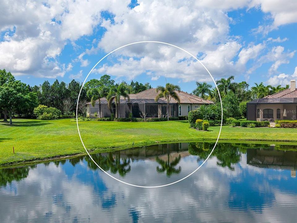
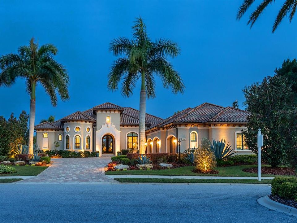
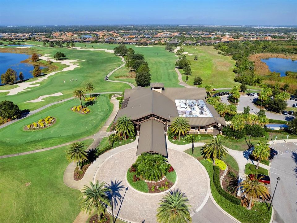
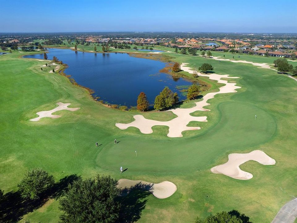
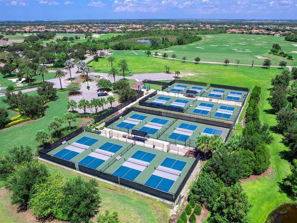
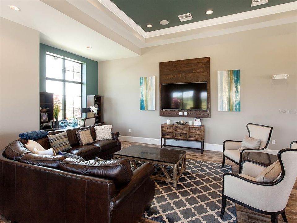
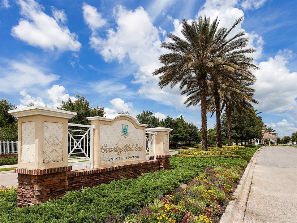
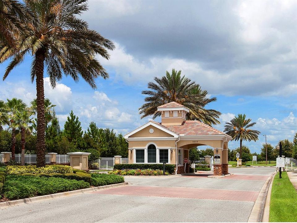
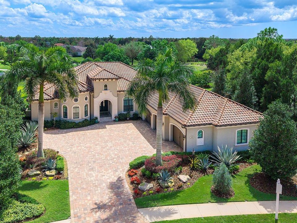
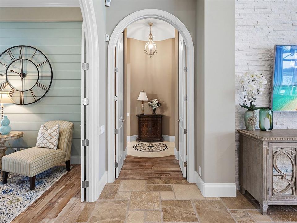
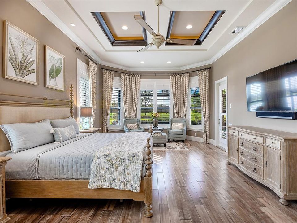
Under contract-accepting backup offers. Set within Country Club East, on Royal Lakes' 16th fairway, this highly customized, green-certified residence is distinguished by its architectural details and elevated finishes. Mature landscaping frames the home, complemented by lighting, an expansive side yard, and a paver driveway. Inside, a striking entry with tongue-and-groove ceiling detail and arched iron double doors opens to a cathedral-ceiling foyer, where architectural archways guide the transition into the main living spaces. Throughout the home, upgrades such as solid wood arched doors, crown molding, 7-inch baseboards, Icynene spray foam insulation, and a blend of stone flooring with Dura Shield coating and engineered wood create both visual continuity and performance-driven comfort. The great room is designed with soaring 14-foot ceilings accented by faux wood beams and a recessed media wall with stacked stone detailing. Sliding glass doors open fully to the lanai, drawing in natural light and framing unobstructed views of the pool, lake, and golf course beyond. The kitchen and dining areas strike a balance between functionality and style. Custom cabinetry with glass-front uppers and integrated LED lighting pairs with a full suite of Sub-Zero and Wolf appliances, including a wine cooler and additional refrigeration. A vast floating island with hidden outlets and storage anchors the space, while a walk-in pantry with wood shelving and thoughtful details, such as spice pull-outs and concealed trash storage, enhances everyday usability. Adjacent dining spaces are elevated by layered ceiling treatments, designer lighting, and zero-corner sliders that emphasize the indoor-outdoor lifestyle. A detailed office offers dual workstations, extensive built-ins, a circular tray ceiling with intricate woodwork, and shiplap accent detailing. The primary suite is privately positioned, featuring tray ceilings with cove lighting, a sitting area, lanai access, and dual custom walk-in closets. The spa-like bath includes a Kohler soaking tub with stone surround, two vanities, and a walk-in shower with multiple showerheads, travertine finishes, and architectural window detailing. Three guest suites are equally refined, offering spacious closets, plantation shutters, and access to well-appointed bathrooms featuring custom tilework, granite surfaces, and a shower and/or tub. A standout bonus space, currently configured as a golf simulator room, features a barrel-vaulted ceiling, professional-grade flooring, and direct lanai access. The outdoor living experience is designed as a private resort setting. The lanai features a tongue-and-groove ceiling, recessed lighting, and multiple seating areas overlooking a saltwater pool and spa, complete with iridescent tile and a sun shelf. A fully equipped outdoor kitchen boasts Monogram appliances, marine-grade cabinetry, and granite countertops, all set against tranquil views of the golf course and water. Functionality is further enhanced by a well-equipped laundry room, a thoughtfully designed drop zone and mudroom entry from the garage, and extensive storage throughout. The oversized garage, which holds 6 cars, is equipped with epoxy flooring, built-in cabinetry, overhead storage, a utility sink, and a 7,000lb car lift. Ideally located in Lakewood Ranch, residents are just minutes from Waterside Place, UTC shopping and dining, Nathan Benderson Park, SRQ Airport, downtown Sarasota, and the renowned Gulf beaches.

Ubicación

Detalles

Tipo:
Residential
Estacionamiento:
Driveway / Garage Door Opener / Garage Faces Side
Año de construcción:
2015
Lote:
0.75 Hectáreas
Calefacción:
Central / Heat Pump
precio por sq. medidor:
$688
Enfriamiento:
Central Air
HOA:
$4,972

Valuation

Our model vs. what's actually selling nearby.
Estimate
$1,330,000
$899K – $3.5M
Confidence Low
List vs. estimate
$1.5M above estimate
List $2,799,000 · +110.5%
Our model says this listing is priced above recent comparable activity. Room to negotiate.
Price per sq ft
$688
+129.2% vs. city median $300
Based on
11 MLS comparables
Median of recent comparable listings. Sold comps use closing price, active listings use list price.

Destacados

Annual tax
$16,870
2025
HOA
$4,972/yr
Common Area Taxes, Community Pool, Escrow Reserves Fund
Pool
Heated
View
Golf Course, Water
Garage
6 car garage
Furnished
Negotiable
Pets
Allowed
Más hechos y características
  • Piso

    • Engineered Hardwood

    • Travertine

    Calefacción

    • Central

    • Heat Pump

    Enfriamiento

    • Central Air

    Accesorios

    • Bar Fridge

    • Cooktop

    • Dishwasher

    • Disposal

    • Dryer

    • Ice Maker

    • Microwave

    • Range Hood

    • Refrigerator

    • Tankless Water Heater

    • Washer

    • Wine Refrigerator

    Otras características interiores

    • Ceiling Fan(s)

    • Central Vacuum

    • Crown Molding

    • Eating Space In Kitchen

    • Kitchen/Family Room Combo

    • Open Floorplan

    • Primary Bedroom Main Floor

    • Split Bedroom

    • Thermostat

    • Tray Ceiling(s)

    • Walk-In Closet(s)

    Dormitorios y baños

    • Dormitorios: 4

    • Baños completos: 4

  • Estacionamiento

    • Driveway

    • Garage Door Opener

    • Garage Faces Side

    Propiedad

    • Pisos: One

    • Piscina Privada: Si

    • Características Exteriores: Irrigation System / Outdoor Kitchen / Rain Gutters / Sidewalk / Sliding Doors

    Lote

    • Lote: 0.75 Hectáreas

    Otra Información de Propiedad

    • Número de Parcela: 586528059

    • Zonificación: PDMU

  • Tipo y estilo

    • Tipo de propiedad: Residential

    • Subtipo de propiedad: Single Family Residence

  • Utilidad

    • BB/HS Internet Available

    • Cable Available

    • Electricity Connected

    • Natural Gas Connected

    • Phone Available

    • Sewer Connected

    • Water Connected

  • Otra información financiera

    • HOA: $4,972

    • Frecuencia HOA: Annually

    • Importe anual de impuestos: $16,870

  • Detalles de la fuente

    • MLS ID: A4685431

    Otros hechos

    • Materiales de construcción: Block

    • Detalles de la fundación: Slab

    • Características de lavandería: Laundry Room

    • Características del lote: Landscaped / On Golf Course / Sidewalk

    • Características del patio y el porche: Covered / Patio / Screened

    • Características de la piscina: Heated / In Ground / Lighting / Pool Alarm / Salt Water / Screen Enclosure

    • Características de la ventana: Storm Window(s)

    • Caras de dirección: Northwest

    • Otras estructuras: Outdoor Kitchen

    • Espacios de garaje: 6

    • Garaje adjunto: Si

    • Garaje: Si

    • Salón: 4068

    • Fuente de agua: Public

    • Nombre de subdivisión: COUNTRY CLUB EAST AT LAKEWD RNCH PP

Consulta privada
Habla con el asesor de este inmueble.
Planos, documentos del HOA, comparables off-market, agendar una visita privada — un solo mensaje directo al especialista local.

Más como esta

Nuevo
Activo con contrato
$2,000,000
Casa
3 camas · 3 baños · 3,531 sqft
LAKEHOUSE COVE AT WATERSIDE, SARASOTA
8096 GRANDE SHORES DRIVE
Activo con contrato
$3,350,000
Casa
4 camas · 4 baños · 3,754 sqft
WILD BLUE/WATERSIDE PH 1, SARASOTA
1046 BLUE SHELL LOOP
Activo con contrato
$3,250,000
Casa
4 camas · 4 baños · 3,754 sqft
LAKE CLUB PH IV SUBPH C-2, LAKEWOOD RANCH
7908 BOWSPIRIT WAY
Activo con contrato
$1,975,000
Casa
4 camas · 3 baños · 3,033 sqft
LAKE CLUB, LAKEWOOD RANCH
16739 VERONA PLACE
Activo con contrato
$2,195,000
Casa
3 camas · 3 baños · 3,718 sqft
LAKEWOOD RANCH COUNTRY CLUB, LAKEWOOD RANCH
13716 RED ROCK PLACE
Activo con contrato
$2,750,000
Casa
3 camas · 4 baños · 3,600 sqft
LAKE CLUB PH II UNIT 1-B, LAKEWOOD RANCH
16306 DAYSAILOR TRAIL
-$100K
Activo con contrato
$2,372,440
Casa
4 camas · 4 baños · 3,054 sqft
WILD BLUE AT WATERSIDE, SARASOTA
1075 BLUE SHELL LOOP
-$490K
Activo con contrato
$2,985,000
Casa
5 camas · 5 baños · 3,734 sqft
LAKE CLUB, LAKEWOOD RANCH
8134 PAVIA WAY

Mercado cerca de esta dirección

Conteos en vivo en la misma zona.
Ver todo

The multiple listing information is provided by the Stellar MLS from a copyrighted compilation of listings. The compilation of listings and each individual listing are ©2026-present Stellar MLS. All Rights Reserved. The information provided is for consumers' personal, noncommercial use and may not be used for any purpose other than to identify prospective properties consumers may be interested in purchasing. All properties are subject to prior sale or withdrawal. All information provided is deemed reliable but is not guaranteed accurate, and should be independently verified. Listing courtesy of: DOUGLAS ELLIMAN