Vender tu casa
Valoración gratuita de tu hogar
Contacto
Cuéntenos sobre sus necesidades

7515 TERRACE RIVER DRIVE

Casa En Venta
$489,900

BTC: 6.40392157

ETH: 204.12500000

1 días
3 camas
2 baños
1,860 sqft

Visión general

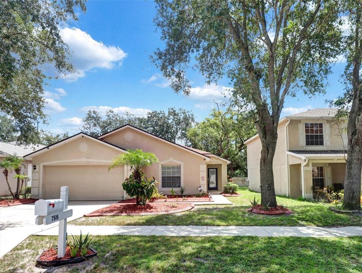
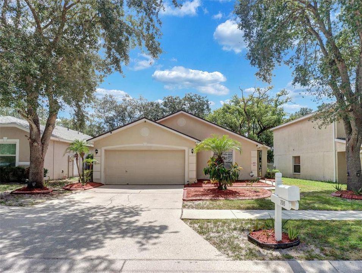
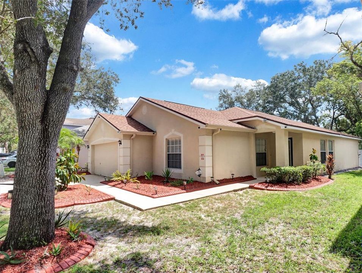
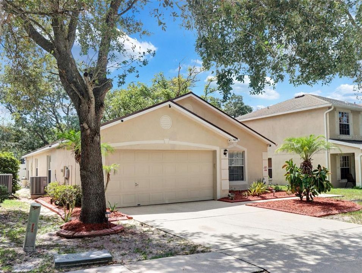
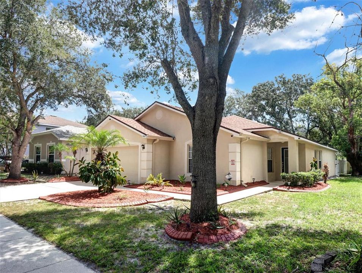
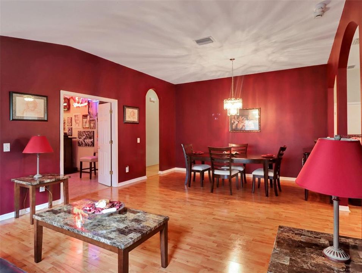
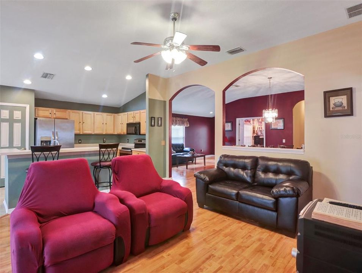
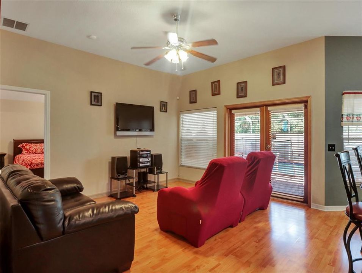
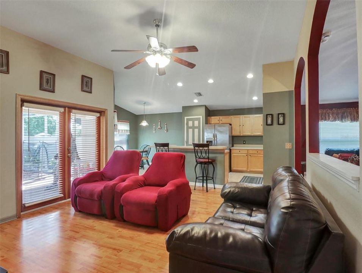
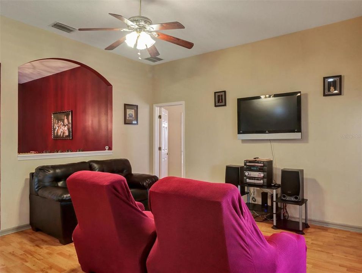
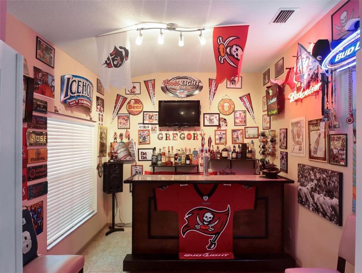
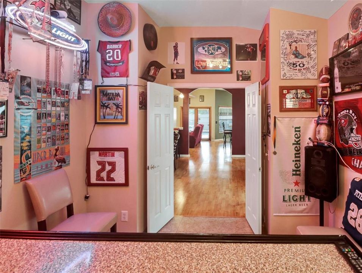
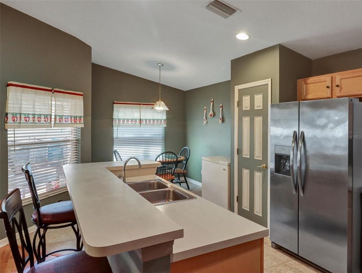
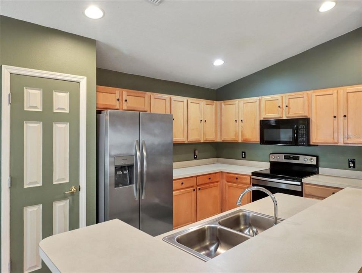
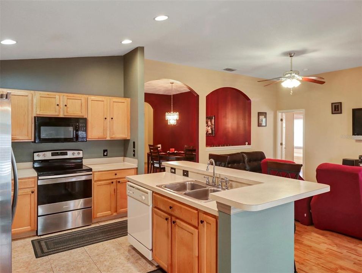
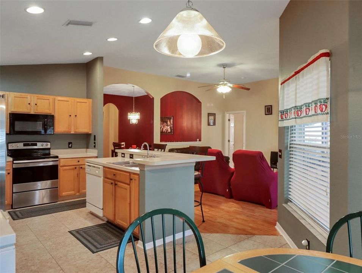
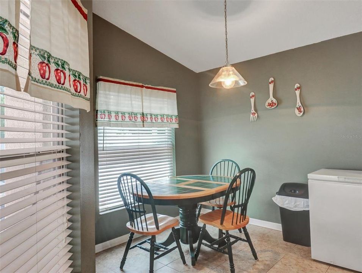
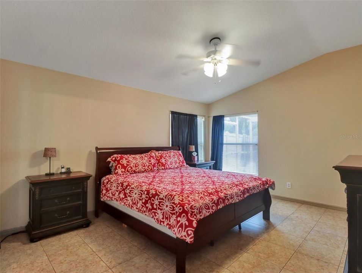
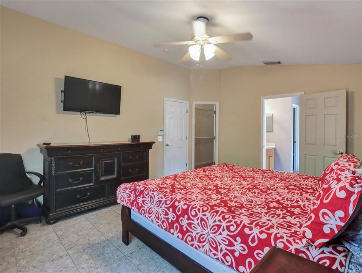
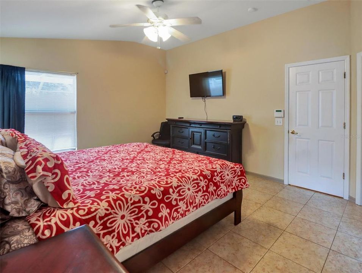
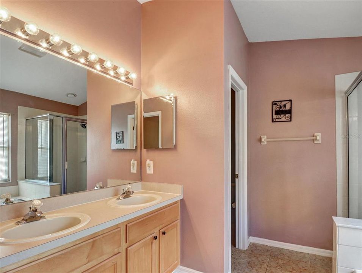
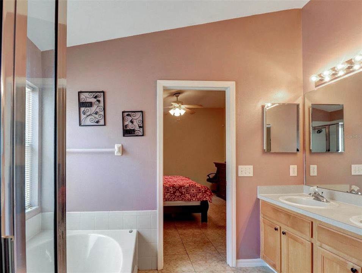
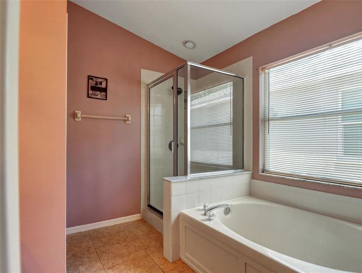
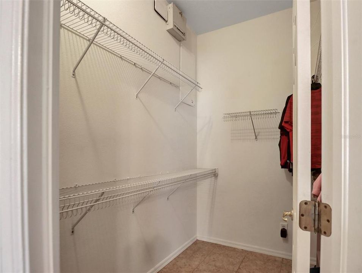
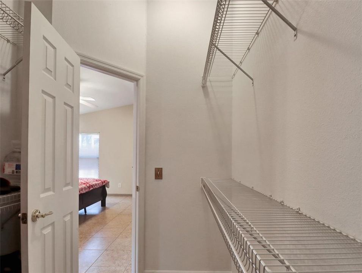
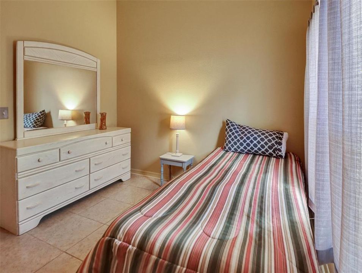
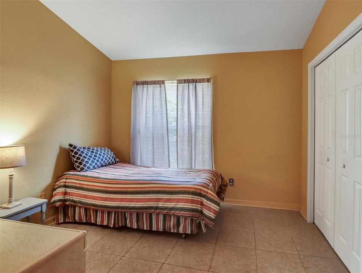
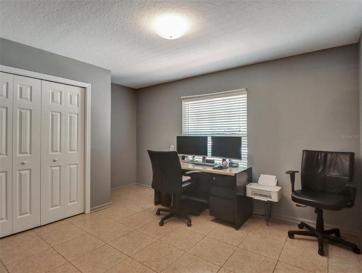
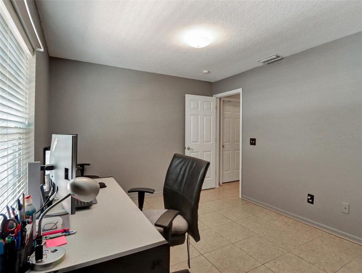
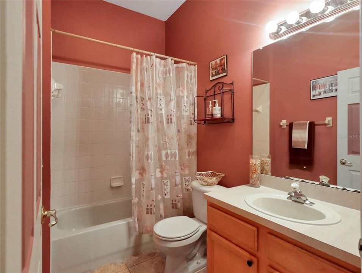
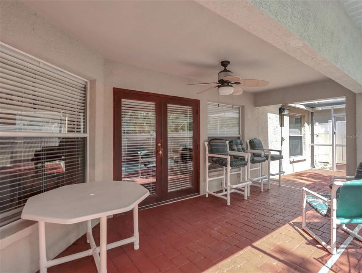
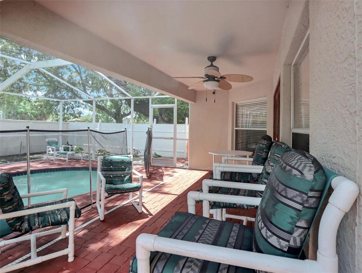
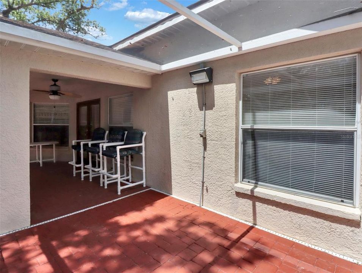
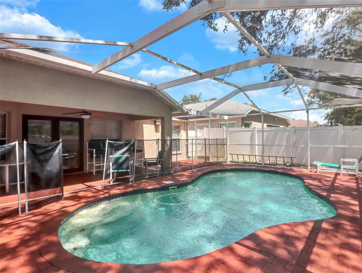
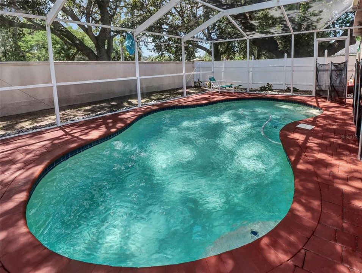
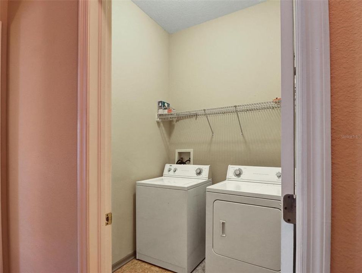
**POOL HOME • EXPANSIVE SCREENED LANAI • OVERSIZED PRIMARY SUITE • FLEXIBLE ENTERTAINING SPACE** Welcome to **7515 Terrace River Dr**, where comfortable Florida living meets a floor plan built for entertaining, relaxing, and everyday functionality. Located beneath a canopy of mature trees in Terrace River Estates, this **3-bedroom, 2-bath, single-story home offers approximately 1,860 square feet, an attached 2-car garage, private swimming pool, and an impressive approximately 25' x 30' screened pool deck and outdoor living area.** Step inside and you'll immediately notice that this is not a cookie-cutter layout. **Vaulted ceilings, architectural archways, recessed lighting, generous room sizes, and warm flooring through the main living areas** create a home that feels open without sacrificing defined spaces. The main living and dining areas flow naturally into a second gathering space and the kitchen, creating an easy environment for both everyday living and entertaining. The kitchen features **natural wood cabinetry, abundant counter space, breakfast-bar seating, double-basin sink, stainless-steel refrigerator, pantry storage, and an adjoining casual dining area** surrounded by natural light. Then there is one of the home's most memorable spaces—a **dedicated flex room currently designed as a private sports lounge and home bar**. Whether you envision Sunday football, a media room, game room, hobby retreat, or personalized entertaining space, this room gives the home a personality and flexibility rarely found in a traditional three-bedroom floor plan. French doors connect the interior directly to the home's signature outdoor retreat. Step outside to an **approximately 25' x 30' screened/caged pool deck featuring a private swimming pool, expansive brick-paver-style deck, covered lanai, ceiling fan, shaded seating area, and privacy fencing**. There is ample room for outdoor dining, loungers, grilling, and entertaining—creating a true extension of the home's living space. The **primary suite is generously sized**, with multiple windows providing natural light, room for substantial furniture, and access to an **oversized walk-in closet with extensive shelving**. The private en-suite bath offers the space today's buyers appreciate, including **dual vanities, a large soaking/garden tub, separate glass-enclosed shower, and private water closet**. Two additional bedrooms offer flexibility for guests, family, hobbies, or working from home. One is currently configured as a spacious **home office**, demonstrating how easily the floor plan can adapt to today's work-from-home lifestyle. A second full bath serves the secondary bedrooms and guests. Practical features continue with a **dedicated interior laundry room with shelving**, plentiful closet and storage space, ceiling fans throughout, and an attached two-car garage. What makes **7515 Terrace River Dr** special is not any single feature—it is the combination: a **spacious one-story floor plan, private pool, substantial screened outdoor living area, large primary retreat, dedicated entertaining room, home-office flexibility, and mature neighborhood setting** all in one property. Conveniently located with access to **Temple Terrace, Tampa, major commuter routes, shopping, dining, recreation, and area destinations**, this home offers the opportunity to enjoy the Florida lifestyle from the moment you arrive home. **Schedule your private showing today.**

Ubicación

Detalles

Tipo:
Residential
Estacionamiento:
Sin datos
Año de construcción:
2002
Lote:
0.14 Hectáreas
Calefacción:
Central / Electric
precio por sq. medidor:
$263
Enfriamiento:
Central Air
HOA:
$399

Valuation

Our model vs. what's actually selling nearby.
Estimate
$365,000
$259K – $449K
Confidence Low
List vs. estimate
$124K above estimate
List $489,900 · +34.2%
Our model says this listing is priced above recent comparable activity. Room to negotiate.
Price per sq ft
$263
+11.4% vs. city median $236
Based on
37 MLS comparables
Median of recent comparable listings. Sold comps use closing price, active listings use list price.

Destacados

Annual tax
$3,544
2025
HOA
$399/yr
Pool
In Ground
Garage
2 car garage
Furnished
Furnished
Pets
Allowed
Más hechos y características
  • Piso

    • Ceramic Tile

    • Luxury Vinyl

    Calefacción

    • Central

    • Electric

    Enfriamiento

    • Central Air

    Accesorios

    • Dishwasher

    • Disposal

    • Electric Water Heater

    • Range

    • Range Hood

    • Refrigerator

    Otras características interiores

    • Ceiling Fan(s)

    • Eating Space In Kitchen

    • Open Floorplan

    • Pest Guard System

    • Primary Bedroom Main Floor

    Dormitorios y baños

    • Dormitorios: 3

    • Baños completos: 2

  • Propiedad

    • Pisos: One

    • Piscina Privada: Si

    • Características Exteriores: Irrigation System / Private Mailbox

    Lote

    • Lote: 0.14 Hectáreas

    Otra Información de Propiedad

    • Número de Parcela: T2628195RT00000100006.0

    • Zonificación: PD

  • Tipo y estilo

    • Tipo de propiedad: Residential

    • Subtipo de propiedad: Single Family Residence

  • Utilidad

    • BB/HS Internet Available

    • Electricity Available

  • Otra información financiera

    • HOA: $399

    • Frecuencia HOA: Annually

    • Importe anual de impuestos: $3,544

  • Detalles de la fuente

    • MLS ID: TB8538888

    Otros hechos

    • Materiales de construcción: Block

    • Detalles de la fundación: Block / Slab

    • Características de lavandería: Electric Dryer Hookup / Laundry Room / Washer Hookup

    • Características del lote: In County / Landscaped

    • Características del patio y el porche: Covered / Screened

    • Características de la piscina: In Ground

    • Caras de dirección: West

    • Estilo arquitectónico: Contemporary

    • Espacios de garaje: 2

    • Garaje adjunto: Si

    • Garaje: Si

    • Salón: 1860

    • Fuente de agua: Public

    • Tamaño de la parcela: 50.01 x 121

    • Nombre de subdivisión: TERRACE RIVER PH 1

Consulta privada
Habla con el asesor de este inmueble.
Planos, documentos del HOA, comparables off-market, agendar una visita privada — un solo mensaje directo al especialista local.

Más como esta

En Venta
$499,900
Casa
5 camas · 3 baños · 2,674 sqft
RIVER PARK, TAMPA
7737 ROSEWOOD GARDEN LOOP
En Venta
$465,000
Casa
4 camas · 2 baños · 1,914 sqft
TEMPLE TERRACE ESTATES SEC 22, TEMPLE TERRACE
331 SUNNYSIDE ROAD
Nuevo
En Venta
$507,000
Casa
5 camas · 3 baños · 2,605 sqft
EAST REGNAS, TAMPA
4709 SILVER CURRENT AVENUE
Nuevo
En Venta
$345,000
Multifamiliar
4 camas · 1,768 sqft
TERRACE PARK SUB, TAMPA
9406 N HARTTS DRIVE
Nuevo
En Venta
$365,900
Casa
3 camas · 2 baños · 1,326 sqft
EAST LAKE PARK UNIT ONE, TAMPA
6410 WALTON WAY
Nuevo
En Venta
$357,000
Casa
4 camas · 2 baños · 1,442 sqft
ANA JULIA ESTATES, TAMPA
7117 N 50TH STREET
-$37K
En Venta
$398,000
Adosados
3 camas · 2 baños · 1,707 sqft
EASTHAVEN TWNHMS, TAMPA
9241 ROCK HARBOUR WAY
En Venta
$350,000
Casa
3 camas · 2 baños · 1,251 sqft
KNOLL PINE, TAMPA
5013 FINDERS COURT

Mercado cerca de esta dirección

Conteos en vivo en la misma zona.
Ver todo

The multiple listing information is provided by the Stellar MLS from a copyrighted compilation of listings. The compilation of listings and each individual listing are ©2026-present Stellar MLS. All Rights Reserved. The information provided is for consumers' personal, noncommercial use and may not be used for any purpose other than to identify prospective properties consumers may be interested in purchasing. All properties are subject to prior sale or withdrawal. All information provided is deemed reliable but is not guaranteed accurate, and should be independently verified. Listing courtesy of: CENTURY 21 CIRCLE