Vender tu casa
Valoración gratuita de tu hogar
Contacto
Cuéntenos sobre sus necesidades
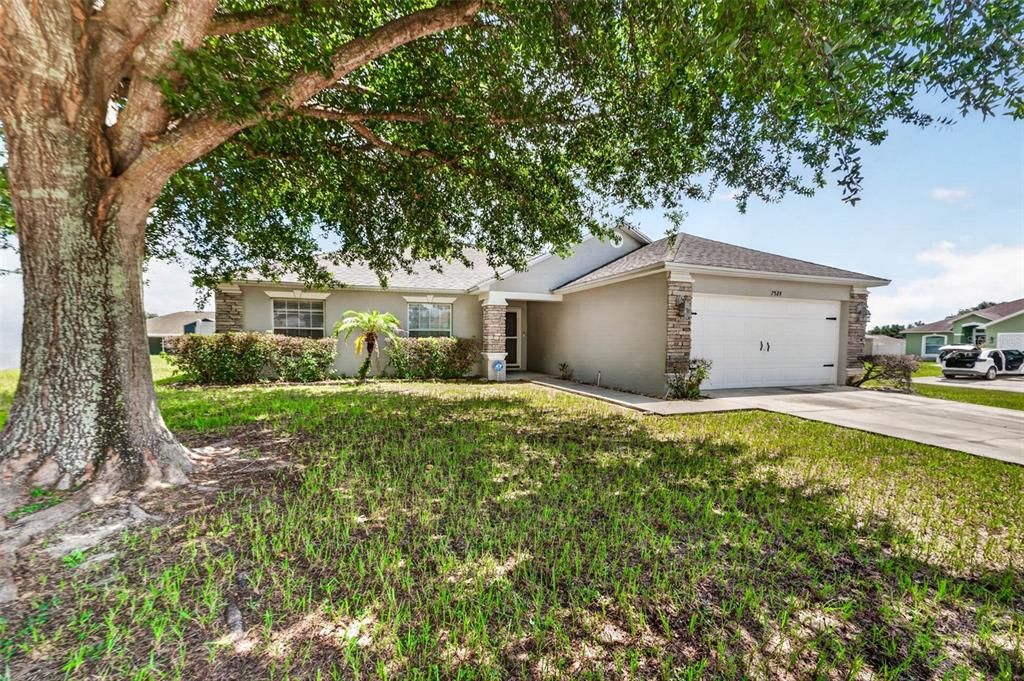
7524 JESSAMINE DRIVE

Casa En Venta
$310,000

BTC: 4.01034929

ETH: 126.58227848

Nuevo
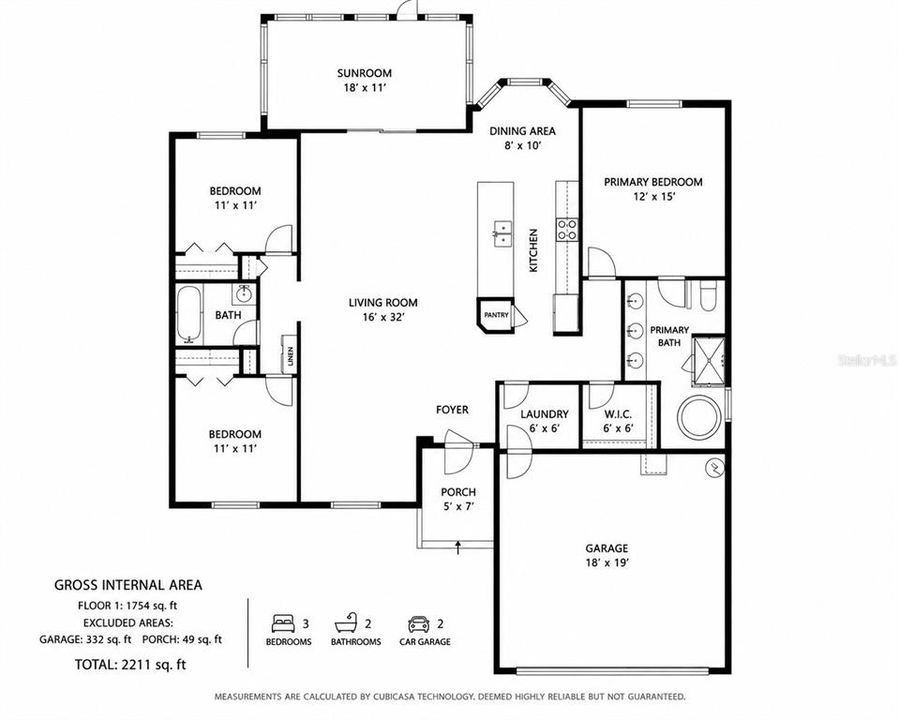
3 camas
2 baños
1,754 sqft

Visión general

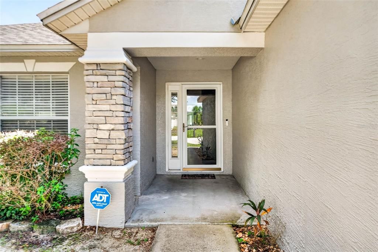
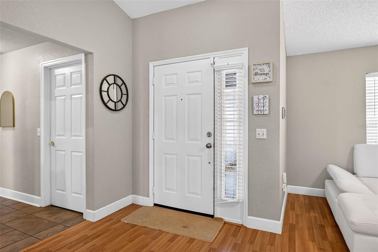
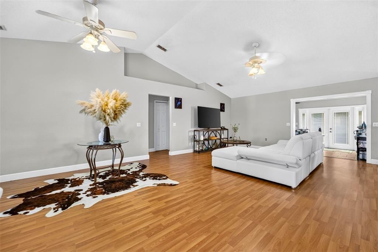
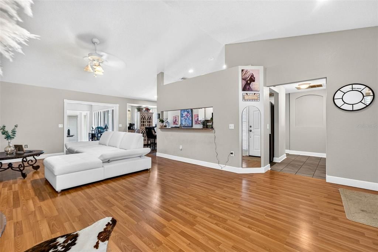
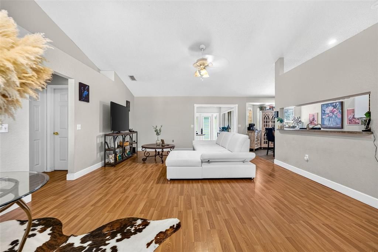
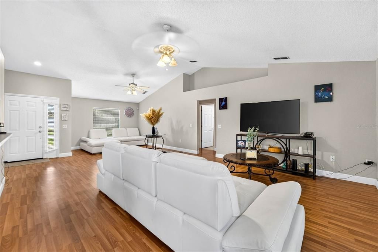
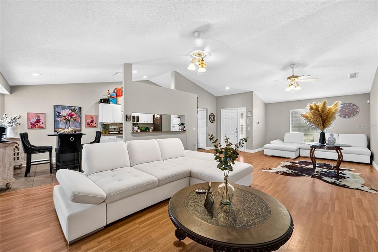
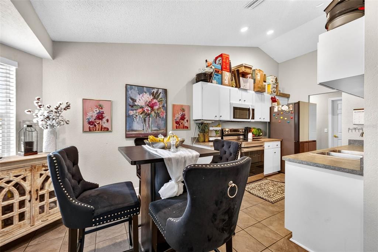
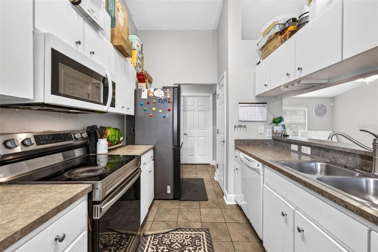
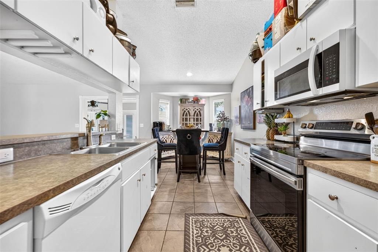
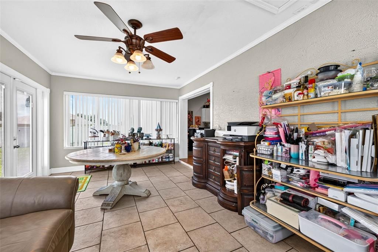
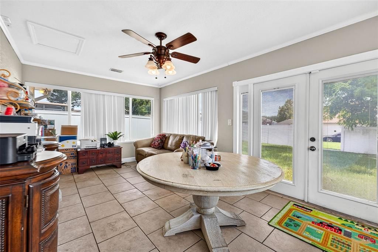
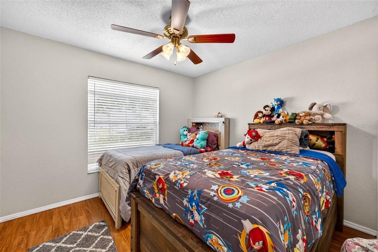
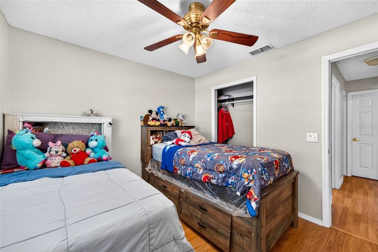
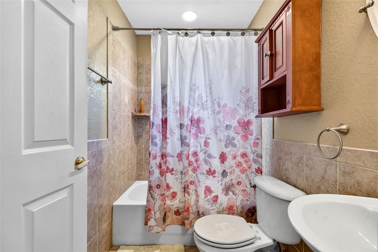
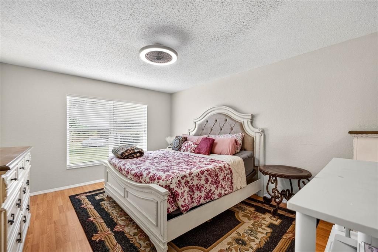
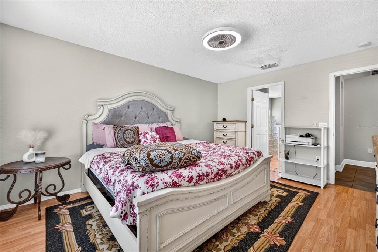
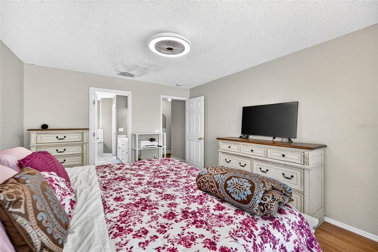
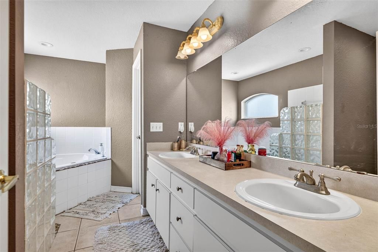
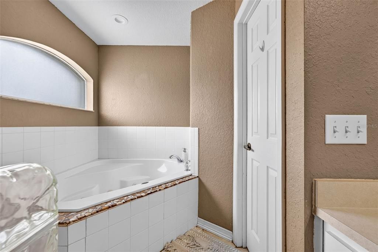
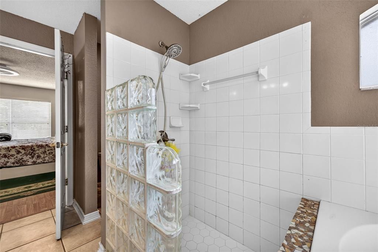
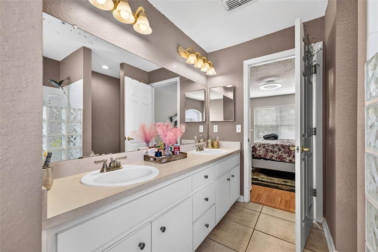
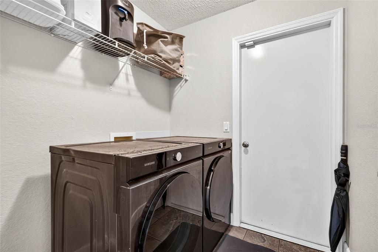
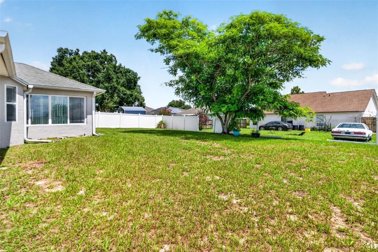
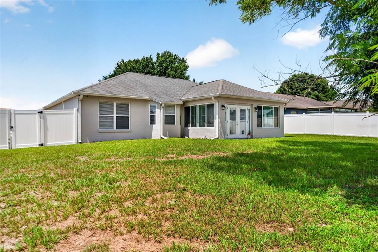
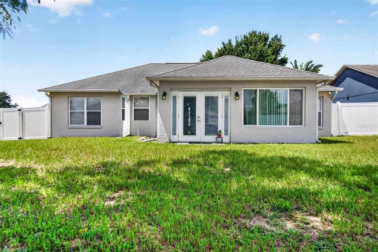
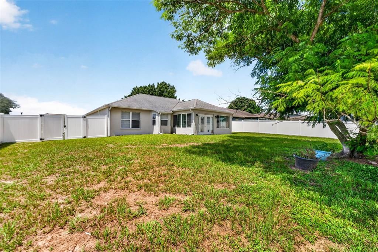
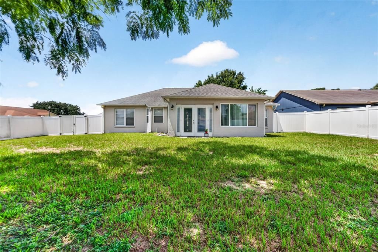
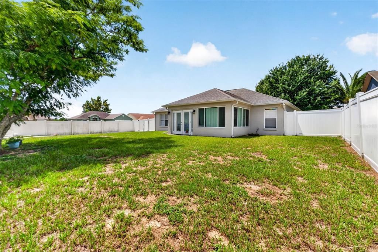
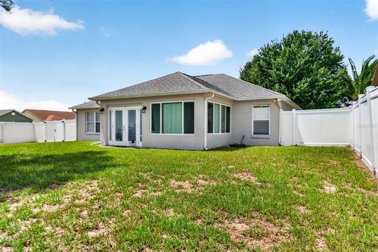
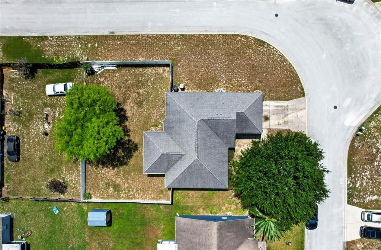
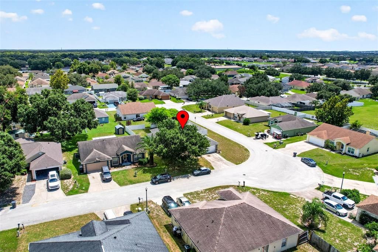
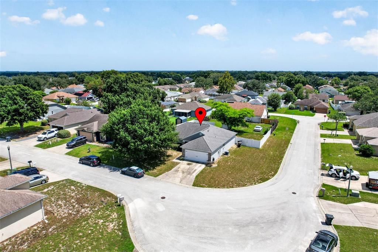
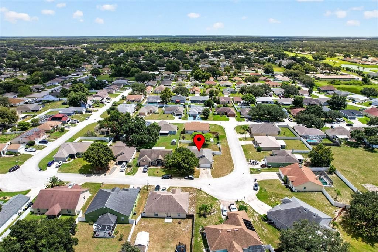
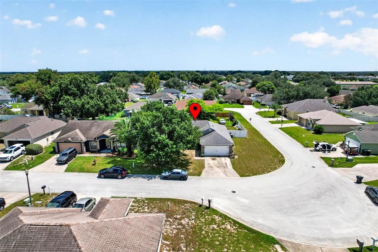
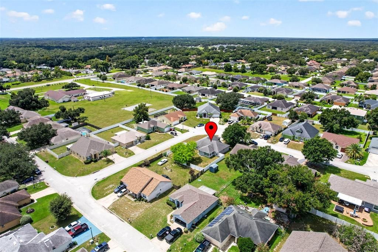
Beautiful move-in ready 3 bed, 2 bath, 2 car garage home situated on a spacious corner lot in the Summer Oaks community! This modified floor plan provides generous living and entertaining space, including a great room with vaulted ceilings and an open layout that creates a spacious feel. The kitchen overlooks the great room through a convenient pass-through bar, closet pantry, and eat-in kitchen dinette area with a bay window overlooking the backyard. The split-bedroom layout provides added privacy. Retreat to the spacious primary suite featuring a walk-in closet and en-suite bath with dual sinks, a large jetted tub, and a separate shower with glass-tile. Two additional bedrooms and a second full bath are located on the opposite side of the home. An additional living area at the rear of the home offers flex space for a home office, craft room, sunroom, playroom, or second living area. Filled with natural light, this versatile space includes French doors leading to the backyard. Additional features include an inside laundry room with direct access to the attached garage. Enjoy Florida living from the oversized corner lot with plenty of outdoor space for relaxing, gardening, or weekend barbecues. Major updates include a 2017 roof, 2015 HVAC, and exterior paint in 2023. Conveniently located near shopping, dining, schools, and major roadways, with easy access to I-4, Lakeland Regional Health, Bonnet Springs Park, Lakeland Square Mall, and Publix Distribution, Amazon, and GEICO employment centers. Move-in ready and offering plenty of space inside and out. Schedule your private showing today!
Ubicación

Detalles

Tipo:
Residential
Estacionamiento:
Sin datos
Año de construcción:
2003
Lote:
0.24 Hectáreas
Calefacción:
Central
precio por sq. medidor:
$177
Enfriamiento:
Central Air
HOA:
$220

Valuation

Our model vs. what's actually selling nearby.
Estimate
$340,000
$300K – $391K
Confidence Low
List vs. estimate
$30K below estimate
List $310,000 · -8.8%
Our model says this listing is priced below recent comparable activity. Expect competition.
Price per sq ft
$176
-11.1% vs. city median $198
Based on
12 MLS comparables
Median of recent comparable listings. Sold comps use closing price, active listings use list price.

Destacados

Annual tax
$4,086
2025
HOA
$220/yr
Garage
2 car garage
Pets
Allowed
Más hechos y características
  • Piso

    • Laminate

    • Tile

    Calefacción

    • Central

    Enfriamiento

    • Central Air

    Accesorios

    • Dishwasher

    • Electric Water Heater

    • Microwave

    • Range

    • Refrigerator

    Otras características interiores

    • Ceiling Fan(s)

    • Eating Space In Kitchen

    • Living Room/Dining Room Combo

    • Open Floorplan

    • Primary Bedroom Main Floor

    • Split Bedroom

    • Walk-In Closet(s)

    Dormitorios y baños

    • Dormitorios: 3

    • Baños completos: 2

  • Propiedad

    • Pisos: One

    • Características Exteriores: French Doors

    Lote

    • Lote: 0.24 Hectáreas

    Otra Información de Propiedad

    • Número de Parcela: 162723001012030970

  • Tipo y estilo

    • Tipo de propiedad: Residential

    • Subtipo de propiedad: Single Family Residence

  • Utilidad

    • Cable Connected

    • Electricity Connected

    • Sewer Connected

    • Water Connected

  • Otra información financiera

    • HOA: $220

    • Frecuencia HOA: Annually

    • Importe anual de impuestos: $4,086

  • Detalles de la fuente

    • MLS ID: TB8543307

    Otros hechos

    • Materiales de construcción: Block / Stone / Stucco

    • Detalles de la fundación: Slab

    • Características de lavandería: Electric Dryer Hookup / Laundry Room

    • Características del lote: Cleared / In County / Landscaped

    • Características del patio y el porche: Covered / Front Porch

    • Características de la ventana: Blinds

    • Caras de dirección: West

    • Espacios de garaje: 2

    • Garaje adjunto: Si

    • Garaje: Si

    • Salón: 1754

    • Fuente de agua: Public

    • Nombre de subdivisión: SUMMER OAKS PH TWO

Consulta privada
Habla con el asesor de este inmueble.
Planos, documentos del HOA, comparables off-market, agendar una visita privada — un solo mensaje directo al especialista local.

Más como esta

En Venta
$335,990
Casa
4 camas · 2 baños · 1,866 sqft
MILLSTONE, LAKELAND
1515 LAS PALMAS STREET
En Venta
$401,366
Casa
4 camas · 3 baños · 2,200 sqft
KNIGHTS LANDING, LAKELAND
3524 GRUMMAN LANE
En Venta
$368,990
Casa
5 camas · 3 baños · 2,447 sqft
MILLSTONE, LAKELAND
8314 PONCE DE LEON STREET
Nuevo
En Venta
$391,900
Casa
4 camas · 3 baños · 2,200 sqft
KNIGHTS LANDING, LAKELAND
3632 LINDBERGH STREET
Nuevo
En Venta
$370,955
Casa
3 camas · 2 baños · 1,970 sqft
KNIGHTS LANDING, LAKELAND
3636 LINDBERGH STREET
Nuevo
En Venta
$360,659
Casa
4 camas · 2 baños · 1,820 sqft
KNIGHTS LANDING, LAKELAND
3640 LINDBERGH STREET
Nuevo
En Venta
$365,659
Casa
4 camas · 3 baños · 1,820 sqft
KNIGHTS LANDING, LAKELAND
3639 LINDBERGH STREET
Nuevo
En Venta
$350,316
Casa
4 camas · 2 baños · 1,635 sqft
KNIGHTS LANDING, LAKELAND
3648 LINDBERGH STREET

Mercado cerca de esta dirección

Conteos en vivo en la misma zona.
Ver todo

The multiple listing information is provided by the Stellar MLS from a copyrighted compilation of listings. The compilation of listings and each individual listing are ©2026-present Stellar MLS. All Rights Reserved. The information provided is for consumers' personal, noncommercial use and may not be used for any purpose other than to identify prospective properties consumers may be interested in purchasing. All properties are subject to prior sale or withdrawal. All information provided is deemed reliable but is not guaranteed accurate, and should be independently verified. Listing courtesy of: KELLER WILLIAMS TAMPA PROPERTIES