Vender tu casa
Valoración gratuita de tu hogar
Contacto
Cuéntenos sobre sus necesidades
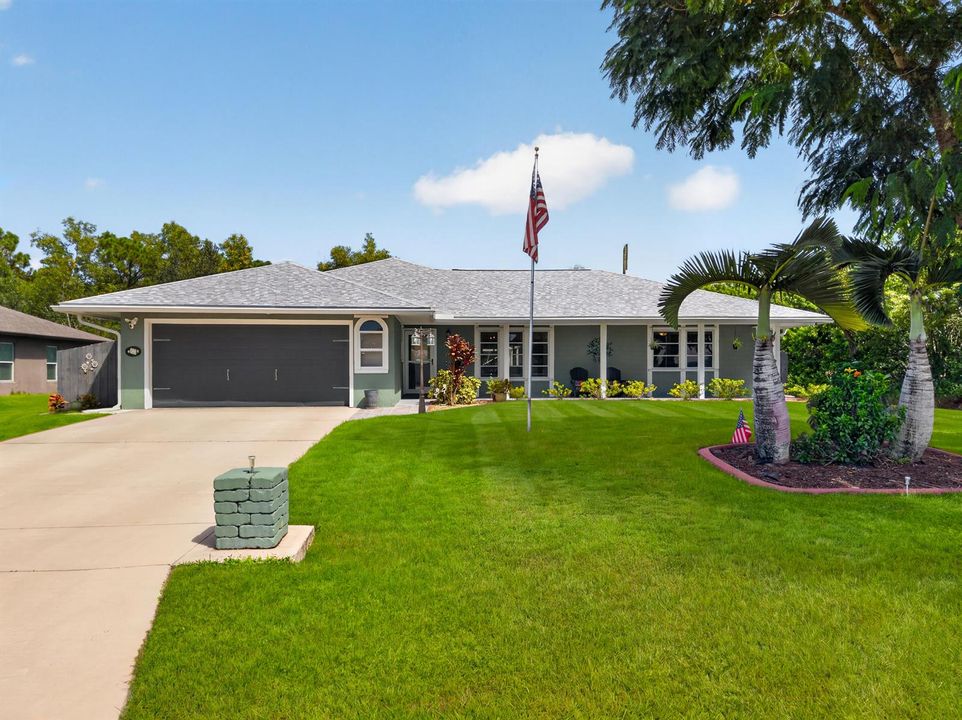
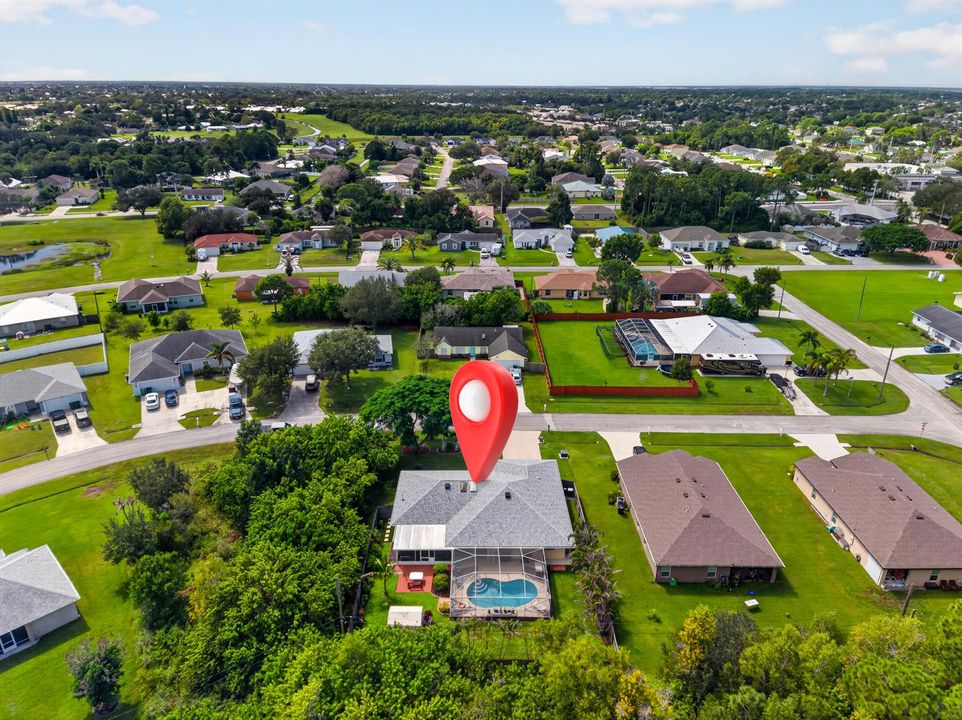
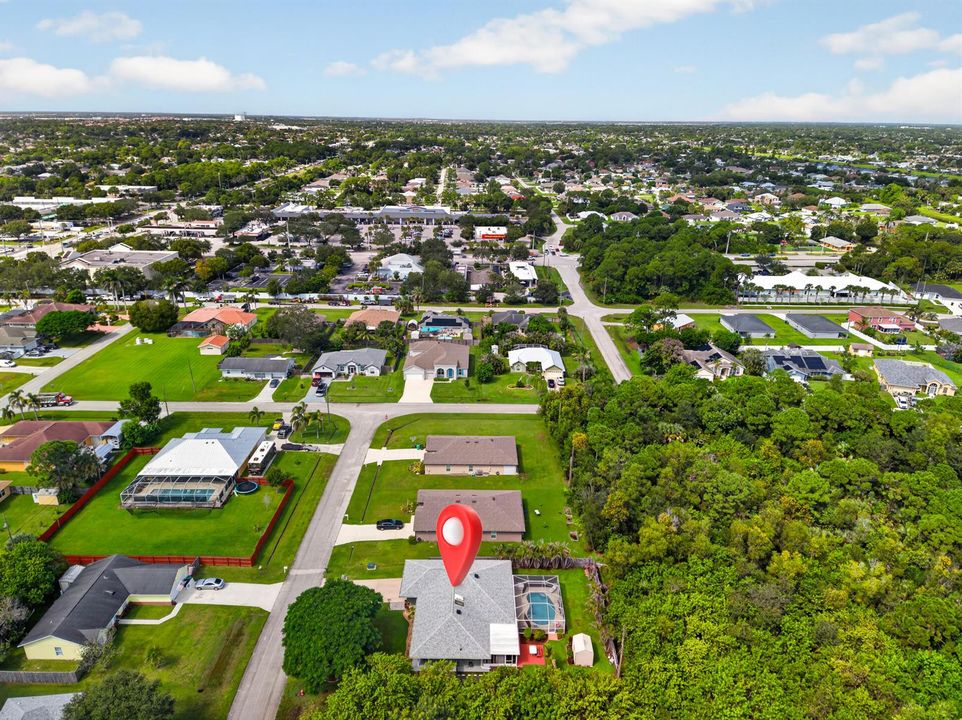
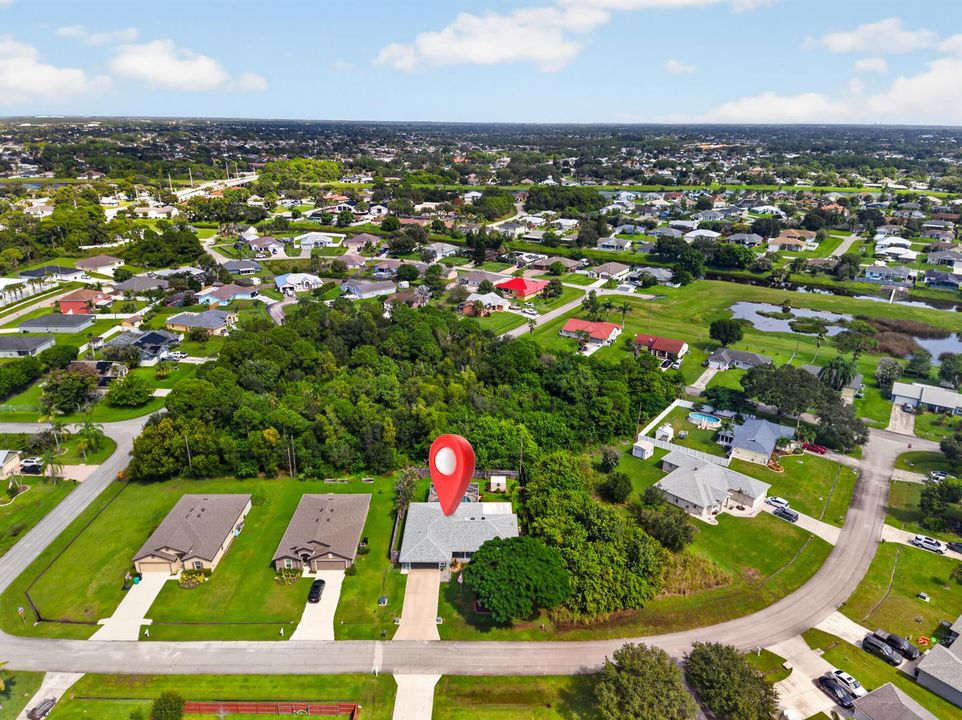
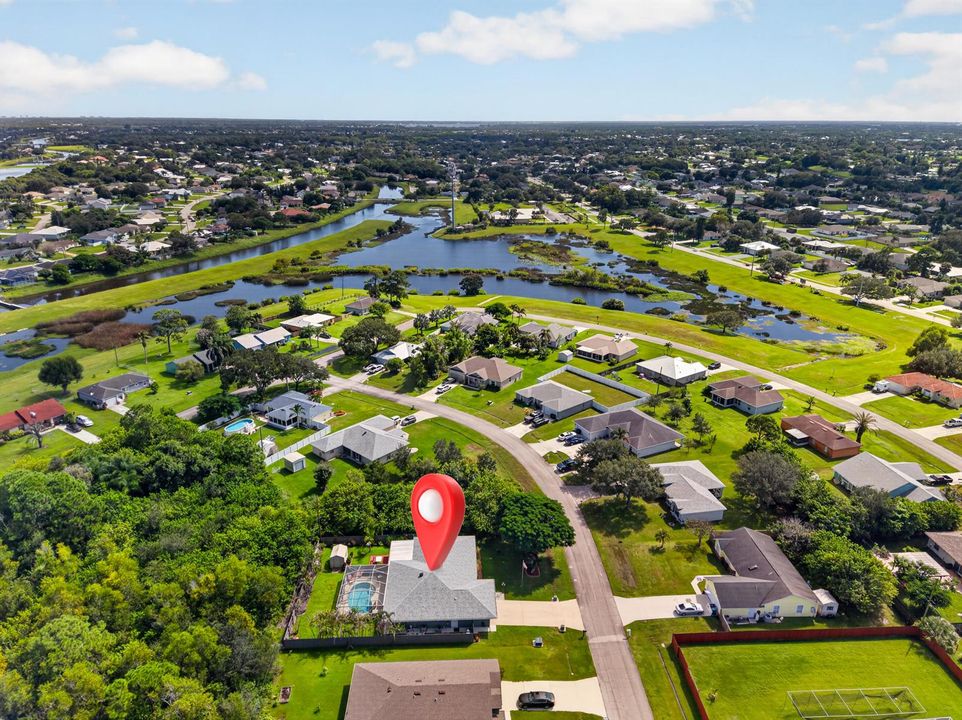
755 SW Tupper Lane, Port St. Lucie FL 34953

Casa En Venta
$425,000

BTC: 5.13595166

ETH: 174.75328947

Nuevo
3 camas
2 baños
1,532 sqft

Visión general

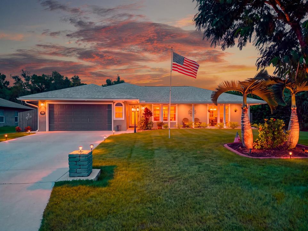
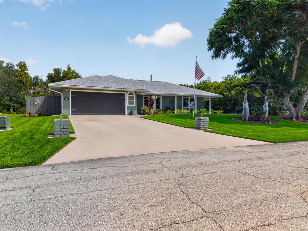
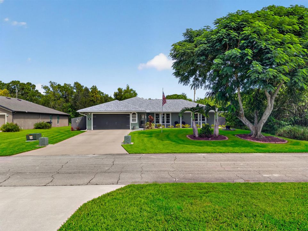
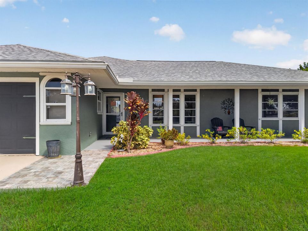
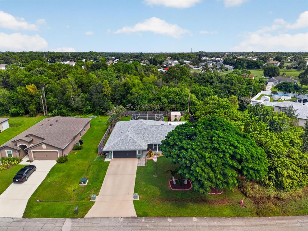
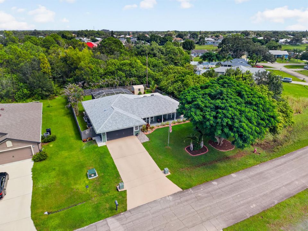
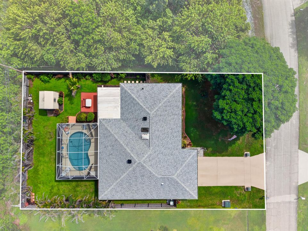
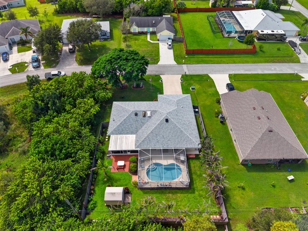
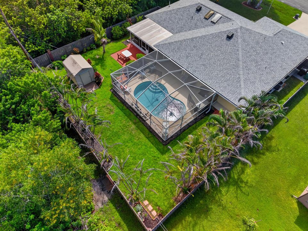
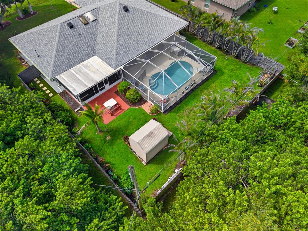
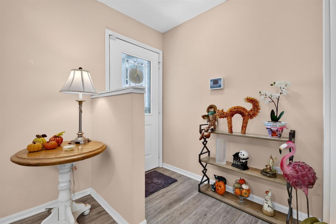
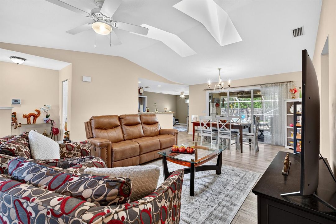
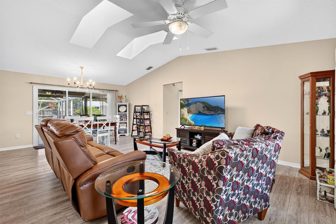
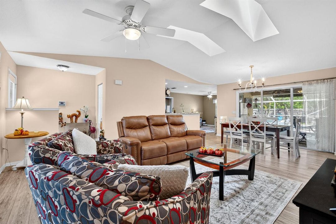
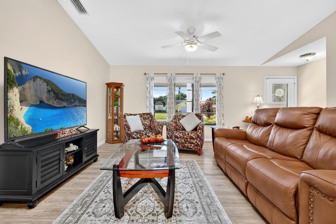
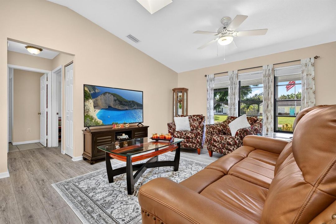
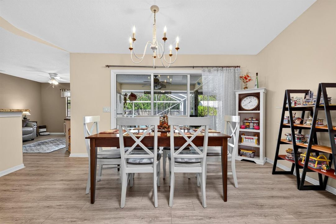
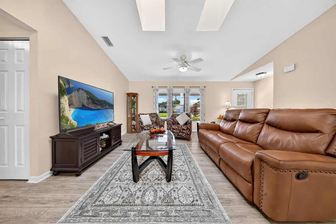
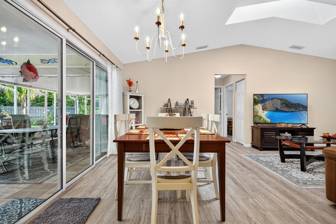
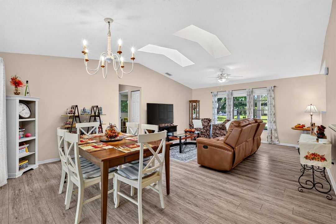
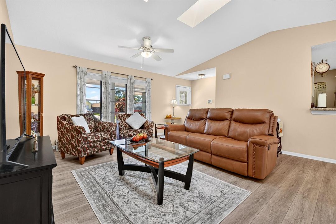
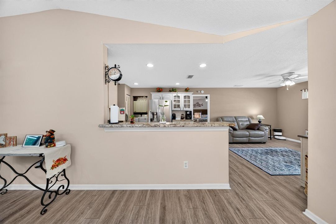
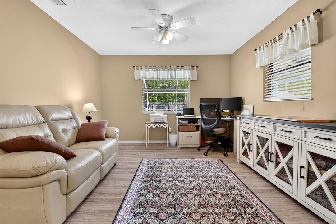
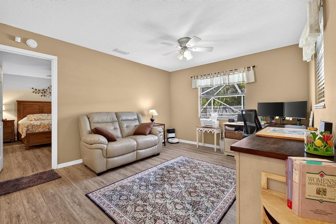
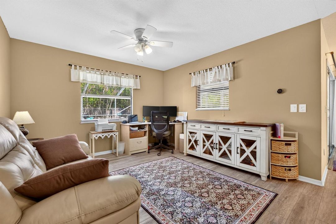
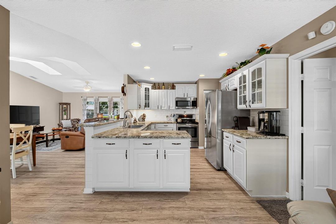
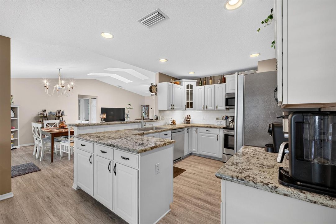
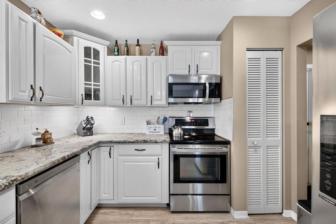
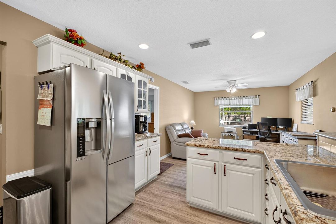
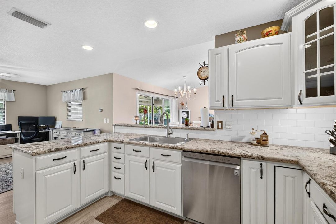
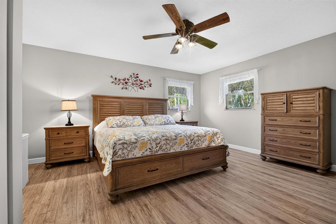
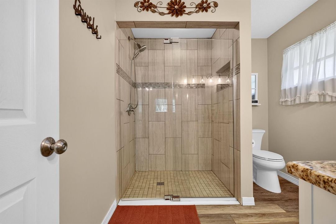
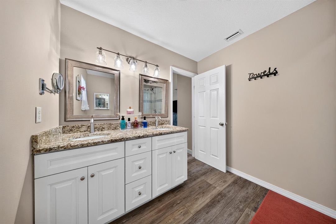
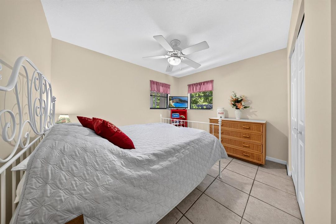
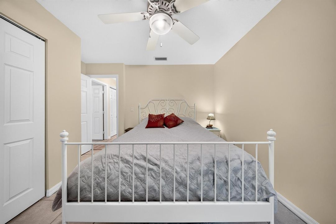
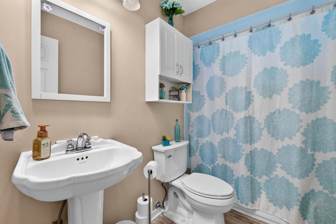
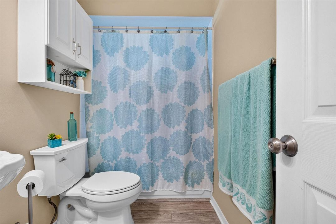
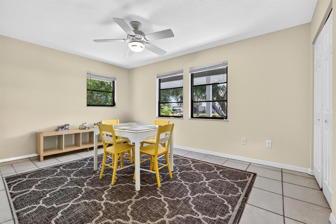
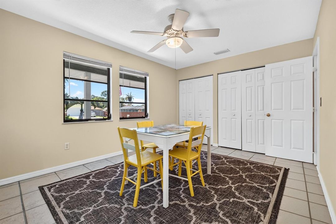
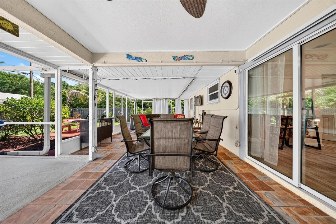
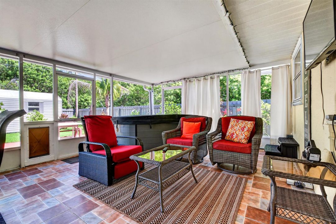
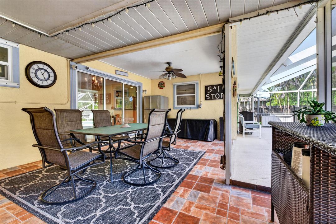
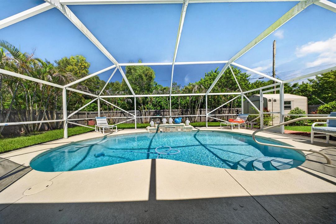
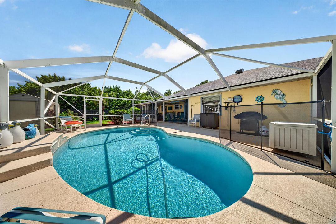
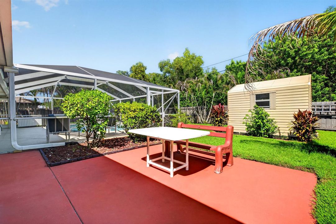
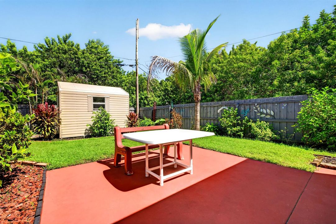
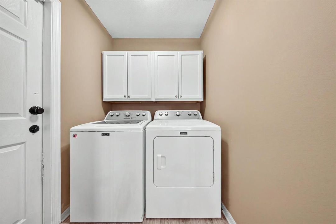
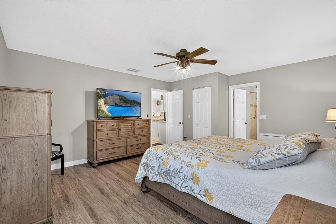
Welcome to this beautifully maintained 3 bed, 2 bath pool home in Port St. Lucie! Peace of mind with a 3-year-old roof and 2-year-old A/C. Lush tropical landscaping, a covered front porch and 2-car garage add great curb appeal. Inside, vaulted ceilings and LVP flooring flow through the main living areas and primary suite, with tile in the two very spacious guest bedrooms. The updated kitchen features white cabinetry, granite counters, subway tile backsplash and stainless appliances, opening to a family room ideal for a home office or den. Sliders lead to an expansive covered, screened patio overlooking the screened saltwater pool with electric heat and a waterfall feature. The fully fenced backyard features an open patio and storage shed. Schedule your showing today!
Ubicación

Detalles

Tipo:
Residential
Estacionamiento:
2 Or More Spaces / Driveway / Parking Garage / On Street
Año de construcción:
1990
Lote:
0.23 Hectáreas
Calefacción:
Central / Electric
precio por sq. medidor:
$277
Enfriamiento:
Ceiling Fan(s) / Central Air / Electric / Exhaust Fan
HOA:
Sin datos

Valuation

Our model vs. what's actually selling nearby.
Estimate
$362,450
$312K – $424K
Confidence Low
List vs. estimate
$62K above estimate
List $425,000 · +17.3%
Our model says this listing is priced above recent comparable activity. Room to negotiate.
Price per sq ft
$277
+17.8% vs. city median $235
Based on
20 MLS comparables
Median of recent comparable listings. Sold comps use closing price, active listings use list price.

Destacados

Annual tax
$2,351
2025
Pool
Auto Pool Clean
View
Garden, Pool
Garage
2 car garage
Furnished
Furniture For Sale,Furniture Negotiable
Pets
Allowed
Más hechos y características
  • Piso

    • Ceramic Floor

    • Tile

    • Vinyl

    • Wood

    Calefacción

    • Central

    • Electric

    Enfriamiento

    • Ceiling Fan(s)

    • Central Air

    • Electric

    • Exhaust Fan

    Accesorios

    • Dishwasher

    • Disposal

    • Dryer

    • Ice Maker

    • Microwave

    • Electric Range

    • Refrigerator

    • Self Cleaning Oven

    • Wall Oven

    • Washer

    Otras características interiores

    • Pantry

    • Split Bedroom

    • Vaulted Ceiling(s)

    • Volume Ceilings

    • Walk-In Closet(s)

    • Storage

    Dormitorios y baños

    • Dormitorios: 3

    • Baños completos: 2

  • Estacionamiento

    • 2 Or More Spaces

    • Driveway

    • Parking Garage

    • On Street

    Propiedad

    • Pisos: 1

    • Piscina Privada: Si

    • Características Exteriores: Barbeque / Exterior Lights

    Lote

    • Lote: 0.23 Hectáreas

    Otra Información de Propiedad

    • Número de Parcela: 342070502650008

    • Zonificación: RS-2 PSL

  • Tipo y estilo

    • Tipo de propiedad: Residential

    • Subtipo de propiedad: Single Family Residence

  • Utilidad

    • Septic

    • Sewer Connected

    • Underground Utilities

    • Cable Available

    • Electricity Available

    • Sewer Available

    • Water Available

  • Otra información financiera

    • Importe anual de impuestos: $2,351

  • Detalles de la fuente

    • MLS ID: B26089927

    Otros hechos

    • Materiales de construcción: Frame / Frame With Stucco / Slab Construction / Stucco

    • Características de lavandería: Washer Hookup

    • Características del lote: Less Than 1/4 Acre Lot / Interior Lot / Less Than 1 Acre / Fenced / Septic

    • Características del patio y el porche: Patio

    • Características de la piscina: Auto Pool Clean / Concrete / Equipment Stays / Gunite / Heated / Hot Tub / Private / Screen Enclosure / Pool/Spa Combo

    • Características de la ventana: Complete Panel Shutters/Awnings / Blinds / Drapes / Verticals

    • Caras de dirección: Southwest

    • Otras estructuras: Livable / Extra Building/Shed / Shed(s) / Storage Shed

    • Estilo arquitectónico: Ranch / One Story

    • Espacios de garaje: 2

    • Garaje adjunto: Si

    • Garaje: Si

    • Salón: 1532

    • Fuente de agua: Public

    • Nombre de subdivisión: PORT ST LUCIE SECTION 41

Consulta privada
Habla con el asesor de este inmueble.
Planos, documentos del HOA, comparables off-market, agendar una visita privada — un solo mensaje directo al especialista local.

Más como esta

En Venta
$495,000
Casa
4 camas · 2 baños · 2,518 sqft
PORT ST LUCIE SEC 19, PORT ST LUCIE
1529 SW KOSNAR AVENUE
En Venta
$375,000
Casa
3 camas · 2 baños · 1,308 sqft
PORT ST LUCIE SECTION 13, Port St. Lucie
325 SE THORNHILL Drive, Port St. Lucie FL 34983
En Venta
$479,000
Casa
3 camas · 3 baños · 1,999 sqft
PORT ST LUCIE SECTION 37, Port St. Lucie
3515 SW Macon Road, Port St. Lucie FL 34953
En Venta
$430,000
Casa
4 camas · 2 baños · 1,864 sqft
PORT ST LUCIE SECTION 31, Port St. Lucie
2509 SW KENILWORTH Street, Port St. Lucie FL 34953
En Venta
$549,999
Casa
4 camas · 3 baños · 2,346 sqft
PORT ST LUCIE SECTION 14, Port St. Lucie
2902 SW Savona Boulevard, Port St. Lucie FL 34953
Nuevo
En Venta
$435,000
Casa
3 camas · 2 baños · 2,306 sqft
PORT ST LUCIE SECTION 19, Port St. Lucie
1508 SW CRATER Avenue, Port St. Lucie FL 34953
Nuevo
En Venta
$495,000
Casa
4 camas · 3 baños · 2,249 sqft
PORT ST LUCIE SECTION 15, Port St. Lucie
3450 SW RONALD Street, Port St. Lucie FL 34953
Nuevo
En Venta
$319,900
Casa
3 camas · 2 baños · 1,184 sqft
PORT ST LUCIE SECTION 21, Port St. Lucie
728 SW HAMBERLAND Avenue, Port St. Lucie FL 34953

Mercado cerca de esta dirección

Conteos en vivo en la misma zona.
Ver todo

The multiple listing information is provided by the Miami Association of REALTORS® from a copyrighted compilation of listings. The compilation of listings and each individual listing are ©2026-present Miami Association of REALTORS®. All Rights Reserved. The information provided is for consumers' personal, noncommercial use and may not be used for any purpose other than to identify prospective properties consumers may be interested in purchasing. All properties are subject to prior sale or withdrawal. All information provided is deemed reliable but is not guaranteed accurate, and should be independently verified. Listing courtesy of: LYNQ Real Estate