Vender tu casa
Valoración gratuita de tu hogar
Contacto
Cuéntenos sobre sus necesidades
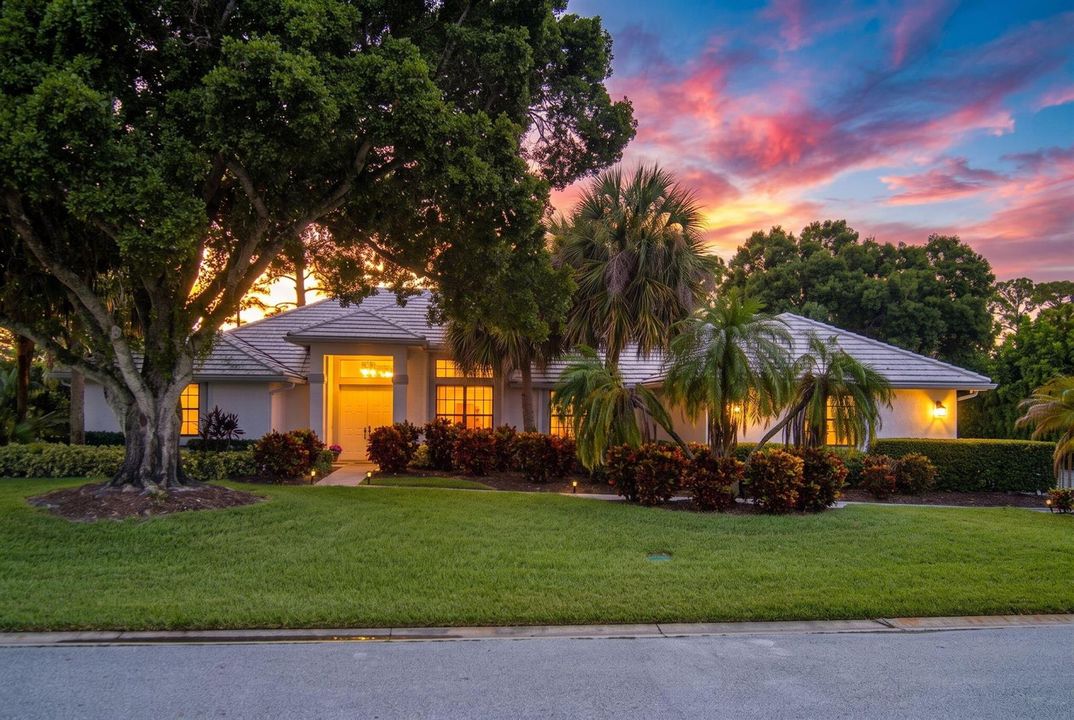
756 SW Pelican Cove, Port St. Lucie FL 34986

Casa En Venta
$719,900

BTC: 9.13462874

ETH: 293.95671703

1 días
5 camas
3 baños
3,567 sqft

Visión general

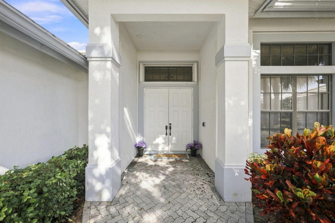
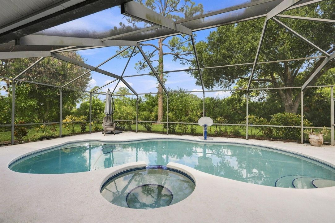
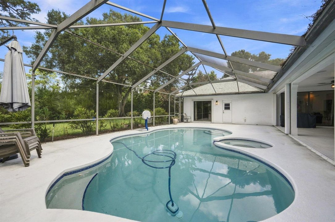
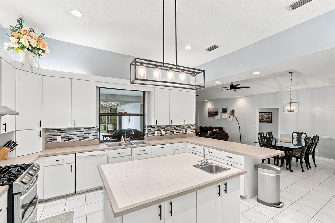
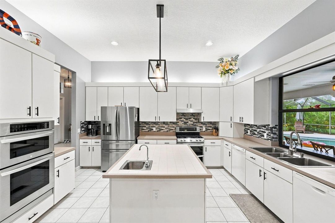
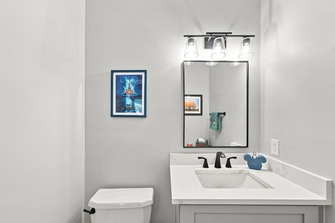
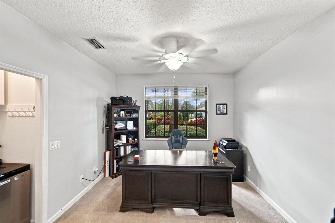
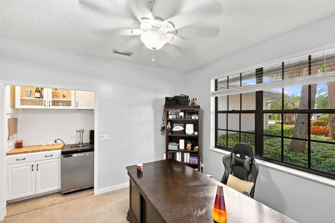
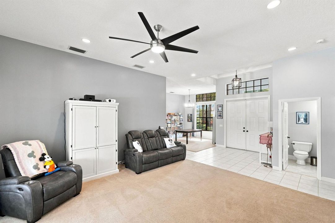
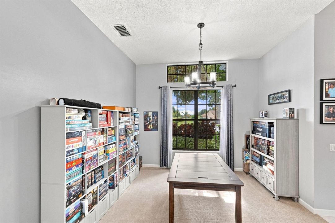
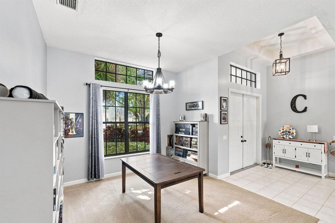
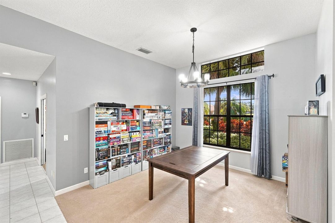
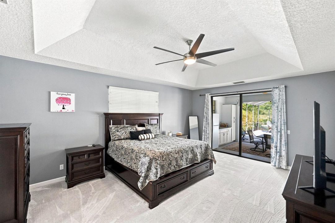
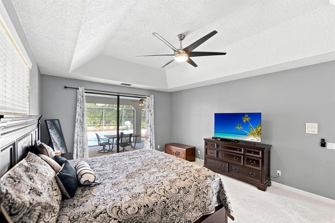
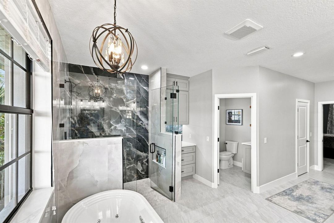
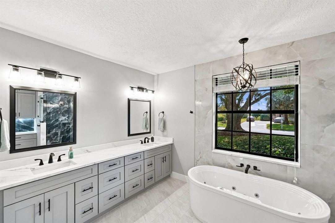
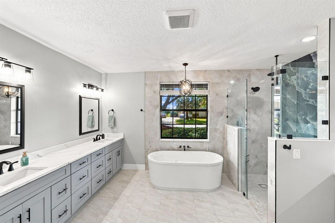
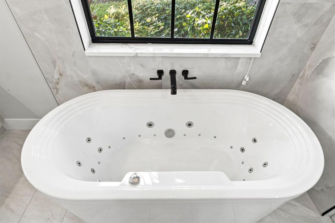
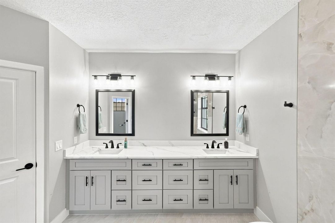
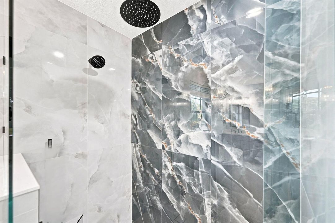
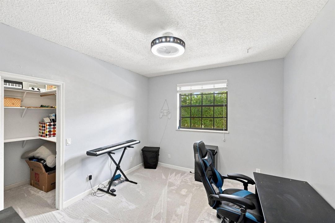
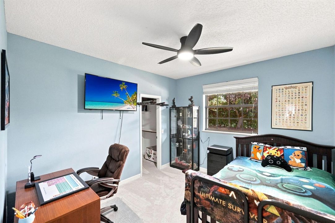
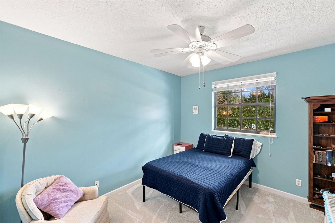
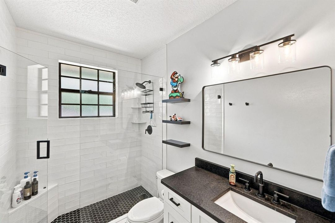
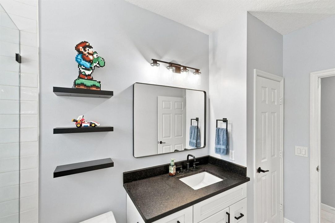
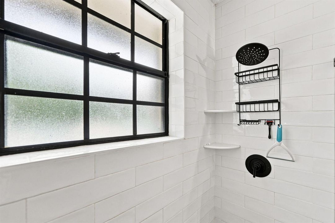
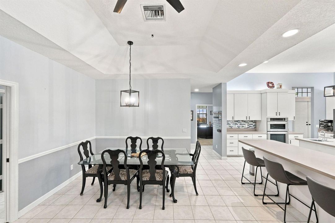
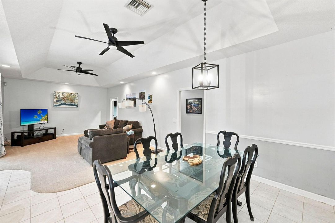
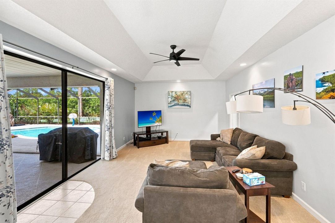
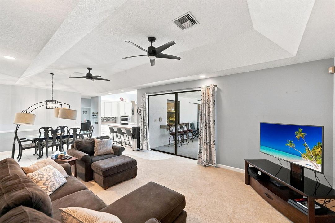
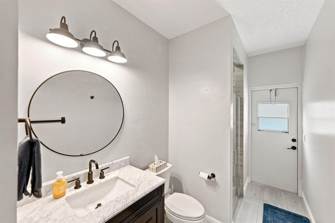
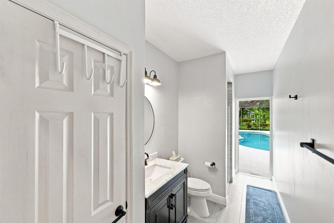
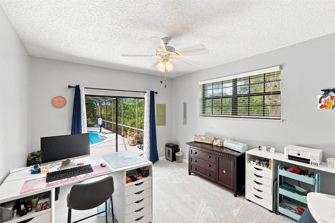
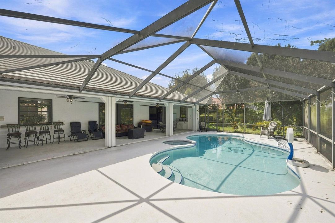
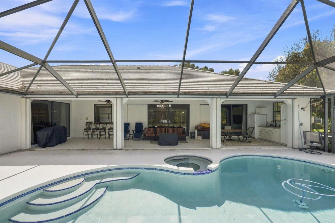
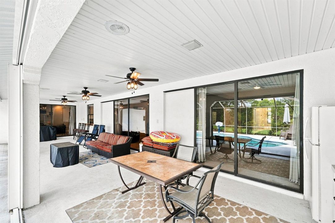
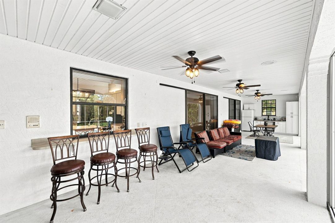
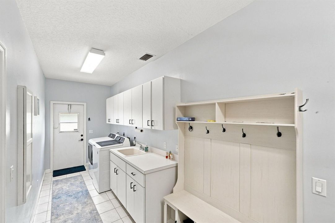
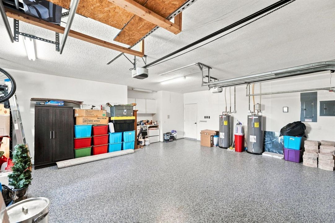
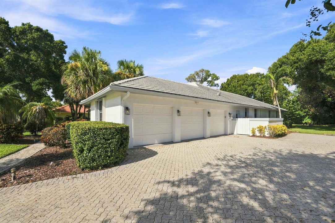
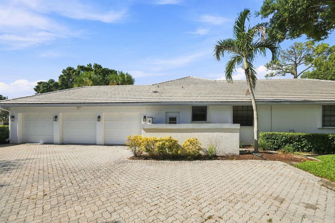
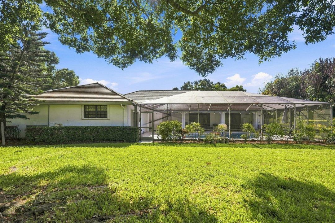
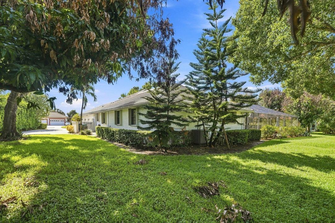
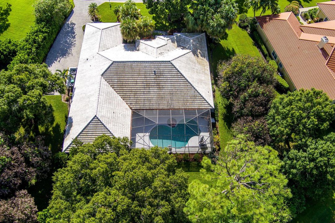
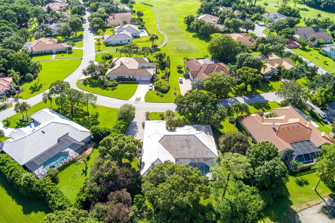
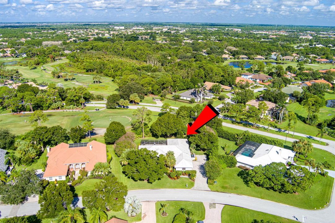
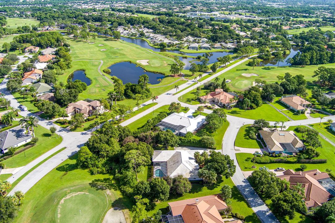
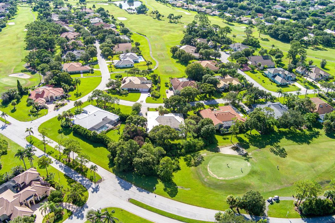
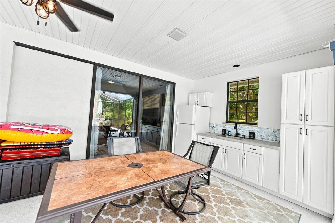
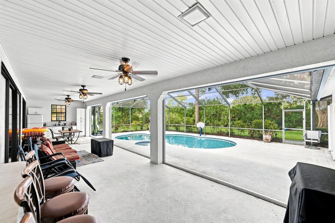
Check out this spacious 5 BED 3.5 BATH POOL home with DEN in Country Club Estates! 2017 ROOF! AC 2025, water heaters 2023 & 2025, all bathrooms have been completely updated! Oversized lot with screened pool & jacuzzi, summer kitchen, large covered patio, and cabana bath. Accordion shutters throughout. Huge kitchen features island, double ovens, gas range, two sinks, stainless appliances, tile backsplash & bar seating. Large primary bedroom with tray ceiling, two walk-in closets, custom linen closet, dual jetted tub, tiled shower & dual sinks. Separate living, family & dining rooms. Brand new carpet in all bedrooms. 3-car garage with epoxy floor and storage. Oversized laundry room with wet sink and cabinets for storage. Gutters, paver driveway, tile roof and mature landscaping. Primary bathroom under warranty. New carpets in all bedrooms under warranty. Close to shopping, restaurants, entertainment, I-95 and the turnpike. Schedule your private tour today!
Ubicación

Detalles

Tipo:
Residential
Estacionamiento:
2 Or More Spaces / Driveway / Golf Cart Parking / No Boats / Parking Garage / No Rv/Boats
Año de construcción:
1992
Lote:
0.52 Hectáreas
Calefacción:
Central
precio por sq. medidor:
$202
Enfriamiento:
Ceiling Fan(s) / Central Air
HOA:
$739

Valuation

Our model vs. what's actually selling nearby.
Estimate
$907,500
$717K – $1.3M
Confidence Low
List vs. estimate
$187K below estimate
List $719,900 · -20.7%
Our model says this listing is priced below recent comparable activity. Expect competition.
Price per sq ft
$201
-14.6% vs. city median $236
Based on
10 MLS comparables
Median of recent comparable listings. Sold comps use closing price, active listings use list price.

Destacados

Annual tax
$9,299
2025
HOA
$739/qtr
Pool
Hot Tub
Garage
3 car garage
Pets
Allowed
Más hechos y características
  • Piso

    • Carpet

    • Tile

    Calefacción

    • Central

    Enfriamiento

    • Ceiling Fan(s)

    • Central Air

    Accesorios

    • Electric Water Heater

    • Dishwasher

    • Disposal

    • Dryer

    • Ice Maker

    • Microwave

    • Gas Range

    • Refrigerator

    • Self Cleaning Oven

    • Wall Oven

    • Washer

    Otras características interiores

    • Bar

    • Cooking Island

    • Pantry

    • Split Bedroom

    • Vaulted Ceiling(s)

    • Volume Ceilings

    • Walk-In Closet(s)

    • Storage

    Dormitorios y baños

    • Dormitorios: 5

    • Baños: 1

    • Baños completos: 3

  • Estacionamiento

    • 2 Or More Spaces

    • Driveway

    • Golf Cart Parking

    • No Boats

    • Parking Garage

    • No Rv/Boats

    Propiedad

    • Pisos: 1

    • Piscina Privada: Si

    • Características Exteriores: Barbeque / Exterior Lights / Outdoor Shower

    Lote

    • Lote: 0.52 Hectáreas

    Otra Información de Propiedad

    • Número de Parcela: 332358000360005

    • Zonificación: RES

  • Tipo y estilo

    • Tipo de propiedad: Residential

    • Subtipo de propiedad: Single Family Residence

  • Utilidad

    • Cable Connected

    • Cable Available

    • Electricity Available

    • Natural Gas Available

    • Sewer Available

    • Water Available

  • Otra información financiera

    • HOA: $739

    • Frecuencia HOA: Quarterly

    • Importe anual de impuestos: $9,299

  • Detalles de la fuente

    • MLS ID: B26069654

    Otros hechos

    • Materiales de construcción: Concrete Block Construction / CBS Construction / Slab Construction / Stucco

    • Características del lote: 1/2 To Less Than 3/4 Acre Lot / Less Than 1 Acre / Oversized Lot

    • Características del patio y el porche: Patio

    • Características de la piscina: Hot Tub / Private / Screen Enclosure / Pool/Spa Combo

    • Características de la ventana: Complete Accordian Shutters / Hurricane Shutters

    • Caras de dirección: East

    • Otras estructuras: Livable

    • Estilo arquitectónico: Ranch / One Story / Modern/Contemporary

    • Espacios de garaje: 3

    • Garaje adjunto: Si

    • Garaje: Si

    • Salón: 3567

    • Fuente de agua: Public

    • Nombre de subdivisión: COUNTRY CLUB ESTATES PARCE

Consulta privada
Habla con el asesor de este inmueble.
Planos, documentos del HOA, comparables off-market, agendar una visita privada — un solo mensaje directo al especialista local.

Más como esta

En Venta
$635,000
Casa
5 camas · 4 baños · 3,575 sqft
MAGNOLIA LAKES AT ST LUCIE,Magnolia Lakes, Port St. Lucie
206 Magnolia Lakes Boulevard, Port St. Lucie FL 34986
Nuevo
En Venta
$559,900
Casa
4 camas · 3 baños · 2,332 sqft
VERANO SOUTH PUD 1 - POD C, Port St. Lucie
10579 SW VASARI Way, Port St. Lucie FL 34987
Nuevo
En Venta
$525,000
Casa
3 camas · 2 baños · 1,572 sqft
PORT ST LUCIE SECTION 31, Port St. Lucie
1901 SW Yellowtail Avenue, Port St. Lucie FL 34953
Nuevo
En Venta
$524,900
Casa
3 camas · 2 baños · 1,703 sqft
PORT ST LUCIE SECTION 25, Port St. Lucie
302 NW FRIAR Street, Port St. Lucie FL 34983
Nuevo
En Venta
$714,900
Casa
3 camas · 2 baños · 3,492 sqft
TOMPSON POINT PUD AT PGA V,PGA Village, Port St. Lucie
8605 Tompson Point Road, Port St. Lucie FL 34986
Nuevo
En Venta
$514,120
Casa
4 camas · 3 baños · 2,020 sqft
PORT ST LUCIE SECTION 5, Port St. Lucie
2426 SW MONTERREY Lane, Port St. Lucie FL 34953
Nuevo
En Venta
$519,120
Casa
4 camas · 3 baños · 2,020 sqft
PORT ST LUCIE SECTION 44, Port St. Lucie
5130 NW ALJO Circle, Port St. Lucie FL 34986
En Venta
$515,000
Casa
3 camas · 2 baños · 2,187 sqft
PORT ST LUCIE SECTION 35, Port St. Lucie
2384 SW SALMON Road, Port St. Lucie FL 34953

Mercado cerca de esta dirección

Conteos en vivo en la misma zona.
Ver todo

The multiple listing information is provided by the Miami Association of REALTORS® from a copyrighted compilation of listings. The compilation of listings and each individual listing are ©2026-present Miami Association of REALTORS®. All Rights Reserved. The information provided is for consumers' personal, noncommercial use and may not be used for any purpose other than to identify prospective properties consumers may be interested in purchasing. All properties are subject to prior sale or withdrawal. All information provided is deemed reliable but is not guaranteed accurate, and should be independently verified. Listing courtesy of: RE/MAX Gold