Vender tu casa
Valoración gratuita de tu hogar
Contacto
Cuéntenos sobre sus necesidades
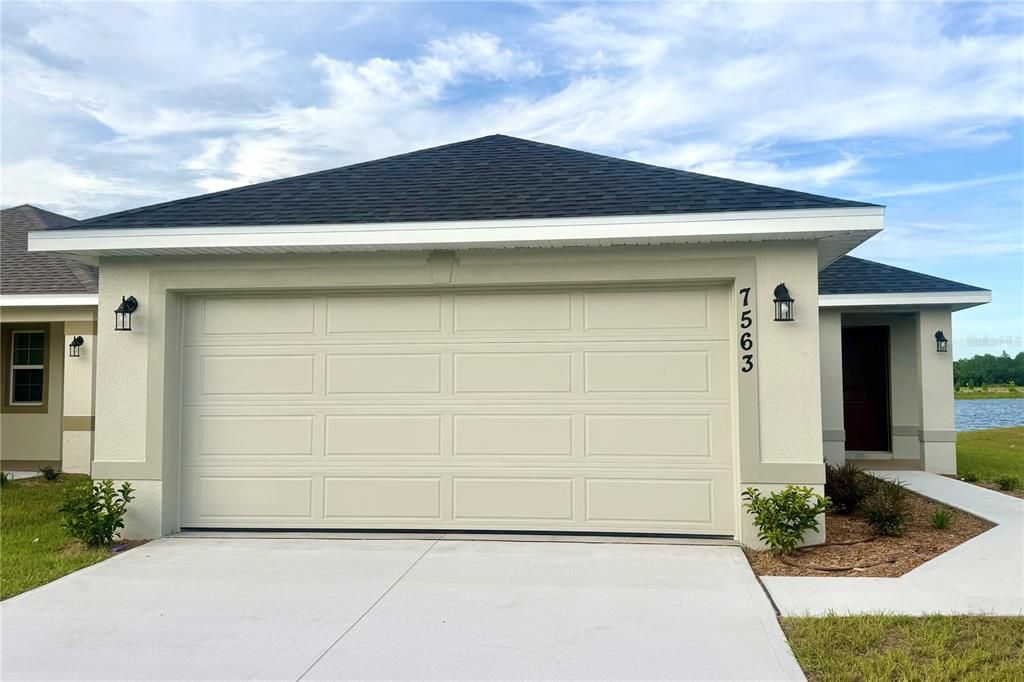
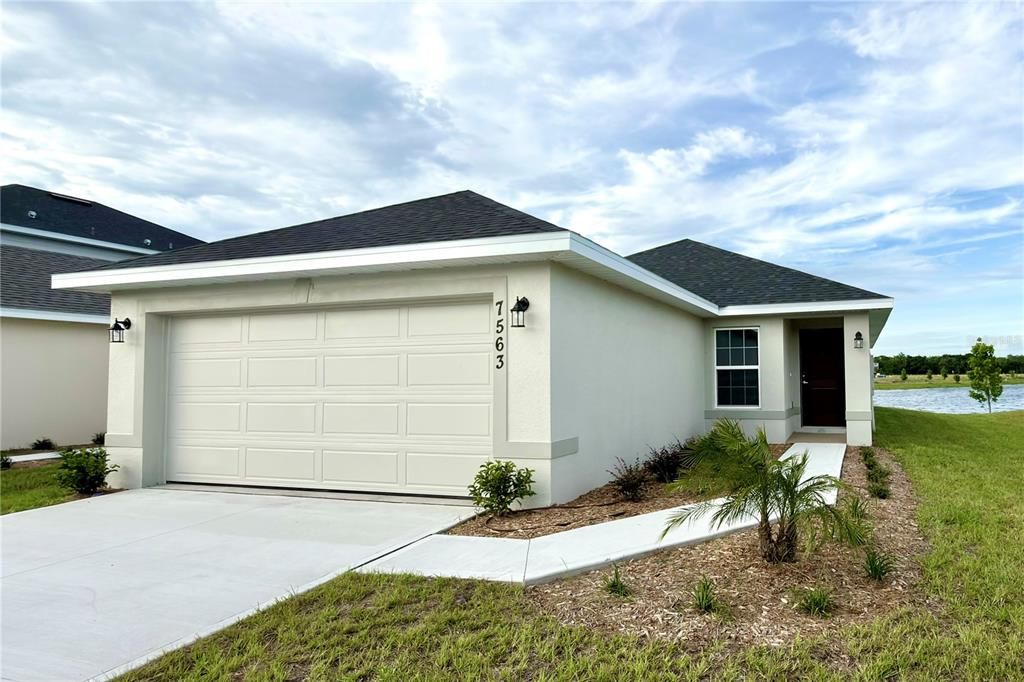
7563 BENT TREE LOOP

Casa En Venta
$381,900

BTC: 5.97185301

ETH: 200.72110331

50 días
3 camas
2 baños
1,515 sqft

Visión general

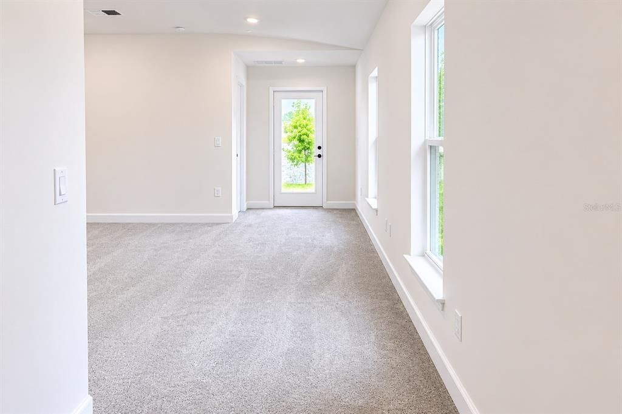
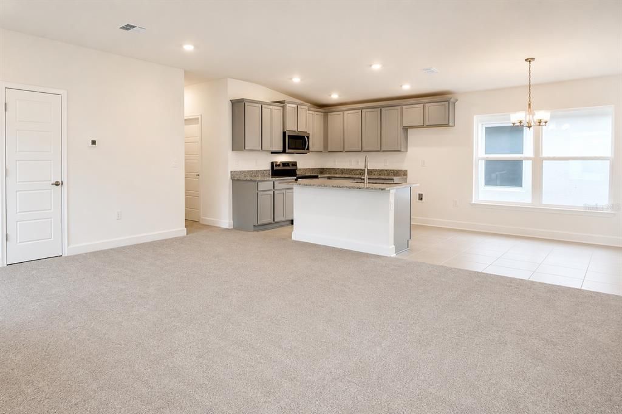
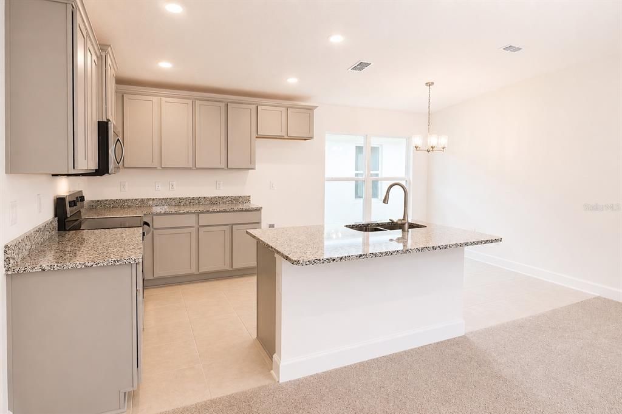
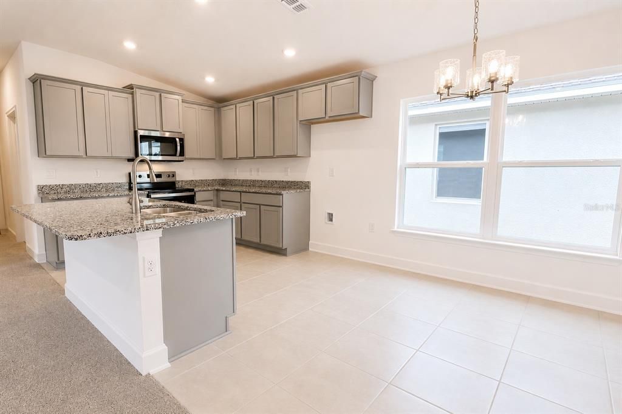
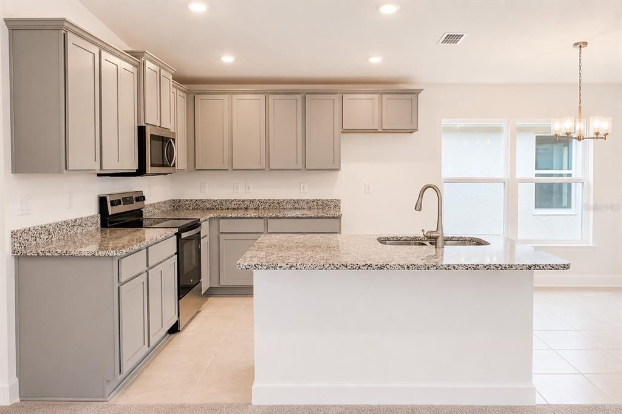
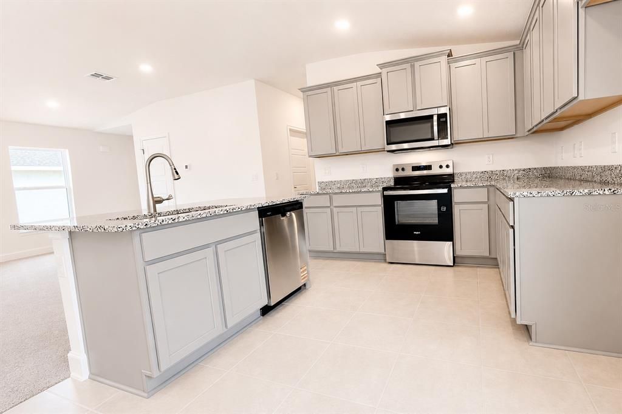
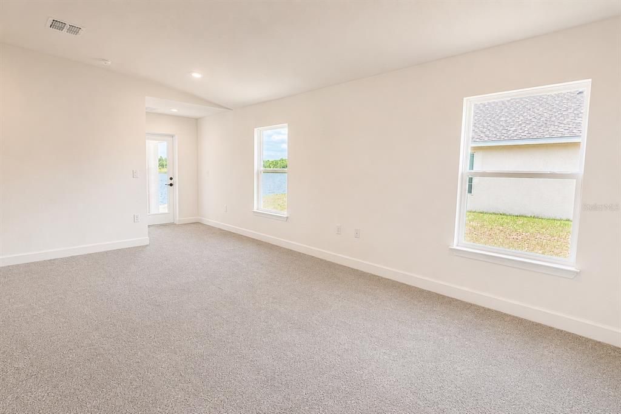
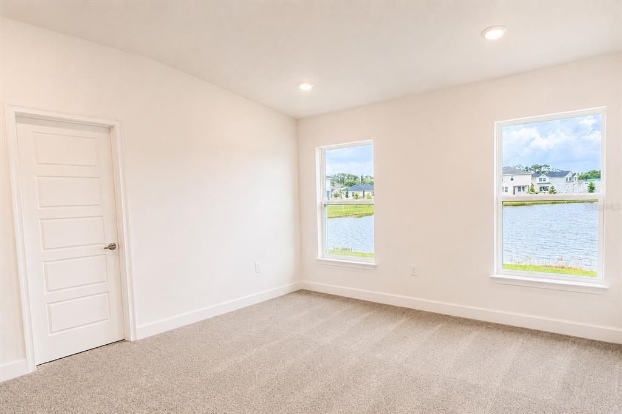
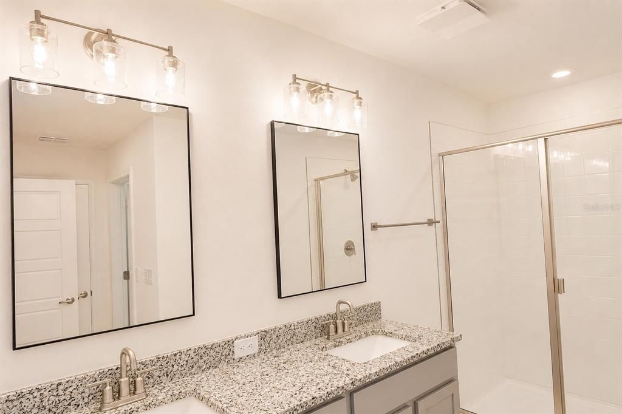
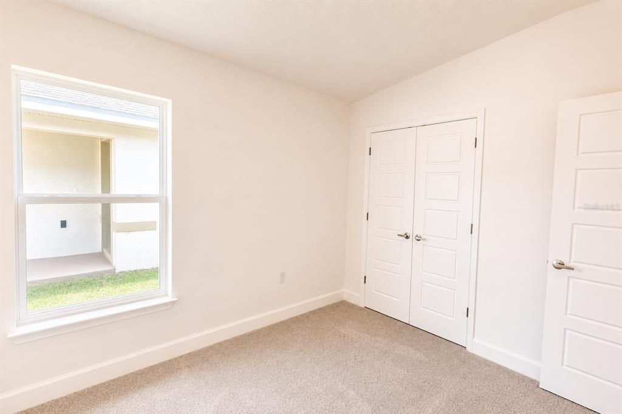
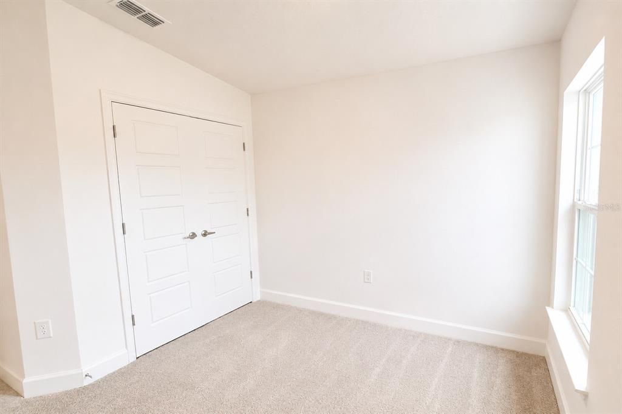
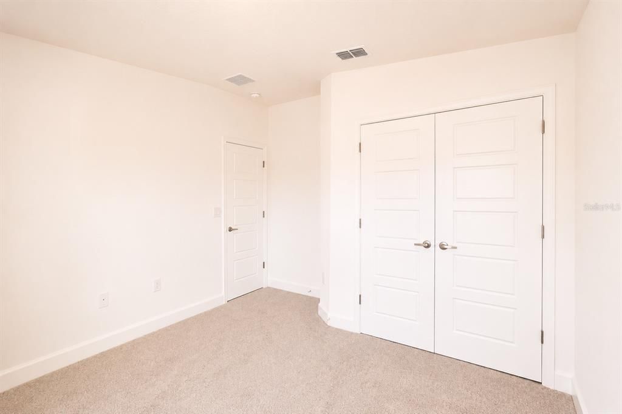
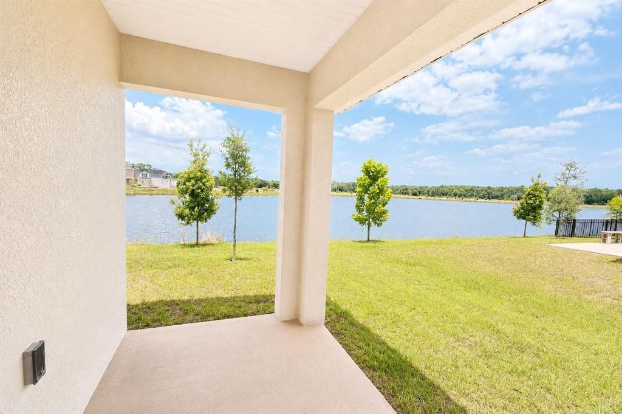
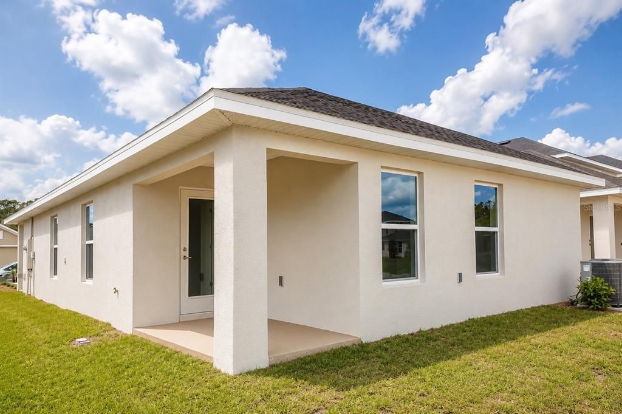
**TAKE ADVANTAGE OF EXCEPTIONAL BUYER INCENTIVES**, including **up to $20,000 in Flex Cash** when financing through the builder's **preferred lender**, making this beautiful lake-view home an even greater value. Wake up each morning to serene lake views and end your day with breathtaking Florida sunsets right from your backyard. This beautiful **3-bedroom, 2-bath** home creates the perfect setting to relax, unwind, and create lasting memories with family and friends. Elevated ceilings and an open-concept design provide a bright and welcoming atmosphere, while the gourmet kitchen serves as the heart of the home—perfect for gathering, entertaining, and enjoying everyday moments. The spacious primary suite offers a peaceful retreat, and the home's energy-efficient features and quality concrete block construction provide comfort and peace of mind for years to come. Whether enjoying your morning coffee on the covered lanai as the sun rises over the water or spending evenings with loved ones watching colorful sunsets reflect across the lake, this peaceful waterfront backdrop brings a sense of tranquility that's hard to find. It's more than just a home—it's a place where memories are made and every day feels a little more special. Located in a desirable community, this home offers the perfect combination of scenic waterfront living, quality construction, and outstanding buyer incentives. Opportunities like this don't come along often. Schedule your private showing today and experience firsthand the beauty, tranquility, and unforgettable sunsets that make this lake-view home truly special.

Ubicación

Detalles

Tipo:
Residential
Estacionamiento:
Sin datos
Año de construcción:
2026
Lote:
0.14 Hectáreas
Calefacción:
Central
precio por sq. medidor:
$252
Enfriamiento:
Central Air
HOA:
$825

Valuation

Our model vs. what's actually selling nearby.
Estimate
$366,255
$357K – $379K
Confidence High
List vs. estimate
$15K above estimate
List $381,900 · +4.3%
Our model says this listing is priced above recent comparable activity. Room to negotiate.
Price per sq ft
$252
+14.4% vs. city median $220
Based on
22 MLS comparables
Median of recent comparable listings. Sold comps use closing price, active listings use list price.

Destacados

Annual tax
$831
2025
HOA
$825/yr
View
Water
Garage
2 car garage
Pets
Allowed
Más hechos y características
  • Piso

    • Carpet

    • Ceramic Tile

    Calefacción

    • Central

    Enfriamiento

    • Central Air

    Accesorios

    • Dishwasher

    • Electric Water Heater

    • Microwave

    • Range

    Otras características interiores

    • High Ceilings

    • In Wall Pest System

    • Open Floorplan

    • Pest Guard System

    • Solid Wood Cabinets

    • Stone Counters

    • Thermostat

    • Vaulted Ceiling(s)

    • Walk-In Closet(s)

    Dormitorios y baños

    • Dormitorios: 3

    • Baños completos: 2

  • Propiedad

    • Pisos: One

    • Características Exteriores: Irrigation System

    Lote

    • Lote: 0.14 Hectáreas

    Otra Información de Propiedad

    • Número de Parcela: 3226323666000N0140

    • Zonificación: X

  • Tipo y estilo

    • Tipo de propiedad: Residential

    • Subtipo de propiedad: Single Family Residence

  • Utilidad

    • Cable Available

    • Electricity Connected

    • Water Connected

  • Otra información financiera

    • HOA: $825

    • Frecuencia HOA: Annually

    • Importe anual de impuestos: $831

  • Detalles de la fuente

    • MLS ID: O6416315

    Otros hechos

    • Materiales de construcción: Block

    • Detalles de la fundación: Slab

    • Características de lavandería: Laundry Room

    • Características del patio y el porche: Rear Porch

    • Características de la ventana: Double Pane Windows

    • Caras de dirección: East

    • Espacios de garaje: 2

    • Garaje adjunto: Si

    • Garaje: Si

    • Salón: 1515

    • Fuente de agua: Public

    • Nombre de subdivisión: HARMONY CENTRAL PH 2

Consulta privada
Habla con el asesor de este inmueble.
Planos, documentos del HOA, comparables off-market, agendar una visita privada — un solo mensaje directo al especialista local.

Más como esta

Nuevo
En Venta
$404,990
Casa
4 camas · 2 baños · 1,828 sqft
HARMONY WEST, ST CLOUD
3144 GREY MOSS DRIVE
Nuevo
En Venta
$399,990
Casa
4 camas · 2 baños · 1,828 sqft
HARMONY WEST, ST CLOUD
3138 GREY MOSS DRIVE
Nuevo
En Venta
$399,990
Casa
4 camas · 2 baños · 1,828 sqft
HARMONY WEST, ST CLOUD
3150 GREY MOSS DRIVE
Nuevo
En Venta
$409,990
Casa
4 camas · 2 baños · 1,828 sqft
VILLAGES AT HARMONY PH 1C-1 & 1D, ST CLOUD
2891 COMMON CRANE COURT
-$4K
En Venta
$389,900
Casa
5 camas · 3 baños · 2,456 sqft
HARMONY NBHD G H F, ST CLOUD
3420 SCHOOLHOUSE ROAD
En Venta
$370,000
Casa
3 camas · 2 baños · 1,798 sqft
BIRCHWOOD NBHDS B & C, HARMONY
3305 BRACKEN FERN DRIVE
En Venta
$475,485
Casa
5 camas · 3 baños · 2,601 sqft
HARMONY WEST, ST CLOUD
3187 HOUSE FINCH ROAD
En Venta
$375,000
Casa
3 camas · 2 baños · 1,419 sqft
HARMONY CENTRAL PH 1, HARMONY
3675 SAGEFIELD DRIVE

Mercado cerca de esta dirección

Conteos en vivo en la misma zona.
Ver todo

The multiple listing information is provided by the Stellar MLS from a copyrighted compilation of listings. The compilation of listings and each individual listing are ©2026-present Stellar MLS. All Rights Reserved. The information provided is for consumers' personal, noncommercial use and may not be used for any purpose other than to identify prospective properties consumers may be interested in purchasing. All properties are subject to prior sale or withdrawal. All information provided is deemed reliable but is not guaranteed accurate, and should be independently verified. Listing courtesy of: ADAMS HOMES REALTY, INC.