Vender tu casa
Valoración gratuita de tu hogar
Contacto
Cuéntenos sobre sus necesidades
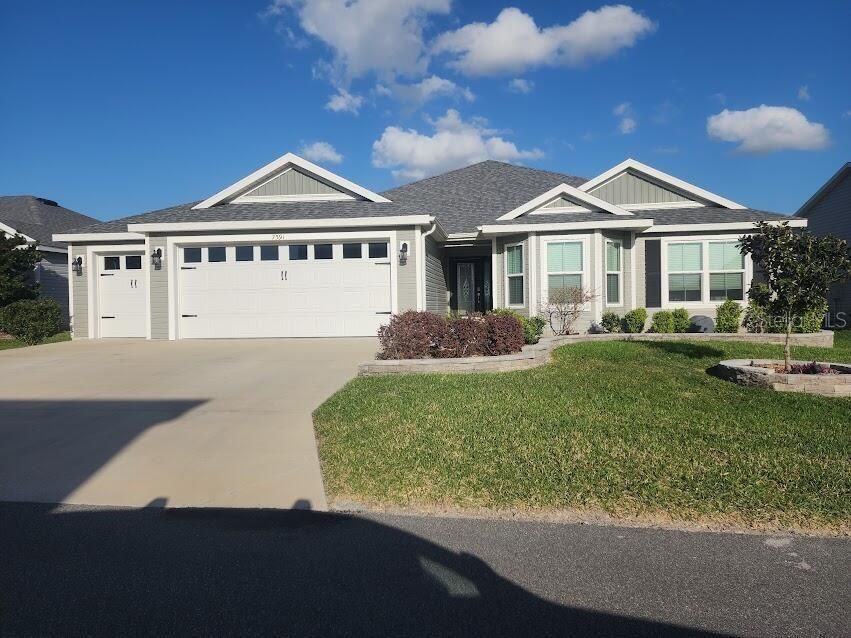
7591 MERGAERT LANE

Casa En Venta
$470,000

BTC: 7.31517510

ETH: 247.02518606

-$19K (2026/06/17)
97 días
4 camas
2 baños
2,061 sqft

Visión general

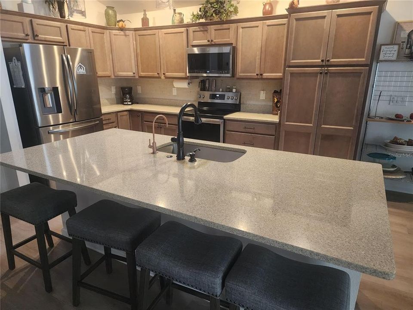
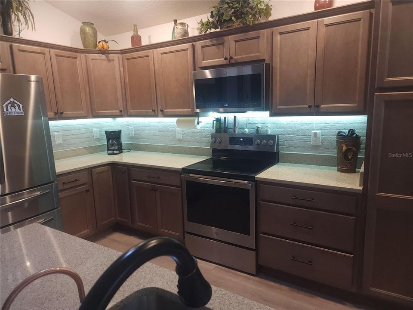
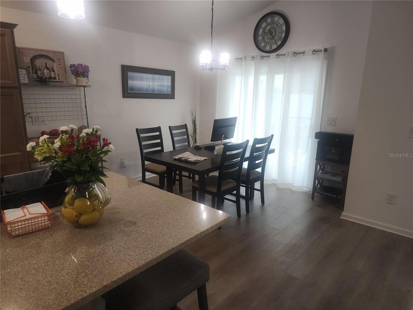
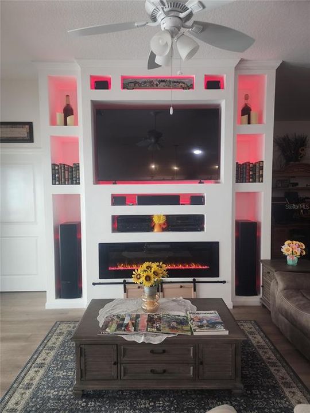
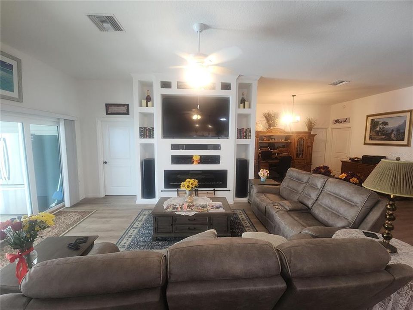
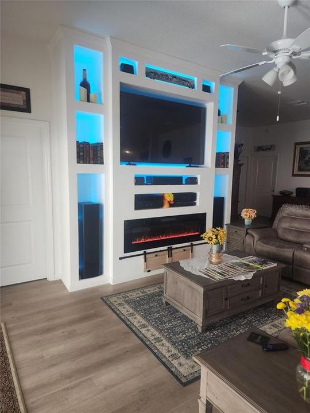
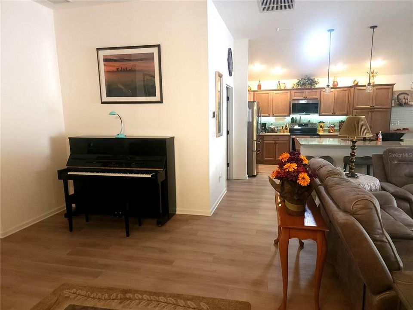
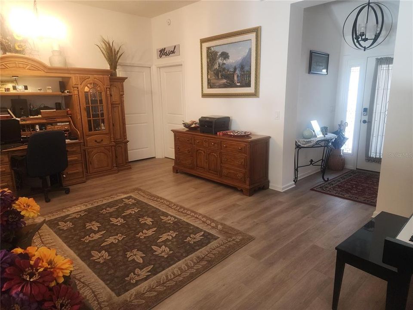
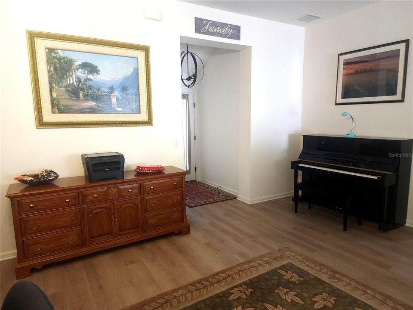
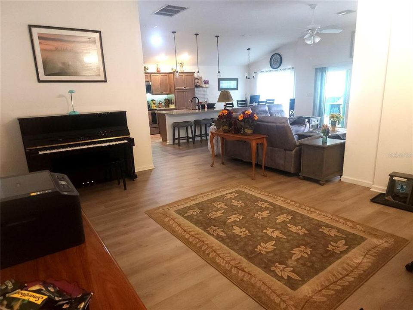
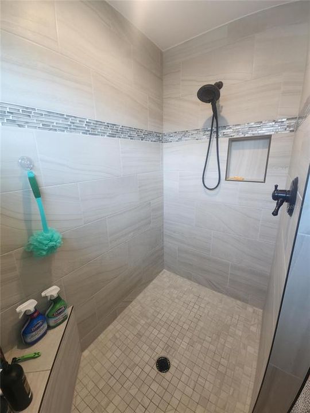
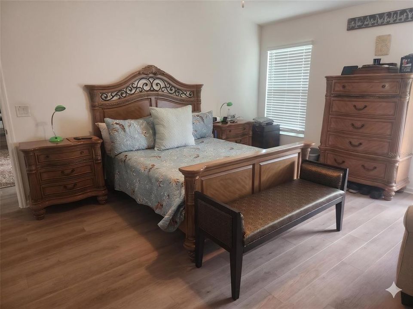
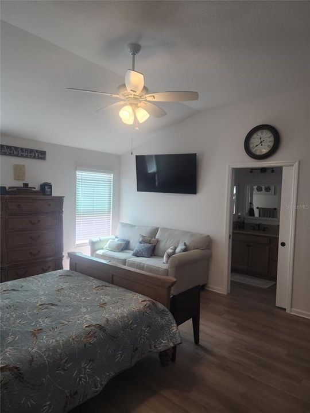
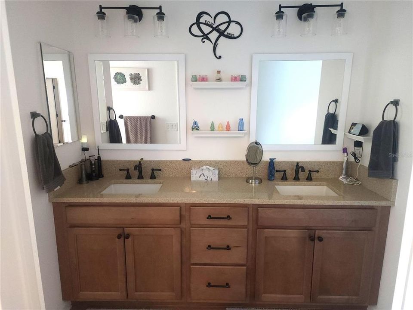
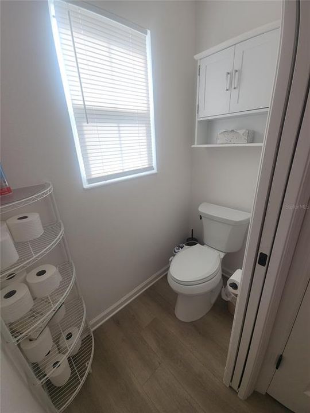
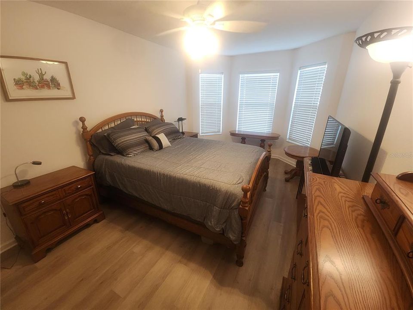
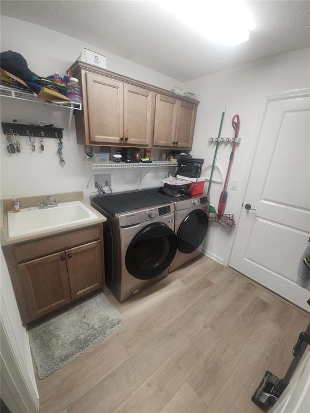
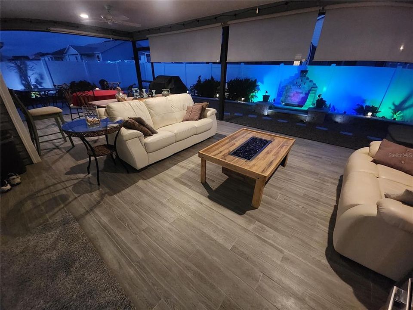
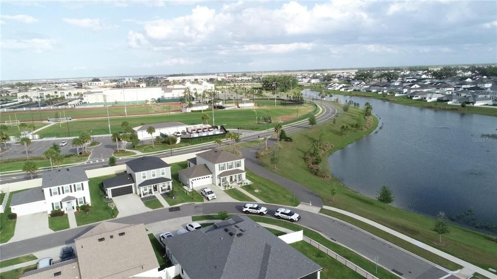
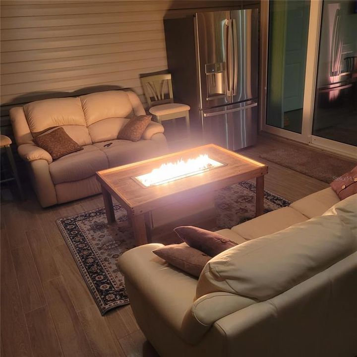
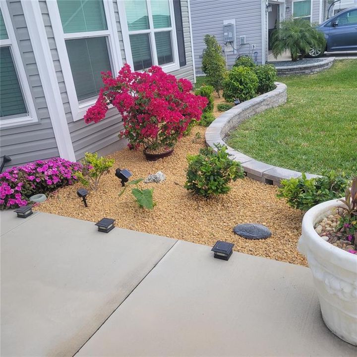
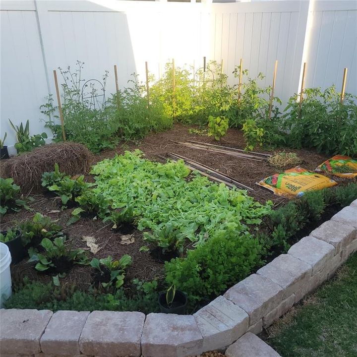
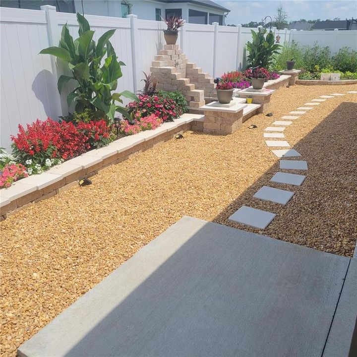
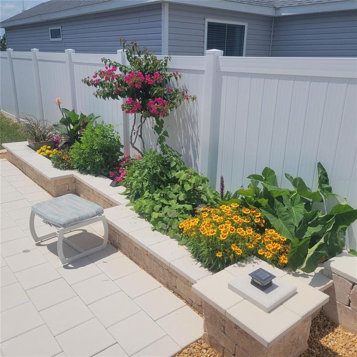
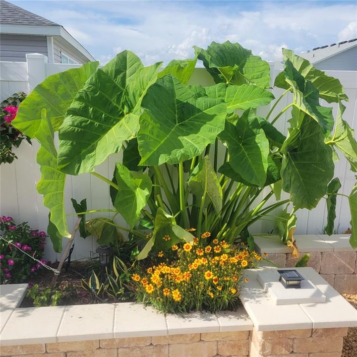
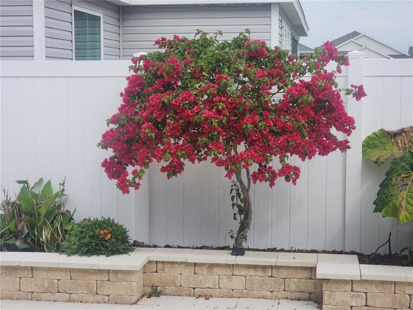
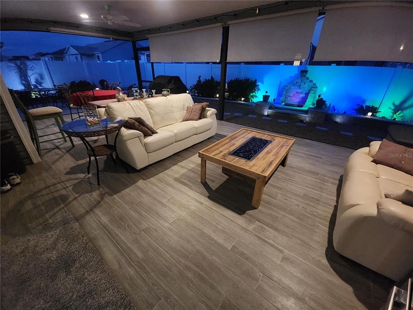
Almost new house with 4 good sized bedrooms and large open living area, all on one floor. Huge expanded garage with golf cart addition. Huge expanded lanai with wood-look porcelain tile. All countertops are quartz and fixtures are dark rubbed bronze. Luxury vinyl plank flooring throughout the whole house. Living room has a custom media wall with LED lighting, 70" Samsung TV, high end stereo system with 5 speakers and 60" electric fireplace that all stay with the house. Large master suite with vaulted ceiling. Master bath has dual, modern, rectangular sinks, big walk-in closet and roman shower. Kitchen has under cabinet lighting with tiled backsplash and solar tube skylight. Also comes with gas tankless water heater and french door refrigerator. Ceiling fans w/lights in every room, (7 total). Back yard has custom landscaping with fire pit, patio, koi pond, flower beds and small vegetable garden all enclosed with vinyl fencing. Great location in Middleton. You won't find a better non-age-restricted neighborhood in Florida. Built by The Villages, the biggest and best retirement community in the country. This house is very close, easy walk to The Villages School. Also, to downtown Middleton, a rapidly expanding hub of dining and activity. And very short walk to the pool and Lake Harlow park with tennis, basketball and pickleball courts. Very quiet side street with almost no traffic, fenced in back yard and great respectful neighbors. Truly a great location.

Ubicación

Detalles

Tipo:
Residential
Estacionamiento:
Sin datos
Año de construcción:
2023
Lote:
0.18 Hectáreas
Calefacción:
Electric / Natural Gas
precio por sq. medidor:
$228
Enfriamiento:
Central Air
HOA:
Sin datos

Valuation

Our model vs. what's actually selling nearby.
Estimate
$549,000
$460K – $605K
Confidence Low
List vs. estimate
$79K below estimate
List $470,000 · -14.4%
Our model says this listing is priced below recent comparable activity. Expect competition.
Price per sq ft
$228
-5.0% vs. city median $239
Based on
9 MLS comparables
Median of recent comparable listings. Sold comps use closing price, active listings use list price.

Destacados

Annual tax
$4,361
2025
Garage
3 car garage
Furnished
Negotiable
Pets
Allowed
Más hechos y características
  • Piso

    • Vinyl

    Calefacción

    • Electric

    • Natural Gas

    Enfriamiento

    • Central Air

    Accesorios

    • Convection Oven

    • Dishwasher

    • Disposal

    • Exhaust Fan

    • Gas Water Heater

    • Ice Maker

    • Kitchen Reverse Osmosis System

    • Microwave

    • Range

    • Refrigerator

    • Tankless Water Heater

    Otras características interiores

    • Ceiling Fan(s)

    • High Ceilings

    • Open Floorplan

    • Skylight(s)

    • Solid Surface Counters

    • Solid Wood Cabinets

    • Split Bedroom

    • Vaulted Ceiling(s)

    • Walk-In Closet(s)

    • Window Treatments

    Dormitorios y baños

    • Dormitorios: 4

    • Baños completos: 2

  • Propiedad

    • Pisos: One

    • Características Exteriores: Garden / Irrigation System / Rain Gutters / Sliding Doors

    Lote

    • Lote: 0.18 Hectáreas

    Otra Información de Propiedad

    • Número de Parcela: K16A176

    • Zonificación: RES

  • Tipo y estilo

    • Tipo de propiedad: Residential

    • Subtipo de propiedad: Single Family Residence

  • Utilidad

    • Street Lights

    • Underground Utilities

  • Otra información financiera

    • Importe anual de impuestos: $4,361

  • Detalles de la fuente

    • MLS ID: O6402338

    Otros hechos

    • Materiales de construcción: Vinyl Siding

    • Detalles de la fundación: Concrete Perimeter / Slab

    • Características de la chimenea: Electric

    • Características de lavandería: Gas Dryer Hookup / Inside

    • Caras de dirección: West

    • Hogar: Si

    • Espacios de garaje: 3

    • Garaje: Si

    • Salón: 2061

    • Fuente de agua: Public

    • Nombre de subdivisión: N/A

Consulta privada
Habla con el asesor de este inmueble.
Planos, documentos del HOA, comparables off-market, agendar una visita privada — un solo mensaje directo al especialista local.

Más como esta

En Venta
$425,000
Lotes / Tierras
10.00 acres
SANTERRA RANCH PH 01, SUMTERVILLE
00 SE 34TH WAY
En Venta
$389,900
Casa
3 camas · 2 baños · 1,564 sqft
THE VILLAGES, THE VILLAGES
1742 JAMES GRAY STREET
En Venta
$525,000
Casa
3 camas · 2 baños · 1,497 sqft
THE VILLAGES, THE VILLAGES
1363 DARREN DRIVE
En Venta
$329,000
Casa
3 camas · 2 baños · 1,440 sqft
THE VILLAGES OF SOUTHERN OAKS, THE VILLAGES
7634 CHERYL COURT
En Venta
$455,000
Casa
3 camas · 2 baños · 1,696 sqft
THE VILLAGES, THE VILLAGES
1674 CADORETTE DRIVE
En Venta
$514,900
Casa
3 camas · 2 baños · 1,766 sqft
VILLAGE OF SHADY BROOK, THE VILLAGES
8005 JOEDY CARTER PATH
-$16K
En Venta
$409,000
Casa
3 camas · 2 baños · 1,476 sqft
THE VILLAGES, THE VILLAGES
1714 MCMURTRIE LOOP
-$29K
En Venta
$469,900
Casa
3 camas · 2 baños · 1,929 sqft
THE VILLAGES, THE VILLAGES
1404 HEARNS LOOP

Mercado cerca de esta dirección

Conteos en vivo en la misma zona.
Ver todo

The multiple listing information is provided by the Stellar MLS from a copyrighted compilation of listings. The compilation of listings and each individual listing are ©2026-present Stellar MLS. All Rights Reserved. The information provided is for consumers' personal, noncommercial use and may not be used for any purpose other than to identify prospective properties consumers may be interested in purchasing. All properties are subject to prior sale or withdrawal. All information provided is deemed reliable but is not guaranteed accurate, and should be independently verified. Listing courtesy of: BEYCOME OF FLORIDA LLC