Vender tu casa
Valoración gratuita de tu hogar
Contacto
Cuéntenos sobre sus necesidades
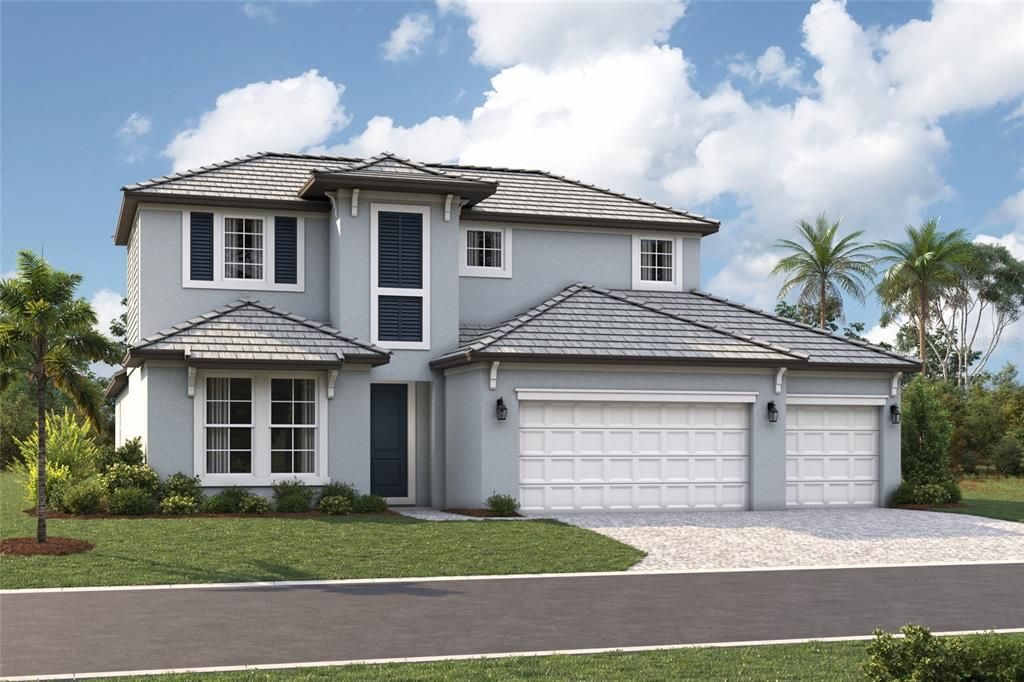
7595 HAWKSTONE DRIVE

Casa En Venta
$749,999

BTC: 9.03613253

ETH: 308.38774671

-$50K (2026/10/19)
32 días
4 camas
3 baños
2,628 sqft

Visión general

Under Construction. ****SPECIAL FINANCING AVAILABLE FOR A LIMITED TIME ONLY FROM PREFERRED LENDER. RESTRICTIONS APPLY, FOR QUALIFIED BUYERS, SUBJECT TO APPLICABLE TERMS AND CONDITIONS. SUBJECT TO CHANGE WITHOUT NOTICE**** The Magnolia floorplan brings together thoughtful design, effortless livability, and beautifully connected spaces across 2,628 square feet. With 4 bedrooms, 3 bathrooms, a flexible first-floor layout, and an inviting upstairs retreat, this home is crafted for modern living. Step through the foyer and into the heart of the home, where the open-concept kitchen, café, and great room create a bright and welcoming gathering space. The kitchen features a spacious island and walk-in pantry, making everyday meals and entertaining easier than ever. Sliding glass doors provide sightlines to the covered lanai, extending the living space outdoors. The first floor also includes a private secondary bedroom with a nearby full bath as well as a den. The owner’s suite is tucked in its own corner of the main level, offering a peaceful retreat with a generous walk-in closet and a well-appointed bath. Upstairs, a spacious loft anchors 2 additional bedrooms and a third full bathroom. This added living area is perfect for a playroom or media lounge, giving everyone space to unwind. Rounding out the design is a 3-car garage, a dedicated laundry room, and plenty of thoughtful storage throughout. The Magnolia balances comfort and versatility in a layout that truly feels like home.

Ubicación

Detalles

Tipo:
Residential
Estacionamiento:
Sin datos
Año de construcción:
2026
Lote:
0.18 Hectáreas
Calefacción:
Heat Pump
precio por sq. medidor:
$285
Enfriamiento:
Central Air
HOA:
$885

Valuation

Our model vs. what's actually selling nearby.
Estimate
$708,404
$647K – $759K
Confidence Medium
List vs. estimate
$41K above estimate
List $749,999 · +5.9%
Our model says this listing is priced above recent comparable activity. Room to negotiate.
Price per sq ft
$285
-11.0% vs. city median $320
Based on
11 MLS comparables
Median of recent comparable listings. Sold comps use closing price, active listings use list price.

Destacados

Annual tax
$500
2025
HOA
$885/qtr
Maintenance Grounds
Garage
3 car garage
Pets
Allowed
Más hechos y características
  • Piso

    • Carpet

    • Tile

    Calefacción

    • Heat Pump

    Enfriamiento

    • Central Air

    Accesorios

    • Dishwasher

    • Disposal

    • Microwave

    • Range

    • Tankless Water Heater

    Otras características interiores

    • Open Floorplan

    • Primary Bedroom Main Floor

    • Tray Ceiling(s)

    • Walk-In Closet(s)

    Dormitorios y baños

    • Dormitorios: 4

    • Baños completos: 3

  • Propiedad

    • Pisos: Two

    • Características Exteriores: Irrigation System

    Lote

    • Lote: 0.18 Hectáreas

    Otra Información de Propiedad

    • Número de Parcela: 0284080081

    • Zonificación: CS

  • Tipo y estilo

    • Tipo de propiedad: Residential

    • Subtipo de propiedad: Single Family Residence

  • Utilidad

    • Cable Available

    • Electricity Available

    • Natural Gas Available

    • Sewer Available

    • Water Available

  • Otra información financiera

    • HOA: $885

    • Frecuencia HOA: Quarterly

    • Importe anual de impuestos: $500

  • Detalles de la fuente

    • MLS ID: R4912019

    Otros hechos

    • Materiales de construcción: Block

    • Detalles de la fundación: Slab

    • Características de lavandería: Inside

    • Caras de dirección: East

    • Espacios de garaje: 3

    • Garaje adjunto: Si

    • Garaje: Si

    • Salón: 2628

    • Fuente de agua: Public

    • Nombre de subdivisión: HAWKSTONE

Consulta privada
Habla con el asesor de este inmueble.
Planos, documentos del HOA, comparables off-market, agendar una visita privada — un solo mensaje directo al especialista local.

Más como esta

En Venta
$639,000
Casa
2 camas · 2 baños · 2,298 sqft
SUNRISE PRESERVE, SARASOTA
5941 LONG SHORE LOOP
Nuevo
En Venta
$795,000
Casa
3 camas · 2 baños · 2,427 sqft
GRAND PARK PH 1, SARASOTA
10252 CANAVERAL CIRCLE
Nuevo
En Venta
$925,000
Casa
4 camas · 2 baños · 3,203 sqft
WOODLANDS - BENT TREE, SARASOTA
7303 WEEPING WILLOW DRIVE
Nuevo
En Venta
$527,500
Casa
3 camas · 2 baños · 1,336 sqft
BENT TREE VILLAGE, SARASOTA
4333 CHARING CROSS ROAD
En Venta
$730,000
Casa
3 camas · 2 baños · 1,998 sqft
BENT TREE VILLAGE, SARASOTA
4864 HAWKSHEAD PARK
En Venta
$937,000
Casa
4 camas · 3 baños · 2,982 sqft
PRESERVE AT MISTY CREEK PH 02 THE, SARASOTA
8309 MISTY LAKE CIRCLE
En Venta
$899,500
Casa
3 camas · 3 baños · 2,427 sqft
SKYE RANCH, SARASOTA
10378 MORNING MIST LANE
En Venta
$859,990
Casa
3 camas · 3 baños · 2,512 sqft
GRAND PARK PHASE 2, SARASOTA
10130 CRYSTAL ISLES CIRCLE

Mercado cerca de esta dirección

Conteos en vivo en la misma zona.
Ver todo

The multiple listing information is provided by the Stellar MLS from a copyrighted compilation of listings. The compilation of listings and each individual listing are ©2026-present Stellar MLS. All Rights Reserved. The information provided is for consumers' personal, noncommercial use and may not be used for any purpose other than to identify prospective properties consumers may be interested in purchasing. All properties are subject to prior sale or withdrawal. All information provided is deemed reliable but is not guaranteed accurate, and should be independently verified. Listing courtesy of: FLORIWEST REALTY GROUP, LLC