Vender tu casa
Valoración gratuita de tu hogar
Contacto
Cuéntenos sobre sus necesidades

760 NW 52ND AVENUE

Casa En Venta
$204,900

BTC: 2.46451768

ETH: 77.32075472

Nuevo
3 camas
2 baños
1,092 sqft

Visión general

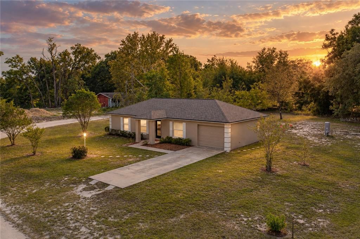
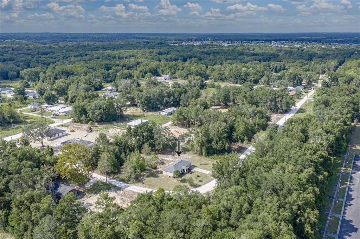
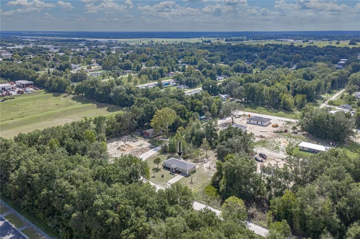
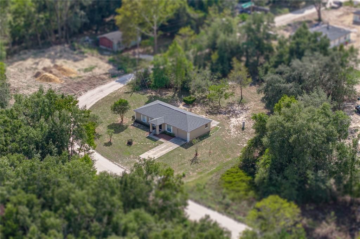
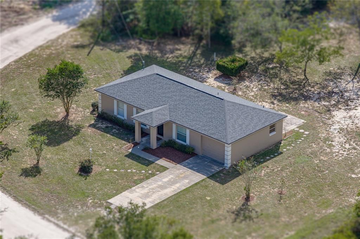
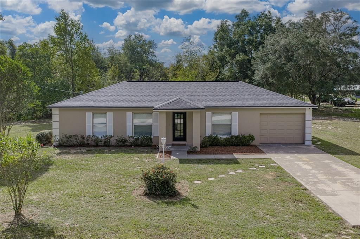
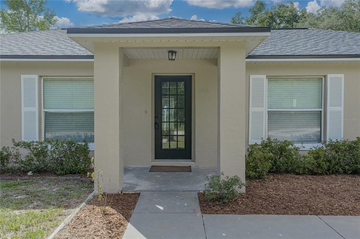
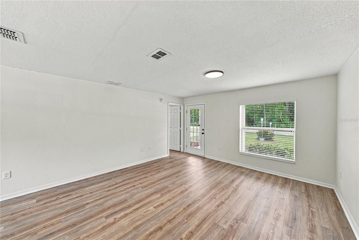
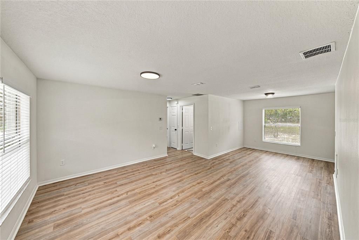
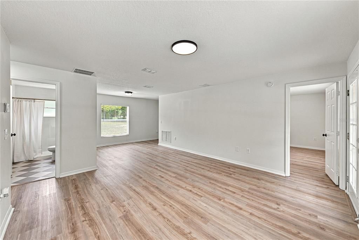
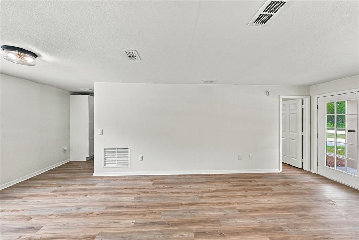
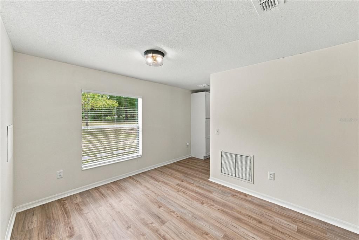
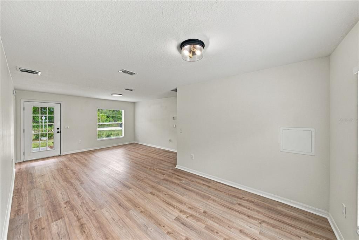
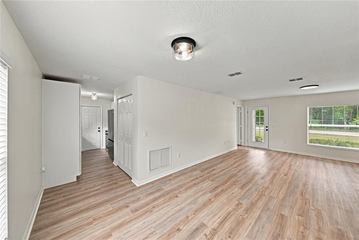
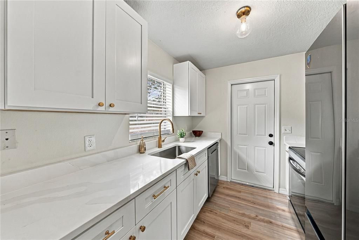
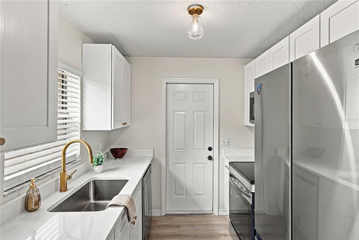
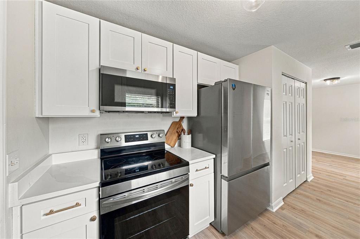
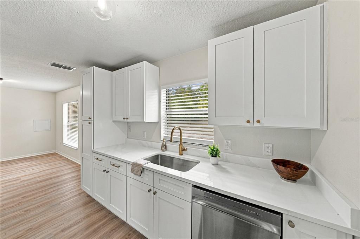
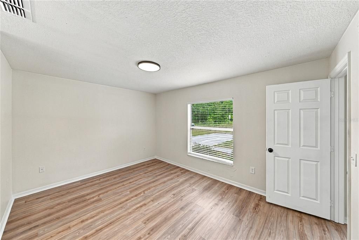
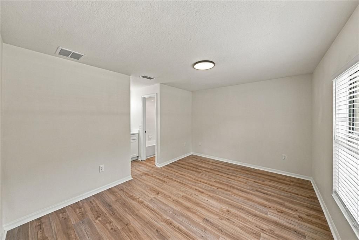
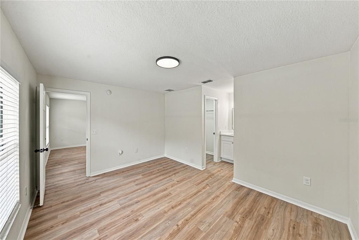
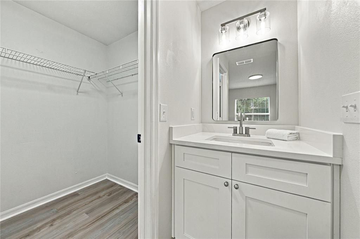
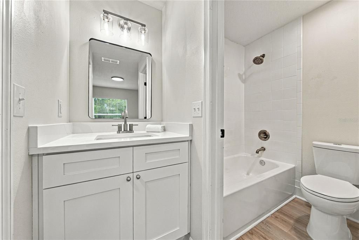
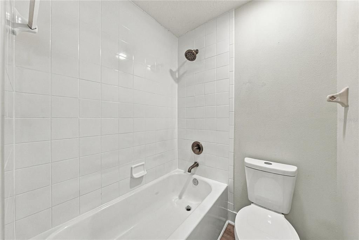
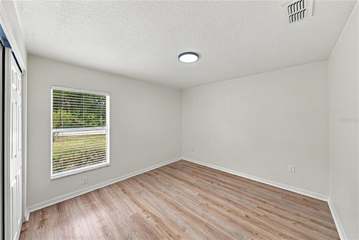
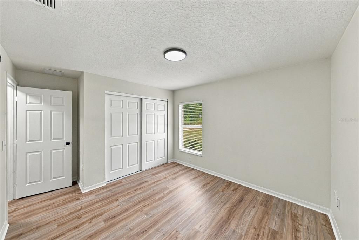
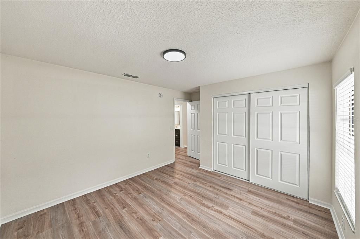
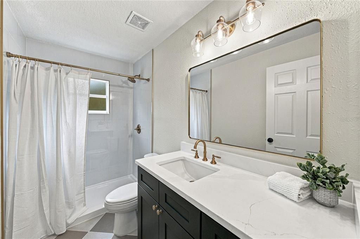
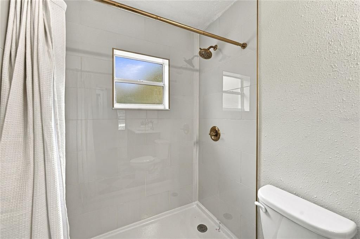
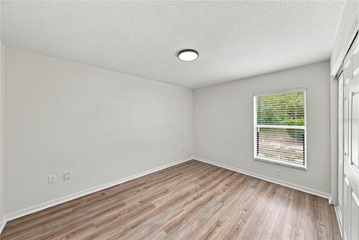
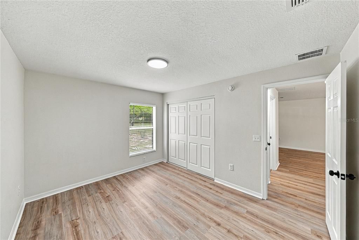
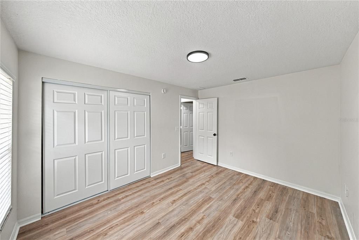
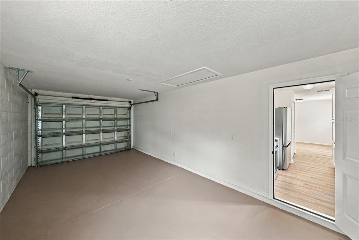
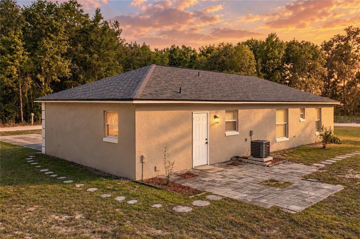
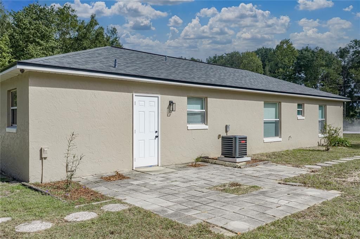
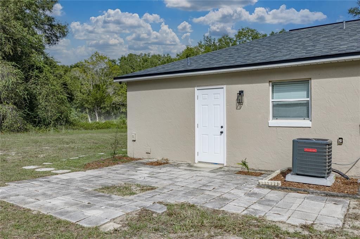
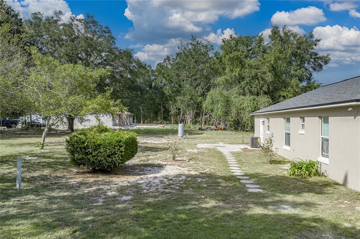
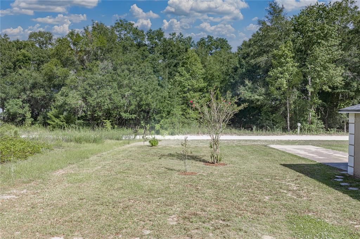
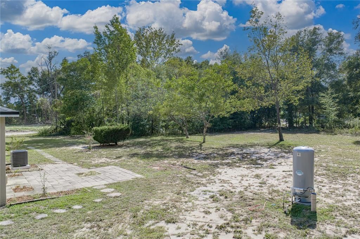
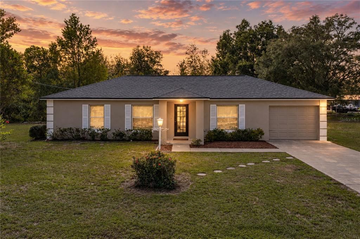
A fresh start feels easy here, where a fully remodeled Ocala home sits on an over 1/4 acre corner lot just about 2 miles from the highway. This 3 bedroom, 2 bath home with a 1 car attached garage has been completely refreshed with a new roof, new HVAC, new water heater, new well pump and tank, new interior and exterior paint, updated bathrooms, and stylish finishes throughout. Welcoming landscaping, a freshly painted exterior, and a covered entryway create a clean first impression before you step inside to a light, cohesive interior. Luxury vinyl plank flooring runs throughout the home, while new light fixtures, switches, and receptacles add to the crisp, updated feel from room to room. The living room offers comfortable space to relax and flows easily into the dining room, which sits between the main living area and kitchen for a practical, natural layout. From there, the brand new kitchen brings the remodel into focus with new wood soft-close cabinetry, new quartz countertops, a new 4-piece stainless steel appliance package, and a convenient location near the garage for easy grocery unloading. Privately placed on one side of the home, the primary suite includes a walk-in closet and an updated ensuite bathroom with a new vanity, water closet, and new tub/shower combination. Across the home, bedrooms 2 and 3 are both comfortably sized and sit near the fully remodeled second bathroom, finished with a new stone-topped vanity, decorative tile flooring, and a walk-in shower. Outside, the generous corner lot gives you room to enjoy the outdoors without feeling crowded. An open paver patio creates a great spot for grilling, seating, or a little fresh air at the end of the day, while the well and septic system help keep monthly utility costs lower. With no HOA, extensive updates, and a convenient Ocala location close to highway access, this remodeled home is ready for its next owner. Call today to schedule your private showing!

Ubicación

Florida • OCALA • 34482 • Casa • En Venta

Detalles

Tipo:
Residential
Estacionamiento:
Sin datos
Año de construcción:
2006
Lote:
0.29 Hectáreas
Calefacción:
Central
precio por sq. medidor:
$188
Enfriamiento:
Central Air
HOA:
Sin datos

Valuation

Our model vs. what's actually selling nearby.
Estimate
$225,000
$196K – $247K
Confidence Medium
List vs. estimate
$20K below estimate
List $204,900 · -8.9%
Our model says this listing is priced below recent comparable activity. Expect competition.
Price per sq ft
$187
+6.9% vs. city median $175
Based on
12 MLS comparables
Median of recent comparable listings. Sold comps use closing price, active listings use list price.

Destacados

Annual tax
$1,260
2025
Garage
1 car garage
Pets
Allowed
Más hechos y características
  • Piso

    • Luxury Vinyl

    • Tile

    Calefacción

    • Central

    Enfriamiento

    • Central Air

    Accesorios

    • Dishwasher

    • Microwave

    • Range

    • Refrigerator

    Otras características interiores

    • Living Room/Dining Room Combo

    • Primary Bedroom Main Floor

    • Solid Wood Cabinets

    • Split Bedroom

    • Stone Counters

    • Walk-In Closet(s)

    Dormitorios y baños

    • Dormitorios: 3

    • Baños completos: 2

  • Propiedad

    • Pisos: One

    • Características Exteriores: Lighting

    Lote

    • Lote: 0.29 Hectáreas

    Otra Información de Propiedad

    • Número de Parcela: 2307108040

    • Zonificación: R2

  • Tipo y estilo

    • Tipo de propiedad: Residential

    • Subtipo de propiedad: Single Family Residence

  • Utilidad

    • Electricity Connected

  • Otra información financiera

    • Importe anual de impuestos: $1,260

  • Detalles de la fuente

    • MLS ID: TB8552644

    Otros hechos

    • Materiales de construcción: Block / Stucco

    • Detalles de la fundación: Slab

    • Características de lavandería: In Garage

    • Características del lote: Corner Lot / Landscaped / Unincorporated

    • Características del patio y el porche: Covered / Front Porch / Patio

    • Caras de dirección: East

    • Espacios de garaje: 1

    • Garaje adjunto: Si

    • Garaje: Si

    • Salón: 1092

    • Fuente de agua: Well

    • Tamaño de la parcela: 125 x 100

    • Nombre de subdivisión: OCALA RDG UN 07

Consulta privada
Habla con el asesor de este inmueble.
Planos, documentos del HOA, comparables off-market, agendar una visita privada — un solo mensaje directo al especialista local.

Más como esta

En Venta
$155,000
Casa
2 camas · 2 baños · 864 sqft
GOLDEN HOLIDAY ADD 01, OCALA
1931 NW 29TH COURT
Nuevo
En Venta
$234,900
Casa
2 camas · 2 baños · 1,224 sqft
QUAIL MEADOW, OCALA
4507 NW 30TH PLACE
En Venta
$247,990
Casa
3 camas · 2 baños · 1,564 sqft
OCALA PRESERVE, OCALA
4790 NW 39TH STREET ROAD
En Venta
$247,990
Casa
3 camas · 2 baños · 1,564 sqft
OCALA PRESERVE, OCALA
4784 NW 39TH STREET ROAD
En Venta
$259,900
Casa
3 camas · 2 baños · 1,783 sqft
OCALA PALMS #X, OCALA
5955 NW 27TH PLACE
En Venta
$264,900
Casa
3 camas · 2 baños · 1,533 sqft
OCALA PALMS #X, OCALA
5891 NW 27TH PLACE
En Venta
$150,000
Casa
2 camas · 2 baños · 1,116 sqft
PADOCK VILLAS AMD, OCALA
3452 SW 19TH PLACE
En Venta
$150,000
Casa
2 camas · 2 baños · 1,058 sqft
PADDOCK VILLAS, OCALA
1910 SW 34TH COURT

Mercado cerca de esta dirección

Conteos en vivo en la misma zona.
Ver todo

The multiple listing information is provided by the Stellar MLS from a copyrighted compilation of listings. The compilation of listings and each individual listing are ©2026-present Stellar MLS. All Rights Reserved. The information provided is for consumers' personal, noncommercial use and may not be used for any purpose other than to identify prospective properties consumers may be interested in purchasing. All properties are subject to prior sale or withdrawal. All information provided is deemed reliable but is not guaranteed accurate, and should be independently verified. Listing courtesy of: KING & ASSOCIATES REAL ESTATE LLC