Vender tu casa
Valoración gratuita de tu hogar
Contacto
Cuéntenos sobre sus necesidades
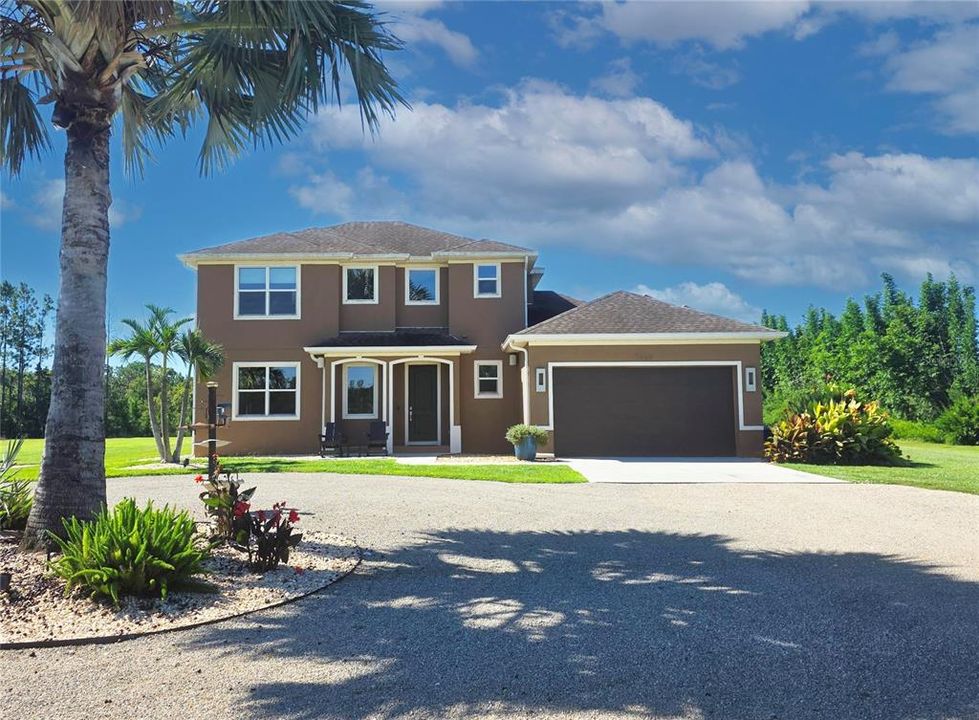
7605 257TH STREET E

Casa Vendido Recientemente
$950,000

BTC: 11.36091844

ETH: 390.62500000

Fecha de venta: 2026-10-14
4 días
3 camas
2 baños
2,038 sqft

Visión general

Golf lovers and outdoor enthusiasts will feel right at home at this private 4.5-acre estate, where a 30' x 20' putting green sits beside a stunning 20' x 40' saltwater sport pool with a 9-foot sun shelf and relaxing hot tub. Designed for effortless outdoor living, the expansive 52' x 12' covered patio features a tongue-and-groove ceiling, recessed lighting, and fans, while a 20' x 8' motorized Kevlar screen creates a comfortable, flexible space for entertaining year-round. A 16-panel solar system producing approximately 30-40 kWh per day helps power the home, paired with an 18 kWh Generac battery backup to enhance efficiency and provide added peace of mind during outages. Surrounded by lush tropical landscaping, the fully fenced property provides exceptional privacy with no HOA or CDDs. Inside, this custom Mark Cahill home features three bedrooms and two and a half baths with an open floor plan designed to maximize natural light. The great room impresses with soaring volume ceilings that create an airy, inviting atmosphere for both everyday living and entertaining. The kitchen is beautifully appointed with a stylish tile backsplash and high-end stainless-steel appliances. The first-floor primary suite provides a peaceful retreat with dual sinks and a spacious shower. Upstairs, two additional bedrooms share a cozy loft area well suited to a home office, media space, or playroom. Modern comfort and efficiency continue with a new Carrier HVAC system with air purifier and UV lamps. Despite its serene setting, the property is just minutes from restaurants, hospitals, UTC Mall, and shopping, and approximately 12 miles from I-75.

Ubicación

Detalles

Tipo:
Residential
Estacionamiento:
Sin datos
Año de construcción:
2014
Lote:
4.55 Hectáreas
Calefacción:
Central / Electric / Heat Pump / Solar
precio por sq. medidor:
$486
Enfriamiento:
Central Air
HOA:
Sin datos

Destacados

Annual tax
$4,168
2025
Pool
Above Ground
Garage
2 car garage
Pets
Allowed
Más hechos y características
  • Piso

    • Carpet

    • Ceramic Tile

    • Tile

    Calefacción

    • Central

    • Electric

    • Heat Pump

    • Solar

    Enfriamiento

    • Central Air

    Accesorios

    • Convection Oven

    • Cooktop

    • Dishwasher

    • Disposal

    • Dryer

    • Electric Water Heater

    • Exhaust Fan

    • Ice Maker

    • Range

    • Range Hood

    • Refrigerator

    • Touchless Faucet

    • Washer

    • Water Filtration System

    • Water Purifier

    • Water Softener

    Otras características interiores

    • Ceiling Fan(s)

    • High Ceilings

    • Kitchen/Family Room Combo

    • Open Floorplan

    • Primary Bedroom Main Floor

    • Solid Wood Cabinets

    • Stone Counters

    • Thermostat

    • Vaulted Ceiling(s)

    • Walk-In Closet(s)

    • Window Treatments

    Dormitorios y baños

    • Dormitorios: 3

    • Baños: 1

    • Baños completos: 2

  • Propiedad

    • Pisos: Two

    • Piscina Privada: Si

    • Características Exteriores: Hurricane Shutters / Irrigation System / Lighting / Private Mailbox / Rain Gutters / Sidewalk / Sliding Doors / Storage

    Lote

    • Lote: 4.55 Hectáreas

    Otra Información de Propiedad

    • Número de Parcela: 329201349

    • Zonificación: A

  • Tipo y estilo

    • Tipo de propiedad: Residential

    • Subtipo de propiedad: Single Family Residence

  • Utilidad

    • Cable Available

    • Electricity Connected

    • Fiber Optics

    • Natural Gas Available

    • Phone Available

    • Solar

    • Sprinkler Well

  • Otra información financiera

    • Importe anual de impuestos: $4,168

  • Detalles de la fuente

    • MLS ID: O6439305

    Otros hechos

    • Materiales de construcción: Block / Concrete / Stucco

    • Detalles de la fundación: Slab

    • Características de lavandería: Electric Dryer Hookup / Inside / Laundry Room / Washer Hookup

    • Características del patio y el porche: Rear Porch / Screened

    • Características de la piscina: Above Ground / Chlorine Free / Deck / Gunite / In Ground / Lighting / Outside Bath Access / Pool Alarm / Salt Water / Tile

    • Características de la ventana: Double Pane Windows

    • Caras de dirección: North

    • Otras estructuras: Shed(s)

    • Espacios de garaje: 2

    • Garaje adjunto: Si

    • Garaje: Si

    • Salón: 2038

    • Fuente de agua: Well

    • Nombre de subdivisión: POMELLO PARK CONTINUED

Consulta privada
Habla con el asesor de este inmueble.
Planos, documentos del HOA, comparables off-market, agendar una visita privada — un solo mensaje directo al especialista local.

Más como esta

Vendido Recientemente
$955,000
Casa
4 camas · 3 baños · 2,711 sqft
POMELLO CITY CENTRAL UNIT, BRADENTON
22402 75TH AVENUE E
Vendido Recientemente
$1,005,000
Casa
4 camas · 3 baños · 3,220 sqft
PRESERVE AT PANTHER RIDGE PH II-A, BRADENTON
8116 PANTHER RIDGE TRAIL TRAIL
Vendido Recientemente
$955,000
Casa
4 camas · 3 baños · 2,711 sqft
GRAND OAKS AT PANTHER RIDGE, BRADENTON
22402 75TH AVENUE E
Nuevo
Vendido Recientemente
$989,900
Casa
4 camas · 3 baños · 2,932 sqft
PRESERVE AT PANTHER RIDGE PH I, BRADENTON
21803 DEER POINTE CROSSING
Nuevo
Vendido Recientemente
$700,000
3 camas · 2 baños · 1,740 sqft
POMELLO PARK, MYAKKA CITY
6116 VERNA BETHANY ROAD
Nuevo
Vendido Recientemente
$800,000
Casa
4 camas · 3 baños · 3,280 sqft
PRESERVE AT PANTHER RIDGE PH V, BRADENTON
22623 MORNING GLORY CIRCLE
Nuevo
Vendido Recientemente
$1,077,000
Casa
5 camas · 4 baños · 3,668 sqft
PRESERVE AT PANTHER RIDGE PH III, BRADENTON
22602 NIGHT HERON WAY
Nuevo
Vendido Recientemente
$875,000
Casa
3 camas · 2 baños · 1,796 sqft
POMELLO PARK, MYAKKA CITY
6709 257TH STREET E

Mercado cerca de esta dirección

Conteos en vivo en la misma zona.
Ver todo

The multiple listing information is provided by the Stellar MLS from a copyrighted compilation of listings. The compilation of listings and each individual listing are ©2026-present Stellar MLS. All Rights Reserved. The information provided is for consumers' personal, noncommercial use and may not be used for any purpose other than to identify prospective properties consumers may be interested in purchasing. All properties are subject to prior sale or withdrawal. All information provided is deemed reliable but is not guaranteed accurate, and should be independently verified. Listing courtesy of: BEYCOME OF FLORIDA LLC