Vender tu casa
Valoración gratuita de tu hogar
Contacto
Cuéntenos sobre sus necesidades

7605 BROOKHURST LANE

Casa En Venta
$668,900

BTC: 10.26235041

ETH: 351.56414245

23 días
6 camas
6 baños
3,317 sqft

Visión general

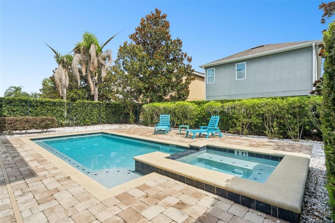
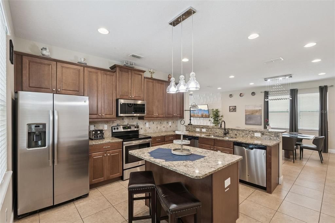
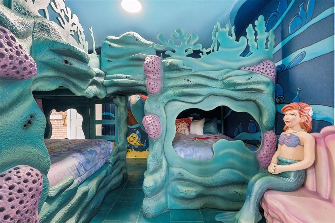
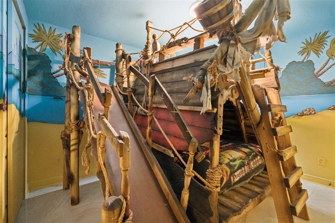
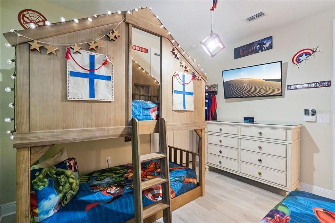
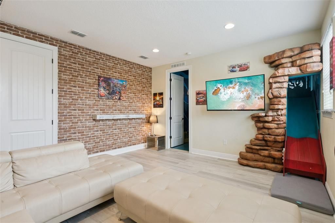
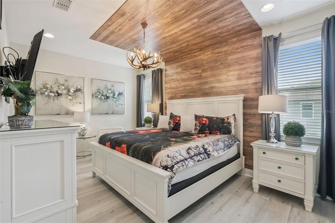
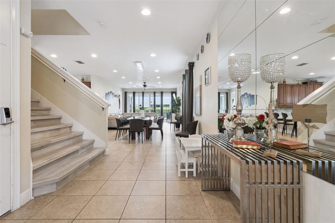
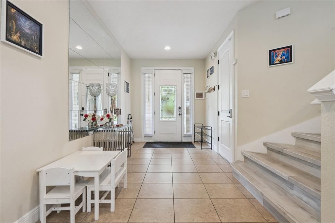
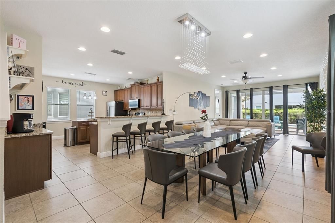
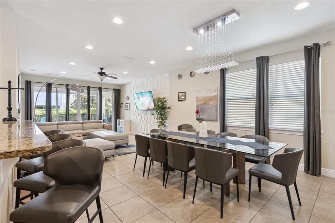
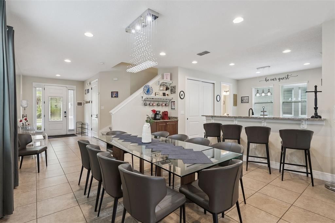
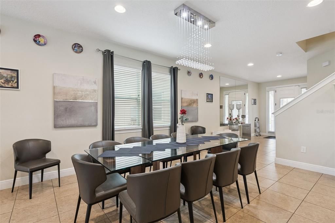
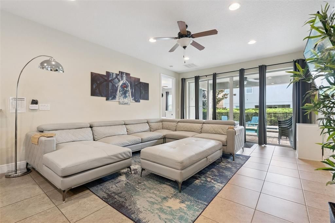
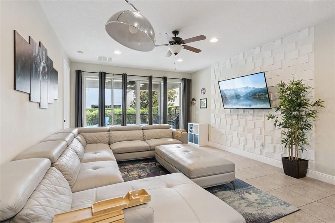
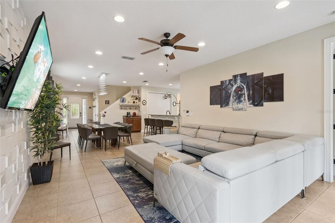
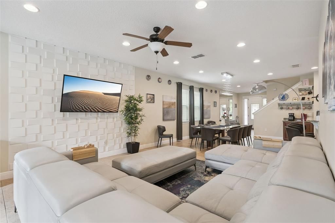
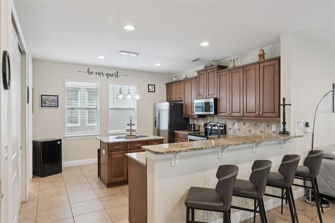
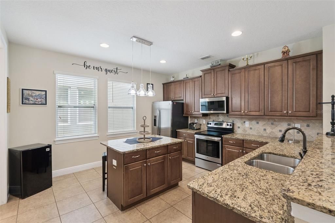
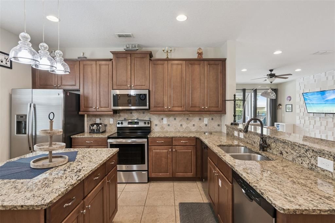
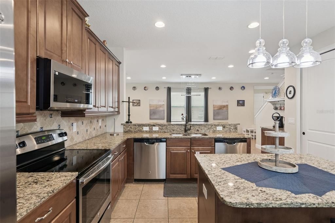
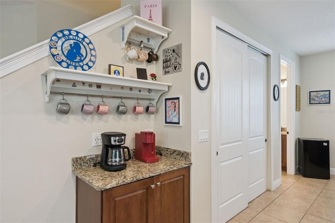
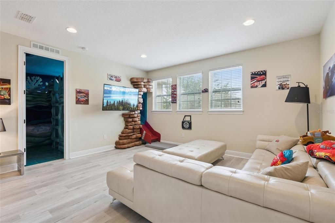
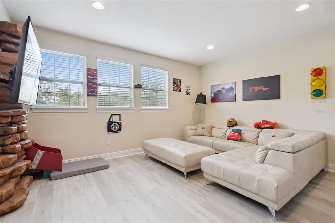
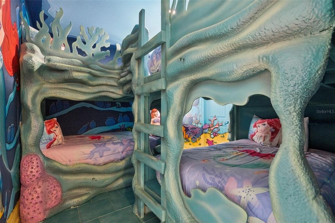
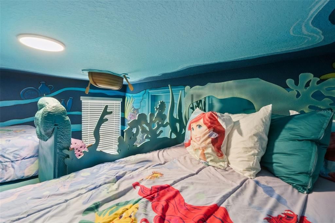
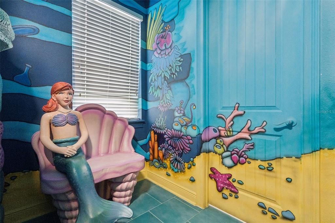
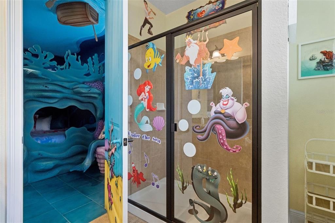
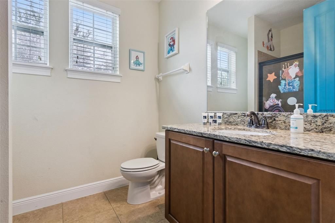
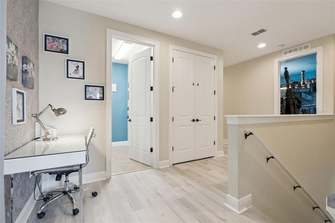
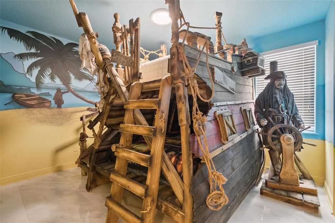
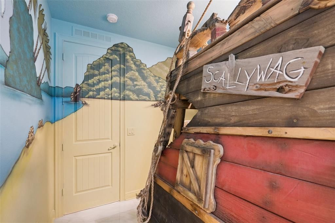
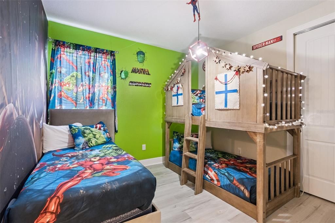
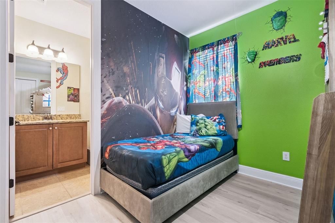
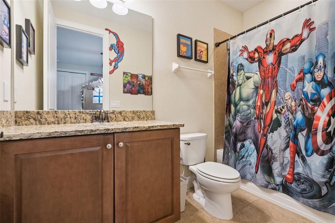
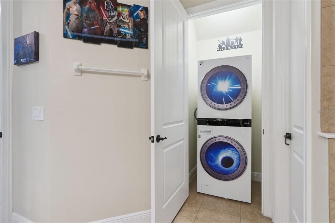
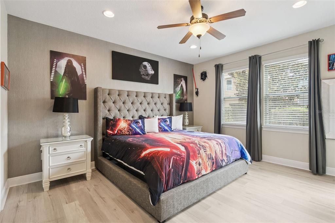
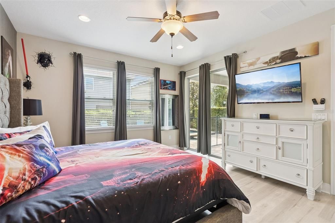
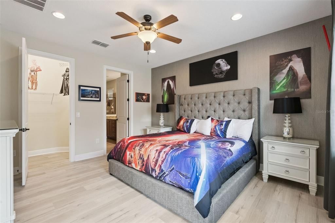
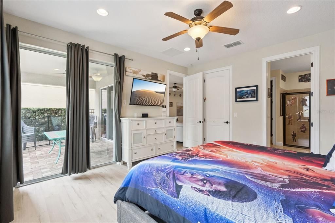
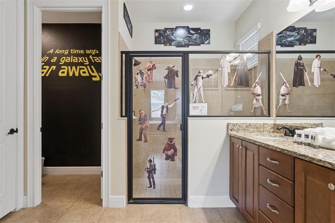
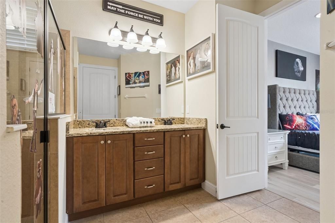
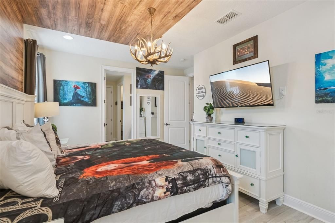
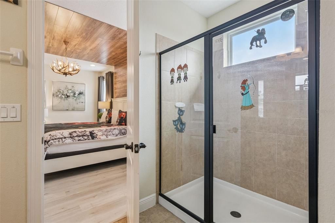
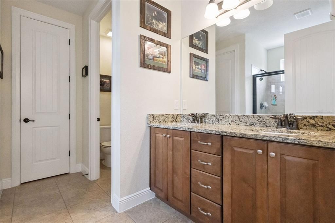
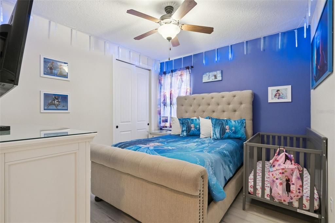
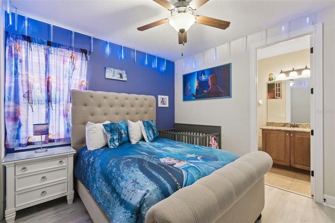
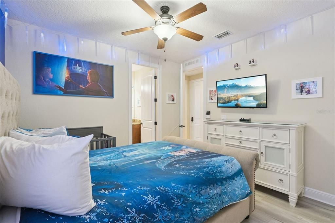
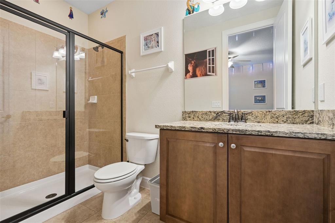
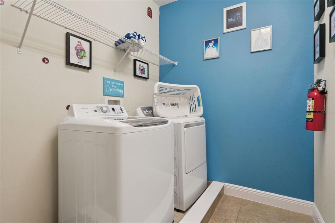
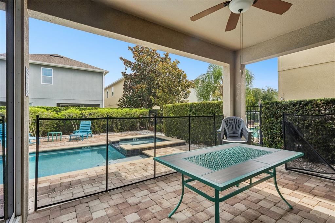
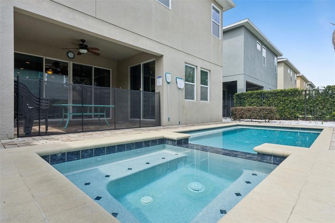
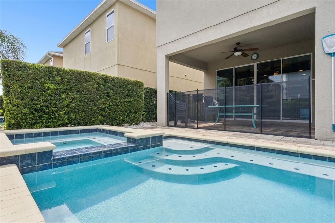
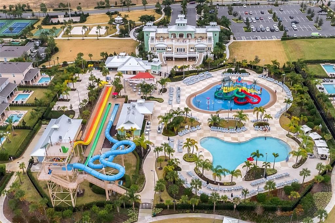
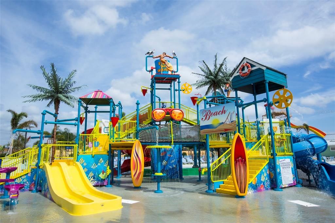
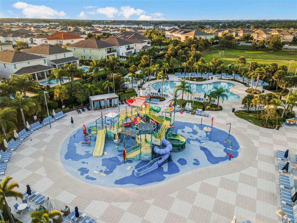
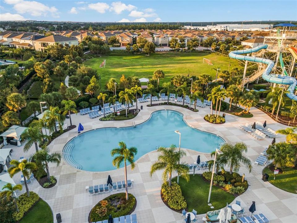
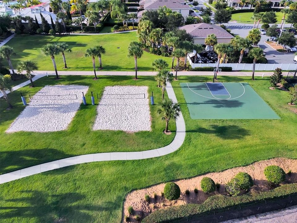
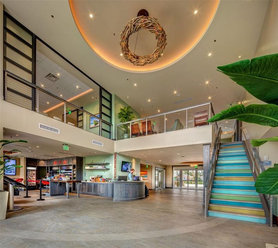
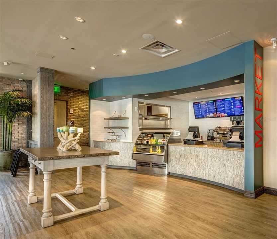
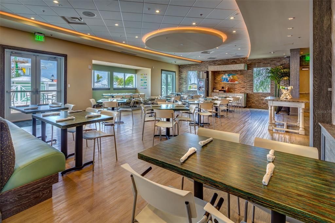
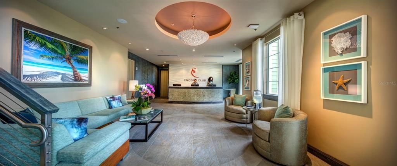
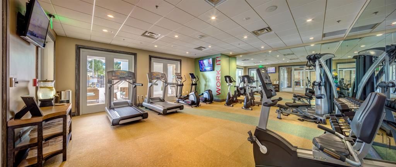
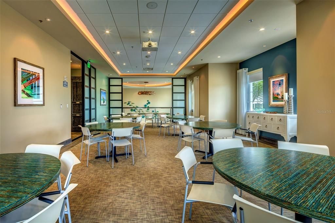
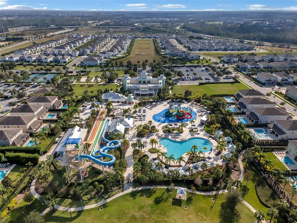
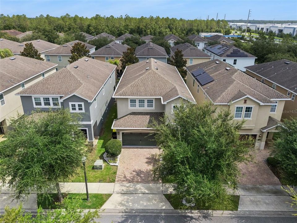
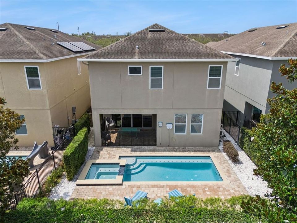
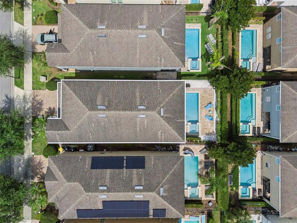
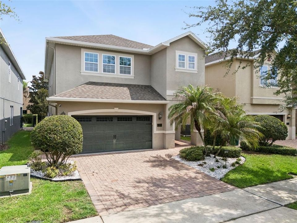
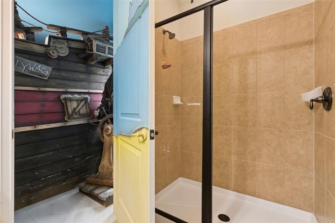
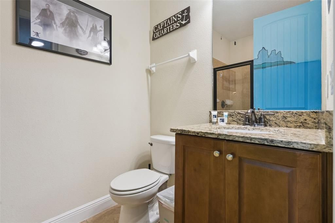
Welcome to MAGICAL MEMORIES MANSION, an extraordinary, FULLY FURNISHED, turnkey 6-bedroom, 6.5-bath luxury vacation home in the sought after Encore Resort at Reunion, less than 7 MILES from DISNEY that can accommodate 16+ adults/children! Every bedroom is its own PRIVATE ENSUITE, creating the ultimate experience for guests while maximizing short term rental appeal. With well over $100k IN CUSTOMIZATIONS this owner has devoted and designed this home to deliver unforgettable vacations and exceptional income potential. This home immerses guests in beloved Disney stories. The spectacular LITTLE MERMAID suite features hand painted floor to ceiling murals, two custom built bunk beds sleeping 4, a custom sculpted Ariel and a one-of-a-kind slide leading into the CARS themed bonus room complete with custom Radiator Springs inspired rock work design. The incredible PIRATES OF THE CARIBBEAN suite showcases another fully hand painted bedroom with a custom pirate ship queen/twin combo bunk bed with a sculpted Captain Jack Sparrow himself at the helm. Young heroes can assemble in the MARVEL/AVENGERS room featuring a customized bunk bed plus an additional twin. The FROZEN suite offers a queen bed along with a full size crib for the youngest princes and princesses. The spacious STAR WARS first floor primary suite and BRAVE second floor primary suite each feature king beds and walk in closets. The immersion continues with a BEAUTY AND THE BEAST theme in the gourmet kitchen and dining area featuring granite countertops, stainless steel appliances, abundant wood cabinetry, and seating for 16+ guests between the dining table and oversized breakfast bar. More details follow you through the home in the PETER PAN and SLEEPING BEAUTY themed hallways, and a charming CINDERELLA laundry room. Outside, your private resort oasis features a HEATED pool and spa, lush tropical plants and hardscaping, outdoor solar lighting, two new teal hammocks with stands, and matching lounge chairs creating the perfect space to relax after a day at the parks. Meticulously upgraded and maintained! NEW in 2025: 5-ton HVAC system, over the range microwave, washer as part of the stackable washer/dryer combo, gray waterproof luxury vinyl plank flooring throughout, professional landscaping and solar lighting, leaf blocking gutters and downspouts surrounding the home, 4 Nest security cameras, Nest doorbell, Ecobee Thermostat, outdoor furniture, pool pump and heater. NEW mattresses, mattress protectors, pillow protectors, and waterproof elastic mattress pads, all zippered and waterproof. Family-friendly amenities including a crib, changing table, Pack 'n Play with mattress, high chair, and more, further increasing the rental appeal for those with infants. The 2 CAR GARAGE features epoxy flooring and an air conditioning unit with the ability to park your car, while also being able to enjoy the extra square footage for activities like the included Pool Table. As an owner, you have access to several owners closets that are all fingerprint coded and app controlled. One huge walk in closet on the second floor and two linen closets on the second floor. At the guard gated Encore Resort at Reunion, owners and guests enjoy world-class amenities including a resort water park with thrilling slides, multiple pools, splash zones, fitness center, sports courts, on site restaurants, concierge services, and easy access to championship golf, shopping, dining, and Orlando's world famous attractions.

Ubicación

Detalles

Tipo:
Residential
Estacionamiento:
Sin datos
Año de construcción:
2016
Lote:
0.11 Hectáreas
Calefacción:
Central
precio por sq. medidor:
$202
Enfriamiento:
Central Air
HOA:
$697

Valuation

Our model vs. what's actually selling nearby.
Estimate
$619,900
$442K – $830K
Confidence Low
List vs. estimate
$49K above estimate
List $668,900 · +7.9%
Our model says this listing is priced above recent comparable activity. Room to negotiate.
Price per sq ft
$201
-0.5% vs. city median $202
Based on
137 MLS comparables
Median of recent comparable listings. Sold comps use closing price, active listings use list price.

Destacados

Annual tax
$11,818
2025
HOA
$697/mo
24-Hour Guard, Cable TV, Internet
Pool
Child Safety Fence
Garage
2 car garage
Furnished
Furnished
Pets
Breed Restrictions, Number Limit
Más hechos y características
  • Piso

    • Ceramic Tile

    • Luxury Vinyl

    Calefacción

    • Central

    Enfriamiento

    • Central Air

    Accesorios

    • Cooktop

    • Dishwasher

    • Disposal

    • Dryer

    • Microwave

    • Range

    • Range Hood

    • Refrigerator

    • Washer

    Otras características interiores

    • Ceiling Fan(s)

    • Open Floorplan

    • Primary Bedroom Main Floor

    • PrimaryBedroom Upstairs

    • Walk-In Closet(s)

    Dormitorios y baños

    • Dormitorios: 6

    • Baños: 1

    • Baños completos: 6

  • Propiedad

    • Pisos: Two

    • Piscina Privada: Si

    • Características Exteriores: Other / Sidewalk / Sliding Doors

    Lote

    • Lote: 0.11 Hectáreas

    Otra Información de Propiedad

    • Número de Parcela: 222527492400011320

    • Zonificación: OPUD

  • Tipo y estilo

    • Tipo de propiedad: Residential

    • Subtipo de propiedad: Single Family Residence

  • Utilidad

    • Public

    • Sewer Connected

    • Street Lights

    • Water Connected

  • Otra información financiera

    • HOA: $697

    • Frecuencia HOA: Monthly

    • Importe anual de impuestos: $11,818

  • Detalles de la fuente

    • MLS ID: O6422270

    Otros hechos

    • Materiales de construcción: Block / Stucco

    • Detalles de la fundación: Slab

    • Características de lavandería: Inside / Laundry Room

    • Características del patio y el porche: Covered

    • Características de la piscina: Child Safety Fence / Heated / In Ground / Lighting / Other / Pool Alarm / Self Cleaning

    • Características de la ventana: Blinds

    • Caras de dirección: South

    • Estilo arquitectónico: Contemporary

    • Espacios de garaje: 2

    • Garaje adjunto: Si

    • Garaje: Si

    • Salón: 3317

    • Fuente de agua: Public

    • Nombre de subdivisión: REUNION WEST

Consulta privada
Habla con el asesor de este inmueble.
Planos, documentos del HOA, comparables off-market, agendar una visita privada — un solo mensaje directo al especialista local.

Más como esta

Nuevo
En Venta
$640,000
Casa
6 camas · 5 baños · 2,921 sqft
REUNION WEST PH 2B WEST, KISSIMMEE
7685 FAIRFAX DRIVE
Nuevo
En Venta
$599,900
Casa
4 camas · 3 baños · 2,703 sqft
REUNION WEST VILLAGE 3A, KISSIMMEE
877 DESERT MOUNTAIN COURT
Nuevo
En Venta
$855,000
Casa
4 camas · 3 baños · 1,980 sqft
CELEBRATION SOUTH VILLAGE UNIT 3, CELEBRATION
1010 PERIWINKLE COURT
Nuevo
En Venta
$540,000
Lotes / Tierras
0.23 acres
REUNION WEST VILLAGE 3B, KISSIMMEE
8190 VALHALLA TERRACE
Nuevo
En Venta
$599,000
Lotes / Tierras
0.18 acres
REUNION WEST VLGS NORTH, REUNION
541 MUIRFIELD LOOP
Nuevo
En Venta
$569,900
Casa
4 camas · 4 baños · 1,824 sqft
WINDSOR HILLS PH 7, KISSIMMEE
2568 ARCHFELD BOULEVARD
En Venta
$859,000
Casa
8 camas · 6 baños · 3,609 sqft
REUNION WEST PH 2 EAST, KISSIMMEE
7454 MARKER AVENUE
En Venta
$619,000
Casa
6 camas · 6 baños · 3,317 sqft
REUNION WEST PH 1 EAST, KISSIMMEE
200 PENDANT COURT

Mercado cerca de esta dirección

Conteos en vivo en la misma zona.
Ver todo

The multiple listing information is provided by the Stellar MLS from a copyrighted compilation of listings. The compilation of listings and each individual listing are ©2026-present Stellar MLS. All Rights Reserved. The information provided is for consumers' personal, noncommercial use and may not be used for any purpose other than to identify prospective properties consumers may be interested in purchasing. All properties are subject to prior sale or withdrawal. All information provided is deemed reliable but is not guaranteed accurate, and should be independently verified. Listing courtesy of: RE/MAX PRIME PROPERTIES