Vender tu casa
Valoración gratuita de tu hogar
Contacto
Cuéntenos sobre sus necesidades
7618 BLUEJACK OAK DRIVE

Casa En Venta
$559,900

BTC: 7.10442927

ETH: 228.62392813

2 días
5 camas
3 baños
2,455 sqft

Visión general

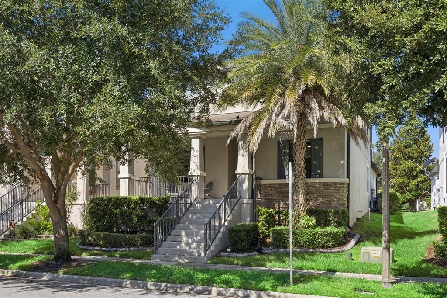
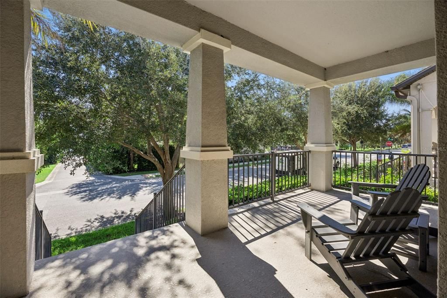
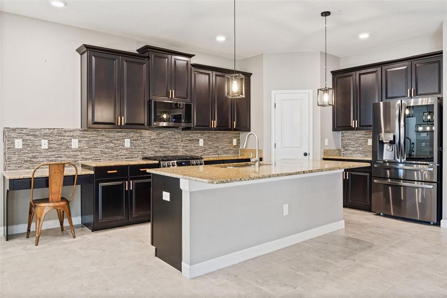
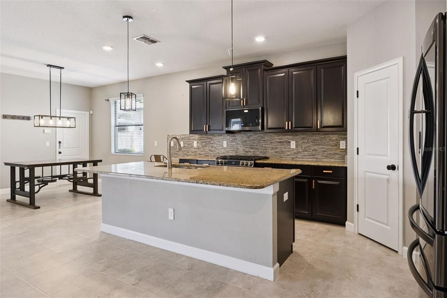
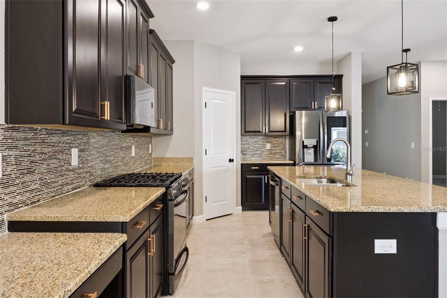
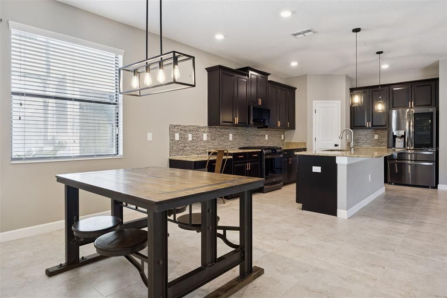
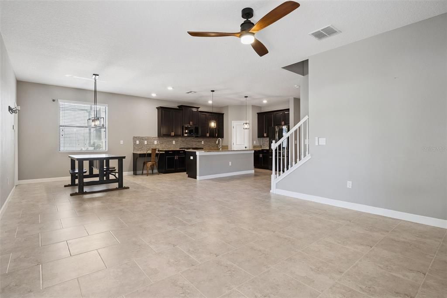
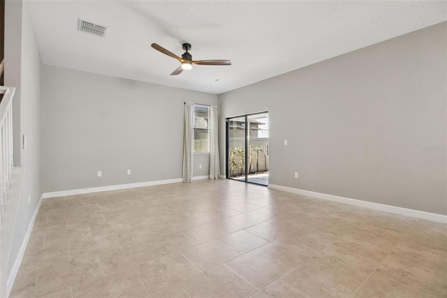
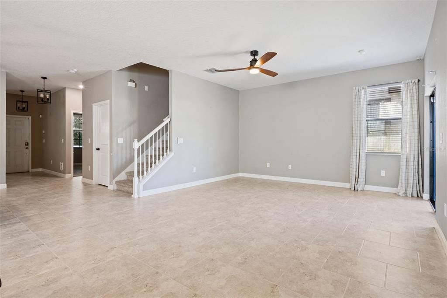
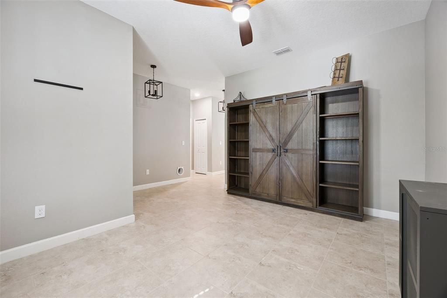
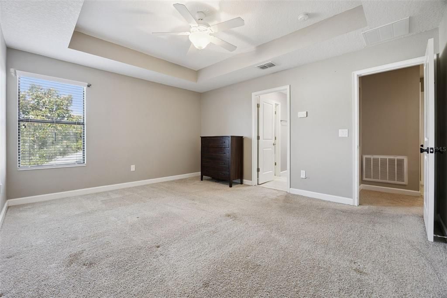
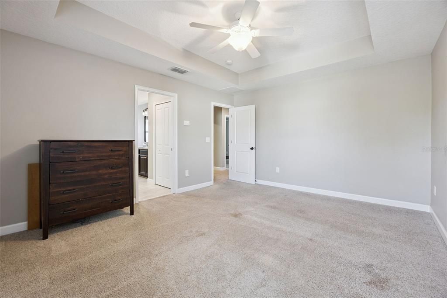
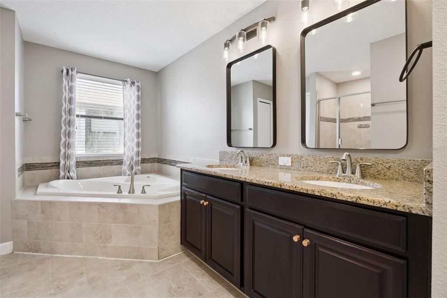
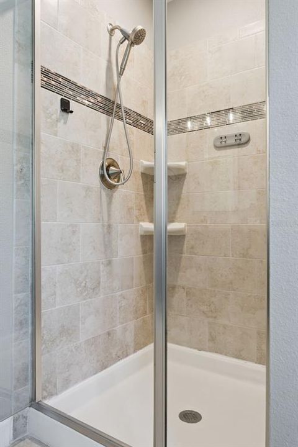
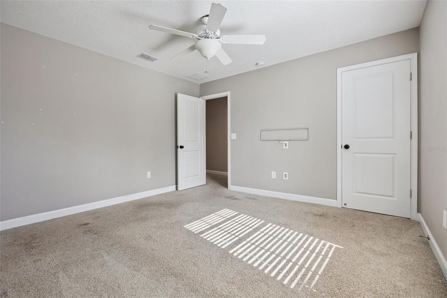
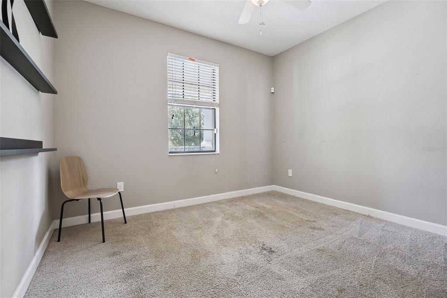
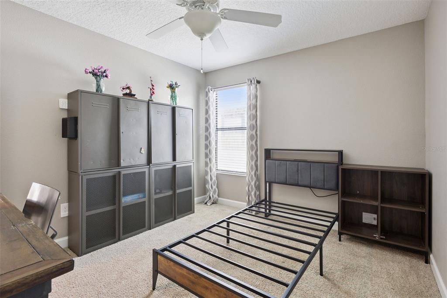
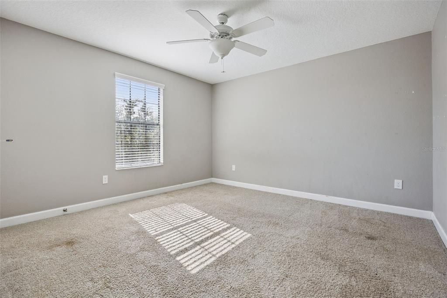
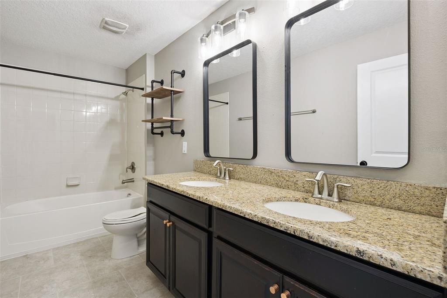
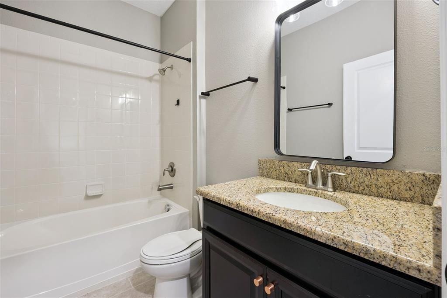
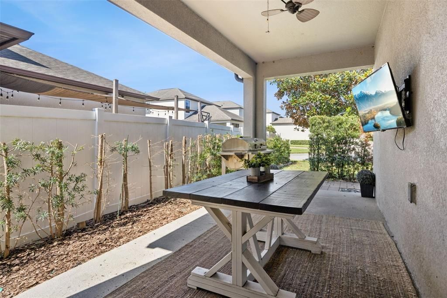
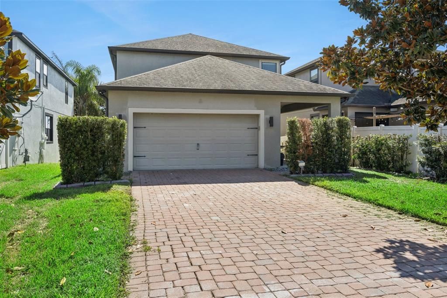
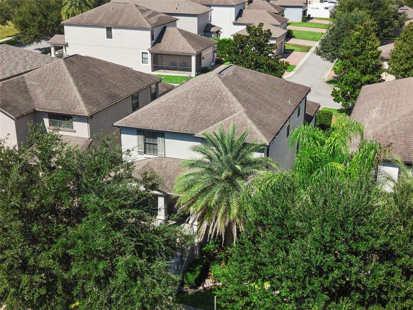
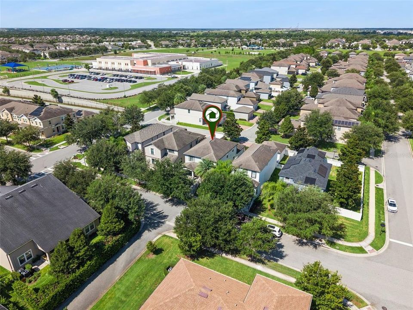
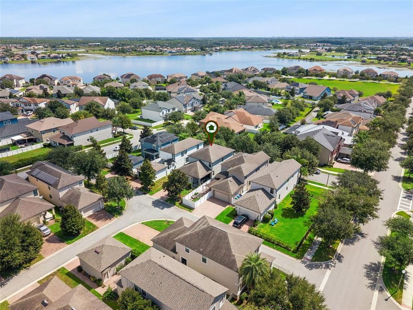
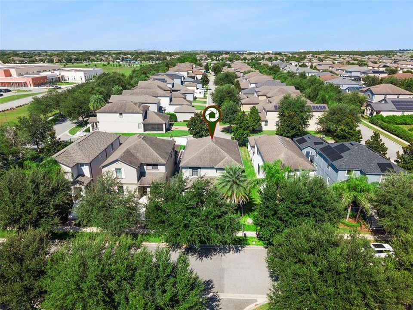
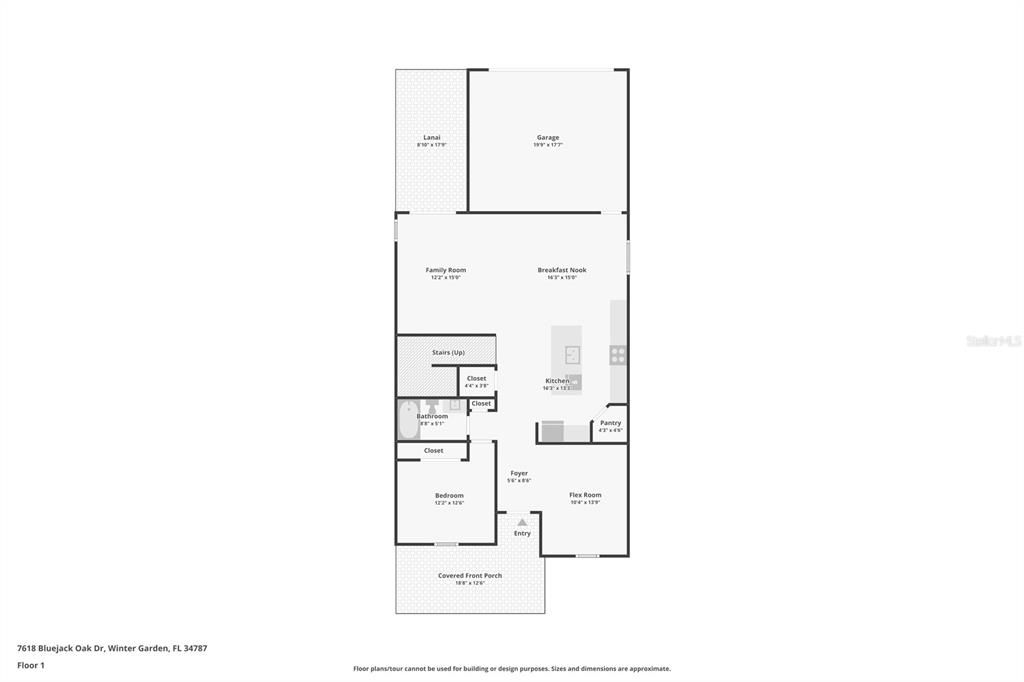
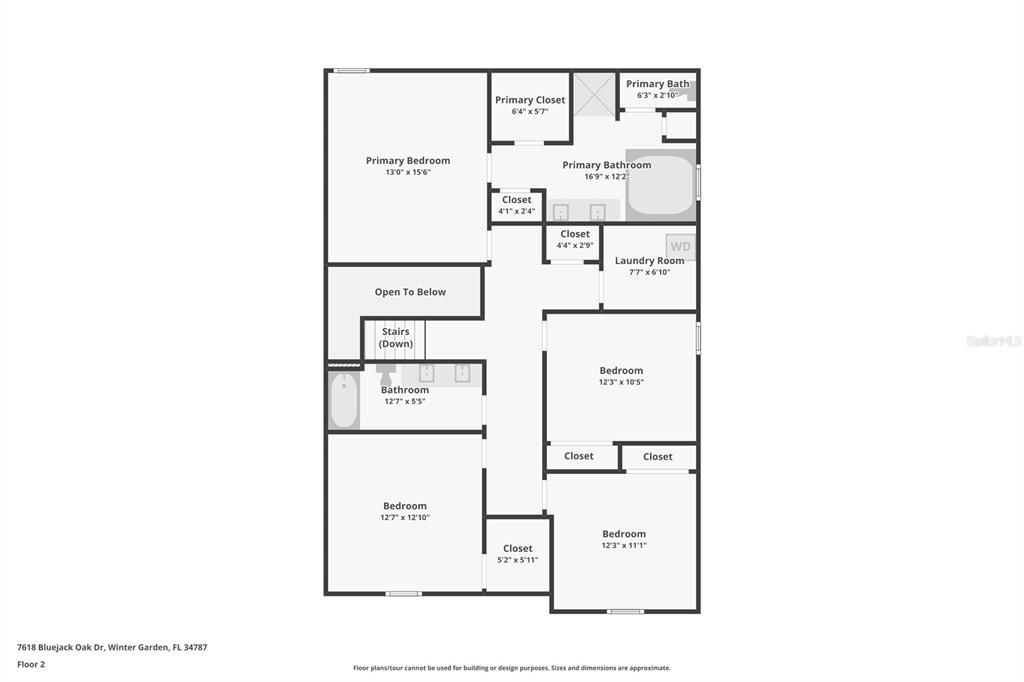
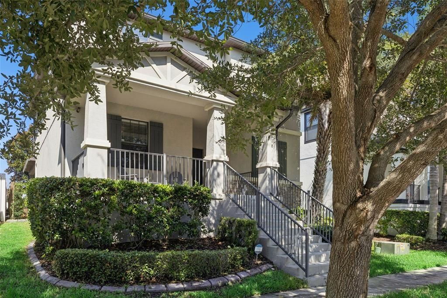
Welcome to this spacious and inviting two-story home in the desirable Summerlake community! Offering five bedrooms and three full bathrooms, this thoughtfully designed home provides plenty of room for comfortable everyday living and entertaining. Relax on the welcoming front porch before stepping inside, where the living room offers flexible space for a home office, den, or study. Continue into the open-concept family room, dinette, and kitchen, the perfect gathering place for family and friends. The kitchen features stainless steel appliances, a gas range, ample cabinetry, and a center island with additional seating. A guest bedroom and full bathroom complete the first floor, providing a private and convenient space for visitors. Upstairs, the spacious primary suite is privately located at the rear of the home and includes a walk-in closet and an en-suite bathroom with dual vanities, a garden tub, and a separate shower. Three additional bedrooms, a full bathroom with dual sinks, and a conveniently located laundry room complete the second floor. Sliding glass doors from the family room open to a covered rear lanai, offering a comfortable space to relax and enjoy the outdoors. The home also features a rear-entry garage. Residents of Summerlake enjoy an impressive selection of community amenities, including a clubhouse, resort-style pool, fitness center, dog park, playground, parks, sidewalks, and tennis courts. This wonderful home combines space, comfort, and an amenity-rich lifestyle—schedule your private showing today!

Ubicación

Detalles

Tipo:
Residential
Estacionamiento:
Garage Faces Rear
Año de construcción:
2016
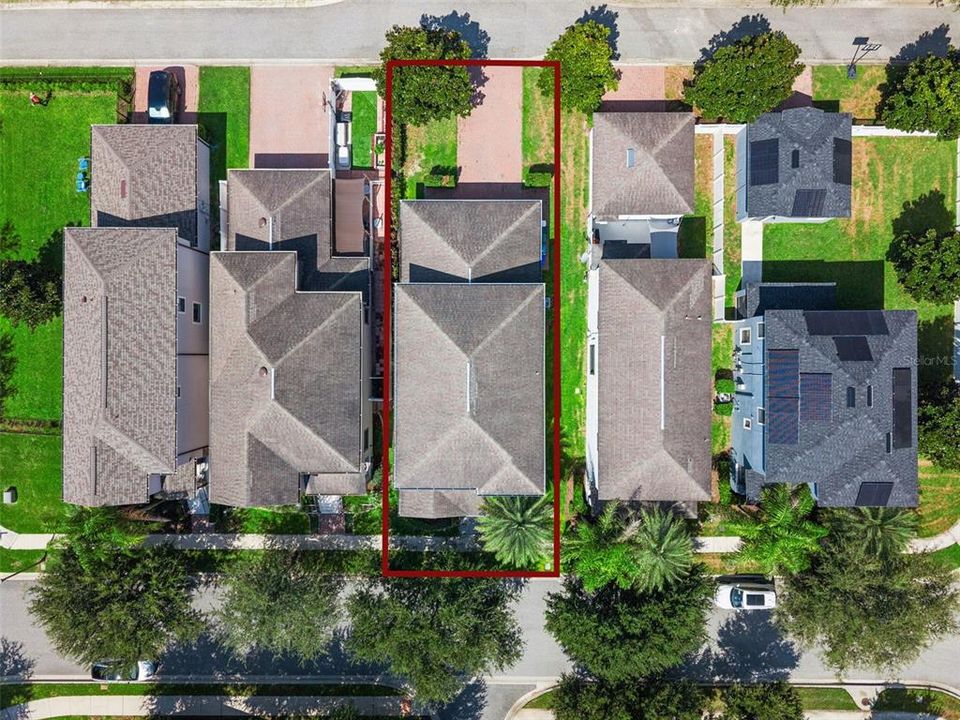
Lote:
0.12 Hectáreas
Calefacción:
Heat Pump
precio por sq. medidor:
$228
Enfriamiento:
Central Air
HOA:
$252

Valuation

Our model vs. what's actually selling nearby.
Estimate
$527,450
$369K – $619K
Confidence Low
List vs. estimate
$32K above estimate
List $559,900 · +6.2%
Our model says this listing is priced above recent comparable activity. Room to negotiate.
Price per sq ft
$228
-15.8% vs. city median $270
Based on
56 MLS comparables
Median of recent comparable listings. Sold comps use closing price, active listings use list price.

Destacados

Annual tax
$5,281
2025
HOA
$251/mo
Garage
2 car garage
Pets
Allowed
Más hechos y características
  • Piso

    • Carpet

    • Tile

    Calefacción

    • Heat Pump

    Enfriamiento

    • Central Air

    Accesorios

    • Dishwasher

    • Dryer

    • Microwave

    • Range

    • Refrigerator

    • Tankless Water Heater

    • Washer

    Otras características interiores

    • Ceiling Fan(s)

    • PrimaryBedroom Upstairs

    • Stone Counters

    • Walk-In Closet(s)

    • Window Treatments

    Dormitorios y baños

    • Dormitorios: 5

    • Baños completos: 3

  • Estacionamiento

    • Garage Faces Rear

    Propiedad

    • Pisos: Two

    • Características Exteriores: Irrigation System / Lighting / Sidewalk / Sliding Doors

    Lote

    • Lote: 0.12 Hectáreas

    Otra Información de Propiedad

    • Número de Parcela: 282327831899120

    • Zonificación: P-D

  • Tipo y estilo

    • Tipo de propiedad: Residential

    • Subtipo de propiedad: Single Family Residence

  • Utilidad

    • BB/HS Internet Available

    • Cable Available

    • Electricity Available

    • Phone Available

  • Otra información financiera

    • HOA: $252

    • Frecuencia HOA: Monthly

    • Importe anual de impuestos: $5,281

  • Detalles de la fuente

    • MLS ID: O6436702

    Otros hechos

    • Materiales de construcción: Block / Stucco

    • Detalles de la fundación: Slab

    • Características de lavandería: Inside / Laundry Room / Upper Level

    • Características del patio y el porche: Covered / Front Porch / Rear Porch

    • Características de la ventana: Blinds / Drapes

    • Caras de dirección: East

    • Espacios de garaje: 2

    • Garaje adjunto: Si

    • Garaje: Si

    • Salón: 2455

    • Fuente de agua: Public

    • Nombre de subdivisión: SUMMERLAKE PD PH 3A

Consulta privada
Habla con el asesor de este inmueble.
Planos, documentos del HOA, comparables off-market, agendar una visita privada — un solo mensaje directo al especialista local.

Más como esta

Nuevo
En Venta
$489,000
Casa
3 camas · 2 baños · 1,685 sqft
WATERLEIGH PH 3B 3C & 3D, WINTER GARDEN
9357 JAYWOOD ROAD
Nuevo
En Venta
$535,000
Casa
4 camas · 2 baños · 2,272 sqft
LAKEVIEW POINTE/HORIZON WEST P, WINTER GARDEN
7179 SPRING PARK DRIVE
Nuevo
En Venta
$475,000
Adosados
4 camas · 2 baños · 1,860 sqft
MEZZANO, WINTER GARDEN
6982 TWILIGHT BAY DRIVE
Nuevo
En Venta
$599,000
Casa
4 camas · 2 baños · 2,014 sqft
LAKEVIEW POINTE/HORIZON WEST PH, WINTER GARDEN
7278 TWILIGHT BAY DRIVE
Nuevo
En Venta
$556,256
Adosados
3 camas · 2 baños · 1,649 sqft
LAKE CAWOOD COVE, WINDERMERE
13321 LUSH LIME ALLEY
Nuevo
En Venta
$565,000
Casa
3 camas · 2 baños · 1,836 sqft
HAWKSMOOR-PH 1, WINTER GARDEN
16273 TALIESIN STREET
Nuevo
En Venta
$558,000
Casa
3 camas · 2 baños · 2,488 sqft
LAKE HANCOCK PRESERVE, WINTER GARDEN
14373 BREDA CENTER LOOP
En Venta
$699,000
Casa
4 camas · 3 baños · 2,291 sqft
WATERLEIGH PH 1A, WINTER GARDEN
8711 EDEN COVE DRIVE

Mercado cerca de esta dirección

Conteos en vivo en la misma zona.
Ver todo

The multiple listing information is provided by the Stellar MLS from a copyrighted compilation of listings. The compilation of listings and each individual listing are ©2026-present Stellar MLS. All Rights Reserved. The information provided is for consumers' personal, noncommercial use and may not be used for any purpose other than to identify prospective properties consumers may be interested in purchasing. All properties are subject to prior sale or withdrawal. All information provided is deemed reliable but is not guaranteed accurate, and should be independently verified. Listing courtesy of: EXP REALTY LLC