Vender tu casa
Valoración gratuita de tu hogar
Contacto
Cuéntenos sobre sus necesidades
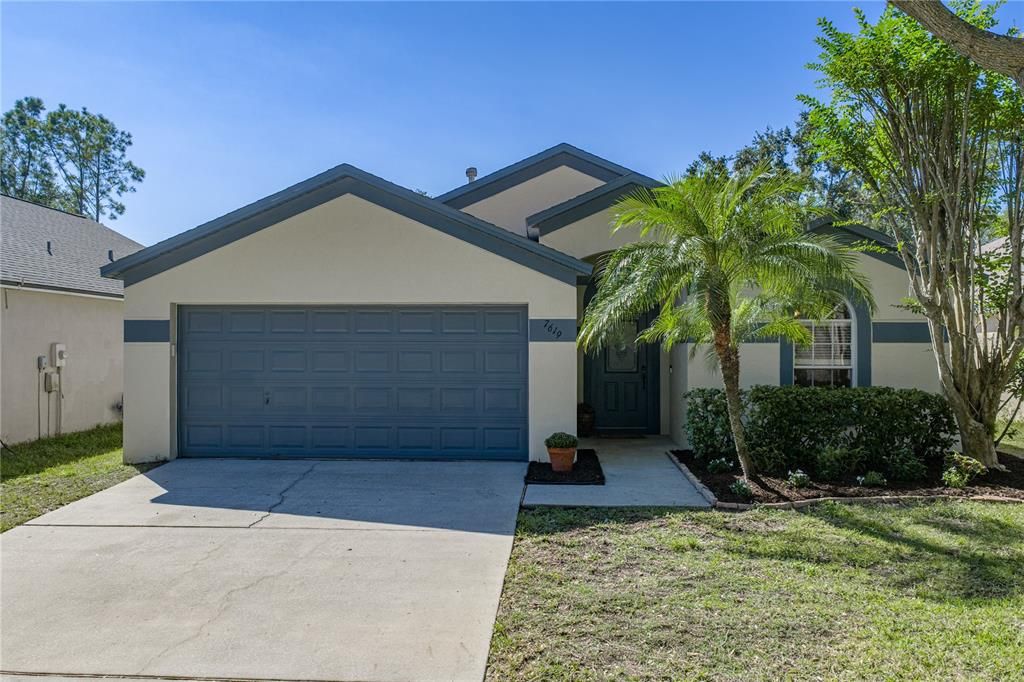
7619 WILTSHIRE PARK PLACE

Casa En Venta
$305,000

BTC: 3.78976143

ETH: 125.41118421

6 días
3 camas
2 baños
1,438 sqft

Visión general

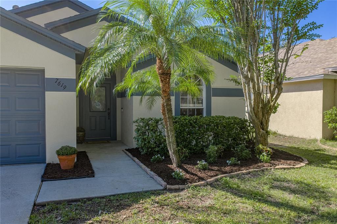
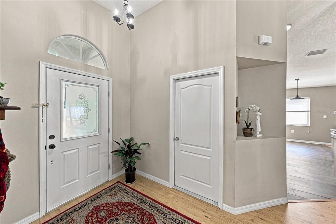
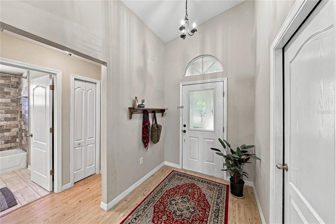
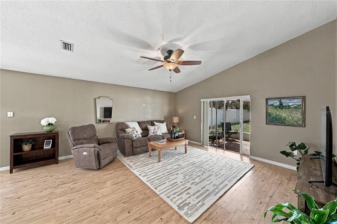
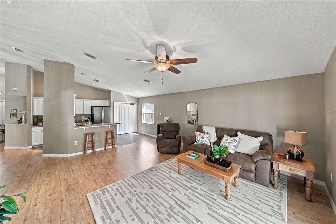
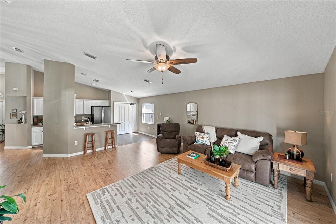
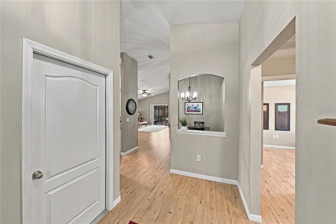
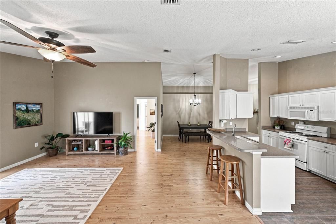
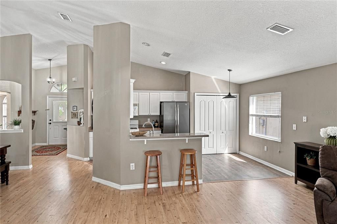
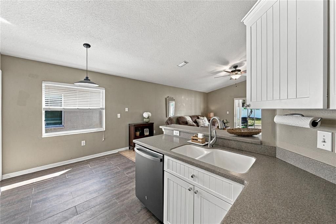
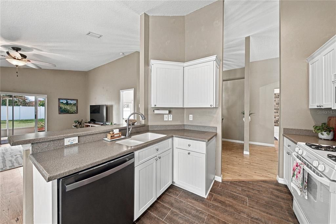
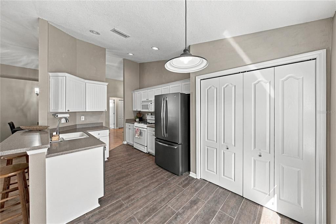
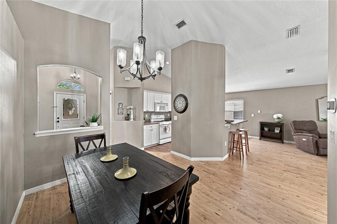
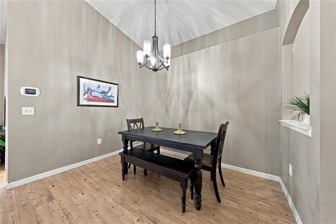
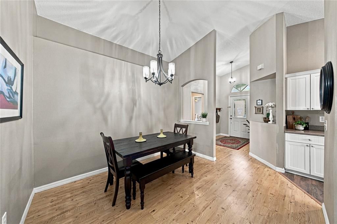
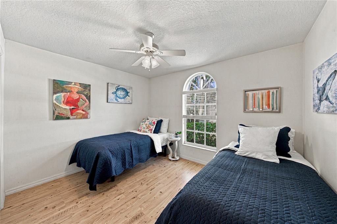
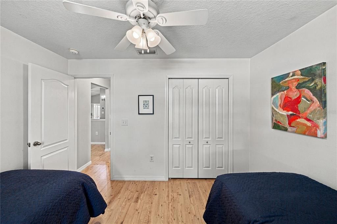
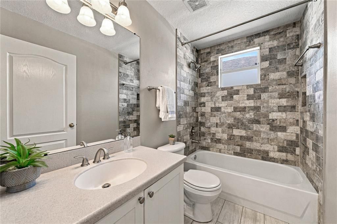
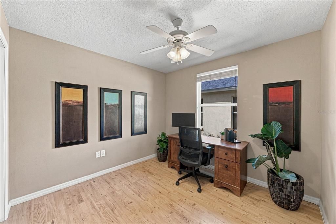
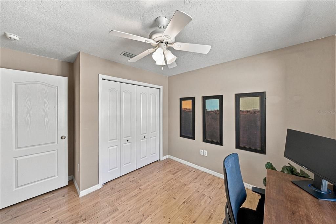
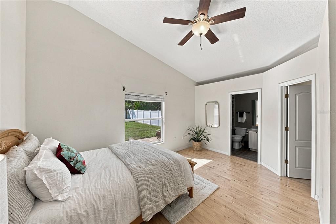
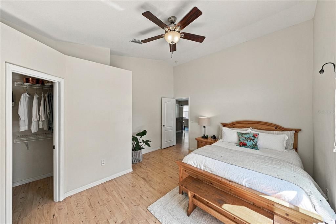
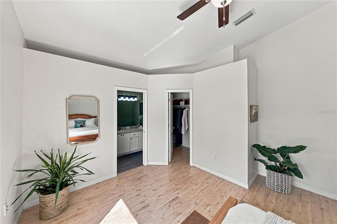
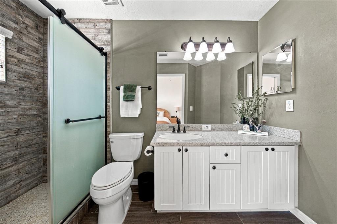
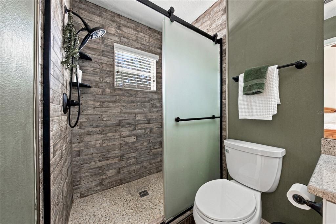
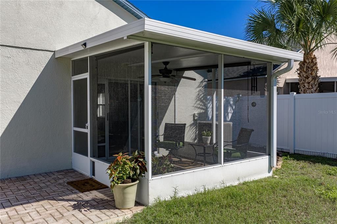
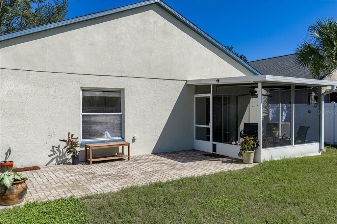
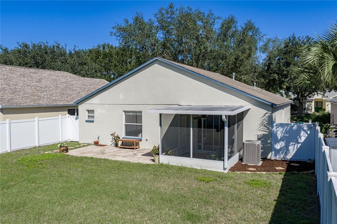
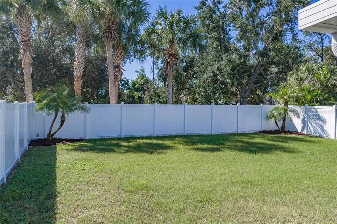
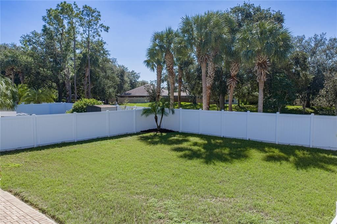
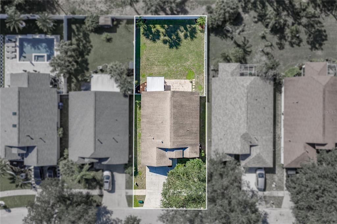
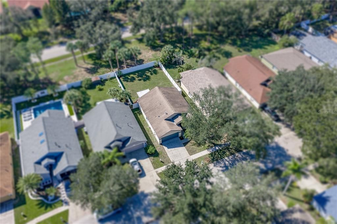
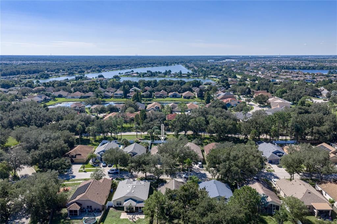
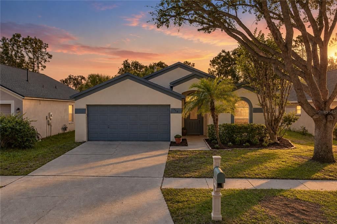
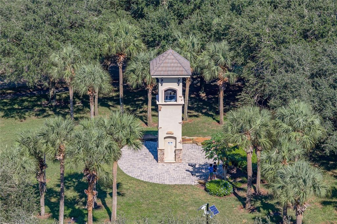
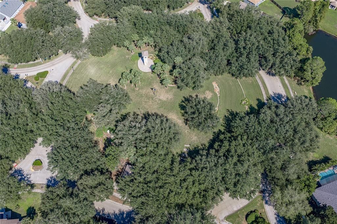
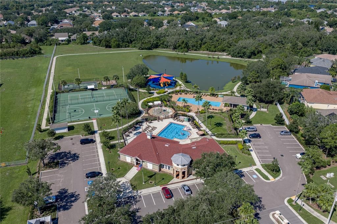
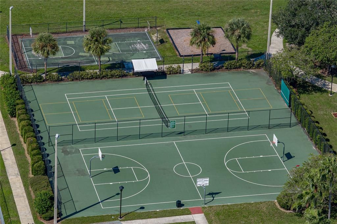
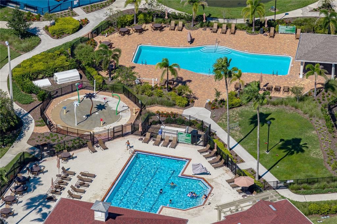
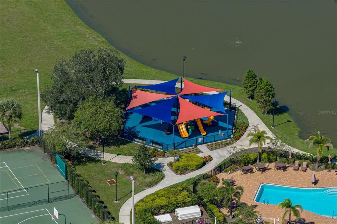
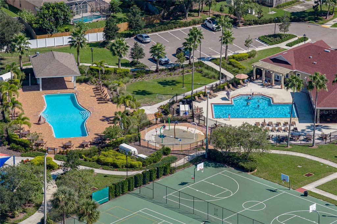
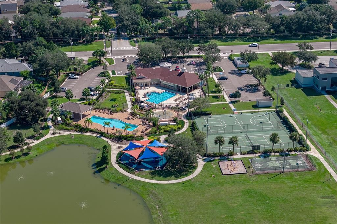
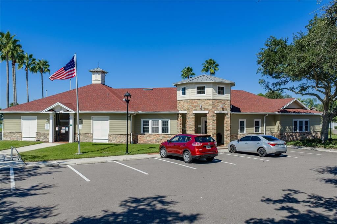
Move-in ready, single-story 3-bedroom, 2-bath home in Covington Park, Apollo Beach, with an open floor plan, a spacious fenced backyard, and sought-after community amenities. Tall ceilings and an open connection between the kitchen, dining area, and family room create an easy flow for everyday living and entertaining. Luxury vinyl plank flooring runs throughout, with tile in the kitchen and both bathrooms. The primary suite offers a private bath and a true walk-in closet. Two additional bedrooms provide flexible space for guests, a home office, or hobbies. Sliding doors open to a screened porch and extended paver patio overlooking the fully vinyl-fenced backyard—room to relax, play, garden, or host friends. An attached two-car garage adds everyday convenience. Recent updates include a 2019 roof, 2020 A/C, 2023 water heater, 2025 fence, and bathroom updates completed by licensed contractors. The home is in Flood Zone X; buyers should confirm any insurance requirements with their lender and insurance provider. Covington Park features two playgrounds, parks, tennis courts, and sidewalk-lined streets, and more. Doby Elementary is within the community, with the home zoned for Eisenhower Middle and East Bay High, subject to verification. Convenient to Big Bend Road and I-75, this Apollo Beach home offers access to Tampa Bay area shopping, dining, and commuting routes.
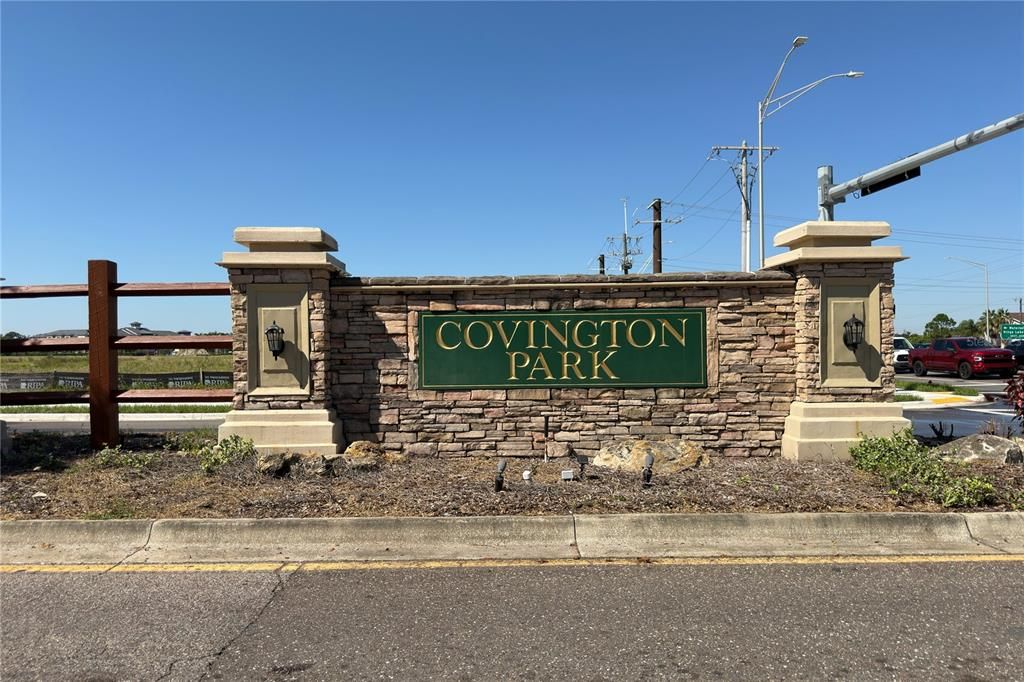
Ubicación

Detalles

Tipo:
Residential
Estacionamiento:
Garage Door Opener
Año de construcción:
2002
Lote:
0.14 Hectáreas
Calefacción:
Central / Electric
precio por sq. medidor:
$212
Enfriamiento:
Central Air
HOA:
$170

Valuation

Our model vs. what's actually selling nearby.
Estimate
$319,900
$293K – $355K
Confidence Medium
List vs. estimate
$14K below estimate
List $305,000 · -4.7%
Our model says this listing is priced below recent comparable activity. Expect competition.
Price per sq ft
$212
-6.4% vs. city median $226
Based on
25 MLS comparables
Median of recent comparable listings. Sold comps use closing price, active listings use list price.

Destacados

Annual tax
$3,671
2025
HOA
$170/yr
Garage
2 car garage
Pets
Allowed
Más hechos y características
  • Piso

    • Ceramic Tile

    • Luxury Vinyl

    Calefacción

    • Central

    • Electric

    Enfriamiento

    • Central Air

    Accesorios

    • Dishwasher

    • Disposal

    • Dryer

    • Gas Cooktop

    • Microwave

    • Range

    • Refrigerator

    • Washer

    Otras características interiores

    • Ceiling Fan(s)

    • Eating Space In Kitchen

    • High Ceilings

    • Kitchen/Family Room Combo

    • Open Floorplan

    • Walk-In Closet(s)

    • Window Treatments

    Dormitorios y baños

    • Dormitorios: 3

    • Baños completos: 2

  • Estacionamiento

    • Garage Door Opener

    Propiedad

    • Pisos: One

    • Características Exteriores: Sliding Doors

    Lote

    • Lote: 0.14 Hectáreas

    Otra Información de Propiedad

    • Número de Parcela: U1331195UJ00001100021.0

    • Zonificación: PD

  • Tipo y estilo

    • Tipo de propiedad: Residential

    • Subtipo de propiedad: Single Family Residence

  • Utilidad

    • Cable Connected

    • Electricity Connected

    • Natural Gas Connected

    • Public

    • Sewer Connected

    • Water Connected

  • Otra información financiera

    • HOA: $170

    • Frecuencia HOA: Annually

    • Importe anual de impuestos: $3,671

  • Detalles de la fuente

    • MLS ID: TB8557742

    Otros hechos

    • Materiales de construcción: Stucco

    • Detalles de la fundación: Slab

    • Características de lavandería: In Garage

    • Características del lote: Landscaped / Street Dead-End

    • Características del patio y el porche: Enclosed / Patio / Rear Porch / Screened

    • Caras de dirección: North

    • Estilo arquitectónico: Contemporary

    • Espacios de garaje: 2

    • Garaje adjunto: Si

    • Garaje: Si

    • Salón: 1438

    • Fuente de agua: Public

    • Tamaño de la parcela: 50 x 125

    • Nombre de subdivisión: COVINGTON PARK PH 2A UNIT 1

Consulta privada
Habla con el asesor de este inmueble.
Planos, documentos del HOA, comparables off-market, agendar una visita privada — un solo mensaje directo al especialista local.

Más como esta

En Venta
$349,900
Casa
4 camas · 2 baños · 1,936 sqft
SOUTH POINTE PH 7, RIVERVIEW
10412 SOARING EAGLE DRIVE
Nuevo
En Venta
$289,000
Casa
3 camas · 2 baños · 1,497 sqft
COVINGTON PARK, APOLLO BEACH
6940 EXETER PARK PLACE
Nuevo
En Venta
$390,000
Casa
4 camas · 2 baños · 2,870 sqft
CYPRESS CREEK PH 2, RUSKIN
15479 LONG CYPRESS DRIVE
-$37K
En Venta
$242,000
Casa
5 camas · 2 baños · 2,180 sqft
CYPRESS CREEK PH 2, RUSKIN
7542 MAROON PEAK DRIVE
Nuevo
En Venta
$315,000
Casa
4 camas · 2 baños · 1,938 sqft
BELMONT PH 1A, RUSKIN
10328 CELTIC ASH DRIVE
Nuevo
En Venta
$299,900
Casa
3 camas · 2 baños · 1,507 sqft
SOUTH POINTE PH 8, RIVERVIEW
13233 EARLY RUN LANE
Nuevo
En Venta
$349,900
Casa
4 camas · 2 baños · 1,936 sqft
SOUTH POINTE PH 3A 3B, RIVERVIEW
12517 MIDPOINTE DRIVE
Nuevo
En Venta
$349,900
Casa
4 camas · 2 baños · 1,936 sqft
SOUTH POINTE PH 3A 3B, RIVERVIEW
12108 DAWN VISTA DRIVE

Mercado cerca de esta dirección

Conteos en vivo en la misma zona.
Ver todo

The multiple listing information is provided by the Stellar MLS from a copyrighted compilation of listings. The compilation of listings and each individual listing are ©2026-present Stellar MLS. All Rights Reserved. The information provided is for consumers' personal, noncommercial use and may not be used for any purpose other than to identify prospective properties consumers may be interested in purchasing. All properties are subject to prior sale or withdrawal. All information provided is deemed reliable but is not guaranteed accurate, and should be independently verified. Listing courtesy of: REMAX EXPERTS