Vender tu casa
Valoración gratuita de tu hogar
Contacto
Cuéntenos sobre sus necesidades
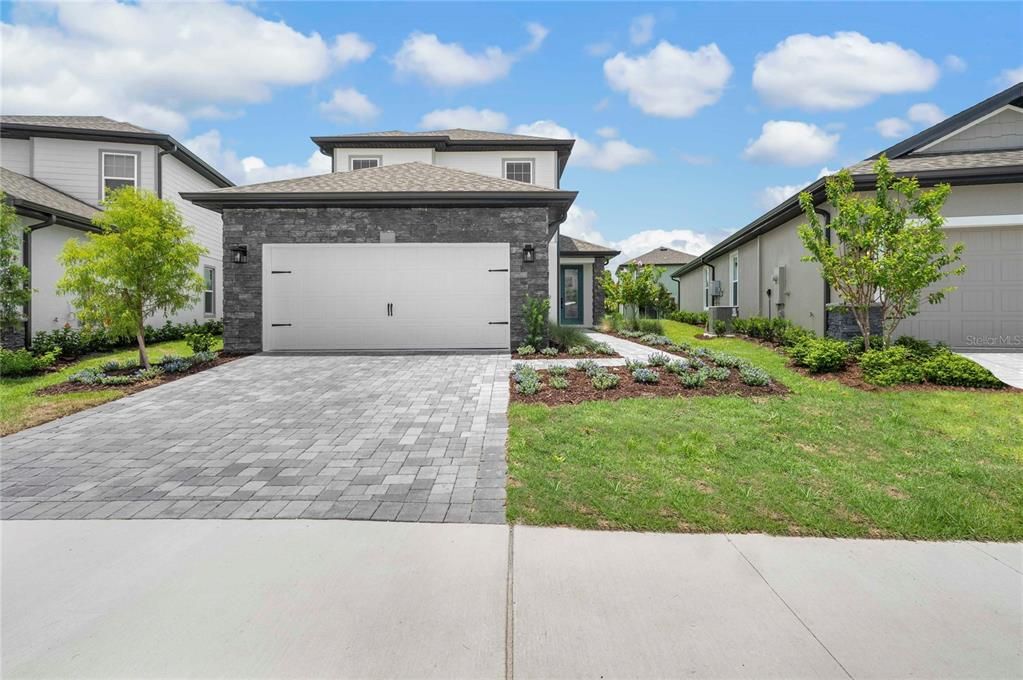
7668 SOMERSWORTH DRIVE

Casa En Venta
$515,900

BTC: 6.36913580

ETH: 210.65741119

2 días
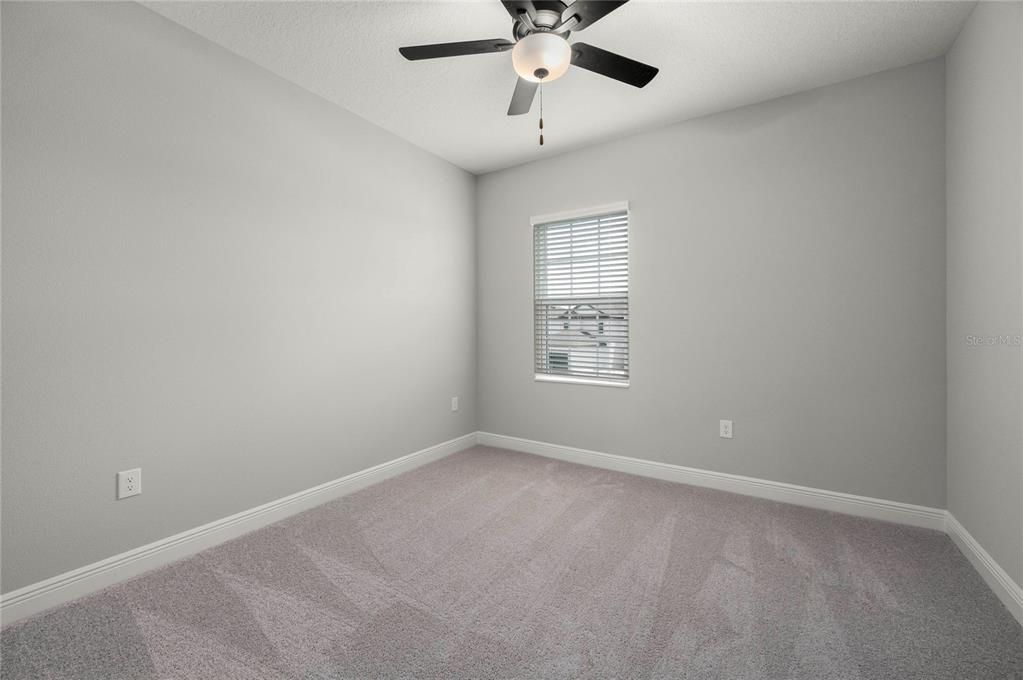
5 camas
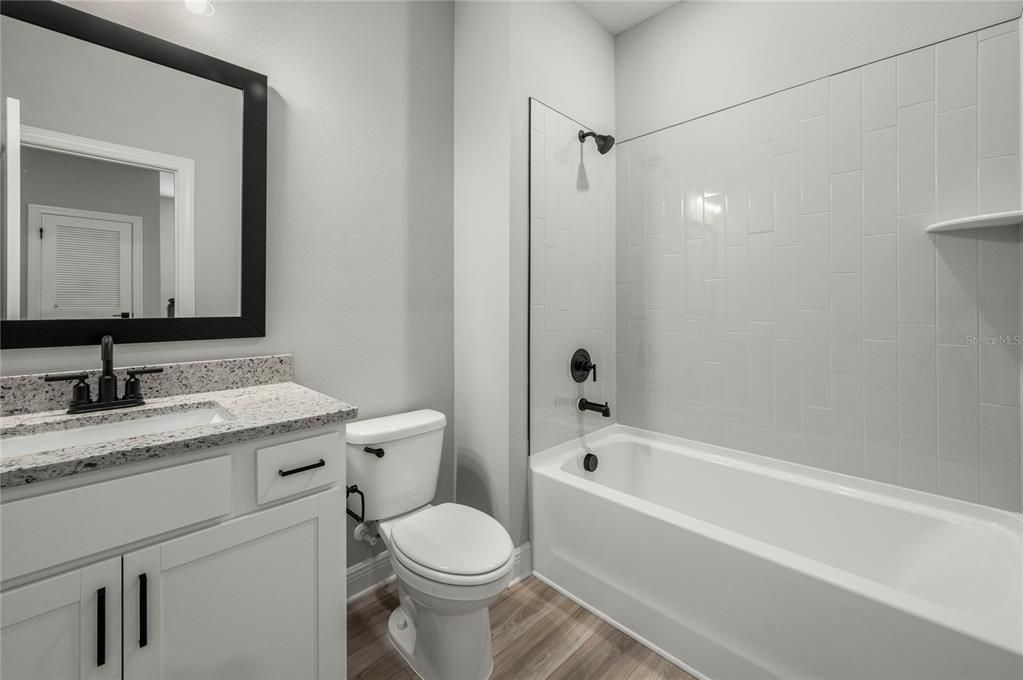
3 baños
2,266 sqft

Visión general

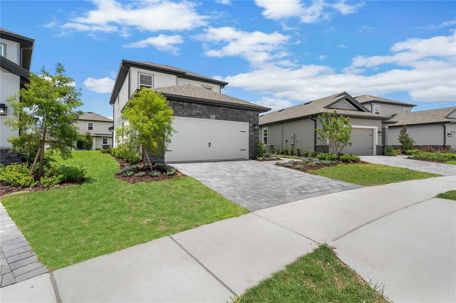
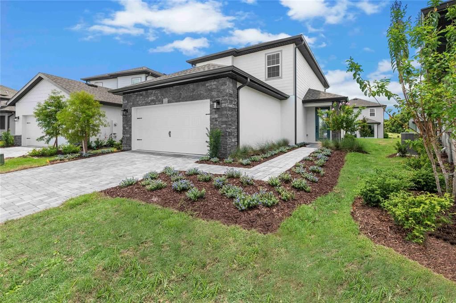
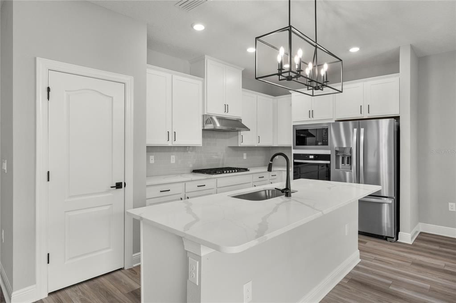
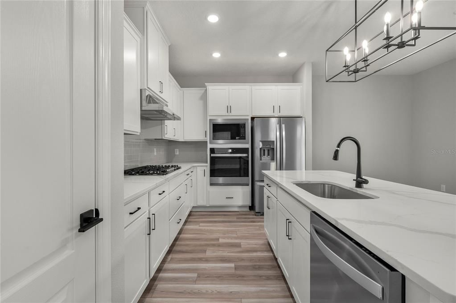
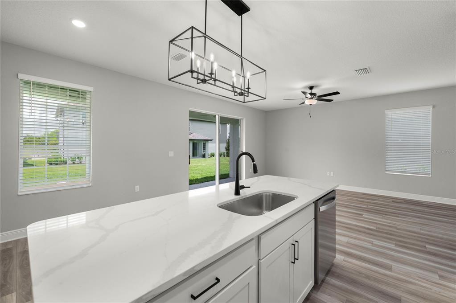
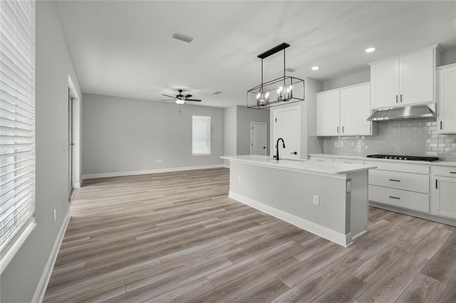
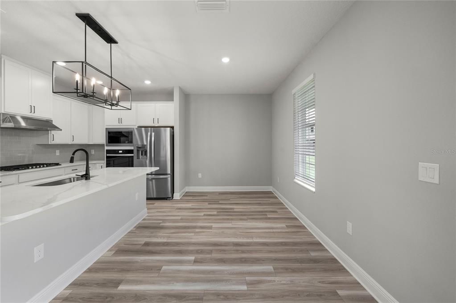
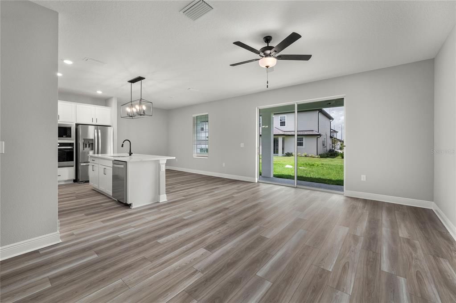
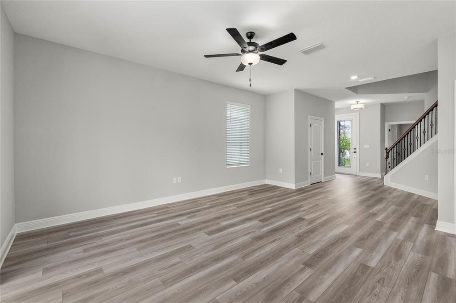
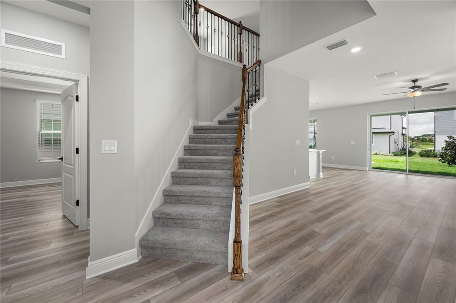
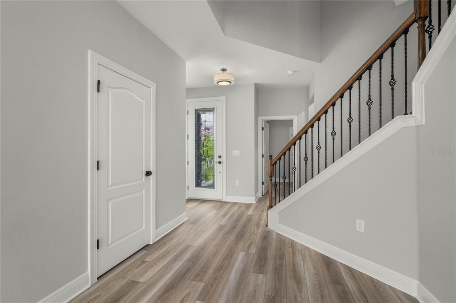
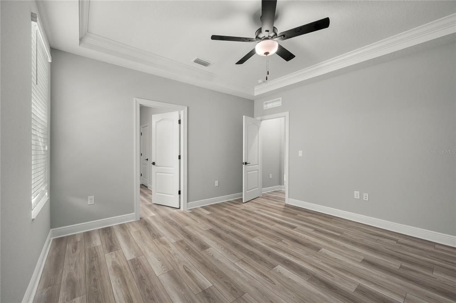
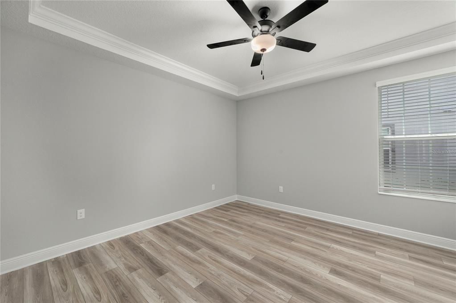
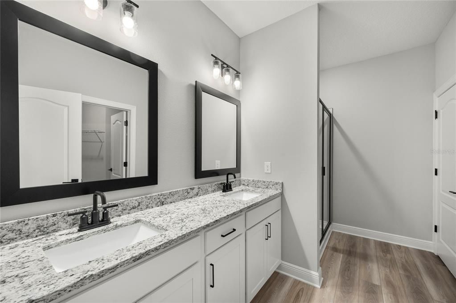
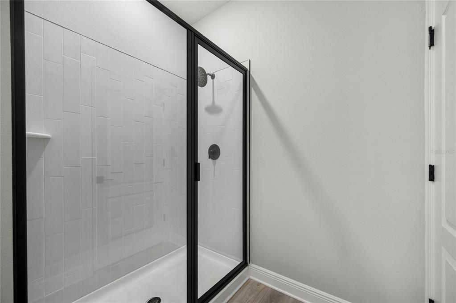
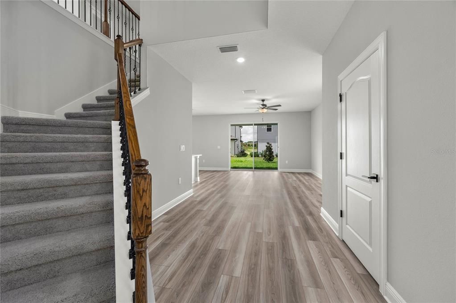
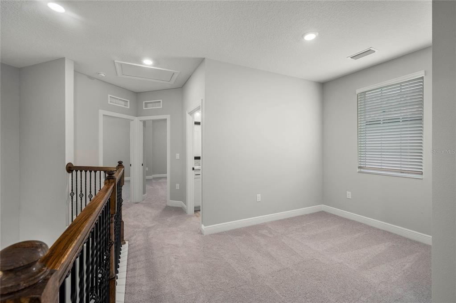
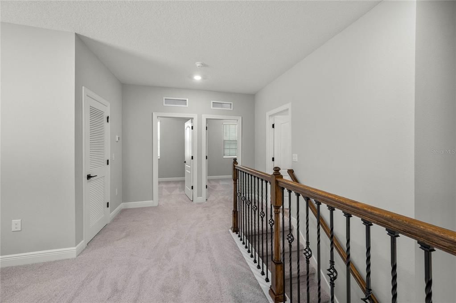
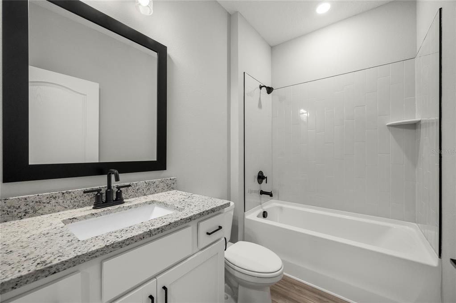
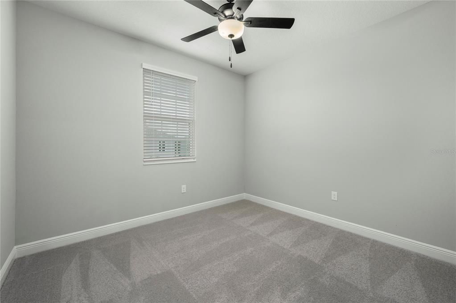
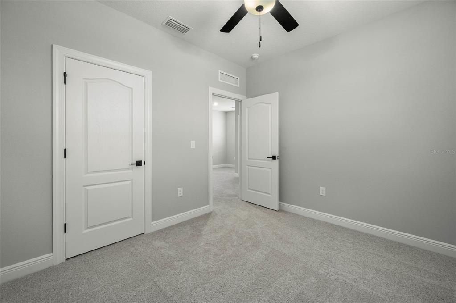
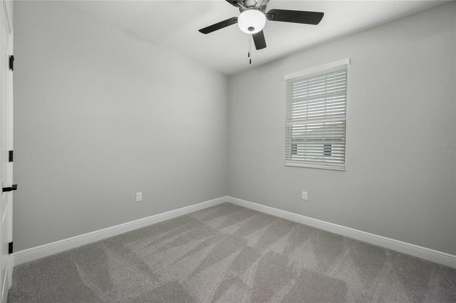
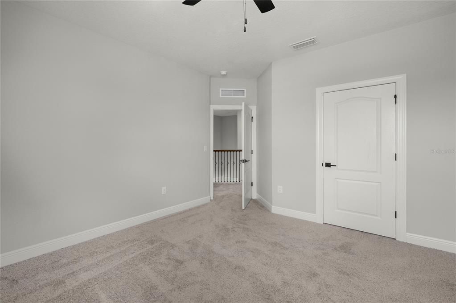
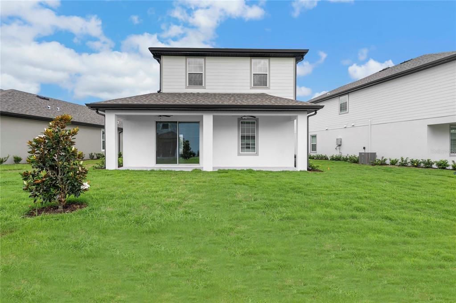
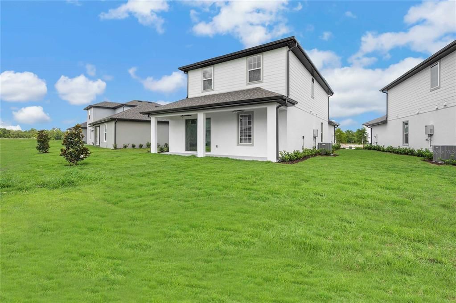
Made up of five spacious bedrooms, three-and-a-half bathrooms, and incredible entertainment space, this two-story home has everything that growing families can ever need or want. Appliances included at no extra cost are Whirlpool® appliances in the kitchen, quartz countertops, a walk-in pantry, a Wi-Fi enabled garage door opener, lush front yard landscaping and more. Best of all, residents have exclusive access to resort amenities just up the road, including a 10-acre water park with a water slide, swimming pool, playground, sports courts and more!

Ubicación

Detalles

Tipo:
Residential
Estacionamiento:
Driveway
Año de construcción:
2026
Lote:
0.10 Hectáreas
Calefacción:
Electric / Exhaust Fan / Heat Pump
precio por sq. medidor:
$228
Enfriamiento:
Central Air
HOA:
$581

Valuation

Our model vs. what's actually selling nearby.
Estimate
$439,990
$398K – $534K
Confidence Low
List vs. estimate
$75K above estimate
List $515,900 · +17.3%
Our model says this listing is priced above recent comparable activity. Room to negotiate.
Price per sq ft
$227
+12.7% vs. city median $202
Based on
43 MLS comparables
Median of recent comparable listings. Sold comps use closing price, active listings use list price.

Destacados

Annual tax
$4,351
2025
HOA
$581/mo
Internet, Maintenance Grounds, Pest Control
Garage
2 car garage
Pets
Allowed
Más hechos y características
  • Piso

    • Carpet

    • Luxury Vinyl

    Calefacción

    • Electric

    • Exhaust Fan

    • Heat Pump

    Enfriamiento

    • Central Air

    Accesorios

    • Cooktop

    • Dishwasher

    • Disposal

    • Exhaust Fan

    • Gas Water Heater

    • Ice Maker

    • Microwave

    • Range

    • Refrigerator

    Otras características interiores

    • Ceiling Fan(s)

    • Crown Molding

    • High Ceilings

    • Open Floorplan

    • Pest Guard System

    • Primary Bedroom Main Floor

    • Stone Counters

    • Thermostat

    • Walk-In Closet(s)

    • Window Treatments

    Dormitorios y baños

    • Dormitorios: 5

    • Baños: 1

    • Baños completos: 3

  • Estacionamiento

    • Driveway

    Propiedad

    • Pisos: Two

    • Características Exteriores: Irrigation System / Lighting / Sidewalk

    Lote

    • Lote: 0.10 Hectáreas

    Otra Información de Propiedad

    • Número de Parcela: 342527501900010720

    • Zonificación: RESI

  • Tipo y estilo

    • Tipo de propiedad: Residential

    • Subtipo de propiedad: Single Family Residence

  • Utilidad

    • BB/HS Internet Available

    • Cable Available

    • Electricity Available

    • Electricity Connected

    • Fiber Optics

    • Natural Gas Available

    • Natural Gas Connected

    • Phone Available

    • Public

    • Sewer Available

    • Sewer Connected

    • Street Lights

    • Underground Utilities

    • Water Available

    • Water Connected

  • Otra información financiera

    • HOA: $581

    • Frecuencia HOA: Monthly

    • Importe anual de impuestos: $4,351

  • Detalles de la fuente

    • MLS ID: TB8545929

    Otros hechos

    • Materiales de construcción: Stucco

    • Detalles de la fundación: Slab

    • Características de lavandería: Electric Dryer Hookup / Inside / Laundry Room / Washer Hookup

    • Características del patio y el porche: Covered / Front Porch / Patio / Rear Porch

    • Características de la ventana: Blinds / Double Pane Windows / Low-Emissivity Windows / Window Treatments

    • Caras de dirección: Southwest

    • Estilo arquitectónico: Traditional

    • Espacios de garaje: 2

    • Garaje adjunto: Si

    • Garaje: Si

    • Salón: 2266

    • Fuente de agua: Public

    • Nombre de subdivisión: REUNION VILLAGE PH 4 & 5

Consulta privada
Habla con el asesor de este inmueble.
Planos, documentos del HOA, comparables off-market, agendar una visita privada — un solo mensaje directo al especialista local.

Más como esta

En Venta
$500,000
Lotes / Tierras
0.26 acres
REUNION WEST VILLAGE 3A, KISSIMMEE
8037 TWIN EAGLES LOOP
Nuevo
En Venta
$648,000
Casa
5 camas · 5 baños · 3,300 sqft
NONE, LOUGHMAN
401 OLD SCHOOL HOUSE ROAD E
Nuevo
En Venta
$369,900
Condo / Coop
2 camas · 2 baños · 1,432 sqft
REUNION GRANDE CONDO, REUNION
7593 GATHERING DRIVE UNIT 801
Nuevo
En Venta
$385,000
Casa
3 camas · 2 baños · 1,858 sqft
CHAMPIONS RESERVE, DAVENPORT
260 WHIRLAWAY DR
Nuevo
En Venta
$535,900
Casa
6 camas · 4 baños · 2,714 sqft
REUNION VILLAGE PH 4 & 5, KISSIMMEE
7673 SOMERSWORTH DRIVE
Nuevo
En Venta
$389,500
Casa
4 camas · 2 baños · 1,320 sqft
PARADISE WOODS PH 02, DAVENPORT
470 PARADISE WOODS COURT
Nuevo
En Venta
$650,000
Casa
6 camas · 5 baños · 3,632 sqft
OAKMONT PH 01, DAVENPORT
5253 OAKBOURNE AVENUE
Nuevo
En Venta
$495,000
Condo / Coop
4 camas · 3 baños · 2,630 sqft
SPECTRUM AT REUNION CONDO PH 4A & 4B, KISSIMMEE
7740 SANDY RIDGE DRIVE UNIT 218

Mercado cerca de esta dirección

Conteos en vivo en la misma zona.
Ver todo

The multiple listing information is provided by the Stellar MLS from a copyrighted compilation of listings. The compilation of listings and each individual listing are ©2026-present Stellar MLS. All Rights Reserved. The information provided is for consumers' personal, noncommercial use and may not be used for any purpose other than to identify prospective properties consumers may be interested in purchasing. All properties are subject to prior sale or withdrawal. All information provided is deemed reliable but is not guaranteed accurate, and should be independently verified. Listing courtesy of: LGI REALTY- FLORIDA, LLC