Vender tu casa
Valoración gratuita de tu hogar
Contacto
Cuéntenos sobre sus necesidades

7700 SW 53rd Court, Miami FL 33143

Casa Activo con contrato
$5,299,000

BTC: 65.13028515

ETH: 2,178.86513158

131 días
5 camas
5 baños
4,956 sqft

Visión general

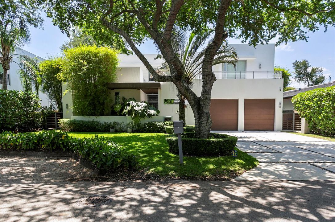
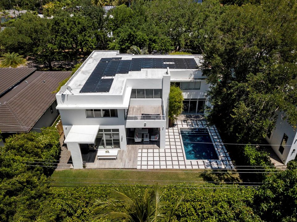
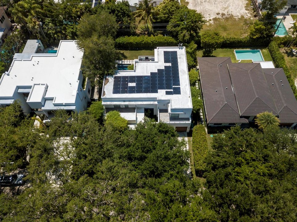
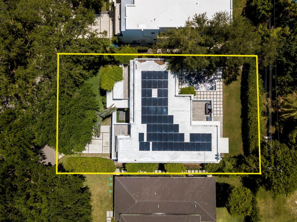
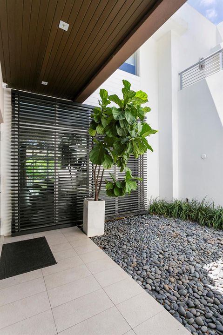
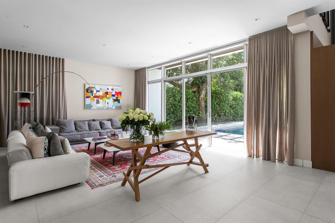
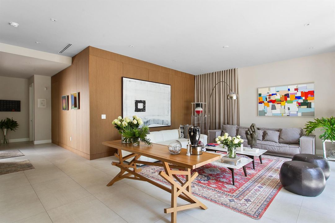
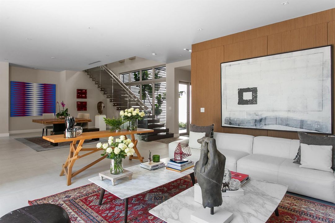
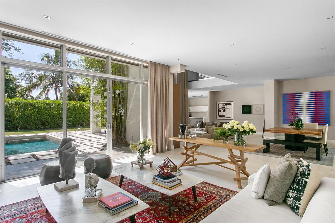
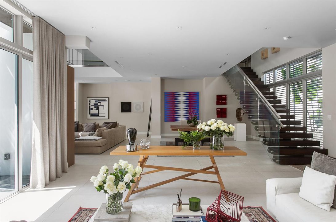
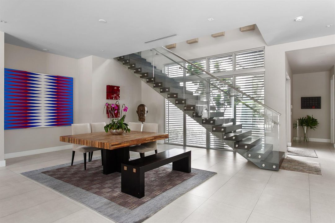
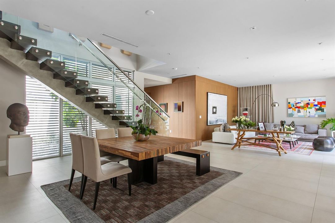
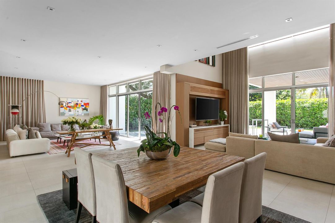
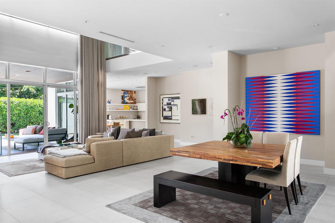
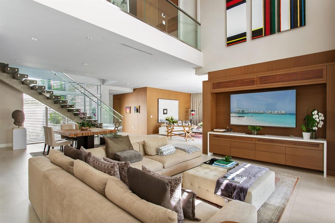
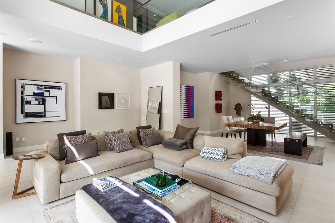
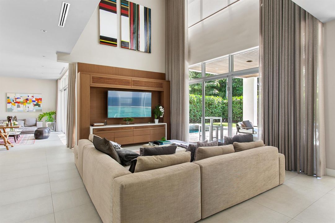
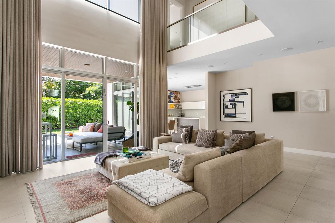
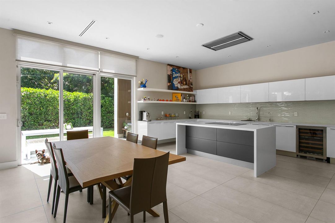
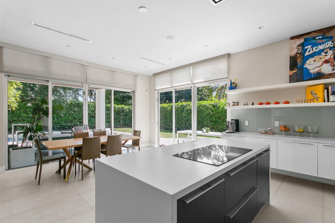
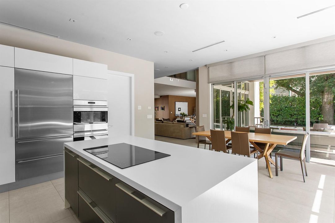
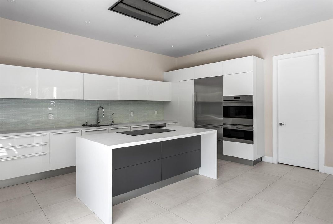
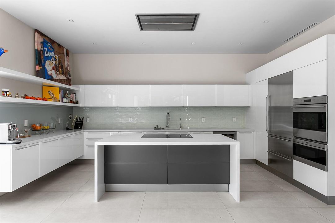
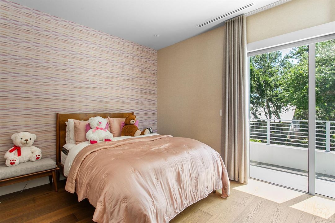
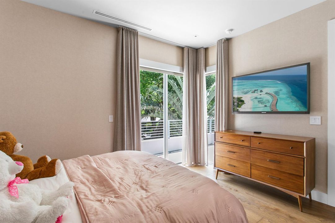
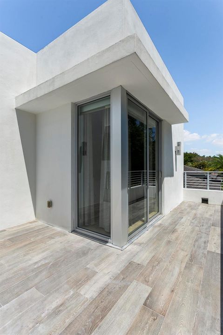
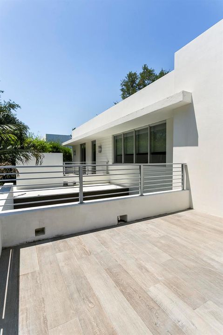
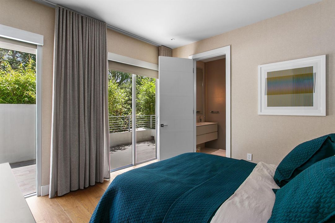
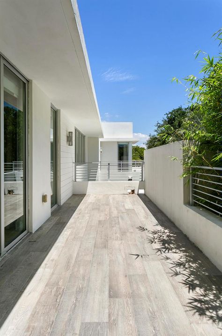
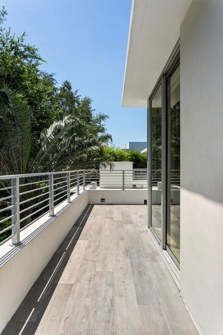
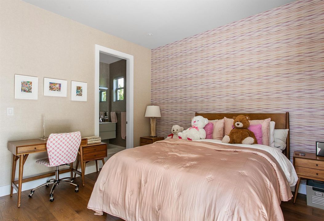
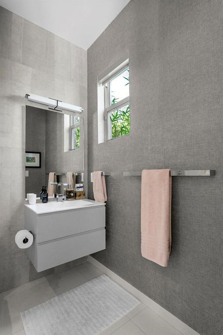
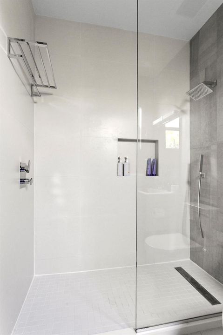
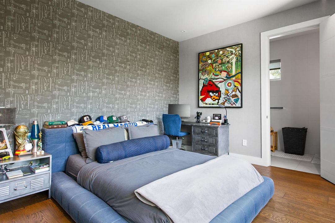
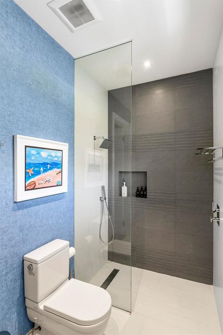
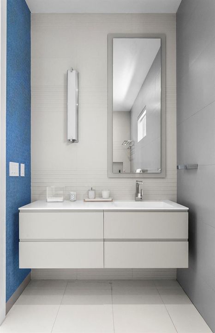
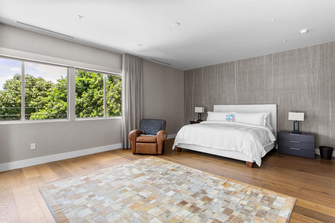
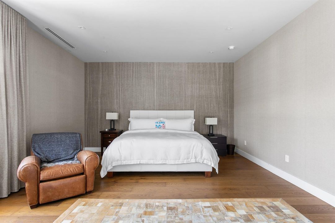
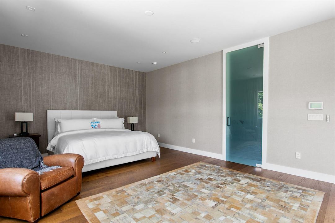
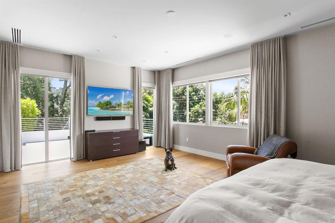
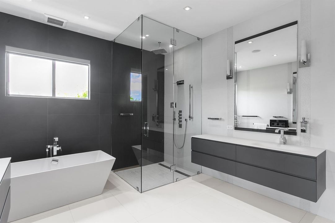
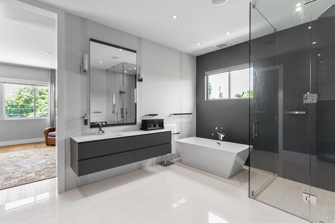
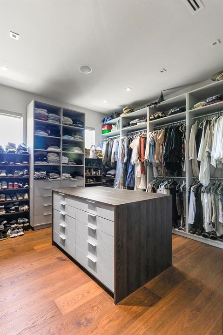
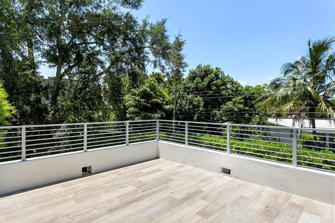
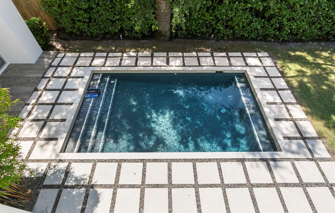
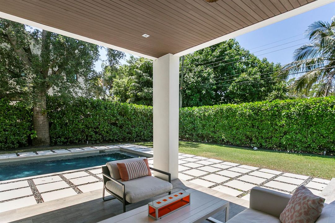
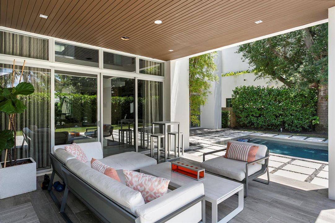
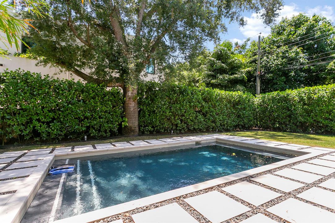
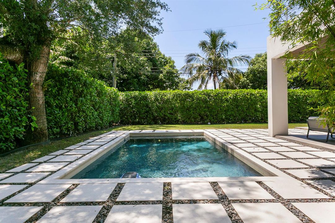
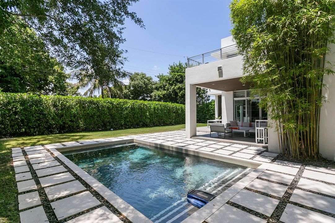
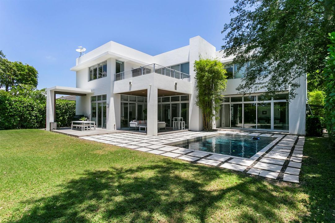
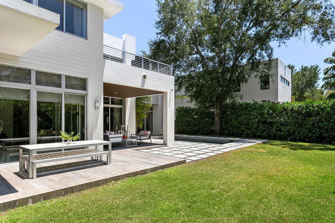
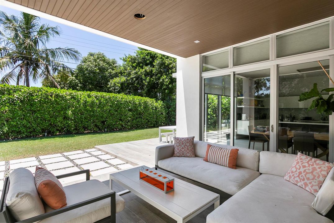
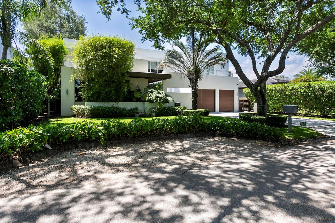
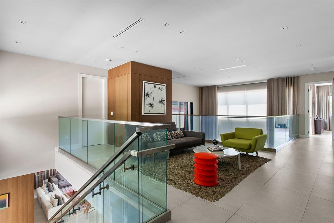
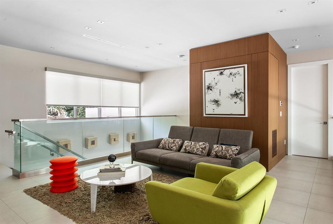
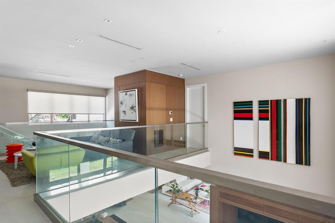
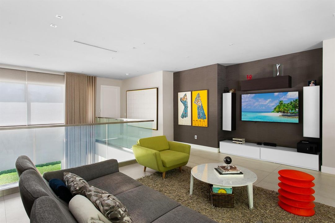
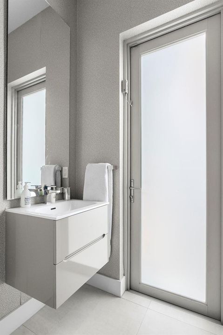
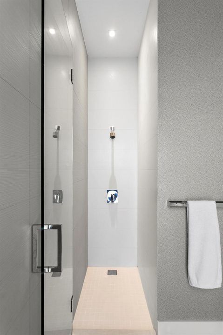
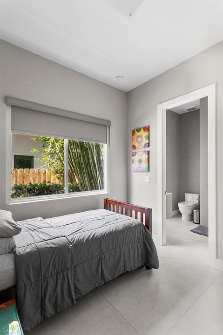
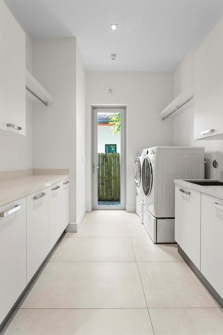
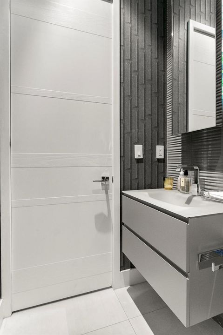
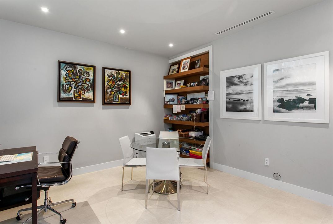
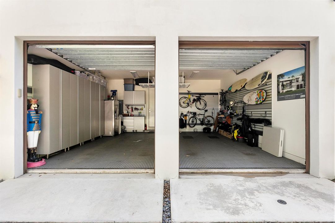
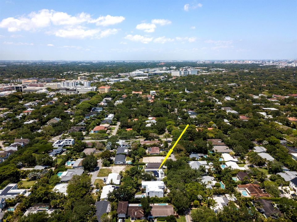
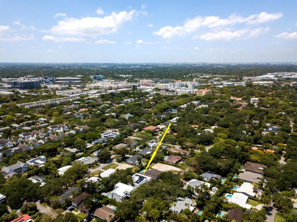
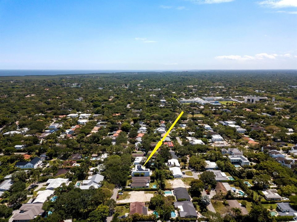
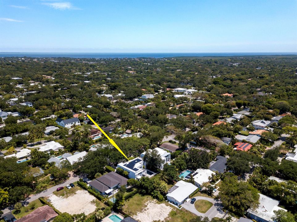
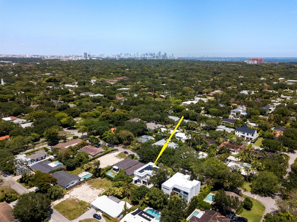
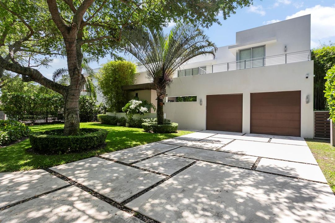
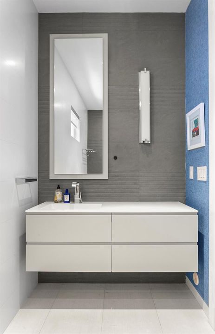
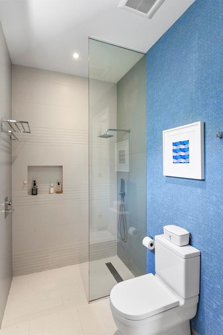
Welcome to this light filled, modern design home with sleek finishes throughout built in 2014. Located in the peaceful sought after neighborhood of High Pines, this home features 5 bedrooms, 5 full bathrooms, and a half bath, plus office, laundry room, and a customized two-car garage. 4,956 sf under AC, 5,812 sf total area sitting in a 10,000 sf lot. Solar panels, Tesla e charger, Sonos equipped. Custom Blinds and curtains. The gourmet kitchen with Mia Cucina Cabinetry, Quartz Island and Countertops, Sub-Zero Refrigerator and Wine Cooler, Wolf induction cooktop, flows seamlessly into expansive living and entertaining areas. One bedroom/on suite can be used as maid's quarters. Designed for effortless living and entertaining, the double high family room continue outdoors to a cover terrace and a serene pool and yard. Follow a beautiful floating steps stair to the second story with a second family room, 4 bedrooms with 4 bathrooms and 3 terraces each with Custom closet cabinets, Black out shades, wall coverings and curtains. The massive primary suite features a boutique-caliber dressing room and a spa bath designed to delight. 2 AC units. Just steps from South Miami's vibrant restaurants, cafes, shops, and conveniences— close to Coconut Grove, Coral Gables and South Miami. Great schools and shopping. Don't miss this rare opportunity. To schedule a showing, please allow 12 hrs and schedule on ShowingTime.

Ubicación

Detalles

Tipo:
Residential
Estacionamiento:
2 Or More Spaces / Awning / Covered / Driveway / Parking Garage
Año de construcción:
2014
Lote:
0.23 Hectáreas
Calefacción:
Central / Electric / Solar
precio por sq. medidor:
$1,069
Enfriamiento:
Central Air / Electric / Other
HOA:
Sin datos

Valuation

Recent sales nearby
30 public-records sales within 0.5 mi
Median actual sale: $2.4M
Not enough MLS comparables for a model estimate on this property. Public-records data shown instead.

Destacados

Annual tax
$38,529
2025
Pool
Private
View
Garden, Pool
Garage
2 car garage
Pets
Allowed
Más hechos y características
  • Piso

    • Ceramic Floor

    • Concrete

    • Tile

    • Vinyl

    • Wood

    Calefacción

    • Central

    • Electric

    • Solar

    Enfriamiento

    • Central Air

    • Electric

    • Other

    Accesorios

    • Dishwasher

    • Disposal

    • Dryer

    • Ice Maker

    • Microwave

    • Other Equipment/Appliances

    • Electric Range

    • Refrigerator

    • Self Cleaning Oven

    • Wall Oven

    • Washer

    Otras características interiores

    • Bar

    • Built-in Features

    • Closet Cabinetry

    • Cooking Island

    • Entrance Foyer

    • Laundry Tub

    • Volume Ceilings

    • Walk-In Closet(s)

    • Wet Bar

    • Den/Library/Office

    • Family Room

    • Great Room

    • Separate Guest/In-Law Quarters

    • Maid/In-Law Quarters

    • Maid'S Quarters

    • Other

    • Utility Room/Laundry

    Dormitorios y baños

    • Dormitorios: 5

    • Baños: 1

    • Baños completos: 5

  • Estacionamiento

    • 2 Or More Spaces

    • Awning

    • Covered

    • Driveway

    • Parking Garage

    Propiedad

    • Pisos: 1

    • Piscina Privada: Si

    • Características Exteriores: Open Balcony

    Lote

    • Lote: 0.23 Hectáreas

    Otra Información de Propiedad

    • Número de Parcela: 30-41-31-019-1976

    • Zonificación: 0100

  • Tipo y estilo

    • Tipo de propiedad: Residential

    • Subtipo de propiedad: Single Family Residence

  • Utilidad

    • Septic

    • Cable Available

    • Electricity Available

    • Water Available

    Energía verde

    • Water Heater

  • Otra información financiera

    • Importe anual de impuestos: $38,529

  • Detalles de la fuente

    • MLS ID: B26031952

    Otros hechos

    • Materiales de construcción: CBS Construction / Stucco

    • Características de lavandería: Laundry Tub / Laundry Room / Utility Room/Laundry

    • Características del lote: Less Than 1/4 Acre Lot / Less Than 1 Acre / Fenced / Septic

    • Características del patio y el porche: Open Balcony / Patio

    • Características de la piscina: Private

    • Características de la ventana: Complete Impact Glass / Blinds / Drapes / Sliding / Verticals

    • Caras de dirección: East

    • Otras estructuras: Livable

    • Estilo arquitectónico: Two Story / Modern/Contemporary

    • Espacios de garaje: 2

    • Garaje adjunto: Si

    • Garaje: Si

    • Salón: 4956

    • Fuente de agua: Public

    • Nombre de subdivisión: HIGH PINES REV PL OF 2ND A

Consulta privada
Habla con el asesor de este inmueble.
Planos, documentos del HOA, comparables off-market, agendar una visita privada — un solo mensaje directo al especialista local.
Más como esta

Nuevo
Activo con contrato
$5,750,000
Casa
7 camas · 7 baños · 7,384 sqft
FELIX COURT RESUB, Pinecrest
8800 SW 57th Ave, Pinecrest FL 33156
Nuevo
Activo con contrato
$4,750,000
Casa
5 camas · 4 baños · 4,888 sqft
BERK ESTATES, Pinecrest
6915 SW 101st St, Pinecrest FL 33156
Activo con contrato
$4,950,000
Casa
5 camas · 5 baños · 4,284 sqft
EIGHTY DEVELOPMENT, South Miami
5991 SW 80th St, South Miami FL 33143
Activo con contrato
$4,299,000
Casa
4 camas · 4 baños · 2,669 sqft
FAIRGLADE PARK, South Miami
5851 SW 77th Ter, South Miami FL 33143
Activo con contrato
$5,950,000
Casa
5 camas · 5 baños · 4,074 sqft
CORAL WATERWAY, Coral Gables
1220 S Alhambra Cir, Coral Gables FL 33146
-$300K
Activo con contrato
$4,495,000
Casa
5 camas · 5 baños · 6,287 sqft
HAMPSHIRE HGTS,Pinecrest, Pinecrest
11900 SW 63rd Ave, Pinecrest FL 33156
-$100K
Activo con contrato
$5,650,000
Casa
5 camas · 5 baños · 4,214 sqft
CORAL GABLES RIVIERA SEC, Coral Gables
5111 Alhambra Cir, Coral Gables FL 33146
-$650K
Activo con contrato
$5,000,000
Casa
5 camas · 7 baños · 6,079 sqft
FELIX PARK HOME ACRES, Pinecrest
5790 SW 96th St, Pinecrest FL 33156

Mercado cerca de esta dirección

Conteos en vivo en la misma zona.
Ver todo

The multiple listing information is provided by the Miami Association of REALTORS® from a copyrighted compilation of listings. The compilation of listings and each individual listing are ©2026-present Miami Association of REALTORS®. All Rights Reserved. The information provided is for consumers' personal, noncommercial use and may not be used for any purpose other than to identify prospective properties consumers may be interested in purchasing. All properties are subject to prior sale or withdrawal. All information provided is deemed reliable but is not guaranteed accurate, and should be independently verified. Listing courtesy of: Charles Rutenberg Realty FTL