Vender tu casa
Valoración gratuita de tu hogar
Contacto
Cuéntenos sobre sus necesidades

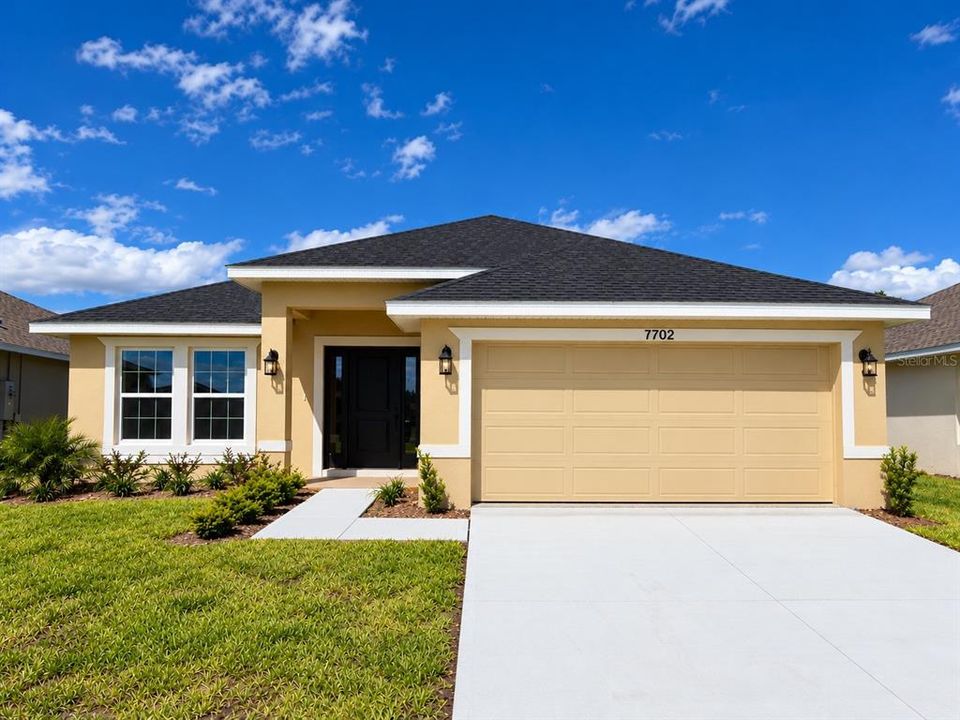
7702 BENT TREE LOOP

Casa En Venta
$387,900

BTC: 4.74350352

ETH: 159.49835526

Nuevo
4 camas
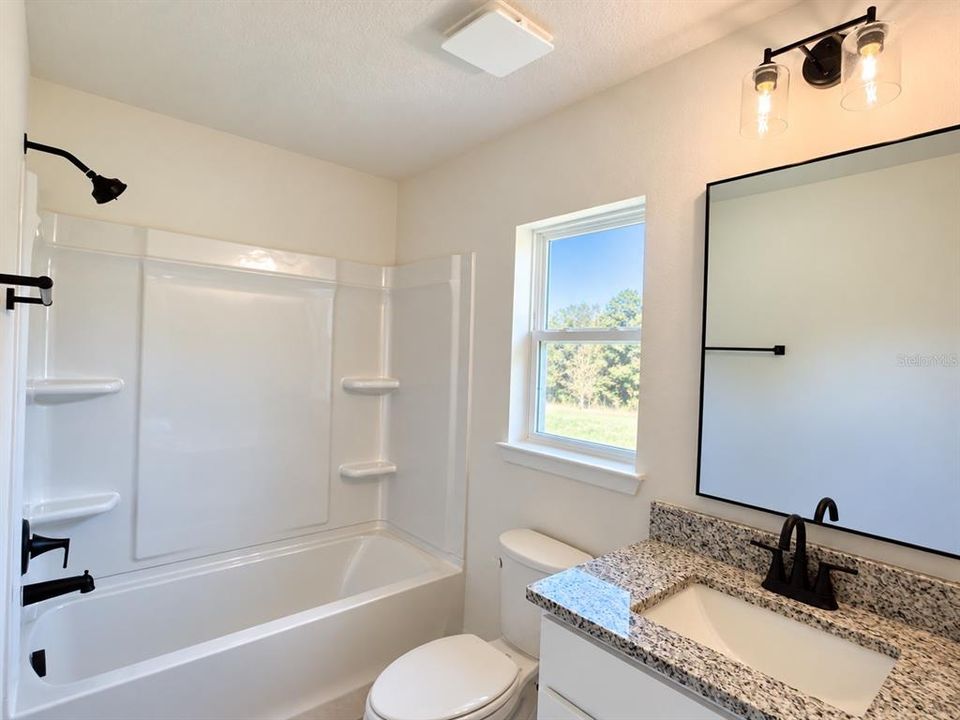
3 baños
2,200 sqft

Visión general

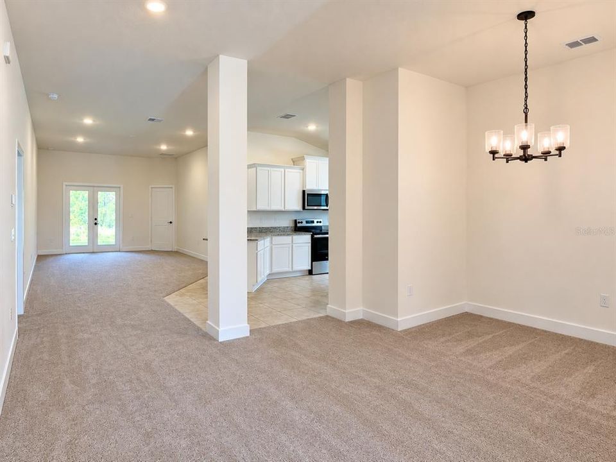
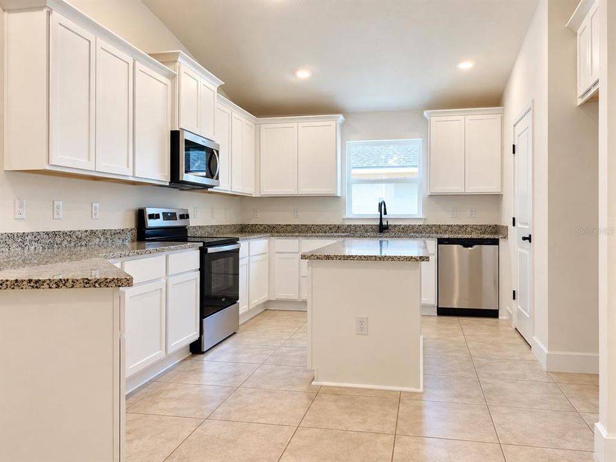
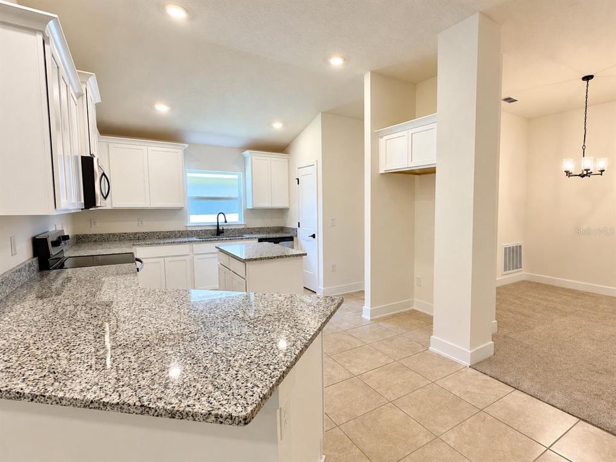
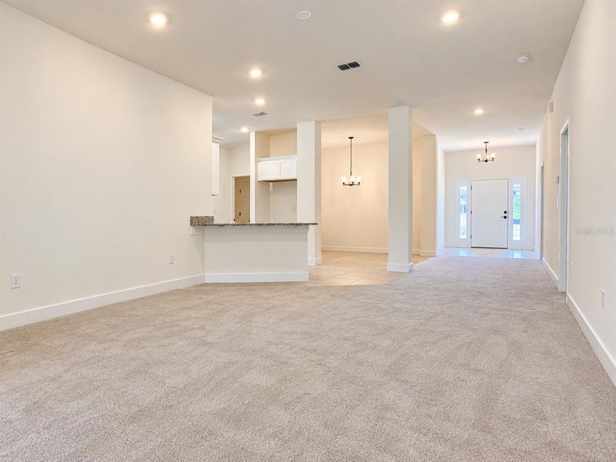
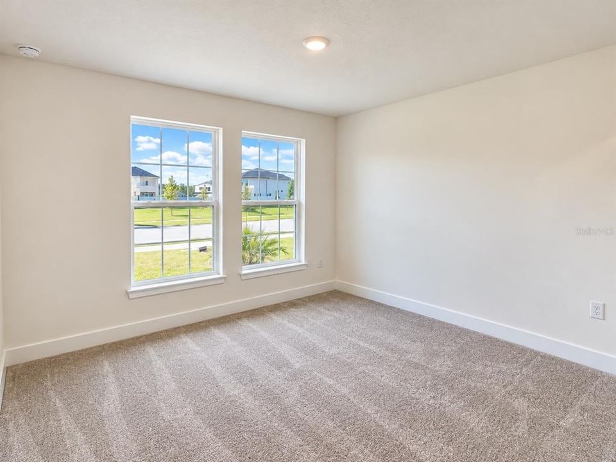
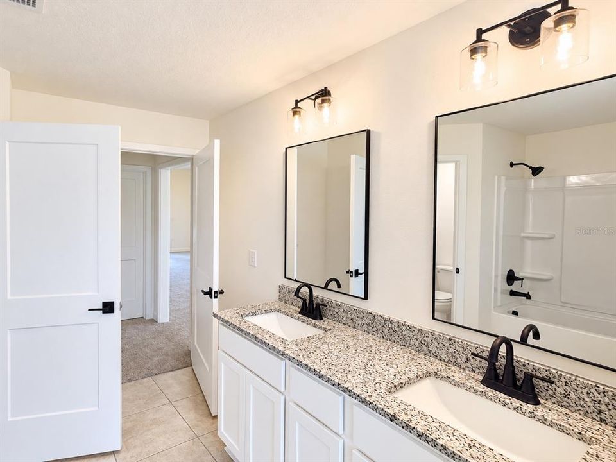
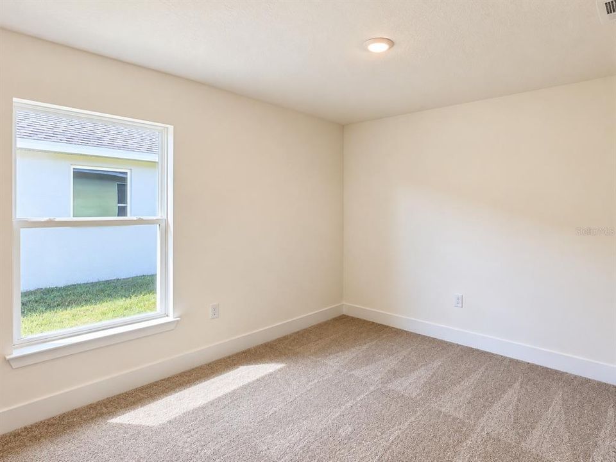
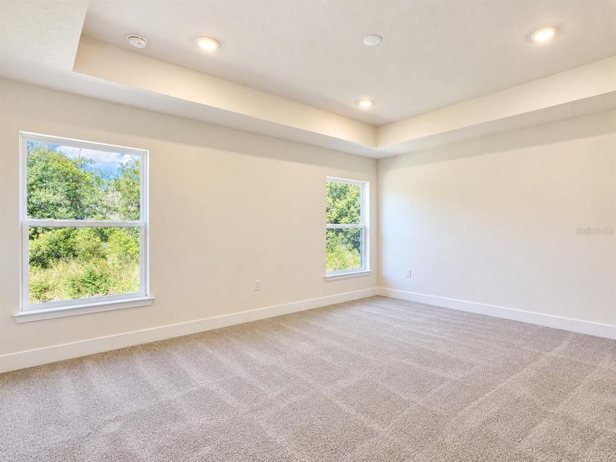
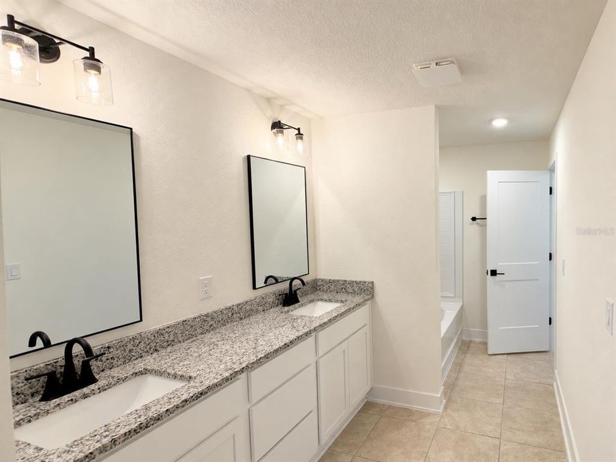
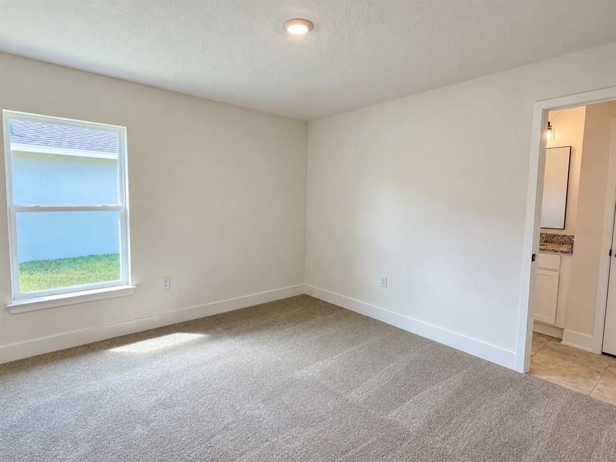
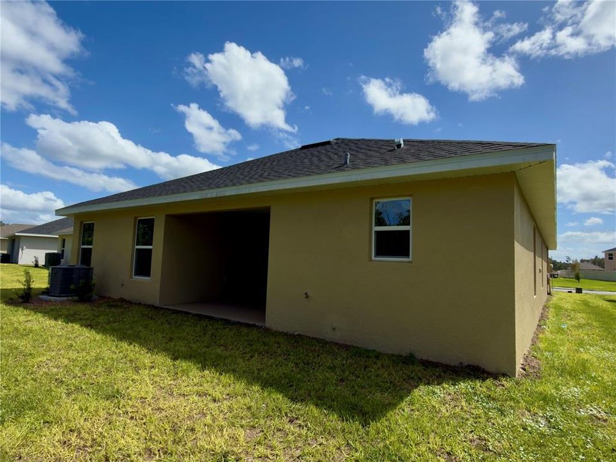
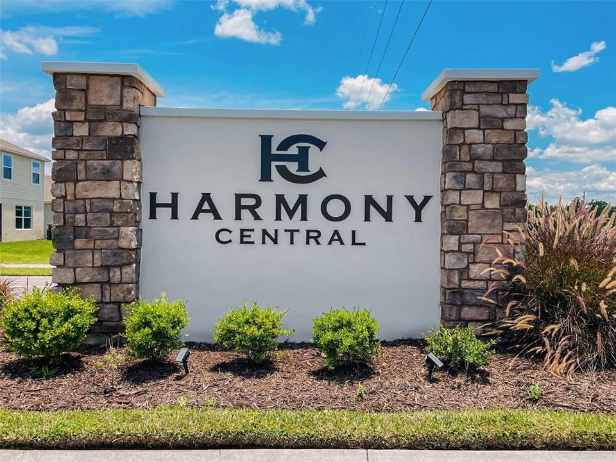
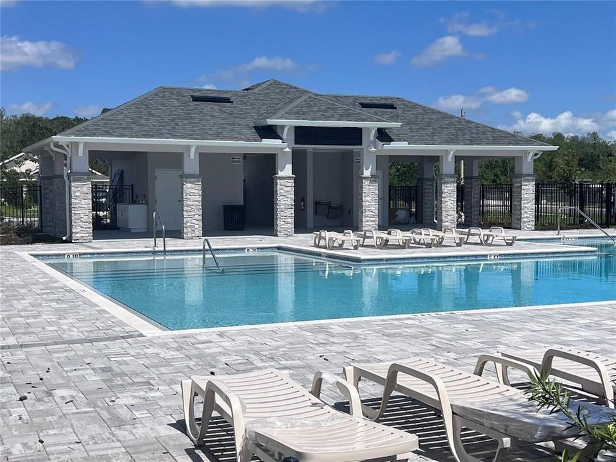
Virtually Staged. **LIMITED-TIME PROMOTION: FREE WASHER, DRYER AND REFRIGERATOR - RECEIVED AFTER CLOSING!** PRICE REDUCED $45,000 + $15,000 FLEX CASH! Picture the next chapter at 7702 Bent Tree Loop in Harmony Central. This completed Adams Homes 2200B provides 2,200 square feet of living space, four bedrooms, three bathrooms and a two-car garage in a welcoming single-story design. Imagine relaxed mornings, sharing dinner and making room for guests, hobbies or a home office. The primary suite provides a comfortable retreat when it is time to unwind. Now available at $387,900, this new-construction home brings together everyday comfort and meaningful purchase incentives. Harmony Central has NO CDD. Compared with published FY2027 annual CDD assessments of $2,330.49 to $2,539.95 for certain 50-foot single-family lots in Harmony West, that represents approximately $194 to $212 monthly in equivalent CDD costs, or approximately $46,610 to $50,799 over 20 years if those annual amounts remain unchanged. This illustration is not guaranteed future savings. CDD assessments vary by property and assessment area, may change annually, and exclude HOA fees and other property taxes. Community amenities include a pool, cabanas and a dog park. CURRENT LIMITED-TIME PROMOTION: $45,000 price reduction is already reflected in the advertised price, plus $15,000 Flex Cash and a free washer, dryer and refrigerator. New contract must be executed by October 31, 2026, with no contingencies and a 30-day closing in November 2026. When working with Acrisure, one of our preferred lenders, receive an additional Buyer Credit for contracts executed by October 31, 2026, subject to lender terms and eligibility. Flex Cash use is subject to applicable lender and loan-program requirements. Ask the onsite sales team for complete terms, eligibility and availability. Schedule your visit and picture the everyday moments that could begin here.

Ubicación

Detalles

Tipo:
Residential
Estacionamiento:
Sin datos
Año de construcción:
2025
Lote:
0.15 Hectáreas
Calefacción:
Electric
precio por sq. medidor:
$176
Enfriamiento:
Central Air
HOA:
$908

Valuation

Our model vs. what's actually selling nearby.
Estimate
$429,990
$398K – $439K
Confidence High
List vs. estimate
$42K below estimate
List $387,900 · -9.8%
Our model says this listing is priced below recent comparable activity. Expect competition.
Price per sq ft
$176
-18.1% vs. city median $215
Based on
5 MLS comparables
Median of recent comparable listings. Sold comps use closing price, active listings use list price.

Destacados

Annual tax
$831
2025
HOA
$908/yr
View
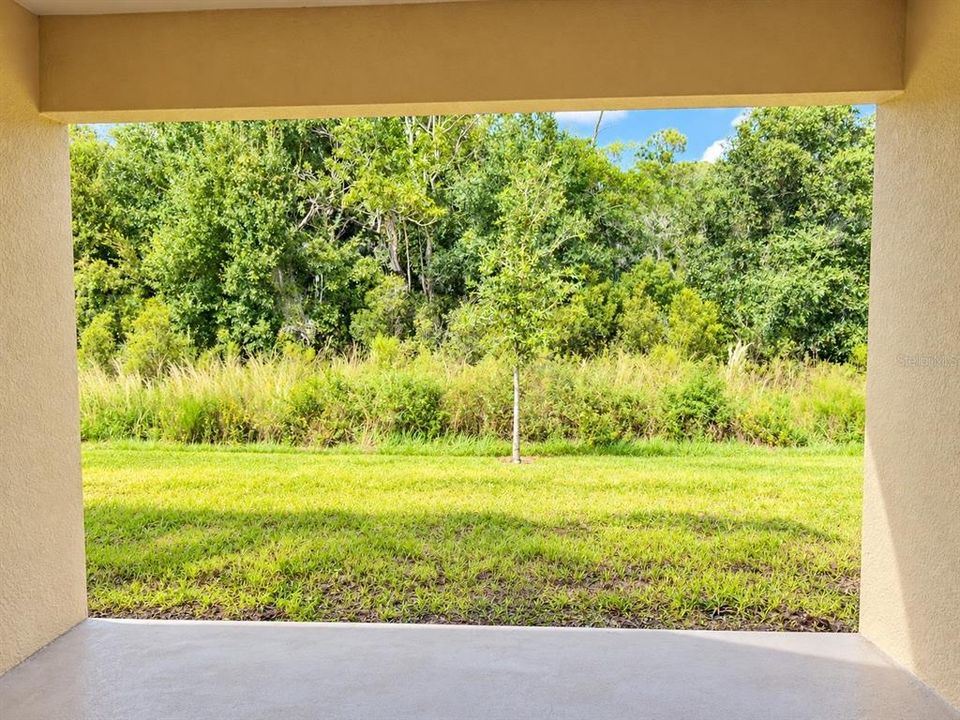
Trees/Woods
Garage
2 car garage
Pets
Allowed
Más hechos y características
  • Piso

    • Carpet

    • Ceramic Tile

    Calefacción

    • Electric

    Enfriamiento

    • Central Air

    Accesorios

    • Dishwasher

    • Disposal

    • Electric Water Heater

    • Microwave

    • Range

    Otras características interiores

    • Ceiling Fan(s)

    • High Ceilings

    • Open Floorplan

    • Stone Counters

    • Thermostat

    • Vaulted Ceiling(s)

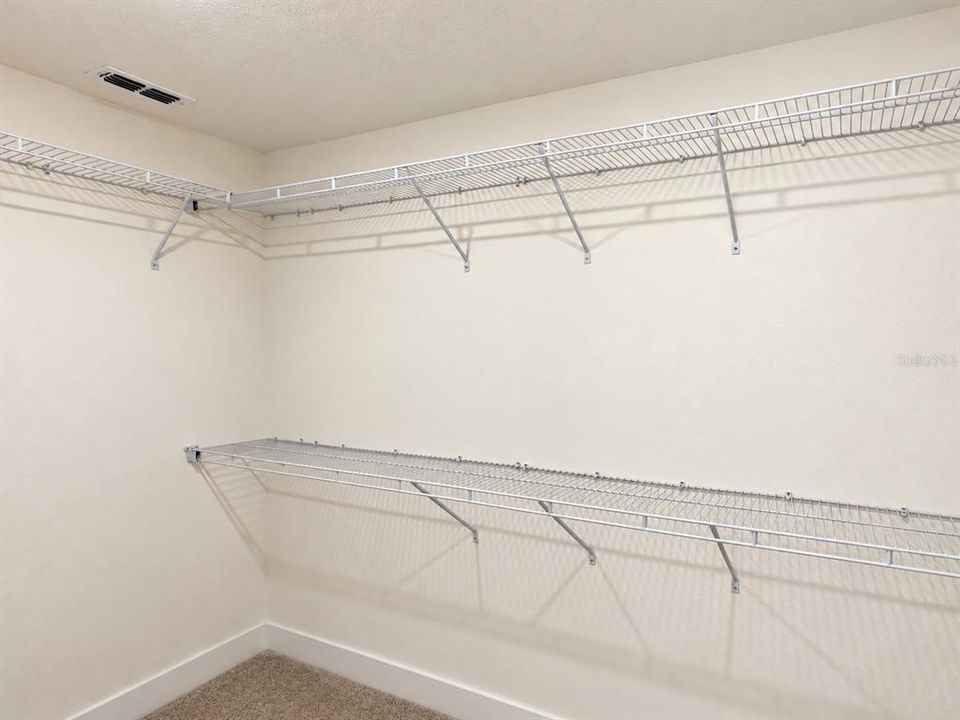
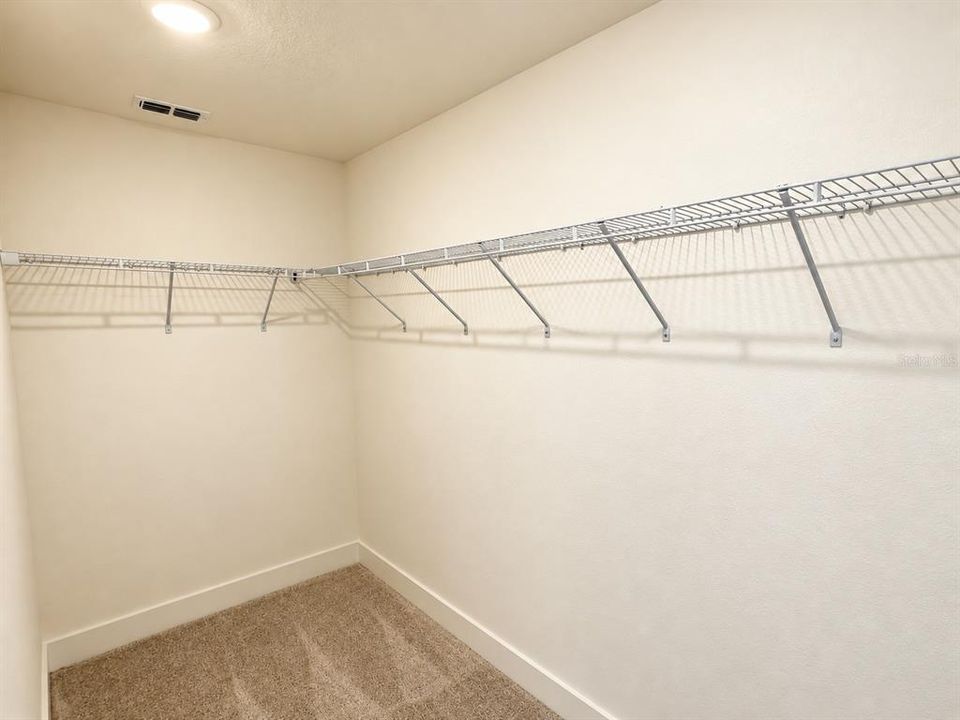
    • Walk-In Closet(s)

    Dormitorios y baños

    • Dormitorios: 4

    • Baños completos: 3

  • Propiedad

    • Pisos: One

    • Características Exteriores: Irrigation System / Lighting / Sidewalk

    Lote

    • Lote: 0.15 Hectáreas

    Otra Información de Propiedad

    • Número de Parcela: 3226323666000P0170

    • Zonificación: RES

  • Tipo y estilo

    • Tipo de propiedad: Residential

    • Subtipo de propiedad: Single Family Residence

  • Utilidad

    • Cable Available

    • Electricity Connected

  • Otra información financiera

    • HOA: $908

    • Frecuencia HOA: Annually

    • Importe anual de impuestos: $831

  • Detalles de la fuente

    • MLS ID: O6450775

    Otros hechos

    • Materiales de construcción: Block

    • Detalles de la fundación: Slab

    • Características de lavandería: Laundry Room

    • Características del patio y el porche: Covered

    • Características de la ventana: Double Pane Windows

    • Caras de dirección: Southeast

    • Espacios de garaje: 2

    • Garaje adjunto: Si

    • Garaje: Si

    • Salón: 2200

    • Fuente de agua: Public

    • Nombre de subdivisión: HARMONY CENTRAL PH 2

Consulta privada
Habla con el asesor de este inmueble.
Planos, documentos del HOA, comparables off-market, agendar una visita privada — un solo mensaje directo al especialista local.

Más como esta

En Venta
$379,500
Casa
3 camas · 2 baños · 1,876 sqft
HARMONY NBRHD J, ST CLOUD
3113 SONGBIRD CIR
En Venta
$378,900
Casa
3 camas · 2 baños · 1,970 sqft
HARMONY CENTRAL PH 2, HARMONY
7696 BENT TREE LOOP
En Venta
$392,900
Casa
4 camas · 2 baños · 1,820 sqft
HARMONY CENTRAL PH 2, ST CLOUD
7732 BENT TREE LOOP
Nuevo
En Venta
$387,900
Casa
4 camas · 3 baños · 2,200 sqft
HARMONY CENTRAL PH 2, ST CLOUD
7660 BENT TREE LOOP
Nuevo
En Venta
$367,900
Casa
4 camas · 2 baños · 1,820 sqft
HARMONY CENTRAL PH 2, ST CLOUD
7672 BENT TREE LOOP
Nuevo
En Venta
$349,900
Casa
3 camas · 2 baños · 1,415 sqft
HARMONY CENTRAL PH 2, ST CLOUD
3614 BRIARLYNNE WAY
Nuevo
En Venta
$366,900
Casa
3 camas · 2 baños · 1,780 sqft
HARMONY CENTRAL PH 2, ST CLOUD
7624 BENT TREE LOOP
Nuevo
En Venta
$391,900
Casa
3 camas · 2 baños · 1,780 sqft
HARMONY CENTRAL PH 2, ST CLOUD
7708 BENT TREE LOOP

Mercado cerca de esta dirección

Conteos en vivo en la misma zona.
Ver todo

The multiple listing information is provided by the Stellar MLS from a copyrighted compilation of listings. The compilation of listings and each individual listing are ©2026-present Stellar MLS. All Rights Reserved. The information provided is for consumers' personal, noncommercial use and may not be used for any purpose other than to identify prospective properties consumers may be interested in purchasing. All properties are subject to prior sale or withdrawal. All information provided is deemed reliable but is not guaranteed accurate, and should be independently verified. Listing courtesy of: ADAMS HOMES REALTY, INC.