Vender tu casa
Valoración gratuita de tu hogar
Contacto
Cuéntenos sobre sus necesidades

7705 ROSA MARIA LANE

Casa Vendido Recientemente
$2,005,000

BTC: 24.91302187

ETH: 824.42434211

Fecha de venta: 2023-11-01
4 días
4 camas
4 baños
5,271 sqft

Visión general

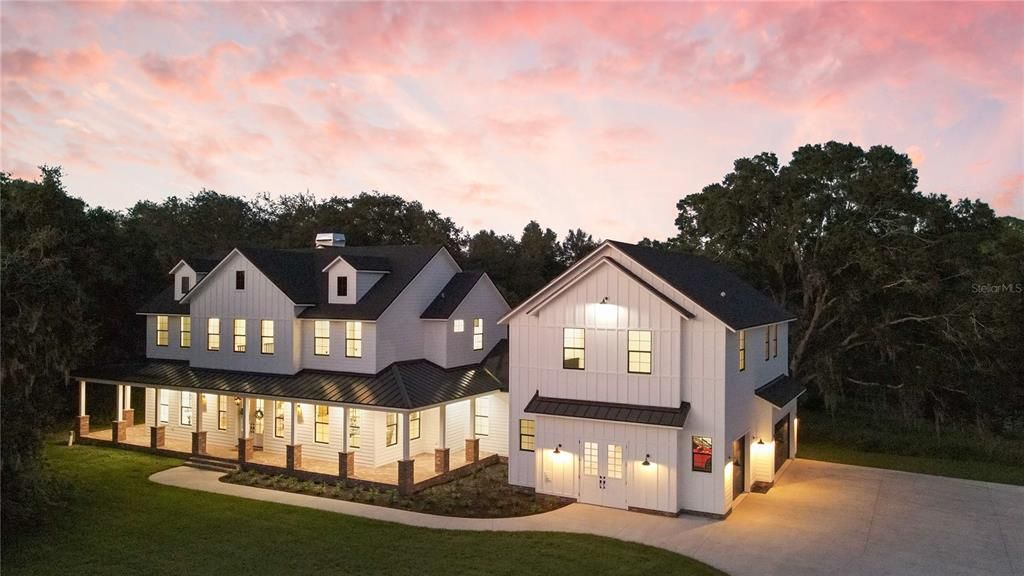
MULTIPLE OFFERS. PLEASE SUBMIT BY 9AM 10/2. Imagine being able to find the unicorn of brand new luxury homes. This extraordinary 5271 sf MODERN FARMHOUSE is tucked away on 6.67 acres of peace and quiet, yet a mere 20-30 minutes from anywhere you would want to be and located in the coveted TRIFECTA of STEINBRENNER, MARTINEZ, & HAMMOND SCHOOLS. So if you are ready for room to spread out, the restful ambiance of the urban countryside, yet convenience galore, this is for you. Located at the end of a small 5 home cul-de-sac, this one of a kind, custom floor plan was uniquely designed with architectural details to seamlessly blend graceful living together with a private pond and conservation setting. The stately exterior is enhanced with deep wrap around brick verandas highlighting both the front and rear of the home creating extra spaces to sit and relax, or to enjoy your heated salt water pool and spa, sun shelf and fountains with a view you only share with the deer. When you walk through the front door, the hassles of the day will evaporate as the sheer volume of the rooms allows you to take a deep breath. The large foyer welcomes you to the split layout, open plan graced with the highest quality upgrades and designer curated finishes that weave together texture, color palette, and design features worthy of an Architectural Digest spread. The two-story living room with beamed ceiling, walls of windows, brick accents continued inside from the veranda, a fireplace, cabinets, and French doors to the pool area flows into the next level Chef’s dream kitchen. Here is the heart of this home where your memories will be made as you gather family and friends around the large island, enjoy laughter, special moments, and cherished holidays. The details make it easy including the Italian Hallman 48” double oven dual fuel range with 6 burners plus center griddle/grill, vented range hood, Big Chill state of the art refrigerator, Fisher & Paykel double drawer dishwasher, TWO country sized sink prep areas, oodles of custom 42" shaker soft close cabinets, and stunning sleek quartz countertops. Peek around the corner and find the walk-in pantry providing all the extra storage you need. The first floor primary suite is equally charming with pool access, tray ceiling, recessed lighting, dual walk-in custom closets and FABULOUS ensuite bath with dual sinks, custom cabinetry, freestanding tub, GIANT walk in shower featuring rain head, Euro glass and mosaic floor. The second floor has a generous loft, 3 guest bedrooms, 2 full baths and a fun hideaway. Need more space? We have it. Walk through the reclaimed brick floor mudroom and up the stairs to discover that above the oversized 3 car garage, there is a large bonus/game room and office area with full bath, perfect for a home office, exercise, or theater room. It could even be a 5th bedroom/living suite with a few minor adjustments. More WOW features include a gorgeous dining room, unique lighting fixtures, beautiful millwork, porcelain tile plank floors throughout, 8' interior solid core doors, impact windows, two Navien tankless instant water heaters, three Goodman HVAC units and much more. This beauty has been pre-inspected, professionally cleaned and is brand spankin' new with builder warranty, ready for you to live your best Florida life. NOTE: Ask your Realtor for the new construction comps from the same builder within 1/4 mile, in Realtor notes.

Ubicación

Detalles

Tipo:
Residential
Estacionamiento:
Sin datos
Año de construcción:
2023
Lote:
6.62 Hectáreas
Calefacción:
Heat Pump
precio por sq. medidor:
$379
Enfriamiento:
Central Air
HOA:
$720

Destacados

Annual tax
$4,096
2022
HOA
$720/yr
Pool
Heated
View
Trees/Woods
Garage
3 car garage
Pets
Allowed
Más hechos y características
  • Piso

    • Porcelain Tile

    Calefacción

    • Heat Pump

    Enfriamiento

    • Central Air

    Accesorios

    • Dishwasher

    • Disposal

    • Exhaust Fan

    • Gas Water Heater

    • Range

    • Range Hood

    • Refrigerator

    • Tankless Water Heater

    Otras características interiores

    • Cathedral Ceiling(s)

    • Ceiling Fan(s)

    • Eating Space In Kitchen

    • High Ceilings

    • Kitchen/Family Room Combo

    • Primary Bedroom Main Floor

    • Open Floorplan

    • Solid Wood Cabinets

    • Split Bedroom

    • Stone Counters

    • Thermostat

    • Vaulted Ceiling(s)

    • Walk-In Closet(s)

    Dormitorios y baños

    • Dormitorios: 4

    • Baños: 1

    • Baños completos: 4

  • Propiedad

    • Pisos: Two

    • Piscina Privada: Si

    • Características Exteriores: Irrigation System / Outdoor Shower / Private Mailbox / Sliding Doors

    Lote

    • Lote: 6.62 Hectáreas

    Otra Información de Propiedad

    • Número de Parcela: U23271777N00000000007.0

    • Zonificación: ASC-1

  • Tipo y estilo

    • Tipo de propiedad: Residential

    • Subtipo de propiedad: Single Family Residence

  • Utilidad

    • BB/HS Internet Available

    • Cable Available

    • Electricity Connected

  • Otra información financiera

    • HOA: $720

    • Frecuencia HOA: Annually

    • Importe anual de impuestos: $4,096

  • Detalles de la fuente

    • MLS ID: T3475549

    Otros hechos

    • Materiales de construcción: Block

    • Detalles de la fundación: Slab

    • Características de la chimenea: Wood Burning

    • Características del lote: Cul-De-Sac

    • Características del patio y el porche: Front Porch / Porch / Rear Porch

    • Características de la piscina: Heated / In Ground / Lighting / Outside Bath Access / Salt Water

    • Caras de dirección: Southwest

    • Hogar: Si

    • Nombre del cuerpo de agua: POND

    • Espacios de garaje: 3

    • Garaje adjunto: Si

    • Garaje: Si

    • Salón: 5271

    • Fuente de agua: Well

    • Tamaño de la parcela: 330 x 446

    • Nombre de subdivisión: KEYSTONE MEADOW II

Consulta privada
Habla con el asesor de este inmueble.
Planos, documentos del HOA, comparables off-market, agendar una visita privada — un solo mensaje directo al especialista local.

Más como esta

Vendido Recientemente
$2,100,000
Casa
4 camas · 4 baños · 4,581 sqft
UNPLATTED, ODESSA
16320 ROCK LAKE DRIVE
Vendido Recientemente
$1,700,000
Casa
4 camas · 4 baños · 3,418 sqft
OLD MEMORIAL SUB PH, TAMPA
9130 TILLINGHAST DRIVE
Vendido Recientemente
$2,300,000
Casa
5 camas · 6 baños · 6,016 sqft
PRETTY LAKE ESTATES, ODESSA
16203 SENTRY WOODS COURT
Vendido Recientemente
$2,300,000
Lotes / Tierras
7.49 acres
KEYSTONE LAKE VIEW PARK, ODESSA
17924 SIMMS ROAD
Vendido Recientemente
$2,450,000
Casa
4 camas · 4 baños · 4,840 sqft
MCGLAMERY ESTATES, ODESSA
10663 VIRAM PLACE
Vendido Recientemente
$1,550,000
Casa
4 camas · 3 baños · 3,783 sqft
KEYSTONE MEADOW 3, ODESSA
7702 KENIA MEADOWS LANE
Vendido Recientemente
$1,800,000
Casa
5 camas · 4 baños · 6,024 sqft
UNPLATTED, ODESSA
18124 GUNN HIGHWAY
Vendido Recientemente
$2,000,000
Casa
6 camas · 5 baños · 5,719 sqft
KEYSTONE SHORES ESTATES, ODESSA
8503 KENTUCKY DERBY DRIVE

Mercado cerca de esta dirección

Conteos en vivo en la misma zona.
Ver todo

The multiple listing information is provided by the Stellar MLS from a copyrighted compilation of listings. The compilation of listings and each individual listing are ©2026-present Stellar MLS. All Rights Reserved. The information provided is for consumers' personal, noncommercial use and may not be used for any purpose other than to identify prospective properties consumers may be interested in purchasing. All properties are subject to prior sale or withdrawal. All information provided is deemed reliable but is not guaranteed accurate, and should be independently verified. Listing courtesy of: KELLER WILLIAMS TAMPA PROP.