
Vender tu casa
Valoración gratuita de tu hogar
Contacto
Cuéntenos sobre sus necesidades
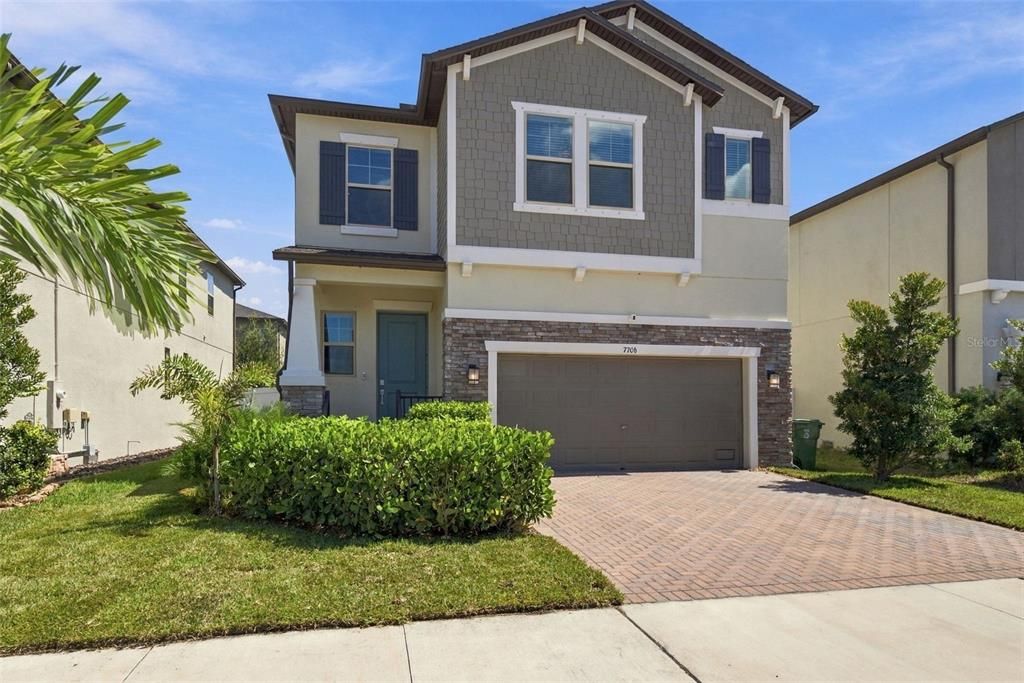
7706 S TRASK STREET

Casa
$730,000

BTC: 8.78037046

ETH: 275.47169811

Nuevo
4 camas
3 baños
2,508 sqft

Visión general

Welcome Home! Built in 2023, this immaculately maintained two-story home offers 2,400 square feet of thoughtfully designed living space. Enter through the freshly landscaped yard into a foyer with soaring ceilings and elegant crown molding. The main level features 10’ ceilings and an open floor plan, with a chef’s kitchen equipped with brushed gold lantern pendants, granite-like countertops, an oversized kitchen island and breakfast bar, stainless steel appliances, a large walk-in pantry, a butler’s nook, and a mud room/drop zone. The dining area opens to a covered lanai through sliding glass doors, making it perfect for grilling, entertaining guests, playing lawn games in the fenced backyard, or hosting cookouts. The home offers 4 spacious bedrooms, 3.5 timeless bathrooms, a flexible loft space for a playroom or game-watching, and an oversized 2-car garage with high ceilings and hanging storage. Upstairs, the versatile loft can serve as a media room, play area, or home office. The second floor features four bedrooms, including a primary bedroom suite with crown molding, an oversized walk-in closet, and an en-suite bathroom with dual sinks and a glass-enclosed shower. The other spacious bedrooms provide wide or walk-in closets, and the secondary bedroom has a private en-suite bathroom, ideal for guests. The laundry room is conveniently located upstairs. This home is more than just an amazing home; it’s also in the highly desired Southport community, where the local area feels truly connected, and the friendly neighborhood has an unmatched atmosphere. You’ll also love that it’s located in the A-Rated Robinson High School district. Enjoy all the amenities and perks of South Tampa while living in a newer-construction home in one of Tampa’s best-kept secrets.

Ubicación

Florida • TAMPA • 33616 • Casa •

Detalles

Tipo:
Residential
Estacionamiento:
Sin datos
Año de construcción:
2023
Lote:
0.10 Hectáreas
Calefacción:
Central
precio por sq. medidor:
$291
Enfriamiento:
Central Air
HOA:
$63

Valuation

Our model vs. what's actually selling nearby.
Estimate
$739,332
$417K – $1.1M
Confidence Low
List vs. estimate
At estimate
List $730,000 · -1.3%
List is in line with recent comparable activity.
Price per sq ft
$291
+1.4% vs. city median $286
Based on
10 MLS comparables
Median of recent comparable listings. Sold comps use closing price, active listings use list price.

Destacados

Annual tax
$10,150
2025
HOA
$63/mo
Garage
2 car garage
Pets
Allowed
Más hechos y características
  • Piso

    • Carpet

    • Ceramic Tile

    Calefacción

    • Central

    Enfriamiento

    • Central Air

    Accesorios

    • Dishwasher

    • Disposal

    • Dryer

    • Electric Water Heater

    • Microwave

    • Range

    • Refrigerator

    • Washer

    Otras características interiores

    • Ceiling Fan(s)

    • Crown Molding

    • Dry Bar

    • Eating Space In Kitchen

    • High Ceilings

    • Kitchen/Family Room Combo

    • Open Floorplan

    • PrimaryBedroom Upstairs

    • Smart Home

    • Thermostat

    • Walk-In Closet(s)

    • Window Treatments

    Dormitorios y baños

    • Dormitorios: 4

    • Baños: 1

    • Baños completos: 3

  • Propiedad

    • Pisos: Two

    • Características Exteriores: Hurricane Shutters / Irrigation System / Rain Gutters / Sidewalk / Sliding Doors

    Lote

    • Lote: 0.10 Hectáreas

    Otra Información de Propiedad

    • Número de Parcela: A20301842J00025000018.0

    • Zonificación: PD

  • Tipo y estilo

    • Tipo de propiedad: Residential

    • Subtipo de propiedad: Single Family Residence

  • Utilidad

    • Cable Available

    • Electricity Available

    • Electricity Connected

    • Public

    • Sewer Available

    • Sewer Connected

    • Street Lights

    • Water Available

    • Water Connected

  • Otra información financiera

    • HOA: $63

    • Frecuencia HOA: Monthly

    • Importe anual de impuestos: $10,151

  • Detalles de la fuente

    • MLS ID: TB8552806

    Otros hechos

    • Materiales de construcción: Block / Stone / Stucco

    • Detalles de la fundación: Slab

    • Características de lavandería: Laundry Room

    • Caras de dirección: West

    • Espacios de garaje: 2

    • Garaje adjunto: Si

    • Garaje: Si

    • Salón: 2508

    • Fuente de agua: Public

    • Tamaño de la parcela: 45 x 100

    • Nombre de subdivisión: PORT TAMPA CITY MAP

Consulta privada
Habla con el asesor de este inmueble.
Planos, documentos del HOA, comparables off-market, agendar una visita privada — un solo mensaje directo al especialista local.

Más como esta

$775,000
Condo / Coop
3 camas · 3 baños · 2,138 sqft
WESTSHORE YACHT CLUB TWNHMS, TAMPA
6002 YEATS MANOR DRIVE UNIT 101
$925,000
Casa
4 camas · 2 baños · 2,762 sqft
WYOMING ESTATES, TAMPA
3310 W WYOMING AVENUE

Mercado cerca de esta dirección

Conteos en vivo en la misma zona.
Ver todo

The multiple listing information is provided by the Stellar MLS from a copyrighted compilation of listings. The compilation of listings and each individual listing are ©2026-present Stellar MLS. All Rights Reserved. The information provided is for consumers' personal, noncommercial use and may not be used for any purpose other than to identify prospective properties consumers may be interested in purchasing. All properties are subject to prior sale or withdrawal. All information provided is deemed reliable but is not guaranteed accurate, and should be independently verified. Listing courtesy of: SAMPLE WARNEKE REAL ESTATE, LLC