Vender tu casa
Valoración gratuita de tu hogar
Contacto
Cuéntenos sobre sus necesidades
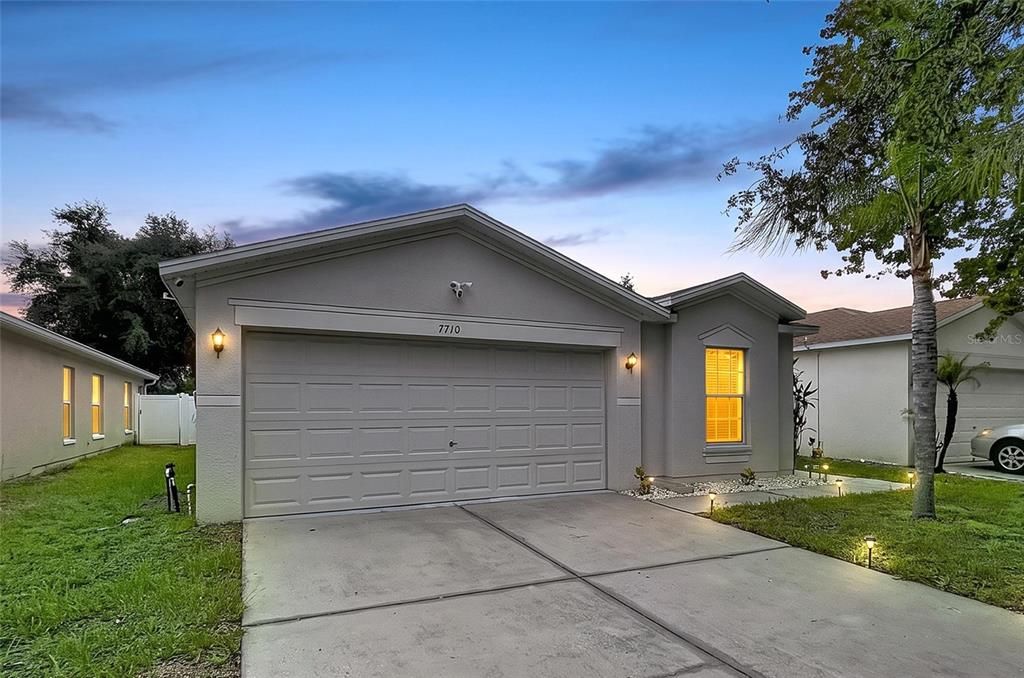
7710 CARRIAGE POINTE DRIVE

Casa Activo con contrato
$310,000

BTC: 4.07894737

ETH: 124.00000000

15 días
3 camas
2 baños
1,482 sqft

Visión general

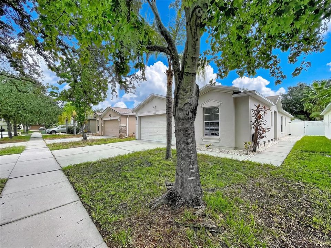
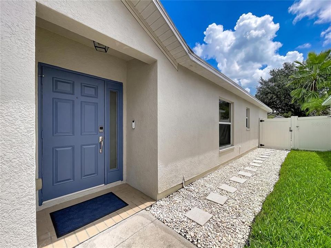
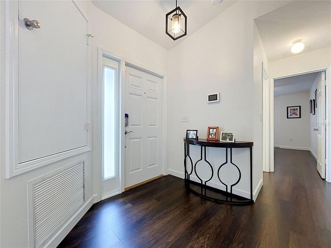
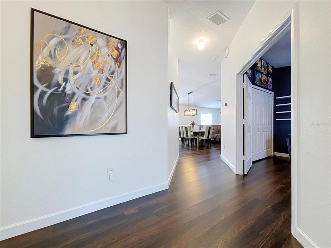
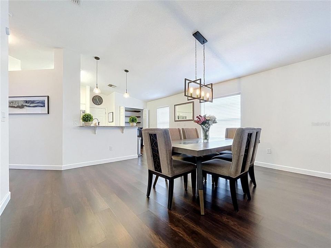
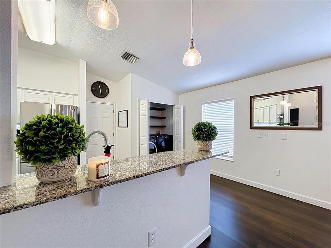
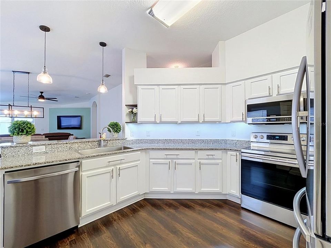
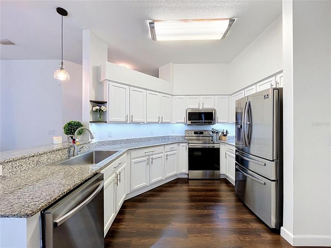
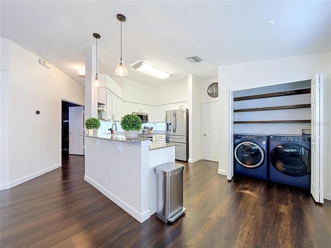
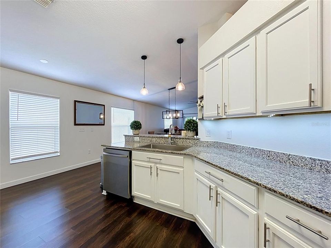
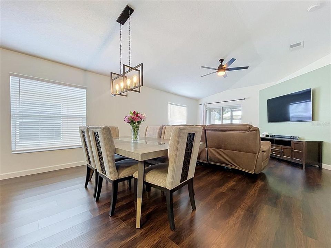
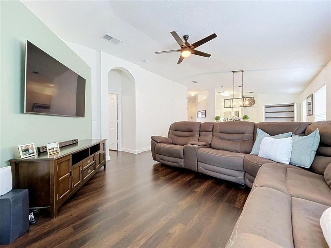
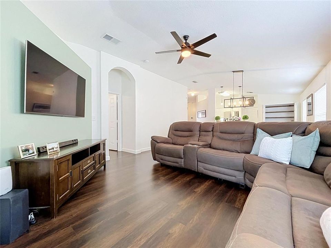
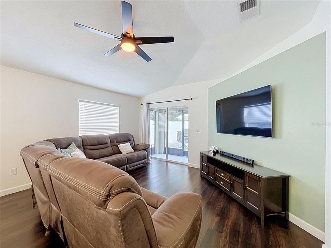
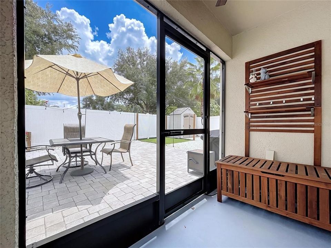
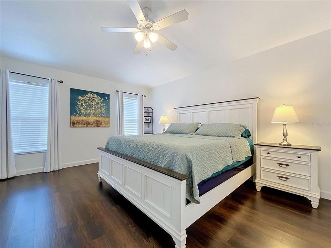
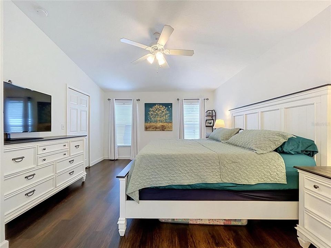
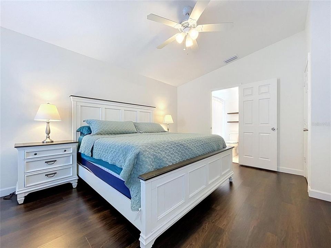
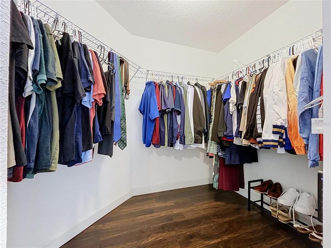
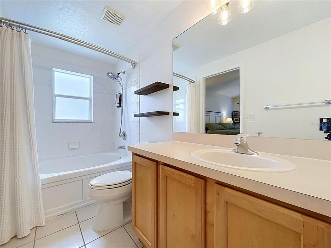
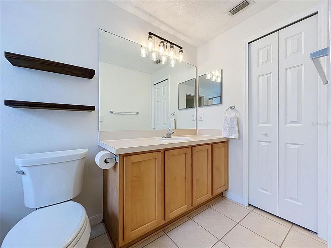
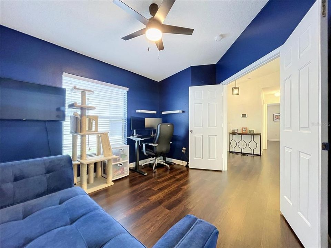
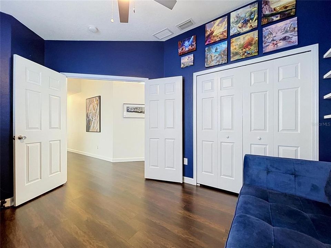
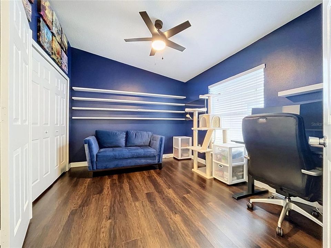
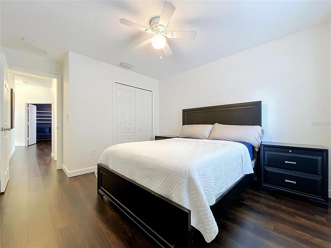
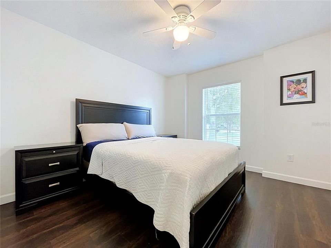
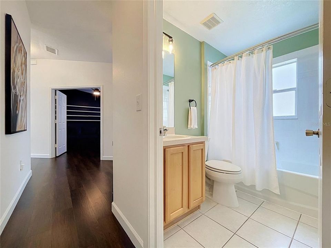
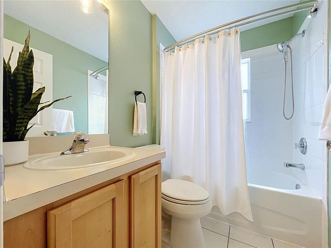
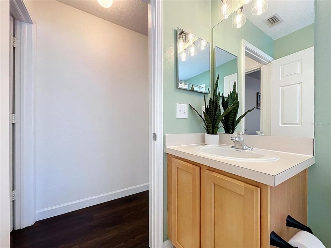
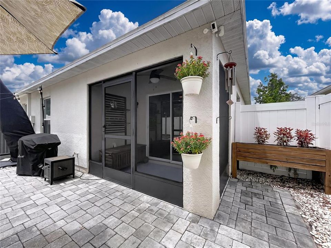
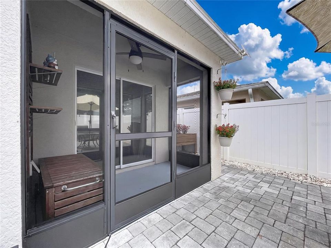
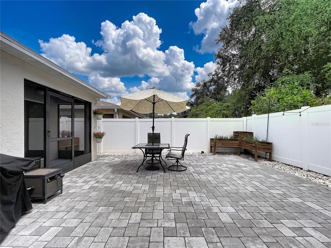
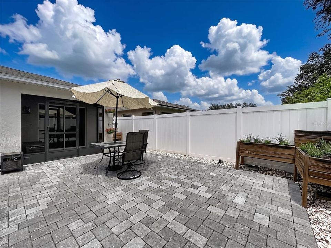
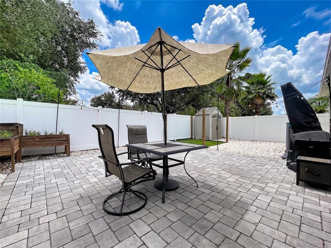
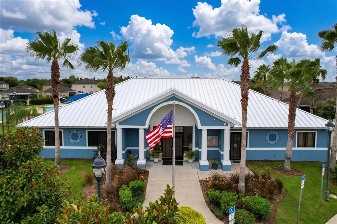
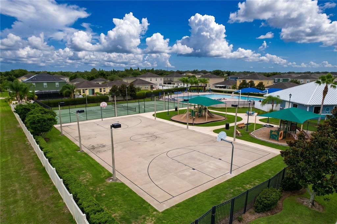
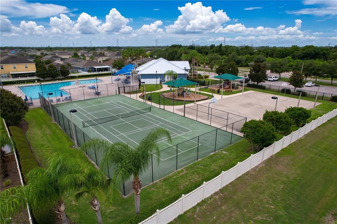
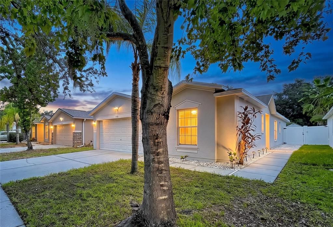
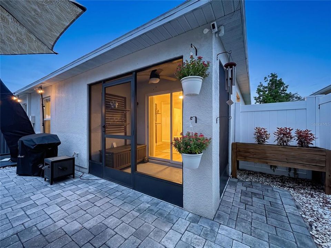
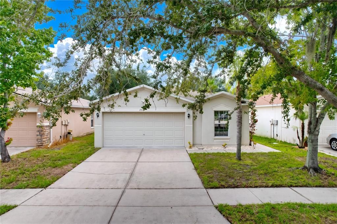
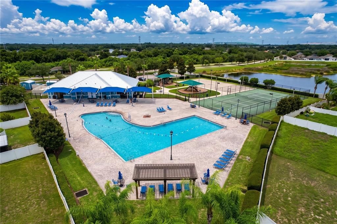
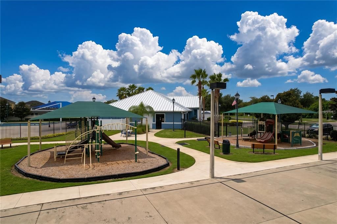
Are you on the hunt for your dream home in the Tampa Bay/Gibsonton area of Florida? Look no further; this stunning 3-bedroom, 2-bathroom, 2-car garage home could be just what you're looking for! Indulge in your master suite retreat, where breathtaking 10-foot vaulted ceilings create an airy ambiance and a generously sized walk-in closet ensures you have all the space you need for your belongings. The inviting kitchen features a cozy breakfast nook, a pantry for extra storage, and a convenient laundry closet nearby. With spacious living and dining areas, you'll have plenty of room to relax or host gatherings. Step outside to the screened patio, the perfect retreat for unwinding after a long day. The 10-foot vaulted ceilings in the common areas enhance the sense of space, creating a bright and welcoming atmosphere that is bound to leave a lasting impression. Beyond its beauty, this home is energy-efficient, equipped with an updated HVAC system and a new roof installed at closing, which together reduce utility costs. Additional highlights include a sprinkler system for the lush lawn and an ADT security system for peace of mind. Just a quick 2-minute drive or a lovely walk leads you to the vibrant community recreational center—your go-to destination for leisure and enjoyment! With a refreshing pool that invites you to unwind, a playground, and courts for tennis and basketball, there’s something for everyone. Plus, the fully equipped gym makes it easy to fit in your workout before taking a revitalizing dip in the pool. Don’t miss out on this fantastic place to stay active and have fun! Ideally located near shopping centers, movie cinemas, fantastic restaurants, and the beautiful Gulf of Mexico, this home offers the perfect Florida lifestyle. Act quickly to make it yours—your forever home awaits! Just a quick note that the seller has two really cute cats!
Ubicación

Detalles

Tipo:
Residential
Estacionamiento:
Sin datos
Año de construcción:
2006
Lote:
0.11 Hectáreas
Calefacción:
Electric
precio por sq. medidor:
$209
Enfriamiento:
Central Air
HOA:
$300

Valuation

Our model vs. what's actually selling nearby.
Estimate
$295,000
$198K – $345K
Confidence Low
List vs. estimate
$15K above estimate
List $310,000 · +5.1%
Our model says this listing is priced above recent comparable activity. Room to negotiate.
Price per sq ft
$209
+12.2% vs. city median $186
Based on
99 MLS comparables
Median of recent comparable listings. Sold comps use closing price, active listings use list price.

Destacados

Annual tax
$6,542
2025
HOA
$300/yr
Garage
2 car garage
Pets
Allowed
Más hechos y características
  • Piso

    • Luxury Vinyl

    Calefacción

    • Electric

    Enfriamiento

    • Central Air

    Accesorios

    • Convection Oven

    • Dishwasher

    • Electric Water Heater

    • Exhaust Fan

    • Microwave

    • Range Hood

    • Refrigerator

    Otras características interiores

    • Ceiling Fan(s)

    • Eating Space In Kitchen

    • High Ceilings

    • Living Room/Dining Room Combo

    • Primary Bedroom Main Floor

    • Stone Counters

    • Vaulted Ceiling(s)

    Dormitorios y baños

    • Dormitorios: 3

    • Baños completos: 2

  • Propiedad

    • Pisos: One

    • Características Exteriores: Irrigation System / Private Entrance / Sidewalk / Sliding Doors / Sprinkler Metered / Storage

    Lote

    • Lote: 0.11 Hectáreas

    Otra Información de Propiedad

    • Número de Parcela: U36301982PA0000000120.0

    • Zonificación: PD

  • Tipo y estilo

    • Tipo de propiedad: Residential

    • Subtipo de propiedad: Single Family Residence

  • Utilidad

    • Cable Available

    • Electricity Available

    • Fiber Optics

    • Sprinkler Meter

  • Otra información financiera

    • HOA: $300

    • Frecuencia HOA: Annually

    • Importe anual de impuestos: $6,542

  • Detalles de la fuente

    • MLS ID: TB8535676

    Otros hechos

    • Materiales de construcción: Block

    • Detalles de la fundación: Slab

    • Características de lavandería: Laundry Closet

    • Características del lote: Sidewalk

    • Características del patio y el porche: Patio / Screened

    • Características de la ventana: Blinds

    • Caras de dirección: Southwest

    • Estilo arquitectónico: Ranch

    • Espacios de garaje: 2

    • Garaje adjunto: Si

    • Garaje: Si

    • Salón: 1482

    • Fuente de agua: Private

    • Nombre de subdivisión: CARRIAGE POINTE PH 1

Consulta privada
Habla con el asesor de este inmueble.
Planos, documentos del HOA, comparables off-market, agendar una visita privada — un solo mensaje directo al especialista local.

Más como esta

Nuevo
Activo con contrato
$339,000
Casa
3 camas · 2 baños · 1,324 sqft
UNPLATTED, GIBSONTON
12102 BULLFROG CREEK ROAD
Nuevo
Activo con contrato
$309,900
Casa
3 camas · 2 baños · 1,321 sqft
SUMMERVIEW OAKS SUB, RIVERVIEW
10324 SUMMERVIEW CIRCLE
Nuevo
Activo con contrato
$387,900
Casa
6 camas · 3 baños · 3,130 sqft
TWIN CREEKS PH 1 & 2, RIVERVIEW
10022 ROSE PETAL PLACE
Nuevo
Activo con contrato
$275,000
3 camas · 2 baños · 1,296 sqft
BRUSSELS BOY PH I & II, RIVERVIEW
10406 BRUSSELS DRIVE
Nuevo
Activo con contrato
$360,000
Casa
4 camas · 2 baños · 2,014 sqft
MEDFORD LAKES PH 1, RIVERVIEW
10530 MEDFORD LAKE DRIVE
Nuevo
Activo con contrato
$305,000
Casa
4 camas · 2 baños · 1,808 sqft
KINGS LAKE PH 2B, GIBSONTON
6941 CROWN LAKE DRIVE
Activo con contrato
$249,949
Casa
3 camas · 1 baños · 1,104 sqft
SUNBEAM PARK, GIBSONTON
10120 ALAFIA STREET
-$30K
Activo con contrato
$400,000
Casa
3 camas · 3 baños · 2,678 sqft
PARK CREEK PH C, RIVERVIEW
12110 LEGACY BRIGHT STREET

Mercado cerca de esta dirección

Conteos en vivo en la misma zona.
Ver todo

The multiple listing information is provided by the Stellar MLS from a copyrighted compilation of listings. The compilation of listings and each individual listing are ©2026-present Stellar MLS. All Rights Reserved. The information provided is for consumers' personal, noncommercial use and may not be used for any purpose other than to identify prospective properties consumers may be interested in purchasing. All properties are subject to prior sale or withdrawal. All information provided is deemed reliable but is not guaranteed accurate, and should be independently verified. Listing courtesy of: FUTURE HOME REALTY INC