Vender tu casa
Valoración gratuita de tu hogar
Contacto
Cuéntenos sobre sus necesidades
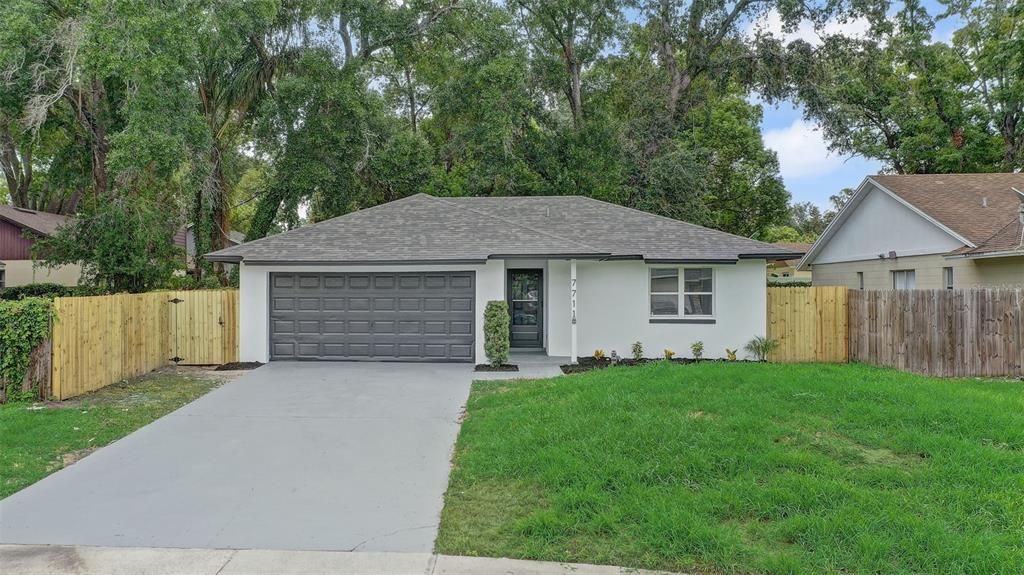
7711 LAKESIDE WOODS DRIVE

Casa En Venta
$365,000

BTC: 4.56250000

ETH: 146.00000000

-$10K (2026/09/16)
38 días
4 camas
2 baños
1,396 sqft

Visión general

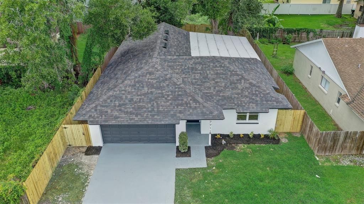
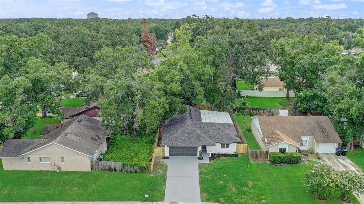
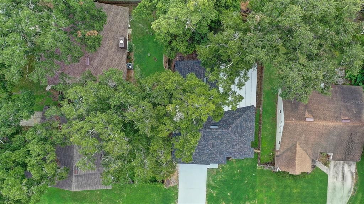
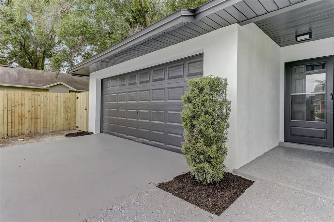
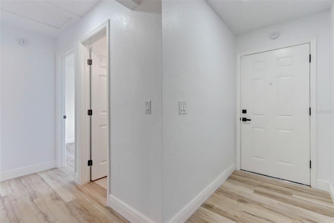
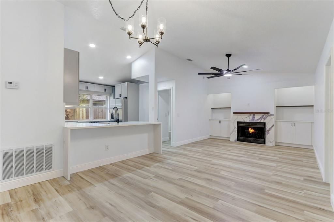
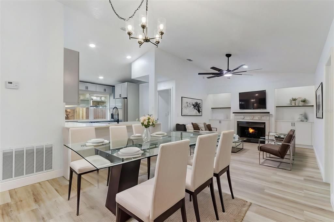
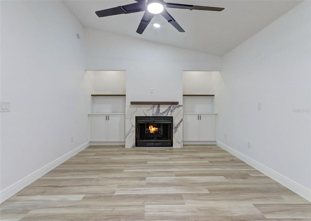
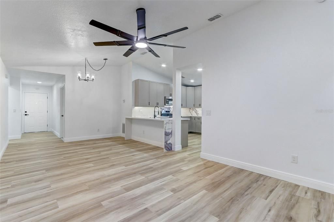
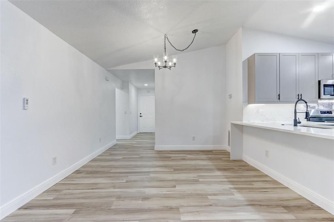
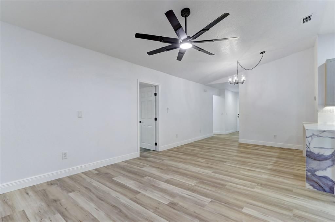
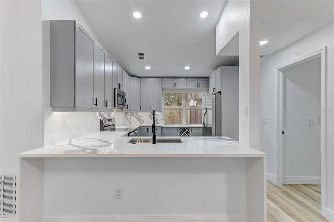
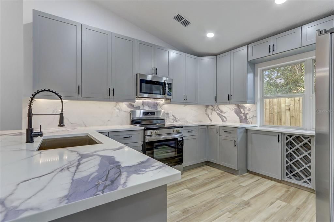
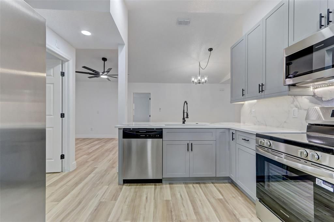
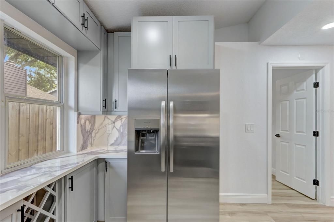
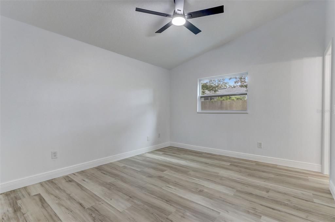
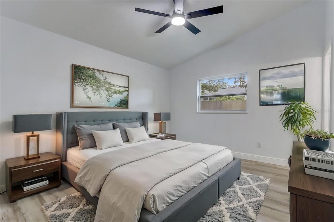
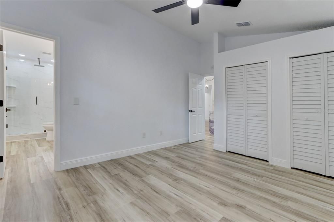
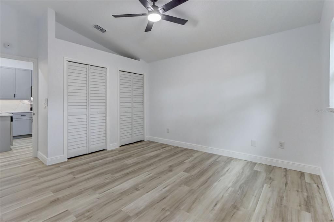
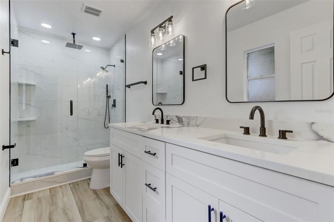
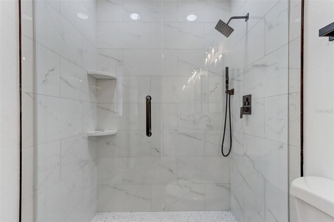
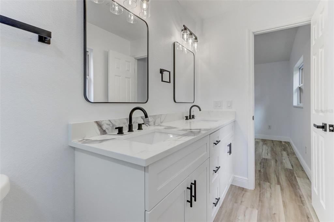
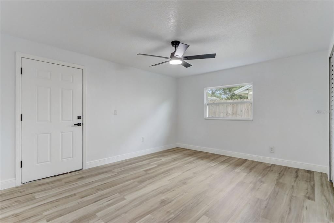
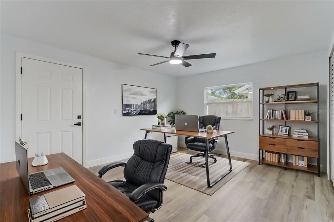
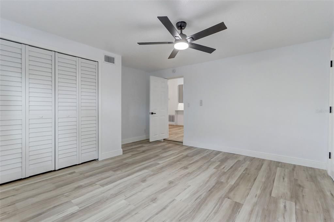
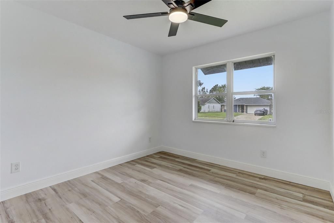
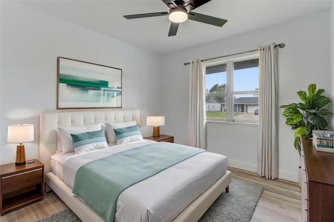
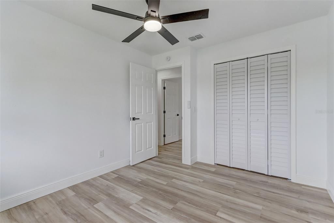
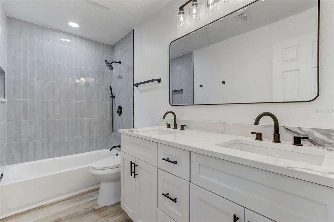
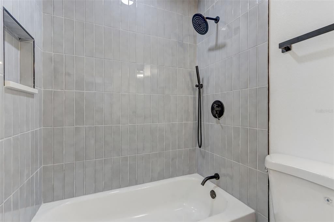
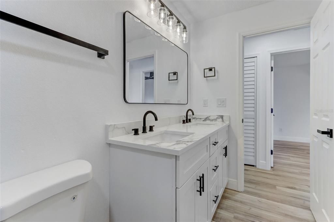
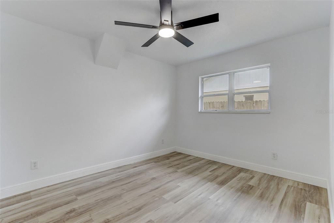
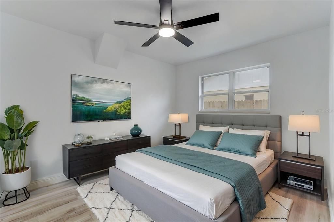
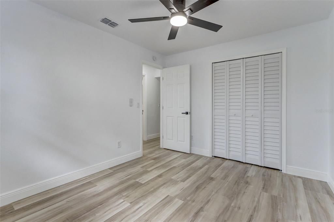
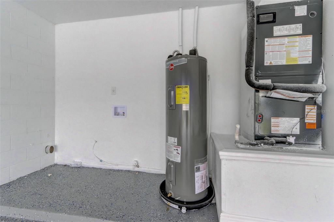
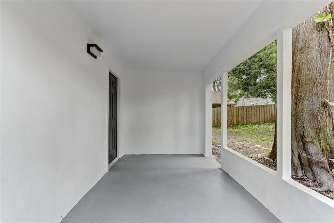
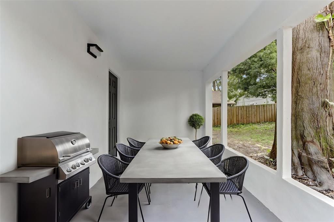
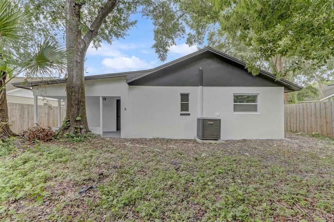
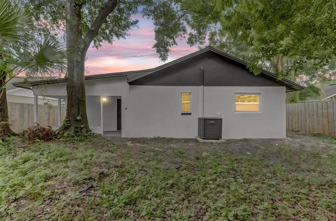
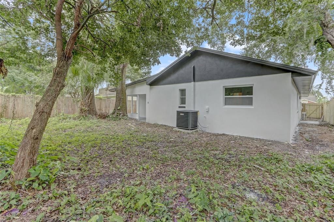
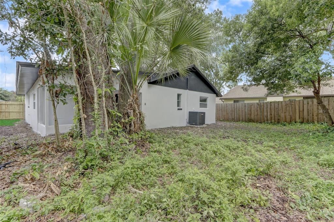
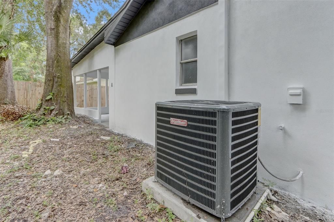
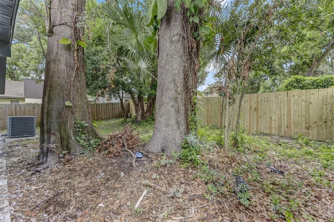
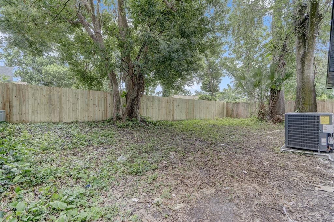
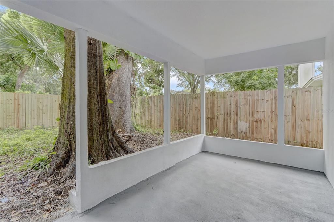
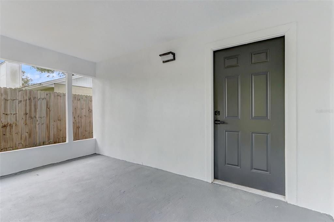
Welcome to this beautifully renovated block home with no HOA, offering a move-in-ready opportunity with extensive updates throughout. The home features a new roof, new AC, and new water heater, providing peace of mind for years to come. The completely renovated kitchen showcases custom cabinetry, quartz countertops, and new stainless steel appliances, creating a stylish and functional space for everyday living and entertaining. Both bathrooms have been beautifully updated with custom tile and brand-new fixtures. Throughout the home, you’ll find new luxury vinyl plank flooring, new baseboards, and fresh interior and exterior paint. The property also features a fenced yard, offering added privacy and space for outdoor enjoyment. With major systems and finishes already updated, this home is ready for its new owners—just move in and enjoy!
Ubicación

Detalles

Tipo:
Residential
Estacionamiento:
Sin datos
Año de construcción:
1987
Lote:
0.14 Hectáreas
Calefacción:
Electric
precio por sq. medidor:
$261
Enfriamiento:
Central Air
HOA:
Sin datos

Valuation

Our model vs. what's actually selling nearby.
Estimate
$315,000
$225K – $405K
Confidence Low
List vs. estimate
$50K above estimate
List $365,000 · +15.9%
Our model says this listing is priced above recent comparable activity. Room to negotiate.
Price per sq ft
$261
+0.3% vs. city median $260
Based on
27 MLS comparables
Median of recent comparable listings. Sold comps use closing price, active listings use list price.

Destacados

Annual tax
$1,294
2025
Garage
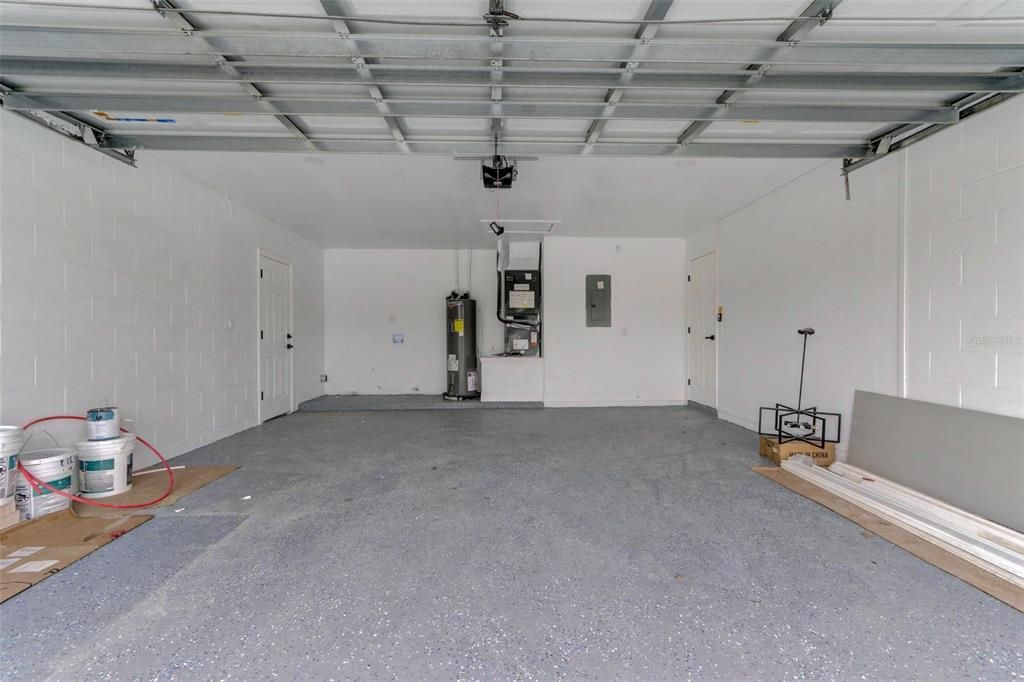
2 car garage
Más hechos y características
  • Piso

    • Vinyl

    Calefacción

    • Electric

    Enfriamiento

    • Central Air

    Accesorios

    • Electric Water Heater

    • Microwave

    • Range

    • Refrigerator

    Otras características interiores

    • Ceiling Fan(s)

    Dormitorios y baños

    • Dormitorios: 4

    • Baños completos: 2

  • Propiedad

    • Pisos: One

    • Características Exteriores: Lighting / Sidewalk

    Lote

    • Lote: 0.14 Hectáreas

    Otra Información de Propiedad

    • Número de Parcela: 282129485300371

    • Zonificación: P-D

  • Tipo y estilo

    • Tipo de propiedad: Residential

    • Subtipo de propiedad: Single Family Residence

  • Utilidad

    • BB/HS Internet Available

  • Otra información financiera

    • Importe anual de impuestos: $1,295

  • Detalles de la fuente

    • MLS ID: O6432478

    Otros hechos

    • Materiales de construcción: Block / Stucco

    • Detalles de la fundación: Slab

    • Características de lavandería: In Garage

    • Caras de dirección: South

    • Espacios de garaje: 2

    • Garaje adjunto: Si

    • Garaje: Si

    • Salón: 1396

    • Fuente de agua: Public

    • Nombre de subdivisión: LAKESIDE WOODS

Consulta privada
Habla con el asesor de este inmueble.
Planos, documentos del HOA, comparables off-market, agendar una visita privada — un solo mensaje directo al especialista local.

Más como esta

En Venta
$425,000
Casa
4 camas · 2 baños · 2,565 sqft
QUAIL RIDGE PH 02, ORLANDO
5427 BLUE TICK DRIVE
En Venta
$325,000
Casa
3 camas · 2 baños · 947 sqft
WINDRIDGE UNIT 2, ORLANDO
7728 WHISPER PLACE
En Venta
$330,000
Casa
3 camas · 2 baños · 1,497 sqft
RAMIR, ORLANDO
6401 RAMIR ROAD
En Venta
$450,000
Casa
3 camas · 2 baños · 1,702 sqft
GLEAVES SUB, APOPKA
3510 GLOCCA MORRA DRIVE
Nuevo
En Venta
$330,000
Casa
3 camas · 2 baños · 1,321 sqft
LAKESIDE WOODS, ORLANDO
7720 LAKESIDE WOODS DRIVE
Nuevo
En Venta
$329,900
Casa
3 camas · 2 baños · 1,352 sqft
WINDSONG ESTATES, ORLANDO
5045 CATSPAW COURT
Nuevo
En Venta
$335,000
Casa
3 camas · 2 baños · 1,053 sqft
TRAILWOOD ESTATES SEC 1, ALTAMONTE SPRINGS
500 BIRCH COURT
Nuevo
En Venta
$334,900
Casa
4 camas · 2 baños · 1,080 sqft
EDEN PARK ESTS, ORLANDO
4514 URBAN COURT

Mercado cerca de esta dirección

Conteos en vivo en la misma zona.
Ver todo

The multiple listing information is provided by the Stellar MLS from a copyrighted compilation of listings. The compilation of listings and each individual listing are ©2026-present Stellar MLS. All Rights Reserved. The information provided is for consumers' personal, noncommercial use and may not be used for any purpose other than to identify prospective properties consumers may be interested in purchasing. All properties are subject to prior sale or withdrawal. All information provided is deemed reliable but is not guaranteed accurate, and should be independently verified. Listing courtesy of: NEXTDWELL