
Vender tu casa
Valoración gratuita de tu hogar
Contacto
Cuéntenos sobre sus necesidades
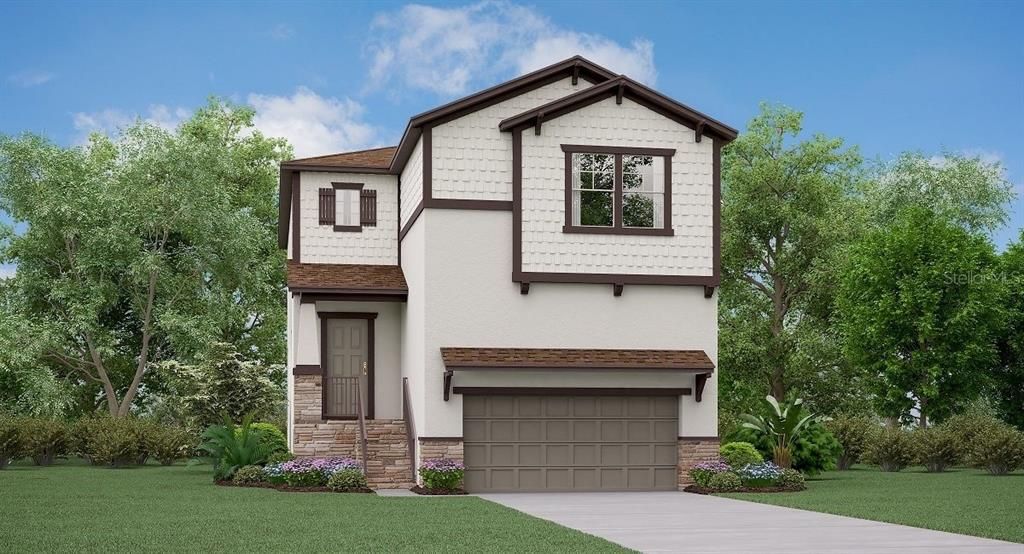
7711 S SHAMROCK ROAD

Casa Vendido Recientemente
$737,000

BTC: 9.17808219

ETH: 294.80000000

Fecha de venta: 2023-01-27
Nuevo
5 camas
3 baños
2,746 sqft

Visión general

Under Construction. The foyer welcomes guests onto the first-floor of this spacious two-story home with a modern open floorplan design. The shared family room and kitchen access a covered patio for outdoor dining, while a nearby bedroom is perfect for guests. Upstairs is a loft that can double as a gym, playroom or media room, along with a lavish owner's suite. Interior photos disclosed are different from the actual model being built.

Ubicación

Detalles

Tipo:
Residential
Estacionamiento:
Sin datos
Año de construcción:
2023
Lote:
0.11 Hectáreas
Calefacción:
Central
precio por sq. medidor:
$268
Enfriamiento:
Central Air
HOA:
$46

Valuation

Our model vs. what's actually selling nearby.
Estimate
$699,250
$495K – $791K
Confidence Low
List vs. estimate
$37K above estimate
List $737,000 · +5.4%
Our model says this listing is priced above recent comparable activity. Room to negotiate.
Price per sq ft
$268
-8.6% vs. city median $293
Based on
18 MLS comparables
Median of recent comparable listings. Sold comps use closing price, active listings use list price.

Destacados

HOA
$45/mo
Garage
2 car garage
Pets
Allowed
Más hechos y características
  • Piso

    • Carpet

    • Ceramic Tile

    Calefacción

    • Central

    Enfriamiento

    • Central Air

    Accesorios

    • Dishwasher

    • Disposal

    • Dryer

    • Microwave

    • Range

    • Refrigerator

    • Washer

    Otras características interiores

    • Other

    Dormitorios y baños

    • Dormitorios: 5

    • Baños completos: 3

  • Propiedad

    • Pisos: Two

    • Características Exteriores: Other

    Lote

    • Lote: 0.11 Hectáreas

    Otra Información de Propiedad

    • Número de Parcela: 7711 S. SHAMROCK ROAD

    • Zonificación: PD

  • Tipo y estilo

    • Tipo de propiedad: Residential

    • Subtipo de propiedad: Single Family Residence

  • Utilidad

    • Cable Available

  • Otra información financiera

    • HOA: $46

    • Frecuencia HOA: Monthly

  • Detalles de la fuente

    • MLS ID: T3425513

    Otros hechos

    • Materiales de construcción: Block / Stucco

    • Detalles de la fundación: Slab

    • Caras de dirección: North

    • Espacios de garaje: 2

    • Garaje adjunto: Si

    • Garaje: Si

    • Salón: 2746

    • Fuente de agua: Public

    • Nombre de subdivisión: SOUTHPORT

Consulta privada
Habla con el asesor de este inmueble.
Planos, documentos del HOA, comparables off-market, agendar una visita privada — un solo mensaje directo al especialista local.

Más como esta

Vendido Recientemente
$835,000
Adosados
3 camas · 3 baños · 2,262 sqft
WESTSHORE YACHT CLUB TWNHMS, TAMPA
5901 BOWEN DANIEL DRIVE UNIT 108
Vendido Recientemente
$630,000
Casa
3 camas · 2 baños · 1,176 sqft
ASBURY PARK A RE SUB O, TAMPA
3019 W BALLAST POINT BOULEVARD
Vendido Recientemente
$939,000
Condo / Coop
2 camas · 3 baños · 1,838 sqft
MARINA POINTE EAST, TAMPA
5120 MARINA WAY UNIT 12001
Vendido Recientemente
$750,000
Casa
4 camas · 3 baños · 2,865 sqft
SOUTHPORT, TAMPA
7708 S SWOOPE STREET
Vendido Recientemente
$799,000
Condo / Coop
3 camas · 2 baños · 1,848 sqft
MARINA POINTE EAST, TAMPA
5120 MARINA WAY UNIT 4407
Vendido Recientemente
$521,500
Condo / Coop
3 camas · 2 baños · 1,358 sqft
CULBREATH KEY BAYSIDE CONDOMIN, TAMPA
5000 CULBREATH KEY WAY UNIT 9325
Vendido Recientemente
$670,000
Casa
4 camas · 3 baños · 2,497 sqft
PORT TAMPA CITY MAP, TAMPA
7414 S ELLIOTT STREET
Vendido Recientemente
$756,188
Condo / Coop
2 camas · 2 baños · 1,723 sqft
MARINA POINTE EAST, TAMPA
5120 MARINA WAY UNIT 6606

Mercado cerca de esta dirección

Conteos en vivo en la misma zona.
Ver todo

The multiple listing information is provided by the Stellar MLS from a copyrighted compilation of listings. The compilation of listings and each individual listing are ©2026-present Stellar MLS. All Rights Reserved. The information provided is for consumers' personal, noncommercial use and may not be used for any purpose other than to identify prospective properties consumers may be interested in purchasing. All properties are subject to prior sale or withdrawal. All information provided is deemed reliable but is not guaranteed accurate, and should be independently verified. Listing courtesy of: LENNAR REALTY